18 Small Bathroom Ideas That Pack Maximum Style Into Minimal Space
Small bathrooms get blamed for feeling cramped, but square footage usually isn’t the real problem.
It’s the flat overhead light. The mismatched hardware. The shower door that boxes in half the room. A small bathroom can feel tight even at a decent size, just from a handful of choices stacked on top of each other.
The good news is the fixes are usually small too. A tile laid in a different direction. One warm lamp instead of a harsh overhead. A floating vanity instead of one that sits on the floor and eats visual space.
Here are 18 small bathroom ideas that actually work in tight footprints, pulled from what’s showing up in real bathroom design right now. Mix and match based on your layout, your budget, and how much you’re willing to change.
Table of Contents
- Vertical Tile to Raise the Ceiling Line
- Color Drenching in One Tone
- Floating Vanity With a Fluted Front
- Half-Tiled Walls With a Color Block Line
- Full Glass Shower Enclosure
- Terrazzo Accent Wall
- Pedestal Sink for the Tightest Layouts
- Checkerboard Floor Tile
- Built-In Shower Niche Storage
- Mixed Metal Fixtures
- Warm Lamp-Style Lighting
- Vessel Sink on a Floating Vanity
- Wall-Mounted Faucet
- Arched Mirror
- Heritage Wallpaper Accent Wall
- Curved Vanity With a Wave-Edge Counter
- Compact Tub-Shower Combo With a Glass Screen
- Bold Color Powder Room
- Styling Tips
- Practical Implementation Ideas
- Common Mistakes to Avoid
- Small-Space Alternatives
- Budget-Friendly Alternatives
- Pro Styling Recommendations
- FAQs
- Conclusion
The 18 Small Bathrooms
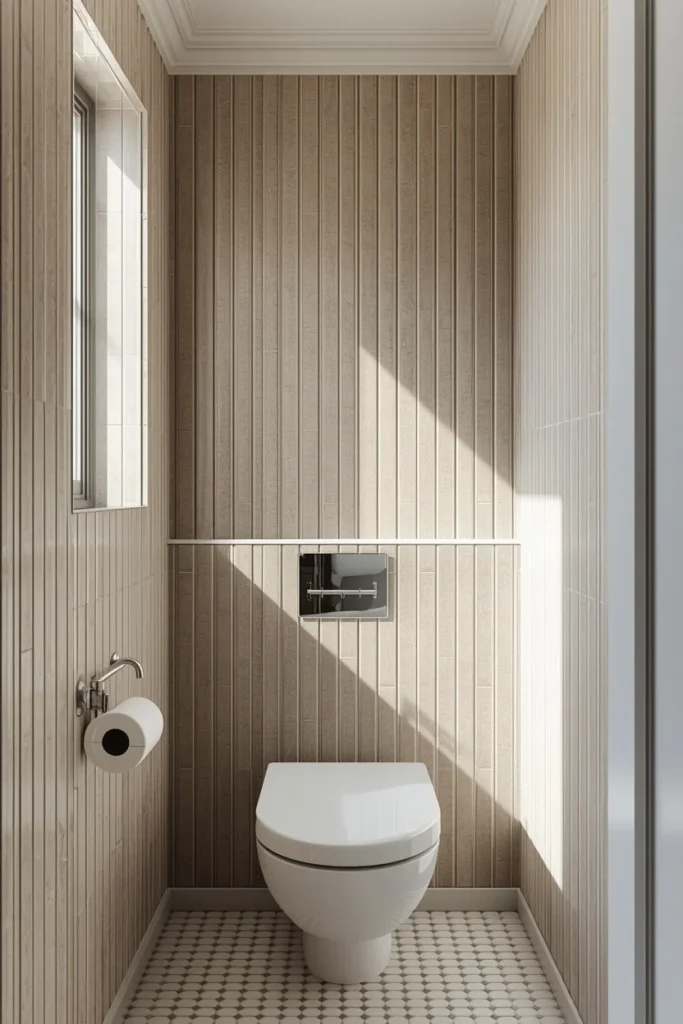
1. Vertical Tile to Raise the Ceiling Line
Running tile vertically instead of horizontally is one of the simplest tricks for making a low or tight bathroom feel taller than it actually is, since the eye follows the lines of the grout upward. This works especially well in a shower or tub surround, where the tile already runs floor to ceiling. A narrow tile shape, like a long rectangle, exaggerates the effect more than a square one would. Keeping the grout close in color to the tile itself avoids breaking up the vertical line with visual noise. This idea costs nothing extra beyond the tile itself, since it’s purely a layout decision made before installation.
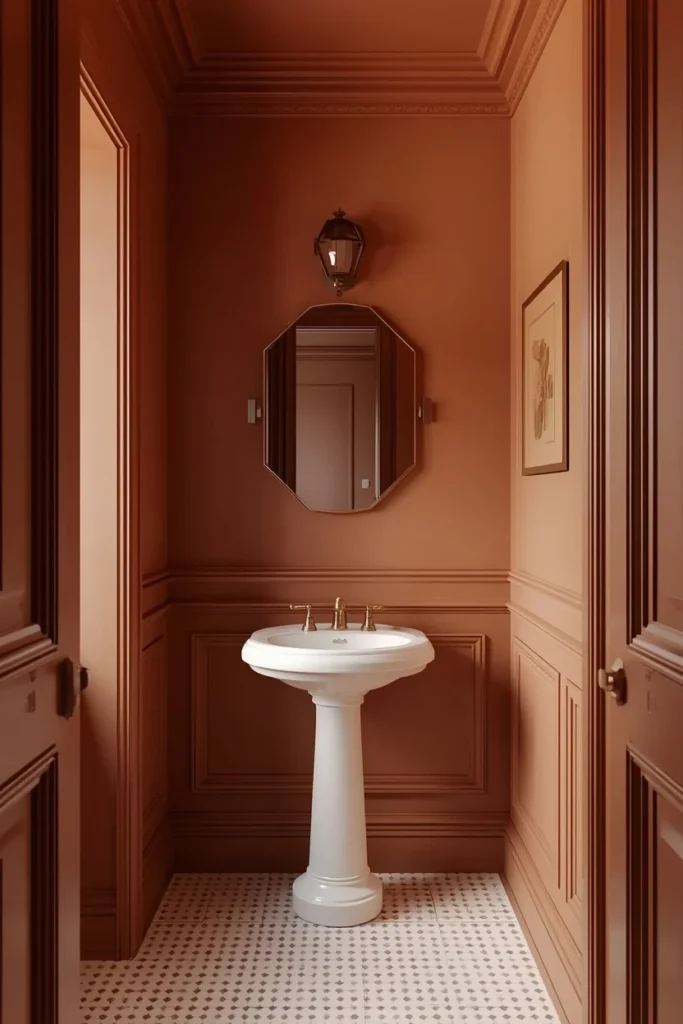
2. Color Drenching in One Tone
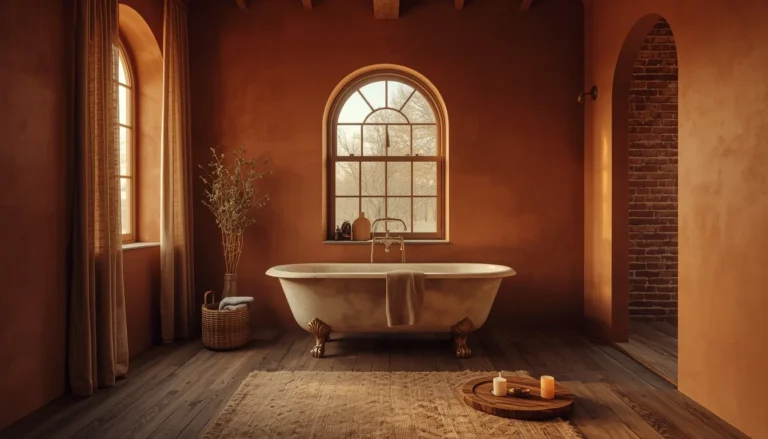
Color drenching means coating the walls, trim, and sometimes even the ceiling in one consistent shade, so the room reads as a single continuous space instead of a box broken up by contrasting trim lines. In a small bathroom, this removes the visual stopping points that usually make a room feel chopped up and smaller. A muted sage, warm terracotta, or deep clay tone works especially well, since these colors read as intentional rather than accidental. Pairing the drenched color with a plain white or cream fixture keeps the sink and tub from disappearing into the wall. This approach turns a small bathroom into a genuine design statement instead of an afterthought room.
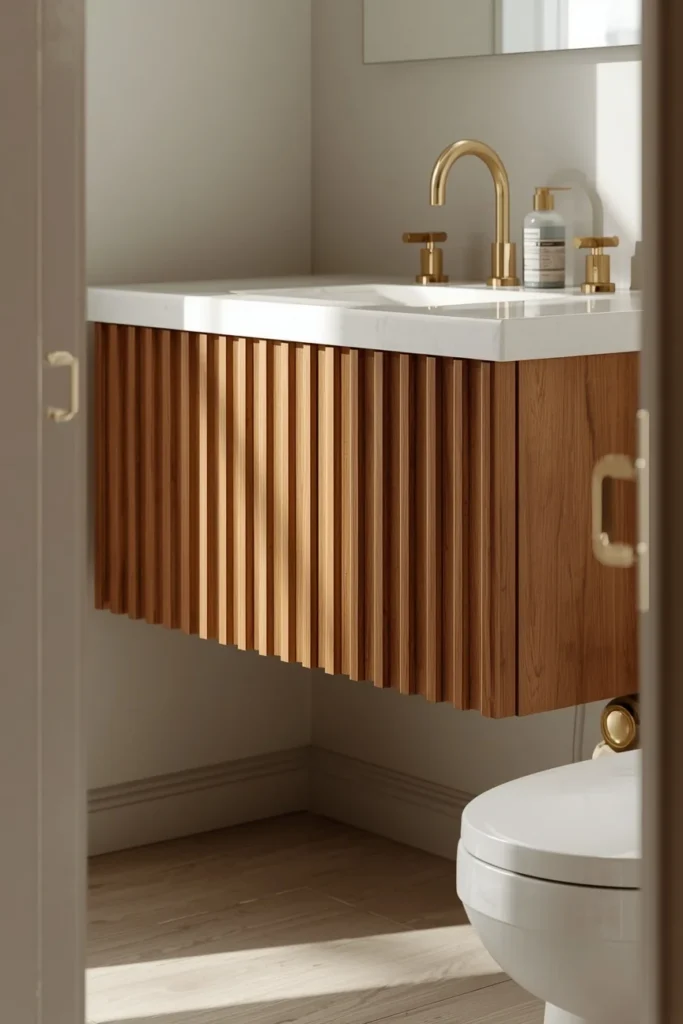
3. Floating Vanity With a Fluted Front
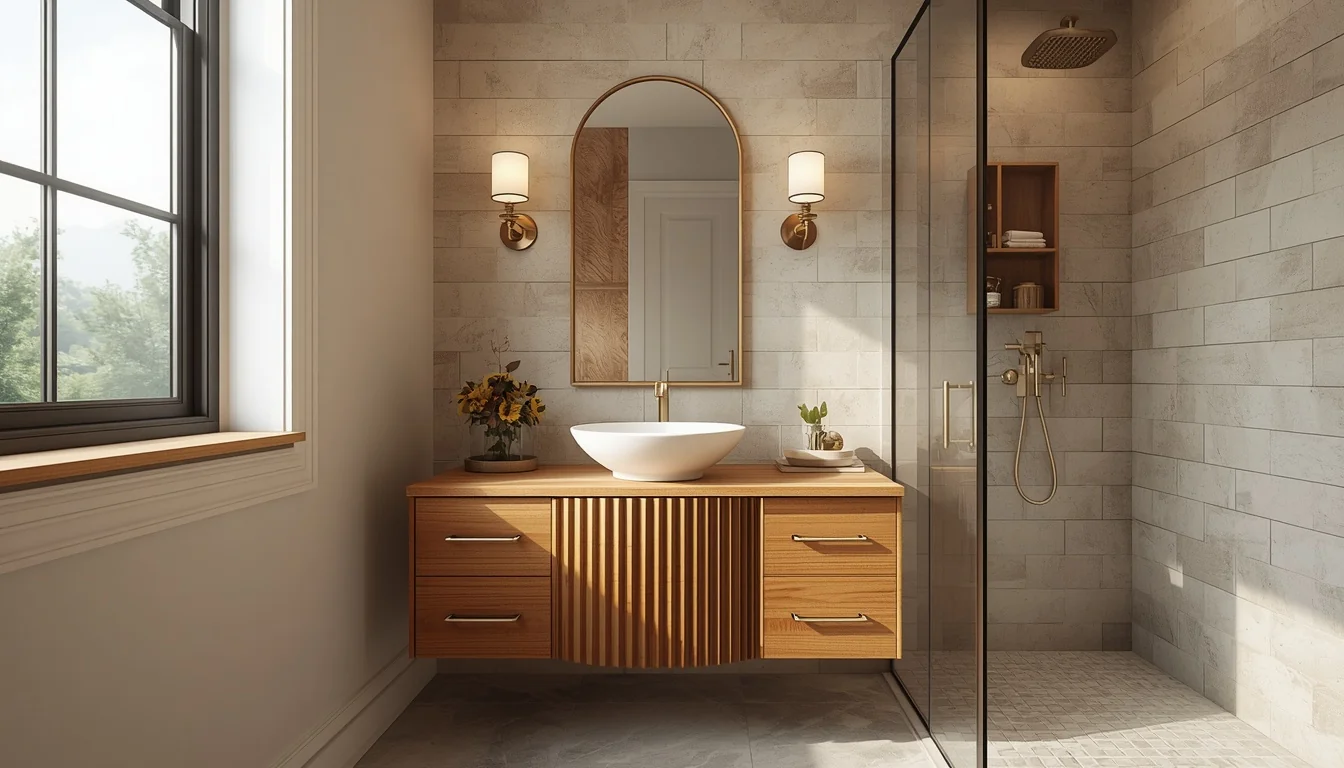
A wall-mounted vanity leaves a visible strip of floor beneath it, and that small gap does more to open up a room than most people expect, since the floor reads as continuous rather than interrupted by cabinet legs. A fluted or ribbed cabinet front adds real texture without adding visual bulk, since the grooves catch light and shadow rather than sitting flat. Warm wood tones on the vanity keep a mostly neutral bathroom from feeling cold or clinical. Brass or matte black hardware, kept simple, finishes the look without adding clutter. This is one of the highest-impact single swaps for a small bathroom remodel.
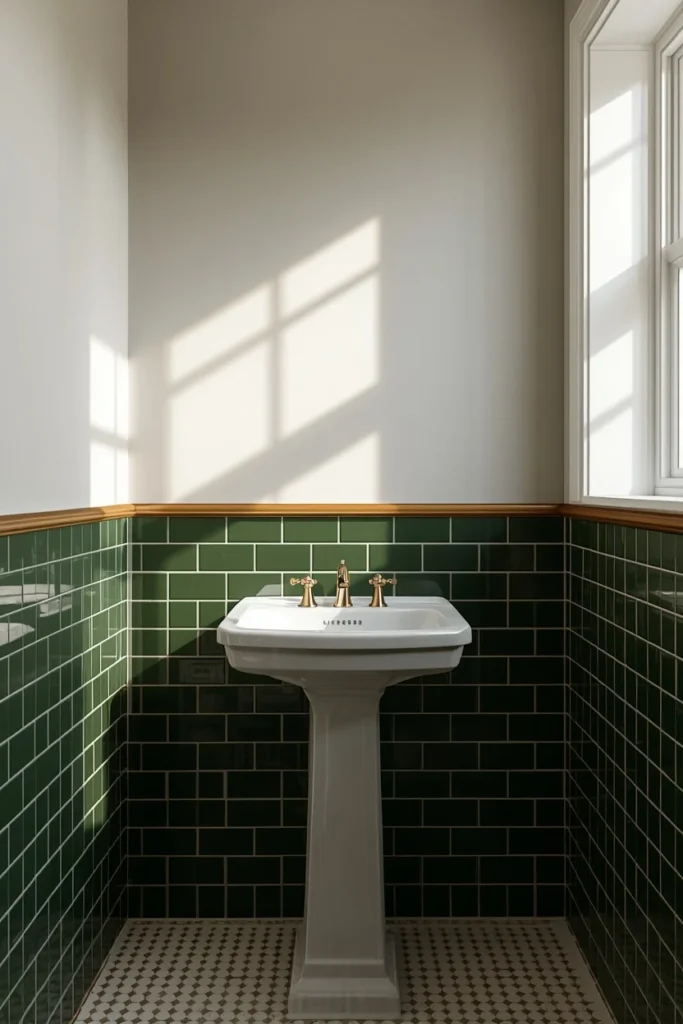
4. Half-Tiled Walls With a Color Block Line
Tiling only the lower half of the wall and painting the upper half keeps a small bathroom from feeling boxed in by tile floor to ceiling, since the paint above the tile line reads as lighter and more open. A darker tile on the bottom grounds the room, while a lighter paint color above keeps the ceiling feeling tall. The line where tile meets paint should sit at a consistent height around the whole room, usually just above chair-rail level, so the split reads as a deliberate architectural choice rather than an unfinished job. Simple black or brass trim along that line adds a clean, finished edge. This approach also happens to be one of the more budget-friendly options on this list, since it uses less tile overall than a full wall.
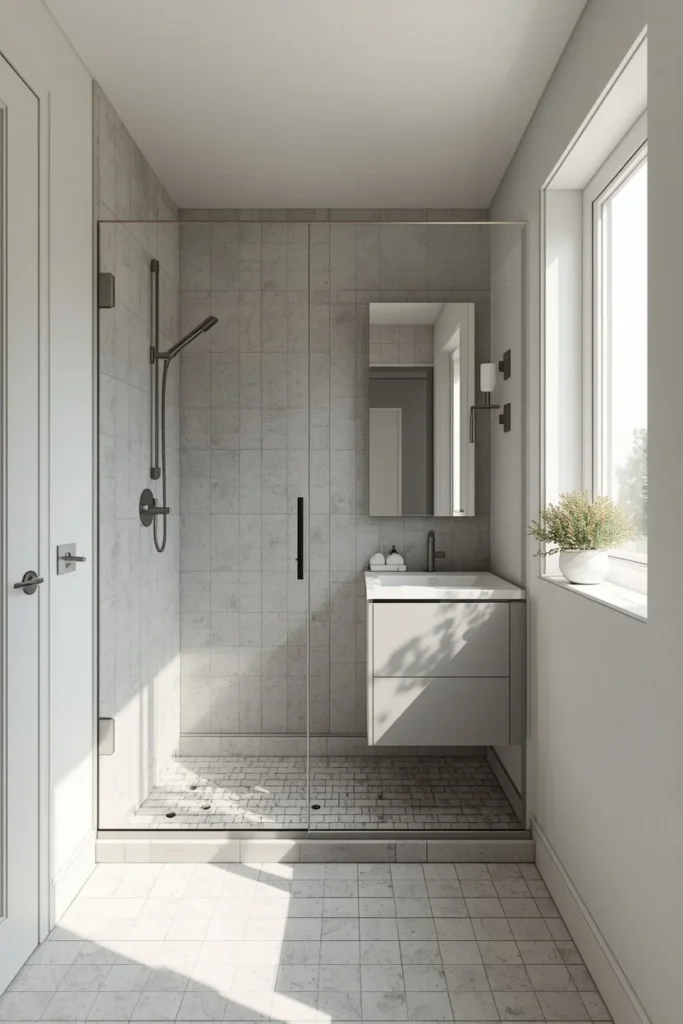
5. Full Glass Shower Enclosure
A full glass shower enclosure, without a frame or a half-wall blocking the view, keeps sightlines open across the entire bathroom, which matters enormously in a small footprint. Because the shower doesn’t visually interrupt the room, the whole space reads as one continuous area instead of two separate zones. Frameless glass in particular avoids the metal grid lines that older shower doors used to have, keeping the look modern and unobtrusive. Pairing the glass with a simple tile pattern inside the shower, rather than a busy one, keeps the eye from stopping at the enclosure at all. This idea works in almost any small bathroom layout, whether the shower sits along one wall or in a corner.
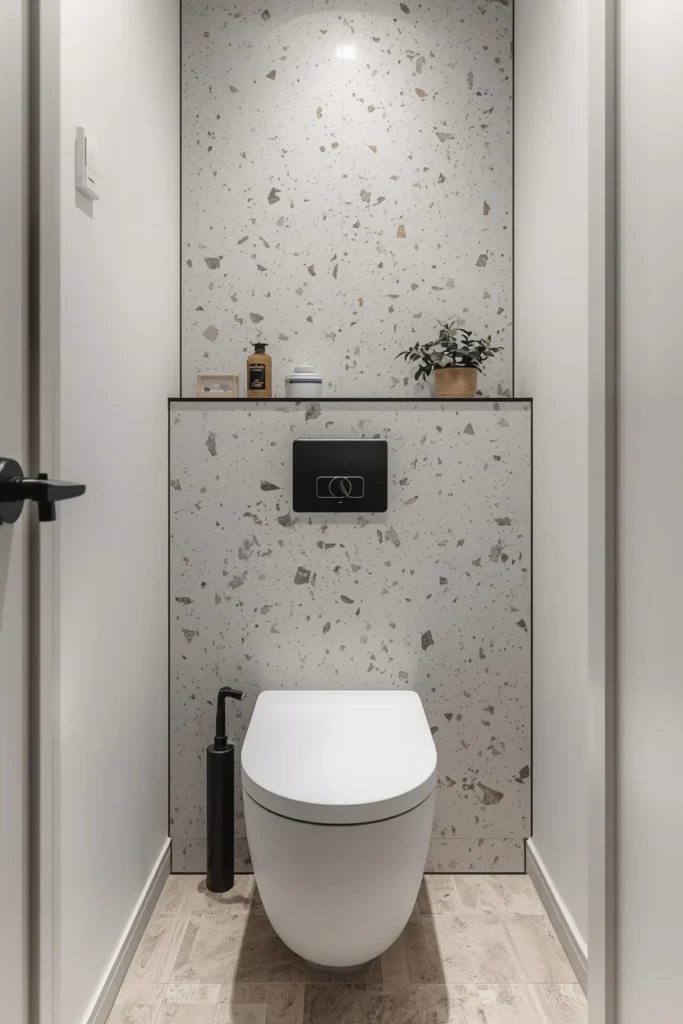
6. Terrazzo Accent Wall
Terrazzo brings pattern and variation into a small bathroom without needing multiple materials competing for attention, since all that visual movement comes from a single surface. Used on one accent wall, rather than the whole room, terrazzo stays a feature instead of becoming overwhelming in a tight space. A neutral terrazzo blend, with flecks of white, gray, and warm tone, pairs well with simple black or brass fixtures. Keeping the rest of the room in plain, unpatterned materials lets the terrazzo wall do all the visual work. This idea suits a bathroom that wants one clearly memorable, photographable moment.
7. Pedestal Sink for the Tightest Layouts
In the smallest bathrooms, a pedestal sink clears floor space that a vanity simply can’t, since there’s no cabinet base taking up room underneath. The slim profile keeps circulation paths clear between the door, the sink, and the toilet, which matters more in a tight layout than extra storage does. A pedestal in white or a soft warm tone keeps the piece from standing out too much against the surrounding tile or paint. Wall-mounted shelving above or beside the sink makes up for the lost vanity storage without taking floor space. This option suits powder rooms and very small full bathrooms where every square foot of floor matters.
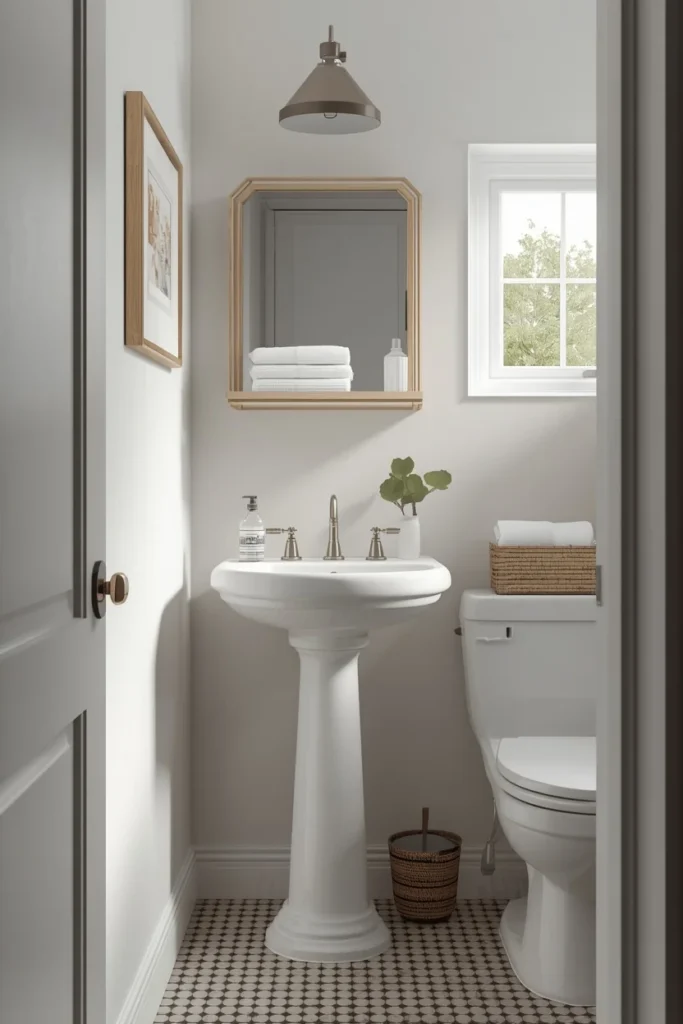
8. Checkerboard Floor Tile
A classic checkerboard floor gives a small bathroom real character without needing a bold wall color or an accent material anywhere else in the room. Choosing a warm neutral pairing, like cream and soft terracotta, instead of stark black and white keeps the pattern from feeling too graphic or cold. Because the pattern draws attention downward, it works well in bathrooms where the walls need to stay simple to avoid visual overload. Larger checkerboard squares tend to suit small rooms better than tiny ones, since oversized squares read as more deliberate and less busy underfoot. This idea pairs especially well with a pedestal sink or floating vanity, since both keep the floor visible.
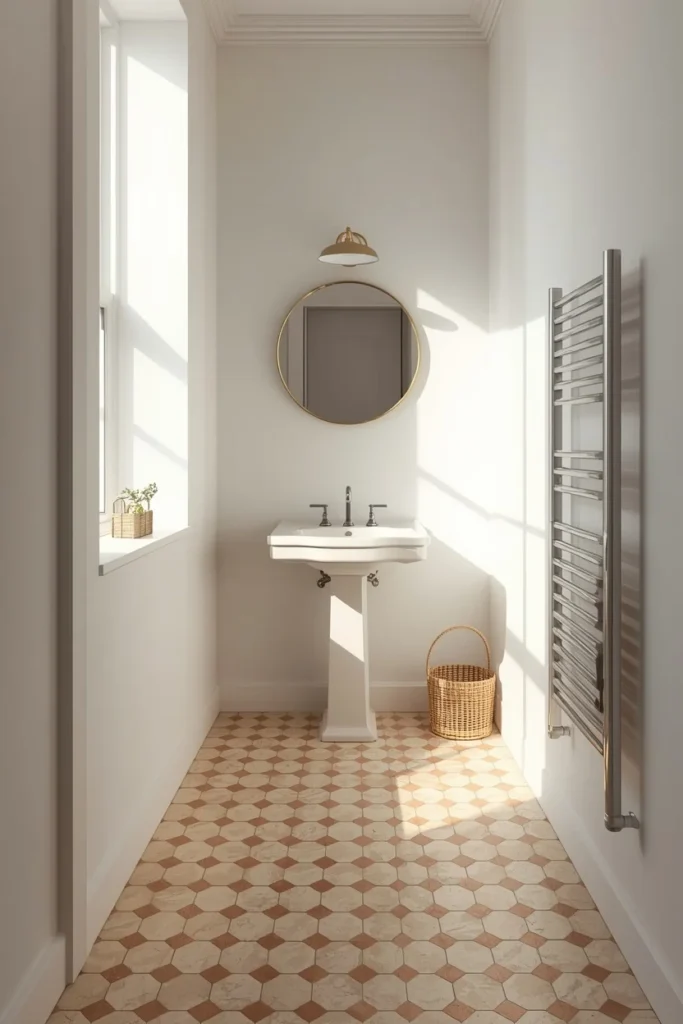
9. Built-In Shower Niche Storage
A recessed niche built into the shower wall holds shampoo, soap, and everyday products without needing a bulky wire caddy or freestanding shelf taking up shower floor space. Tiling the inside of the niche in the same material as the surrounding wall keeps it from standing out as an obvious add-on. A simple wood or stone ledge at the base of the niche gives products a stable, visible spot rather than tucking them out of sight. This kind of built-in storage needs to be planned before the shower walls go up, so it’s best suited to a fuller renovation rather than a quick refresh. The payoff is a shower that stays visually clean, with nothing perched or hanging on the walls.
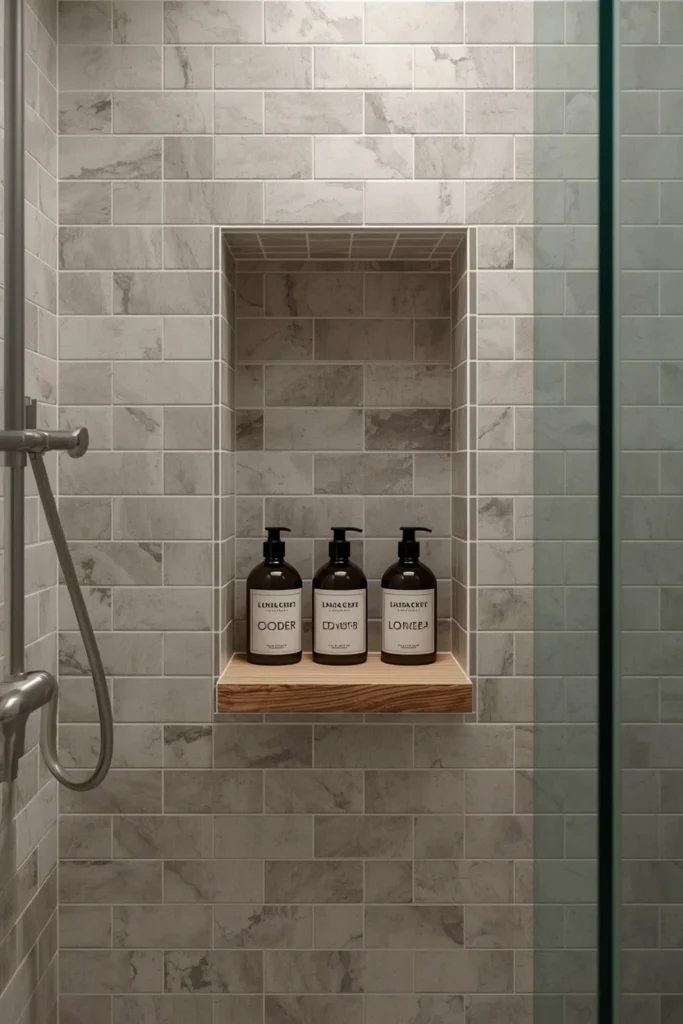
10. Mixed Metal Fixtures
Combining brass faucets with matte black hardware, or polished nickel with warm bronze accents, reads as collected and considered rather than mismatched, as long as the mixing follows a clear pattern. One metal usually takes the faucet and shower fixtures, while the other shows up on cabinet hardware, mirror frames, or lighting. This trick works in a small bathroom especially well, since it adds visual interest without needing extra color or pattern anywhere else. A single warm wood element, like a small stool or a wood soap dish, ties the two metals together. This is one of the easiest updates to make during a partial refresh, since fixtures can often be swapped without touching tile or plumbing lines.
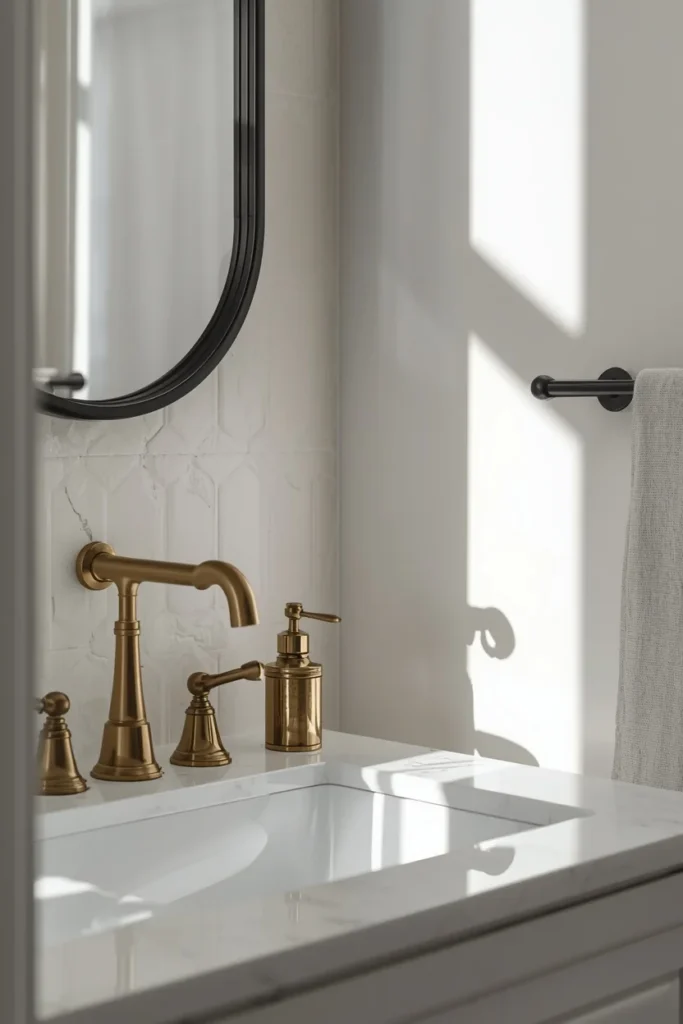
11. Warm Lamp-Style Lighting
Swapping a harsh overhead light for something closer to a table lamp glow, like a wall-mounted sconce with a fabric shade or a cordless lamp on the counter, changes the entire mood of a small bathroom. Warmer, lower light makes a tight space feel more like a room you’d want to linger in, rather than a purely functional stop. Sconces mounted at eye level beside the mirror also give better, more even light for grooming than a single overhead fixture ever can. Dimmable options let the same bathroom shift from bright morning light to a softer evening glow. This upgrade requires an electrician only if new wiring is needed, and can otherwise be a simple fixture swap.
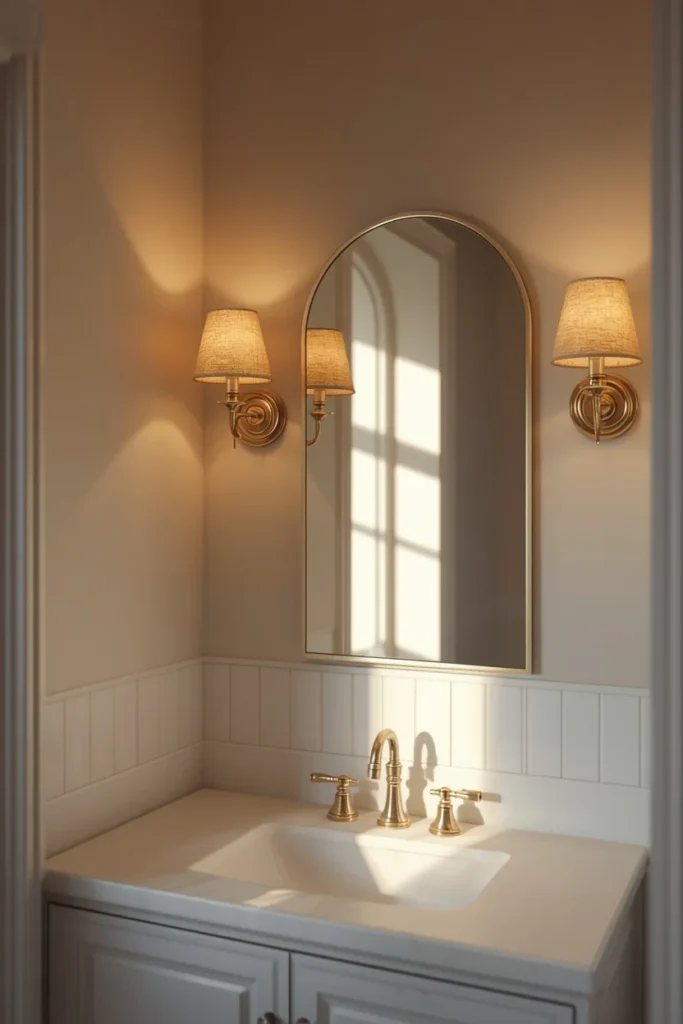
12. Vessel Sink on a Floating Vanity
A vessel sink sitting on top of a floating vanity, rather than sunk into the counter, adds a sculptural moment to a small bathroom without taking up any extra floor space. Because the sink sits above the counter line, it also frees up storage below for towels or extra products. A simple round or oval vessel in white or a soft stone tone pairs well with almost any vanity finish, from wood to painted cabinetry. A wall-mounted faucet set slightly higher than usual is often needed to clear the taller sink basin. This combination gives a small bathroom a genuine design-forward moment at the one spot guests notice first.
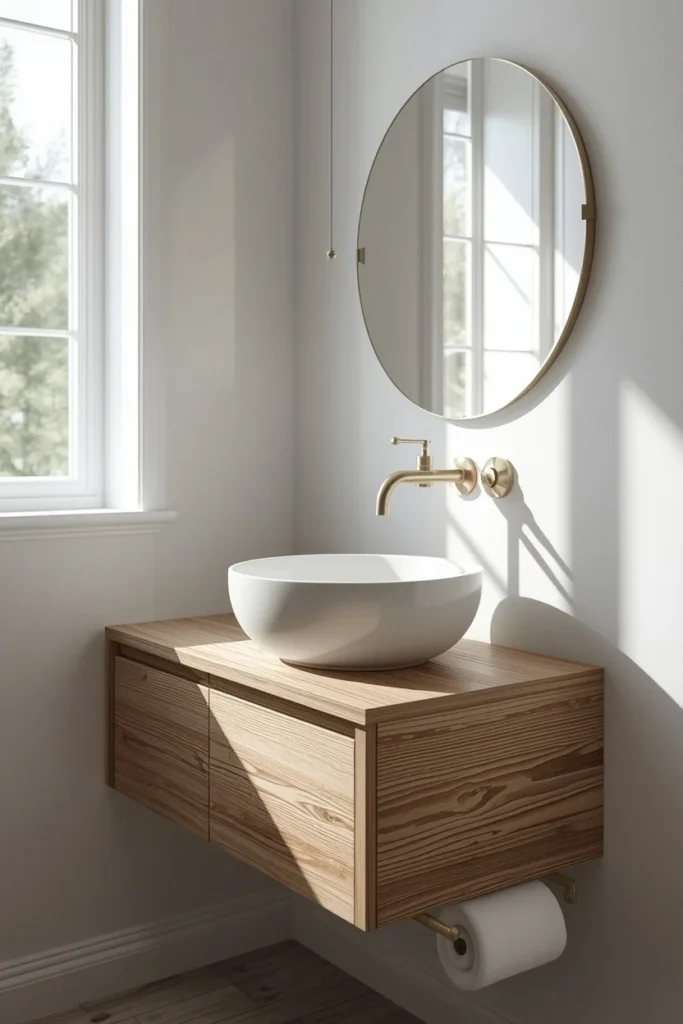
13. Wall-Mounted Faucet
Moving the faucet off the counter and onto the wall clears valuable surface space in a small bathroom, since there’s no base or handle taking up room next to the sink. This works especially well paired with a vessel sink or a narrow console vanity, where every inch of counter matters. Wall-mounted faucets also tend to read as more architectural and less like a standard hardware store fixture. Precise plumbing placement matters here, so this upgrade is best planned during a fuller renovation rather than added after the fact. The visual payoff is a cleaner, less cluttered counter that makes the whole sink area feel more spacious.
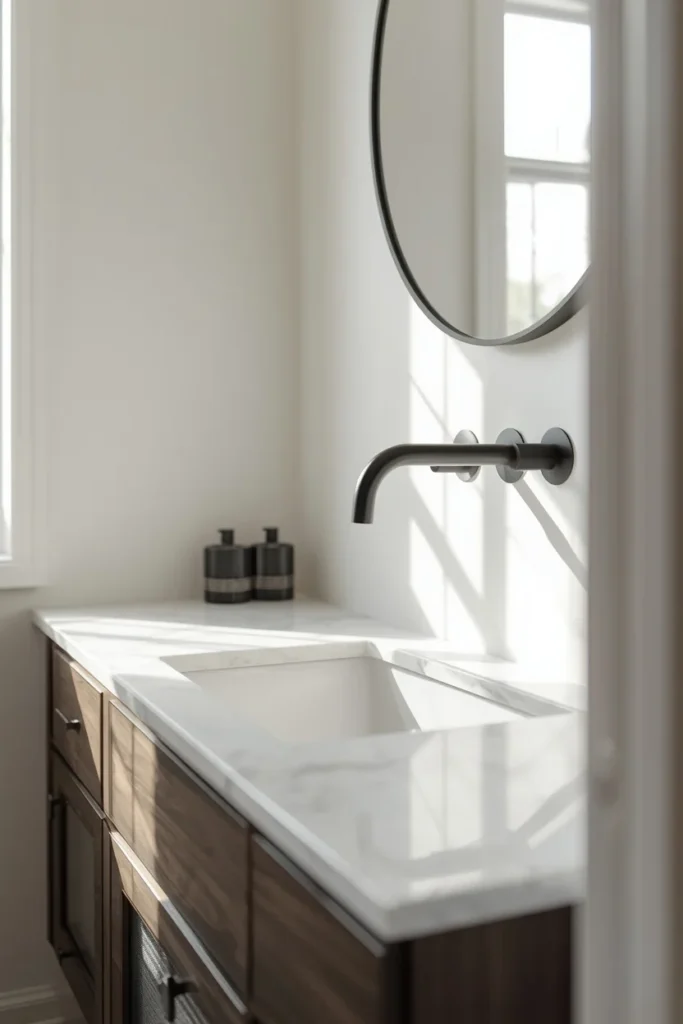
14. Arched Mirror
An arched mirror softens the straight lines that dominate most small bathrooms, where the vanity, tile, and door frame are usually all sharp rectangles. The curved top draws the eye upward, subtly making the ceiling feel a bit taller in the process. A simple wood or brass frame around the arch keeps the piece from feeling too delicate or ornate for daily use. Sizing the mirror generously, even in a small room, actually helps rather than hurts, since a larger mirror bounces more light back into the space. This is a straightforward swap that doesn’t require touching plumbing, tile, or paint.
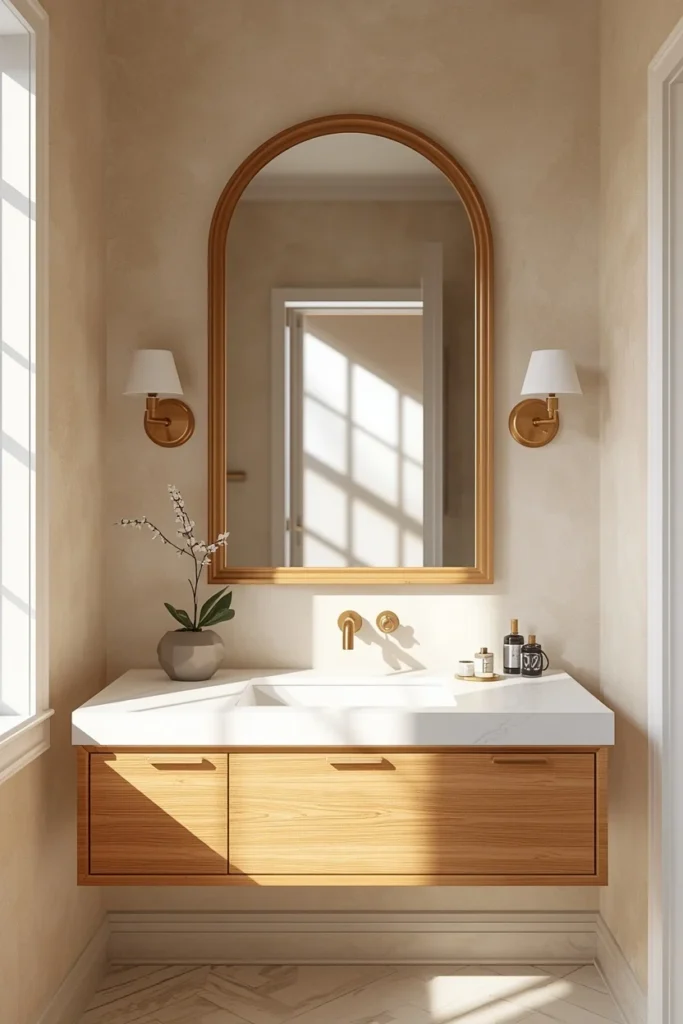
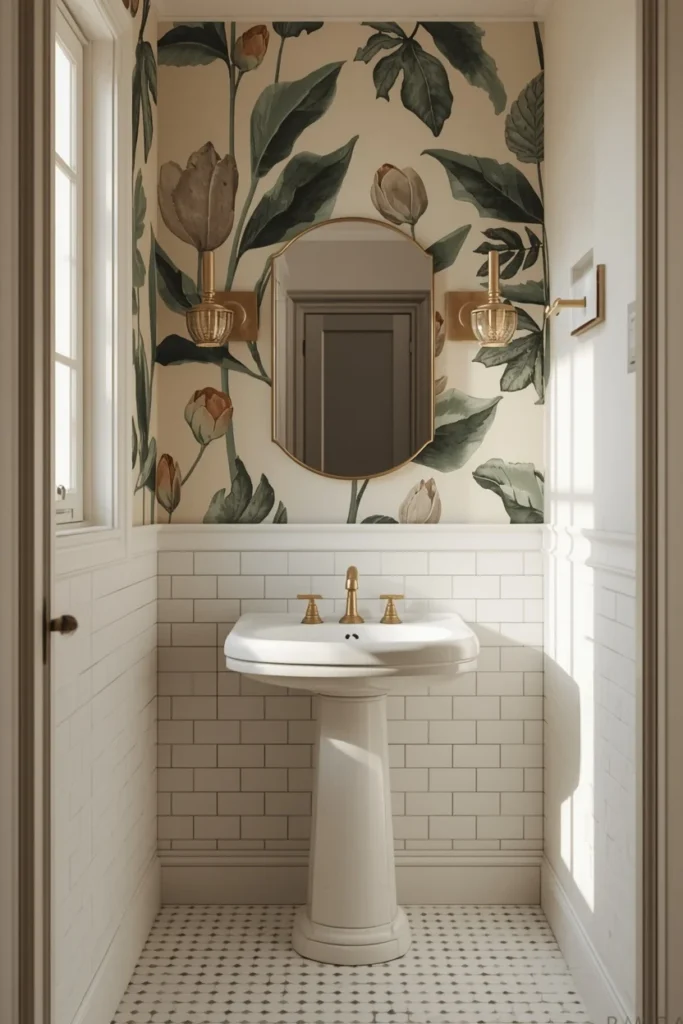
15. Heritage Wallpaper Accent Wall
A pattern-heavy wallpaper, like an oversized floral, toile, or botanical print, gives a small bathroom real personality on the one wall that doesn’t get wet, usually behind the vanity or toilet. Because the room is small, a bold pattern doesn’t overwhelm the way it might in a larger space, since there’s simply less wall for the eye to take in at once. Choosing a moisture-resistant, scrubbable wallpaper matters in a bathroom, even on a wall away from direct water exposure. Pairing the pattern with simple, unpatterned tile and fixtures elsewhere keeps the room from feeling too busy overall. This idea gives a plain guest bathroom or powder room a genuinely memorable moment.
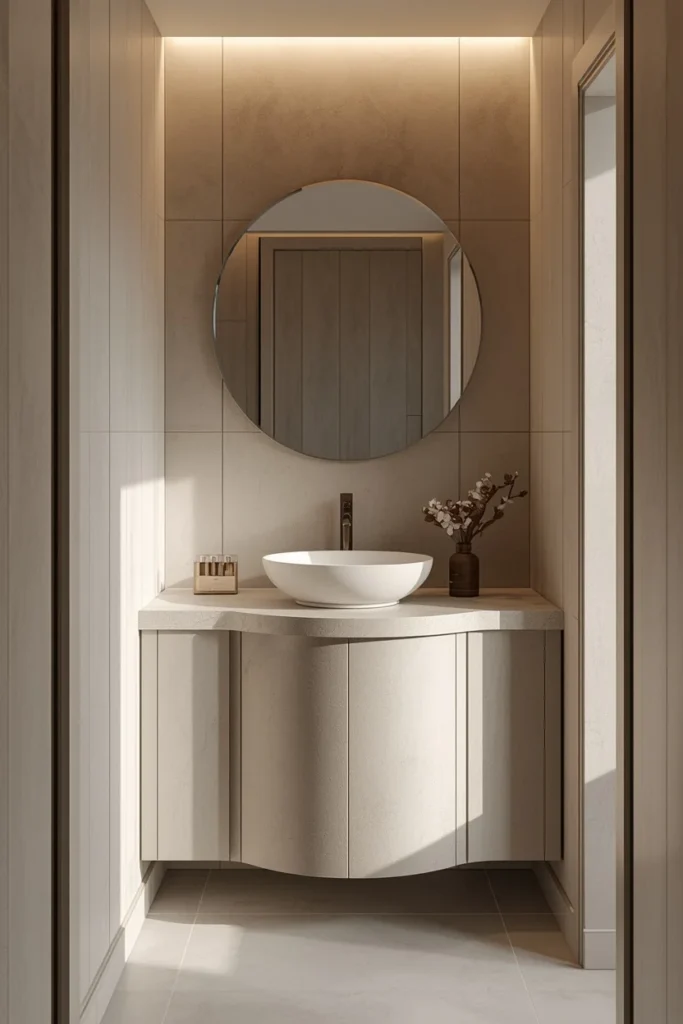
16. Curved Vanity With a Wave-Edge Counter
A vanity with a curved front and a wave-like counter edge softens what’s usually the boxiest object in a small bathroom, similar to the curved kitchen islands showing up in home design right now. The rounded shape also physically clears a bit more walking space in a tight room, since sharp corners no longer jut into the path. A honed stone or plaster-finished counter emphasizes the organic shape more than a highly polished, reflective surface would. Pairing the curve with simple, straight-lined tile elsewhere in the room keeps the vanity as the one sculptural feature. This idea suits a small bathroom aiming for a softer, more spa-like feel rather than a strictly minimalist one.
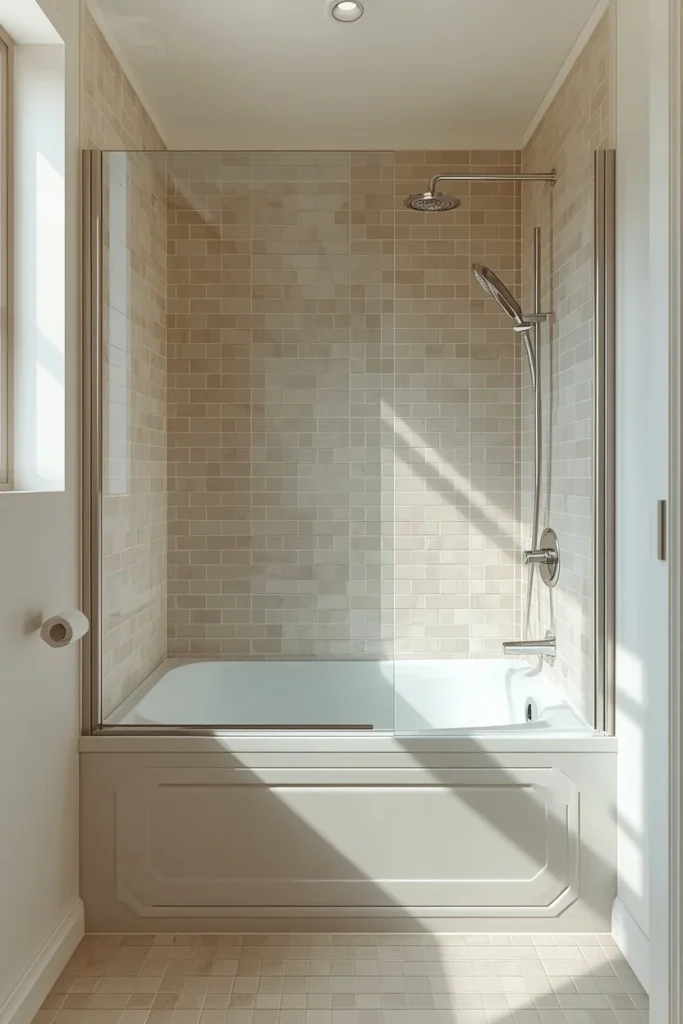
17. Compact Tub-Shower Combo With a Glass Screen
For a small full bathroom that still needs a tub, placing it along one wall with a simple glass screen instead of a full shower curtain keeps the space feeling open rather than divided. The glass screen only needs to cover the section where water actually splashes, so it can stay narrower than a full enclosure. A handheld showerhead alongside a fixed one gives flexibility for both bathing and quick showers in the same space. Keeping the tub surround tile simple, rather than heavily patterned, helps the combo unit feel less bulky in the room. This layout works well for a family bathroom that needs to serve more than one purpose in limited square footage.
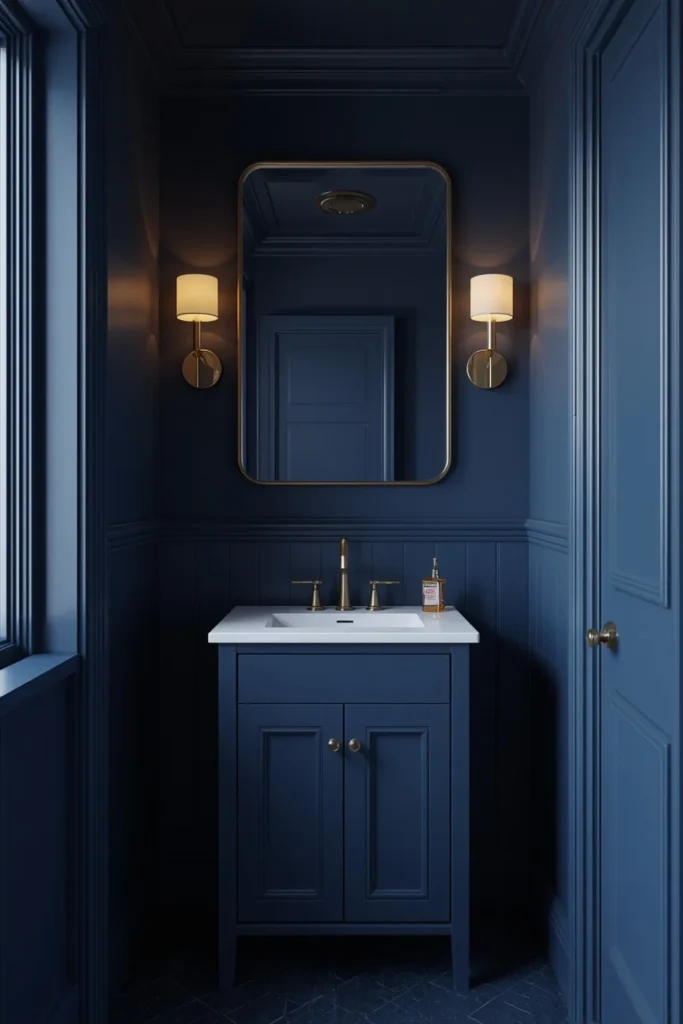
18. Bold Color Powder Room
A powder room, with no shower or tub to work around, is the easiest spot in the house to commit fully to one bold color. Deep green, ink blue, or a rich clay tone on the walls, ceiling, and even the vanity turns a small, purely functional room into a genuine design moment for guests. Because there’s no shower steam or splash zone to worry about, wallpaper and unsealed paint finishes are both fair game here in a way they aren’t in a full bathroom. A single brass or black fixture set against the bold color becomes the obvious finishing detail. This is one of the lowest-risk spots in the whole house to try a color that might feel too bold in a bedroom or living room.
Styling Tips
Pick one focal point per small bathroom, whether that’s a terrazzo wall, a bold wallpaper, or a curved vanity, and keep everything else in the room simple. Too many competing details make a tight space feel busier and smaller, not more stylish.
Use light, warm lamp-style fixtures instead of a single harsh overhead. The quality of light changes how spacious a room feels far more than the square footage itself does.
Keep the floor as visible as possible with a pedestal sink or a floating vanity. A continuous floor line, even in a tiny room, reads as more open than one broken up by cabinet legs.
Practical Implementation Ideas
If a full remodel isn’t happening soon, start with fixtures and lighting. Swapping a faucet, mirror, and light fixture changes the entire feel of a small bathroom without touching tile or plumbing lines.
Consider painting the lower half of the wall a darker tone and the upper half a lighter one, rather than retiling. This gets the visual benefit of color blocking without the cost of new tile.
If the shower door currently has a frame or grid pattern, look into a simple frameless glass swap. It’s one of the higher-impact updates that doesn’t require moving plumbing.
Common Mistakes to Avoid
Choosing an oversized vanity to maximize storage is a common misstep in a small bathroom, since the extra storage often isn’t worth the floor space it costs. A slimmer vanity with smart vertical storage above usually serves better.
Overusing pattern is another one. A busy tile floor, a bold wallpaper, and a patterned shower curtain all in the same small room fight for attention instead of working together.
Sticking with a single harsh overhead light is an easy trap, since it tends to flatten the whole room and make every surface look the same, dulling any texture or color choices made elsewhere.
Small-Space Alternatives
In a powder room or half bath with no shower, lean fully into one bold choice, whether that’s color drenching or a statement wallpaper, since there’s no need to plan around water exposure.
For a shared full bathroom with very little floor space, a pedestal sink combined with a compact tub-shower combo and a narrow glass screen keeps circulation clear without sacrificing basic function.
A single arched mirror and a pair of sconces can transform even the most basic rental bathroom without needing permission for permanent changes, since most mirrors and light fixtures can be swapped and swapped back.
Budget-Friendly Alternatives
Peel-and-stick checkerboard flooring or wallpaper can mimic higher-cost tile and pattern looks for a fraction of the price, and both are realistic options in a rental or a tight renovation budget.
A can of paint used for color drenching is one of the cheapest ways to transform a small bathroom, since it needs no new fixtures or tile at all.
Swapping just the cabinet hardware and light fixtures on an existing vanity, rather than replacing the whole piece, gets much of the visual upgrade for a small fraction of the cost.
Pro Styling Recommendations
Choose your metal finish and lighting style before picking tile or paint color. Lighting affects how every other material in the room actually looks, so it’s worth settling first.
Test wallpaper or bold paint samples on the actual wall under both daytime and evening bathroom lighting before committing, since small bathrooms often get less natural light than the rest of the house.
Keep at least one surface, whether that’s the ceiling or one wall, simple and unpatterned. A small room with texture and color on every single surface can start to feel overwhelming rather than curated.
FAQs
Conclusion
None of these 18 ideas depend on adding square footage. Every one of them works with the room a person already has, just used more intentionally.
The pattern across all of them is really the same one: pick a focal point, keep the light warm, and let the floor and sightlines stay as open as possible. A small bathroom styled this way doesn’t read as small. It reads as designed.