23 Modern Indoor Pool Designs That Are Pure Luxury Right Inside Your Home
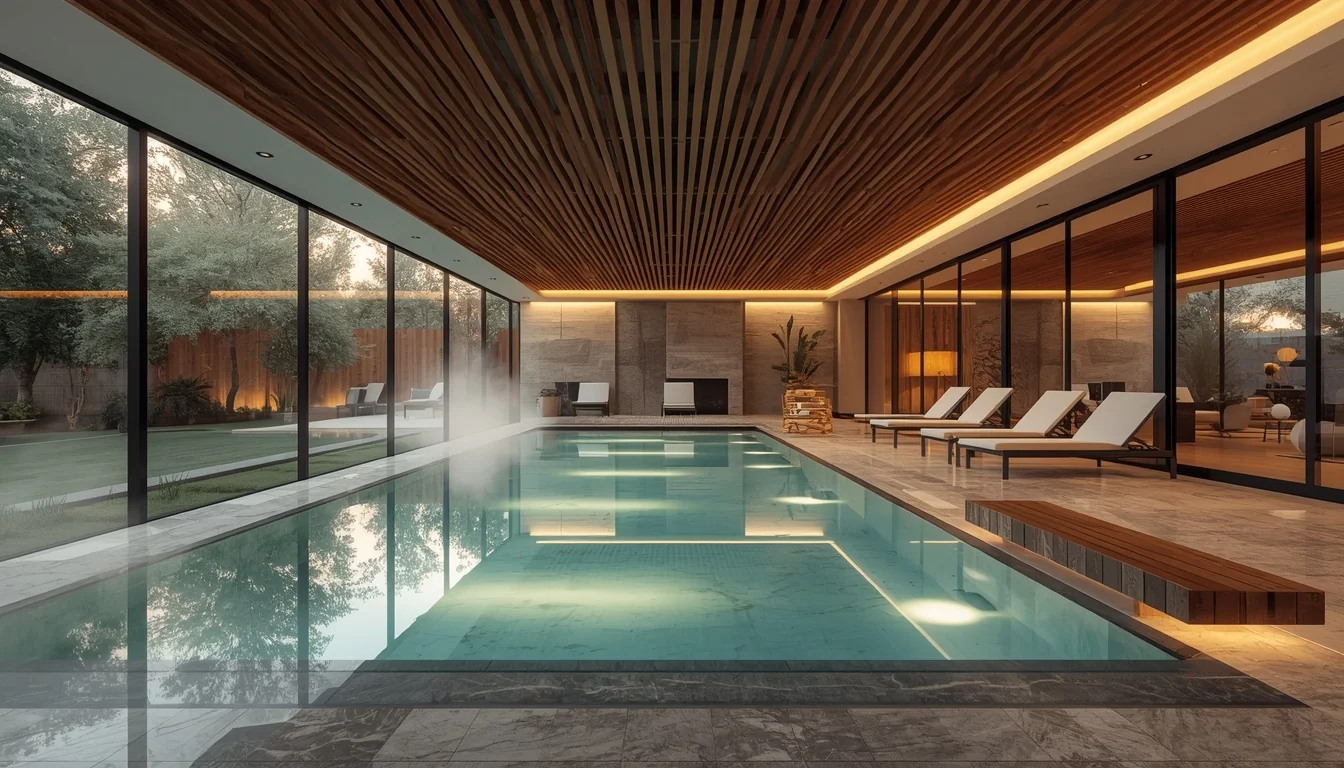
There’s a moment — somewhere between daydreaming at work and scrolling Pinterest at midnight — when you catch yourself thinking: what if the pool was inside?
Not a public gym pool. Not a cramped splash area. A real, architectural, breathtaking indoor pool that feels like it was pulled straight from a boutique hotel in the Swiss Alps or a celebrity compound in Malibu.
The kind of space where the water catches the morning light just right. Where a floating walnut staircase leads you down from the bedroom directly to the pool deck. Where the smell of warm stone and clean water greets you before you’ve even had coffee.
That’s exactly what this article is about.
These 23 modern indoor pool designs aren’t fantasy — they’re real, buildable, and increasingly popular among homeowners who are done compromising on luxury. Whether you’re designing a new build, dreaming up a renovation, or just want serious visual inspiration for your Pinterest board, you’ll find something here that stops you mid-scroll.
And if you love the way staircase design and architectural detail play together in these spaces — wait until you see how each pool room tells a complete story with materials, light, and intentional design choices.
Let’s get into it.
Table of Contents
- Why Indoor Pools Are the Ultimate Luxury Home Feature
- The 23 Modern Indoor Pool Designs (Full Breakdown)
- Key Design Elements That Make Indoor Pools Extraordinary
- Staircase Design Ideas That Pair Perfectly With Indoor Pools
- Built In Shelves Living Room Concepts for Pool-Adjacent Spaces
- Materials & Finishes: What Works Best Indoors
- Lighting Strategy for Indoor Pools
- Small-Space Indoor Pool Alternatives
- Common Mistakes to Avoid When Planning an Indoor Pool
- Budget Considerations: What Does an Indoor Pool Actually Cost?
- Pro Styling Recommendations
- FAQs
- Final Thoughts
Why Indoor Pools Are the Ultimate Luxury Home Feature?
An indoor pool isn’t just a status symbol. It’s a year-round lifestyle upgrade.
No weather cancellations. No seasonal closing. No chlorine-soaked gym visits at 6 AM in January.
According to the Pool & Hot Tub Alliance, modern energy-efficient pool equipment can reduce operating costs by up to 50% compared to older systems — making indoor pools a far more practical investment than they were even a decade ago.
What’s driving the indoor pool surge right now?
- The rise of the home wellness space — people want saunas, cold plunge pools, and swim zones all under one roof
- Smart home automation — temperature, lighting, chemical balance, and filtration all controlled from a phone
- Year-round usability — especially in colder climates where outdoor pools sit dormant half the year
- Property value — a well-designed indoor pool can significantly increase a home’s resale appeal in the luxury market
And when the design integrates with the rest of the home — a sculptural staircase design flowing down to the water, built in shelves along pool-adjacent reading rooms, warm stone continuing from the kitchen into the pool surround — the result is something genuinely extraordinary.
The 23 Modern Indoor Pool Designs
Design 1 — The Glass Wall Infinity Pool Room
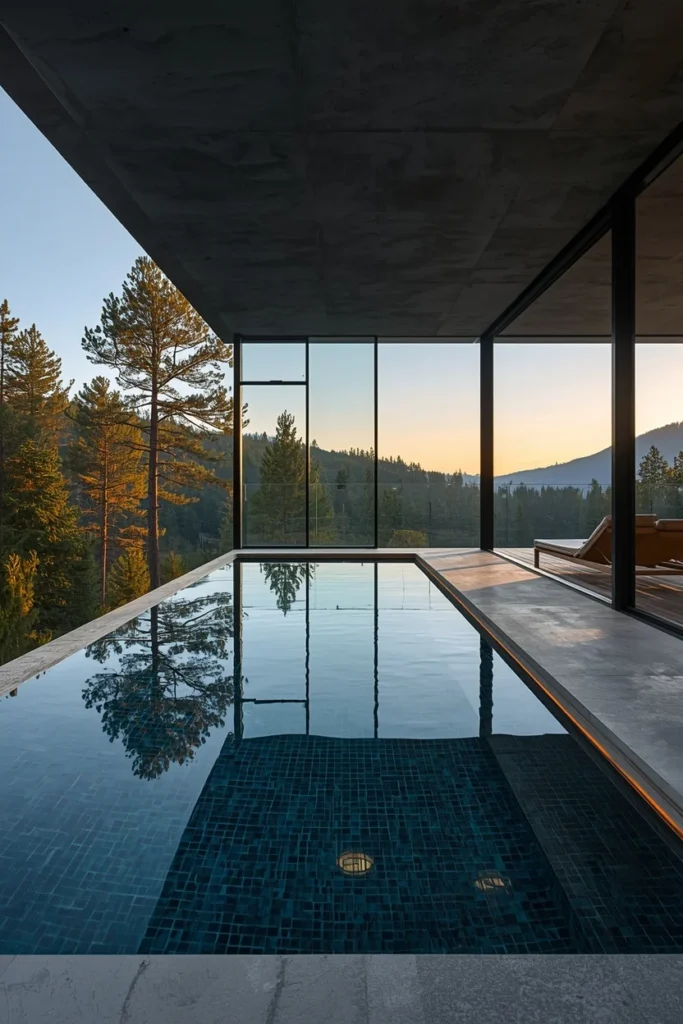
Imagine a rectangular pool, dark-tiled in charcoal and deep navy, sitting behind a seamless wall of frameless glass that overlooks a landscaped garden or mountain view. From inside, the water appears to flow directly into the landscape beyond.
This is the glass wall infinity pool — and it’s the closest thing to swimming inside a piece of architecture.
What makes it work:
- Dark interior pool finishes create that deep, moody water color that photographs like a dream
- Glass walls dissolve the boundary between inside and out
- The infinity edge illusion adds visual drama without extra square footage
Staircase Design Note: Floating concrete steps with a thin stainless steel railing work perfectly here — they’re architectural enough to match the drama but don’t compete with the pool for attention.
Design 2 — The Skylight Lap Pool
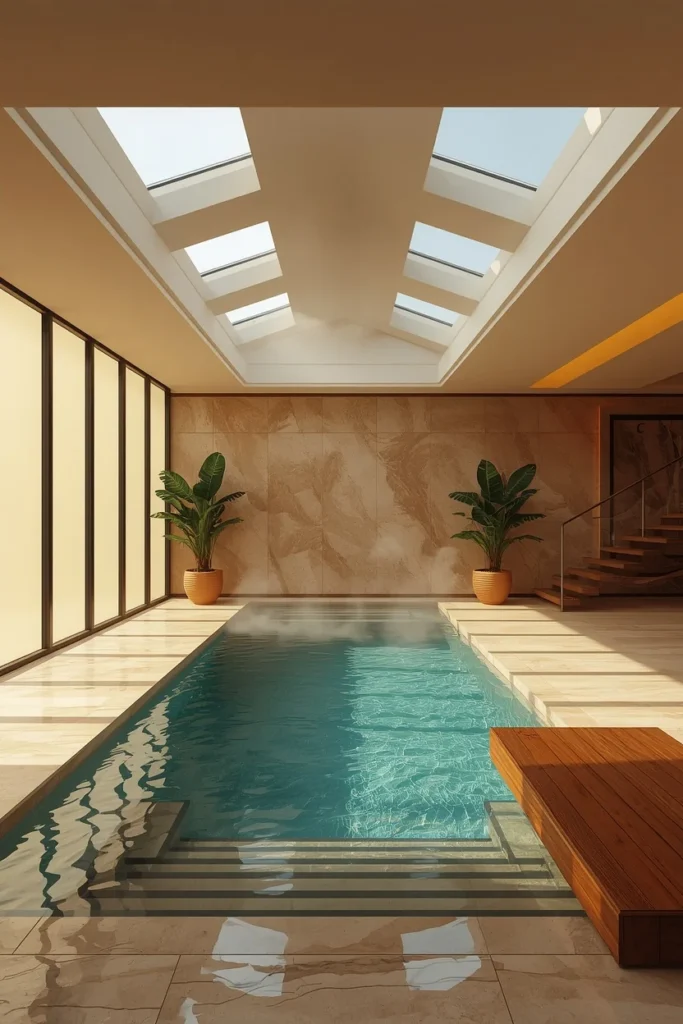
Long, narrow, and flooded with natural light from above — the skylight lap pool is the fitness lover’s answer to luxury.
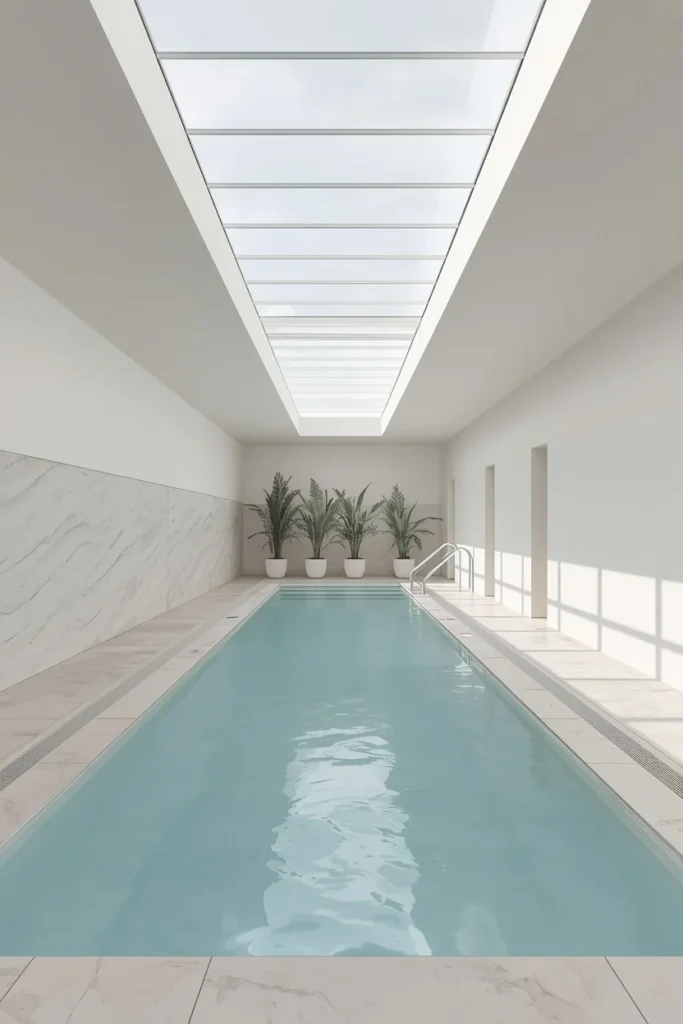
These pools typically run 12 to 20 meters long and 3 to 4 meters wide — enough for serious lap swimming without requiring a ballroom-sized room.
The key design move? A structural skylight running the full length of the pool. It makes the space feel open, not enclosed. The water catches the light differently throughout the day, giving this pool a living, changing quality.
Best pairing: A warm wood-paneled accent wall on one end, with built in shelves housing rolled towels, small potted herbs, and reading material for post-swim relaxation. It adds soul to an otherwise minimal space.
Design 3 — The Rustic Timber & Stone Pool Room
Not every indoor pool has to whisper “contemporary.” This one speaks in warm wood tones and rough-cut stone — the architectural equivalent of a mountain lodge that happens to have a world-class aquatic space.
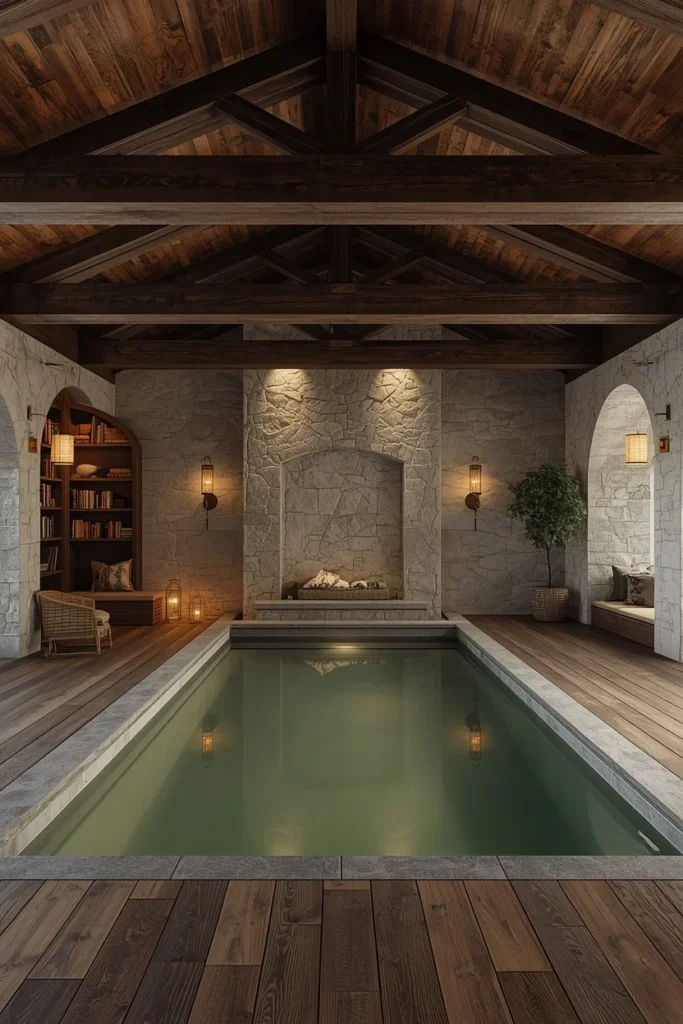
Exposed beams, natural stone, and deep-toned wood come together to make this feel less like a fitness facility and more like a private retreat.
Design Detail: The reading nook adjacent to the pool — with built in shelves styled with books, ceramic vases, and trailing ivy — is what separates this from just a pool room. It makes it a space you want to live in, not just swim in.
Design 4 — The Underground Cave Pool
Dark. Moody. Dramatic.
The underground cave pool takes inspiration from natural grottoes — raw concrete walls, dramatic geometric lighting, and water that glows an eerie, beautiful deep teal from below.
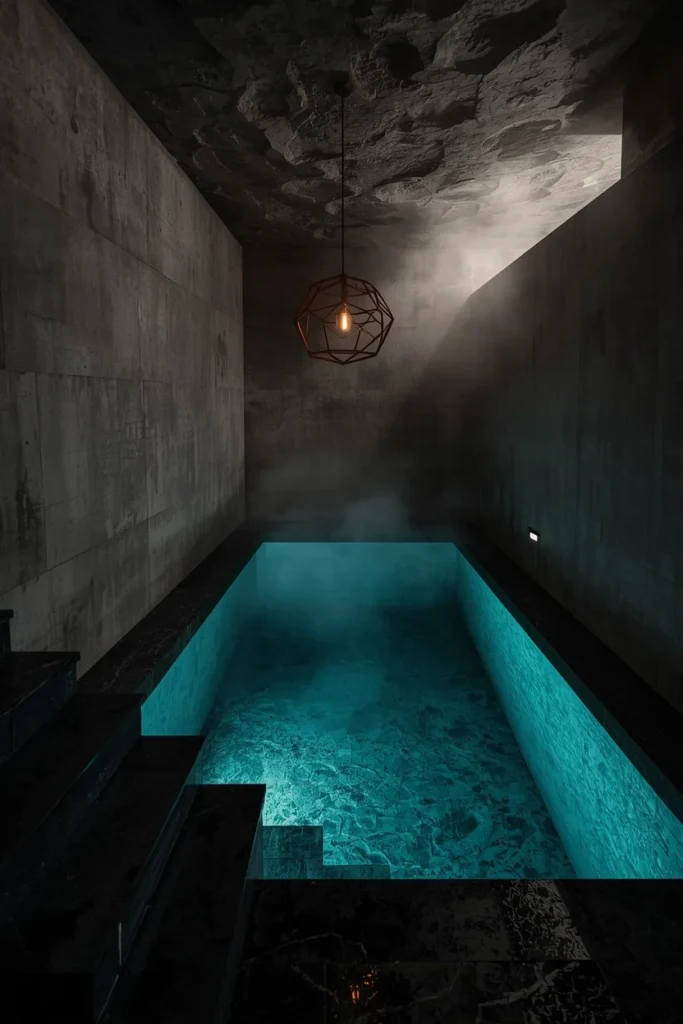
This isn’t a pool you swim laps in. It’s a pool you lower yourself into at the end of a hard week and just float in silence.
Staircase Design Note: The descent matters here. Narrow floating black metal treads, no railing, disappearing down into the warm glow of the water — the staircase design is half the drama.
Design 5 — The Japanese Onsen-Inspired Pool
Clean lines. Natural materials. The sound of water over stone.
The Japanese onsen-influenced indoor pool is less about swimming and more about ritual.
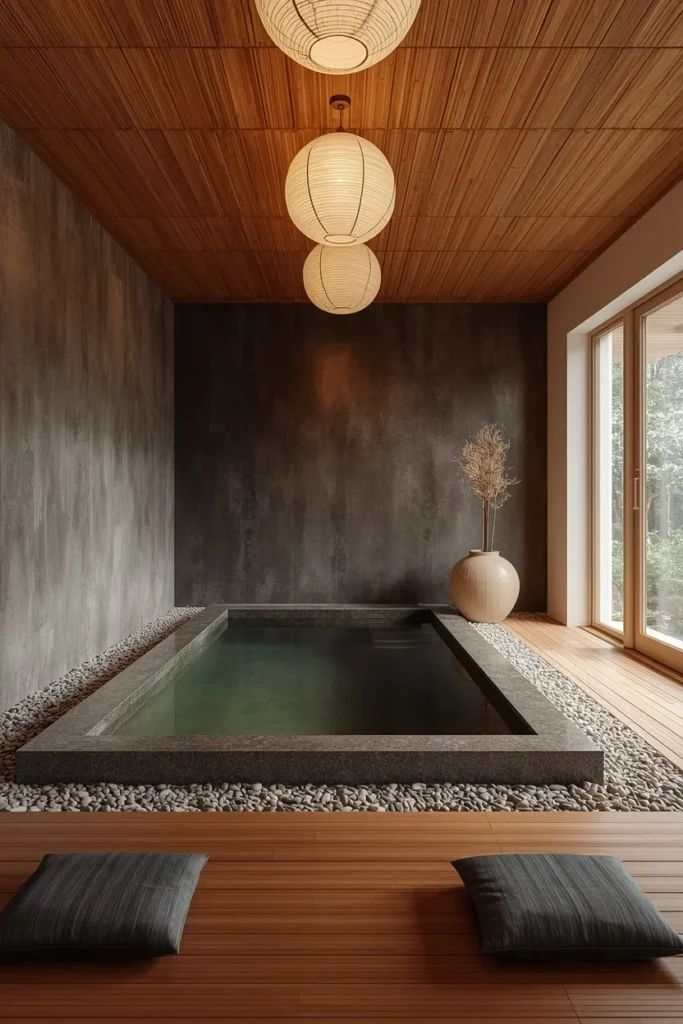
Think: a plunge pool roughly 4 meters by 3 meters, set into a floor of smooth river stones. Bamboo ceiling panels overhead. A single ceramic pot with a bamboo stalk in the corner. No noise. No clutter.
Design Insight: The depth here matters more than the length. These pools prioritize immersion — 1.5 to 2 meters deep — over lap swimming. They’re wellness architecture, not fitness equipment.
Design 6 — The Glass Floor Pool (Aquarium Effect)
Yes, this is real. And yes, it’s exactly what it sounds like.
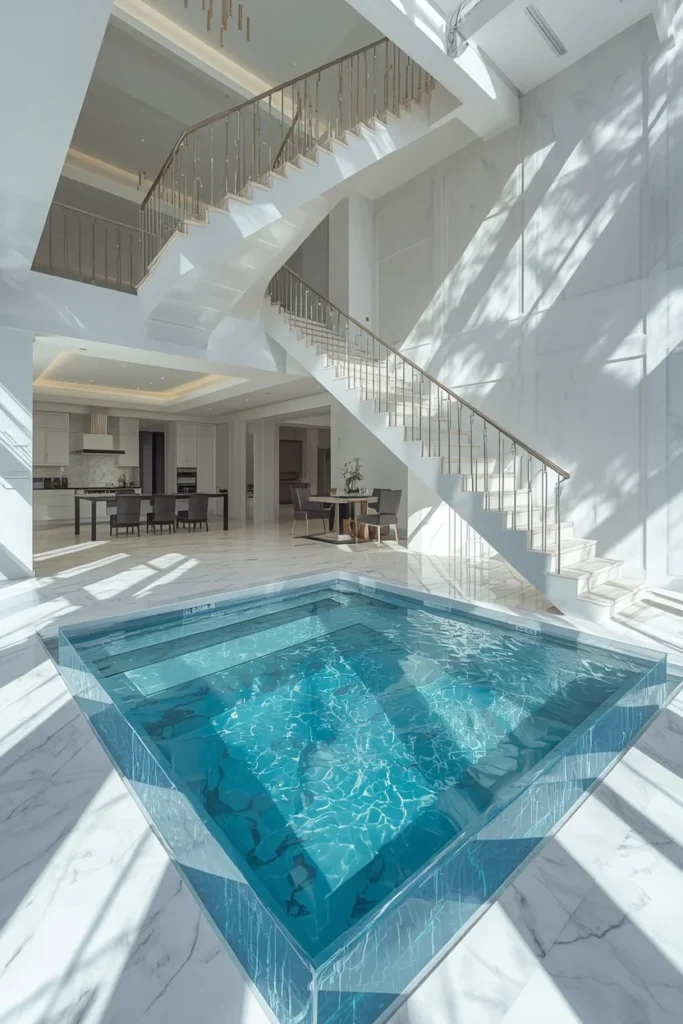
The pool sits above a living space on a reinforced glass base, so the water and swimming figures are visible from the room below. The effect is like a living, moving piece of ceiling art.
This works brilliantly in double-height homes where the pool occupies an elevated position, and the room below benefits from the eerie, beautiful blue light filtering through the water above.
Design 7 — The Conservatory Pool Room
Peaked glass ceilings. White ironwork frames. Lush tropical greenery pressing in from all sides.
The conservatory pool room is indoor swimming in its most romantic, Victorian-inspired form.
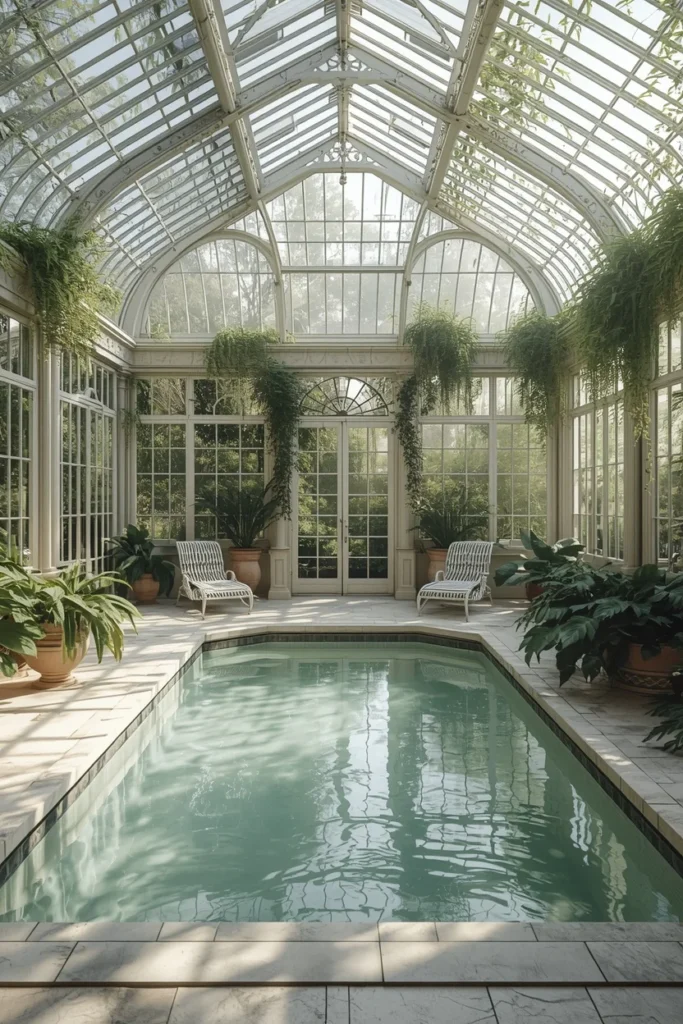
Lemon trees in terracotta pots. Climbing vines along the iron columns. Soft light streaming through glass panels overhead. It’s impossibly beautiful — and surprisingly achievable as an addition to a traditional estate-style home.
Design 8 — The Minimalist White Sanctuary Pool
No decoration. No drama. Just water, light, and space.
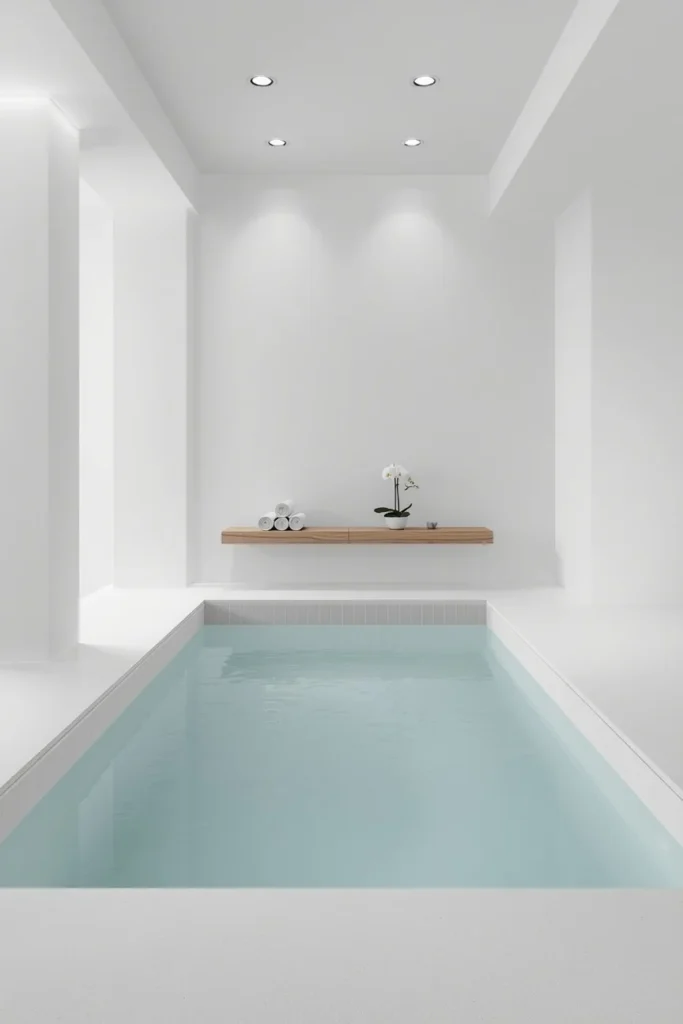
White plaster walls. A seamless concrete surround. One floating shelf styled with a folded linen towel and a single white orchid. The pool water is barely distinguishable from the white interior until the light hits it.
This design is harder to pull off than it looks — the material quality has to be immaculate because there’s nowhere to hide imperfection. But when done right, it’s architectural poetry.
Design 9 — The Indoor-Outdoor Pivot Pool
This one plays both sides.
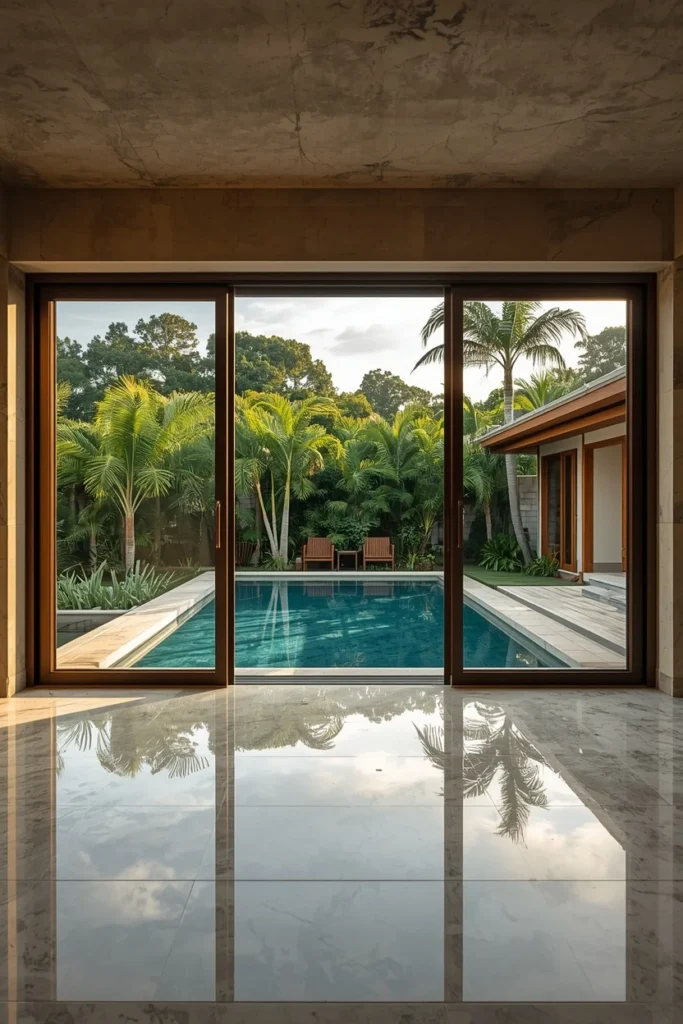
Bi-fold or sliding glass walls open the entire pool room to the outdoors in summer, turning what is essentially an indoor pool into an open-air resort experience. Close everything back up in winter and it’s a sealed, heated, private aquatic sanctuary.
The seamless material transition — marble tiles inside flowing continuously into outdoor stone decking — is what sells the illusion.
Design 10 — The Industrial Chic Pool Room
Exposed brick. Steel I-beams overhead. Polished concrete floors. And in the middle of it all — a clean, perfectly rectangular pool filled with water so clear it looks unreal.
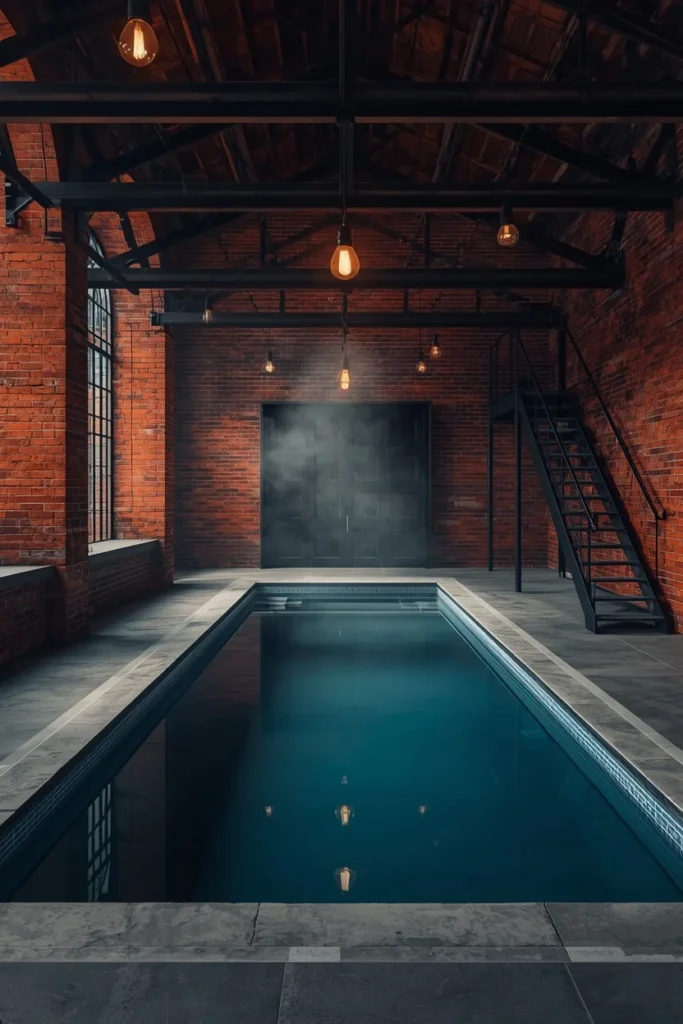
The contrast between the warmth of aged brick and the cool precision of the water creates an unexpectedly compelling visual tension.
Staircase Design: Open-riser raw metal stairs with a simple pipe handrail are the only right choice here. Anything polished or decorative would break the industrial spell.
Design 11 — The Mediterranean Mosaic Pool
Color. Pattern. Life.
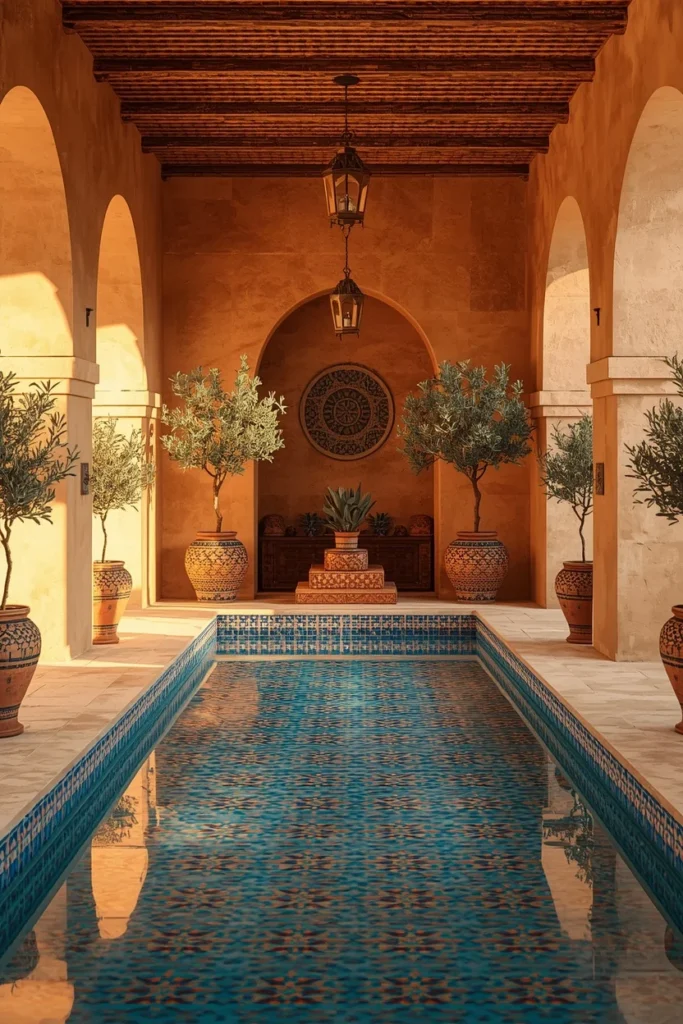
Cobalt blue and terracotta mosaic tiles line the pool interior. Arched stone doorways frame the entrance. The ceiling vaults overhead in traditional Mediterranean style, hung with brass lantern pendants that cast warm, honeyed light across the water.
This is the indoor pool for someone who finds minimalism a bit cold. It’s unapologetically warm, layered, and alive.
Design 12 — The Spa & Pool Wellness Suite
This design combines an indoor pool with an adjacent sauna, cold plunge pool, and steam room — creating a complete home wellness ecosystem.
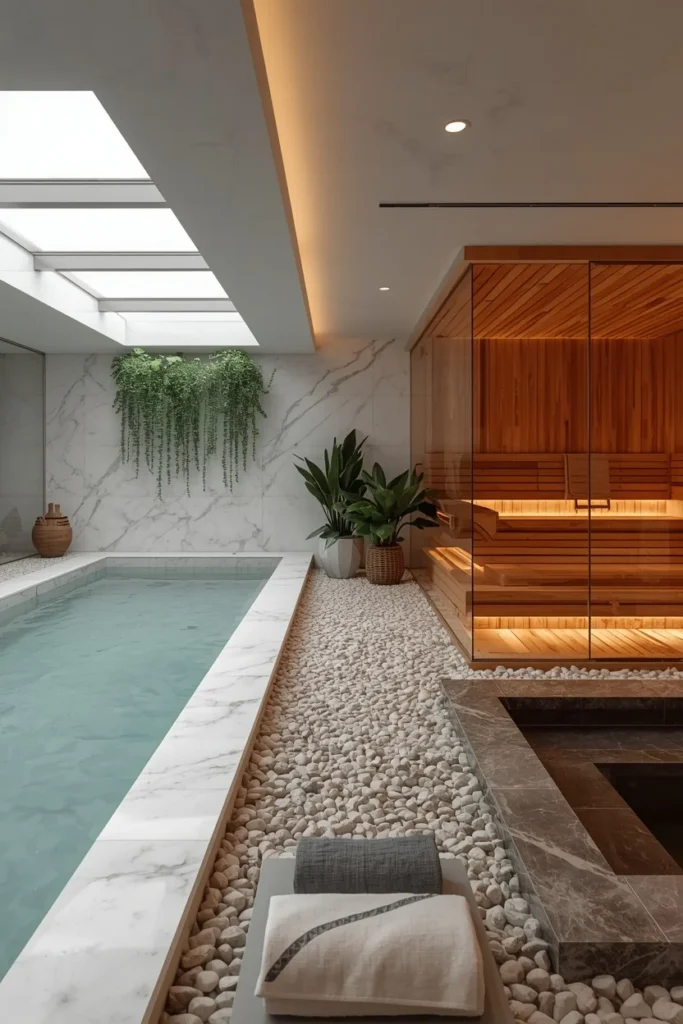
The pool is the center. The sauna is on one wall, glass-enclosed so the warm amber interior light contrasts beautifully with the cool blue-white of the pool. The cold plunge sits between them — small, deep, and dark-tiled.
Built In Shelves Living Room Styling Tip: The space adjoining this wellness suite benefits enormously from built in shelves housing wellness books, rolled towels, ceramic diffusers, and trailing pothos — the shelving transitions the pool from athletic space to sanctuary space.
Design 13 — The Floating Staircase Pool Room
The staircase is the design statement here.
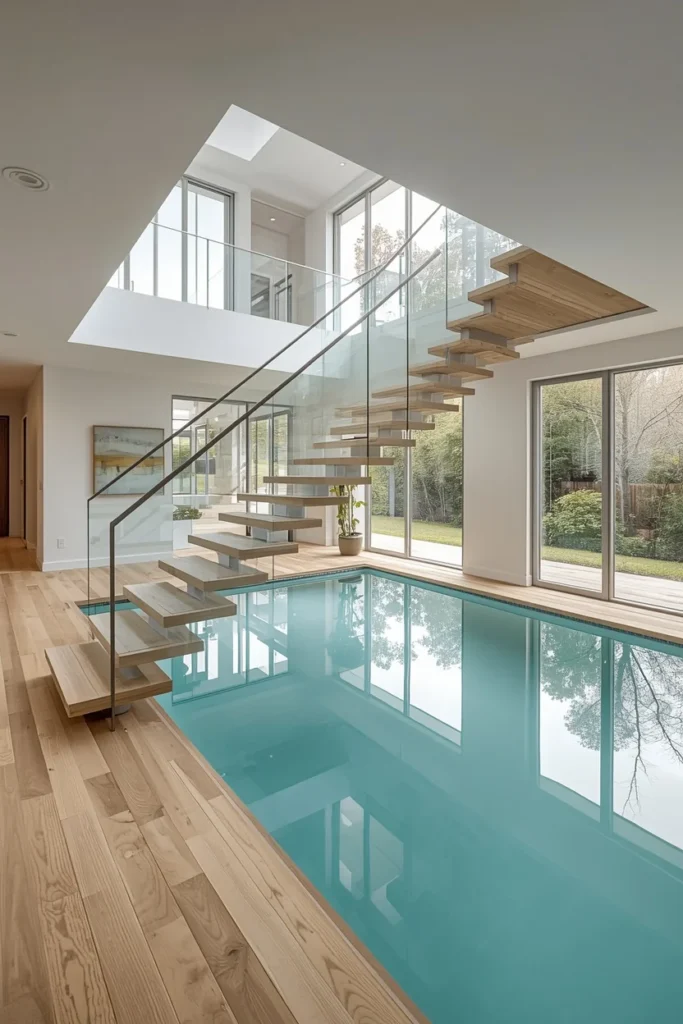
A wide, straight floating staircase in bleached white oak descends from the main living level directly down to the pool deck. The treads appear to hover. The glass railing disappears. And the still water below reflects the whole structure back at you like a mirror.
Staircase Design Deep Dive: For an indoor pool, the staircase design leading to the water level should prioritize:
- Non-slip finish — brushed or honed stone, textured wood, or ribbed metal treads
- Open visual flow — glass or cable railings keep the space feeling open rather than divided
- Material continuity — using the same wood or stone as the pool surround creates an unbroken visual flow
- Lighting — integrated LED strips under each floating tread create a beautiful glow at night
Design 14 — The Scandinavian Wood & Water Pool
The Nordic approach to indoor swimming is all about bringing the forest inside.
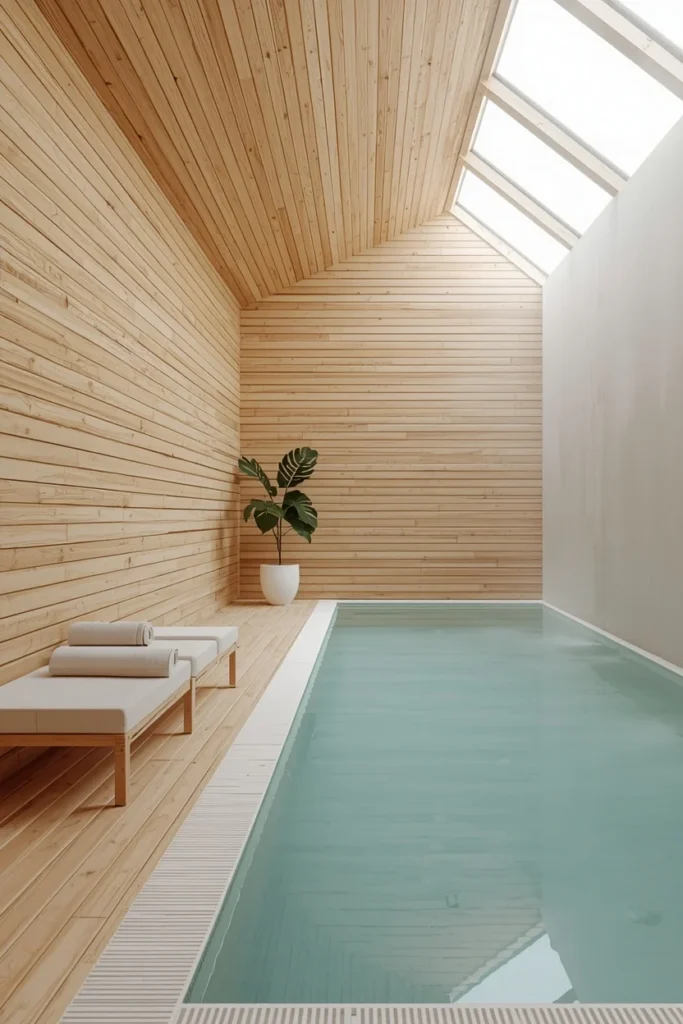
Warm blonde pine covers the ceiling and one wall. White-painted concrete on the opposite side. The pool is simple, rectangular, and clear. The whole room smells of warm wood and clean water, and the light comes in from high clerestory windows.
It’s the kind of space that makes you want to swim for 20 minutes and then sit on the wooden bench for two hours just thinking.
Design 15 — The Hollywood Glamour Pool
Dark marble. Gold fixtures. Mirror accents. Dramatic ceiling lighting.
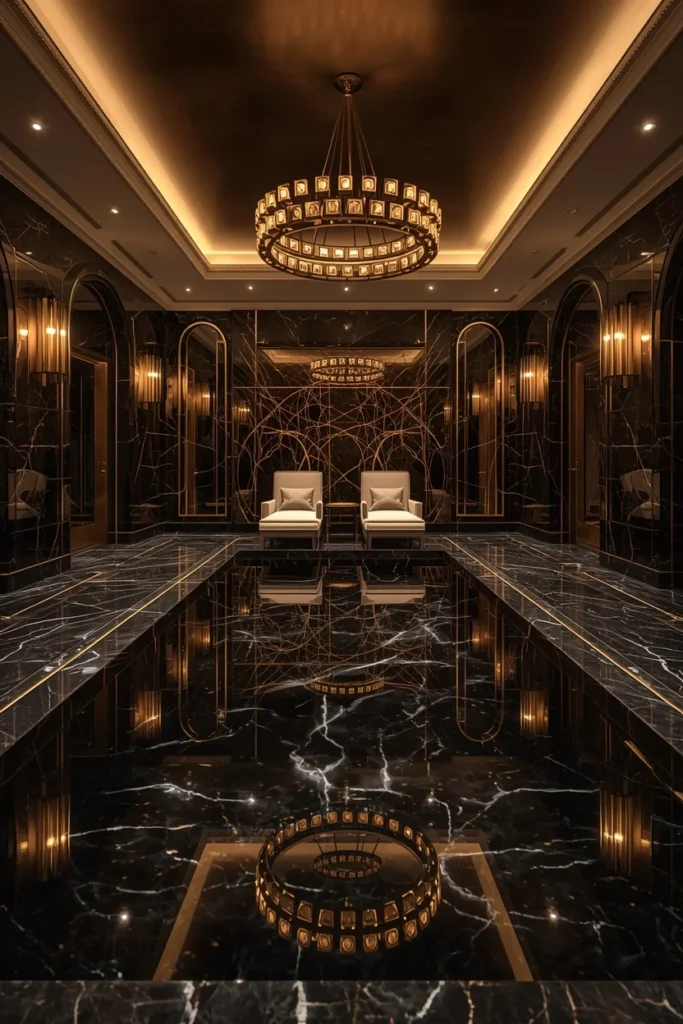
This pool is unapologetically dramatic. The dark marble interior makes the water look like liquid obsidian. Gold-veined nero marquina marble surrounds the pool. Brass sconces on either side of arched mirror panels. An oversized chandelier reflected in the still black water below.
This is old-Hollywood luxury — the kind of pool you’d find in a 1940s movie star’s Bel Air estate.
Design 16 — The Greenhouse Garden Pool
Water, plants, and natural light so abundant it almost feels like being outside.
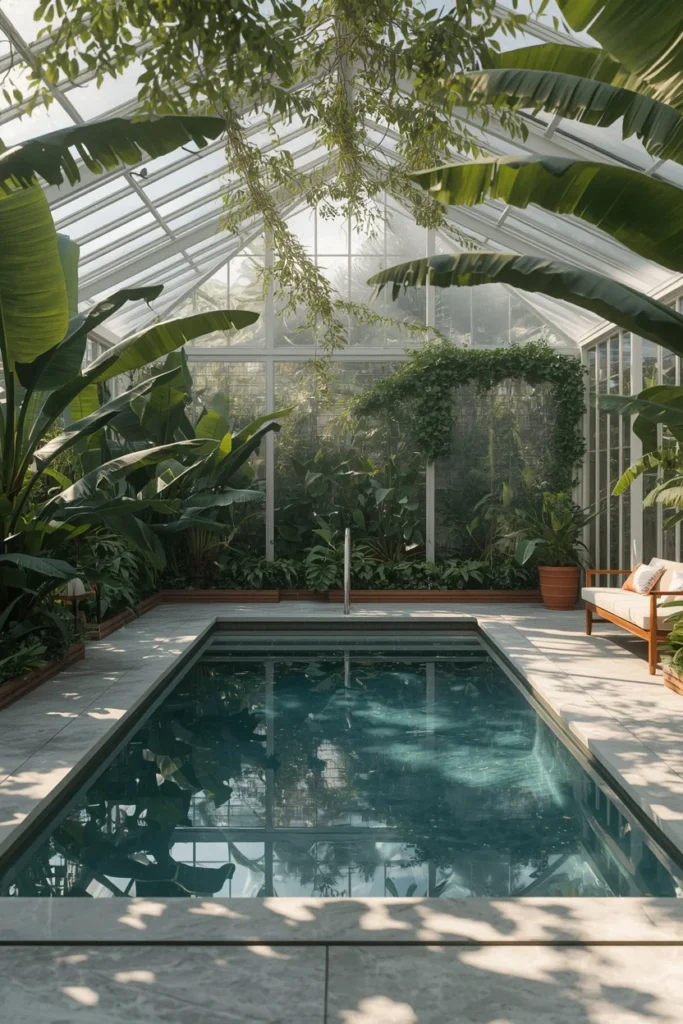
The pool sits inside what is essentially a private greenhouse. Banana trees and birds of paradise grow in terracotta beds around the water’s edge. Climbing passion flower vines cover the glass walls. The ceiling is glass, so the plants and the water are both lit by real daylight.
Humidity, the scent of earth and flowers, dappled light dancing across the surface — this is immersive nature, not just a pool room.
Design 17 — The Curved Organic Pool
Who says pools have to be rectangular?
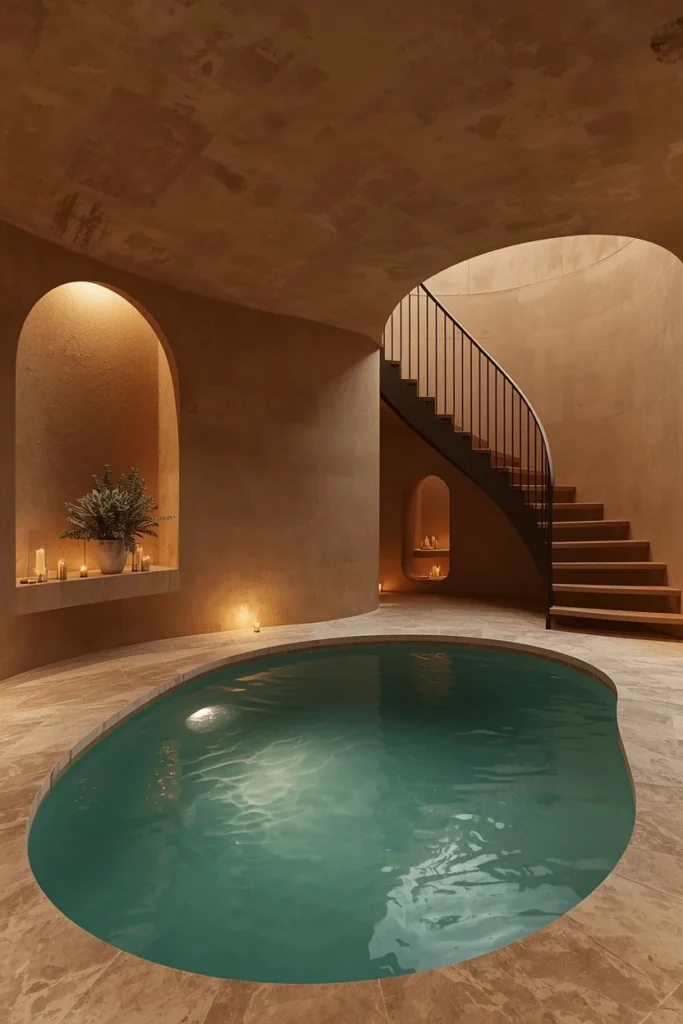
A freeform kidney-shaped pool with smooth curves and walls that flow organically around it. The staircase follows the curve of the pool — its edge gently arcing rather than turning sharp corners. The whole room breathes differently because nothing is angular.
Design 18 — The Rooftop Indoor Pool
A glass-enclosed pool at the top of the home, with panoramic city or landscape views visible on all sides.
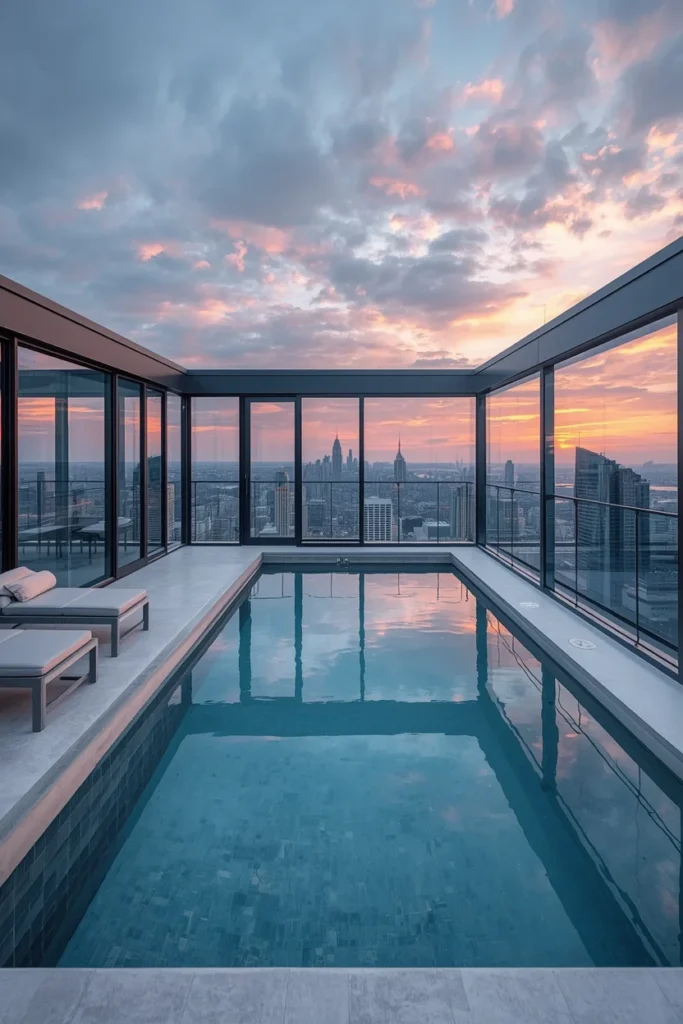
The pool sits at the very top of the home, enclosed in glass on three sides. At sunset, the water reflects the entire sky — turning the pool into a mirror of pink, orange, and deep violet. In the morning, the sunrise floods the space with the kind of light that makes everything feel possible.
Design 19 — The Dark & Moody Night Pool
Designed primarily for evening use — deep charcoal finishes, dramatic underwater LED lighting, no natural light sources.
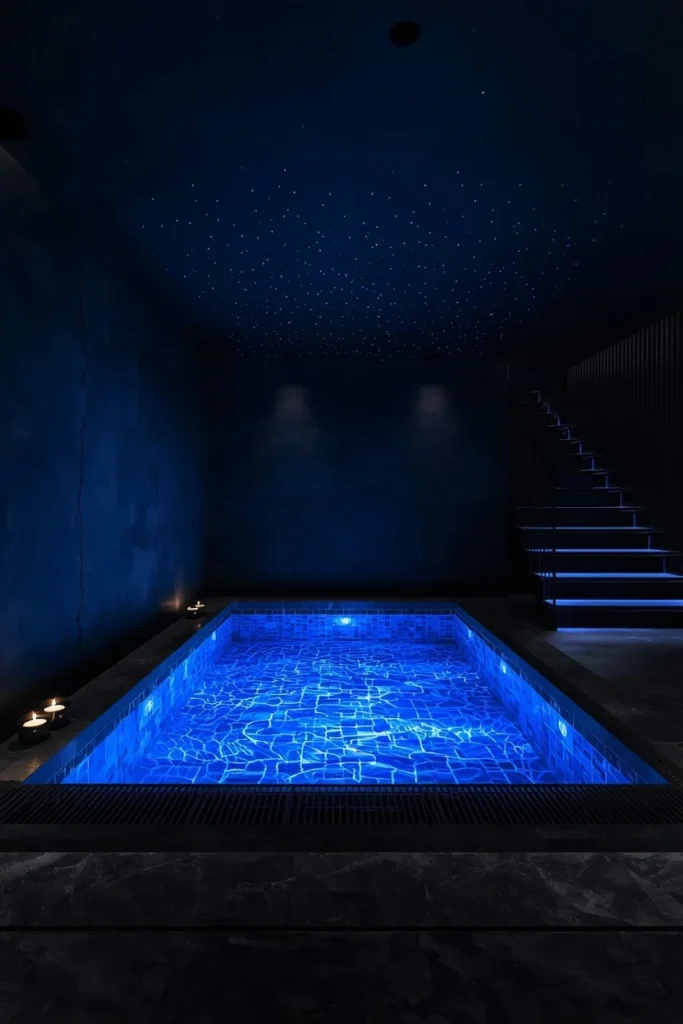
The water glows an electric sapphire blue. The ceiling is embedded with fiber optic points that mimic a night sky. The only other light comes from the candles on the pool surround. The staircase treads have LED strips underneath them, so the descent to the water feels like walking toward something luminous.
Design 20 — The Heritage Bathhouse Revival Pool
High ceilings. Arched windows. Mosaic floors. The grand visual language of Victorian and Edwardian public bathhouses — brought into a private home setting.
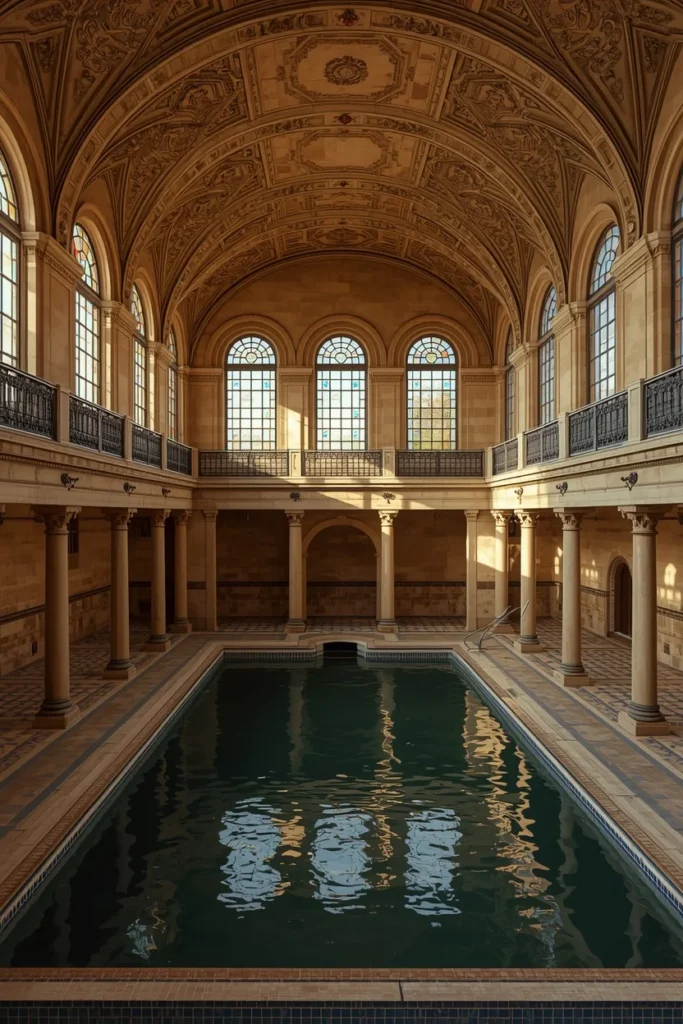
Ornate columns at the pool corners. An elevated gallery on the second level with a wrought iron railing. Arched stained glass windows casting jewel-toned light patches on the water below. The pool itself is dark — mysterious — the water so deep the bottom is barely visible.
This is what staircase design looks like in a heritage context: a grand, wide staircase with ornate carved balusters leads to the gallery above, becoming part of the architecture rather than just a functional element.
Design 21 — The Biophilic Living Wall Pool
One entire wall is a vertical garden — cascading ferns, moss panels, trailing pothos, and bromeliads — with a small waterfall feature where the living wall meets the pool.
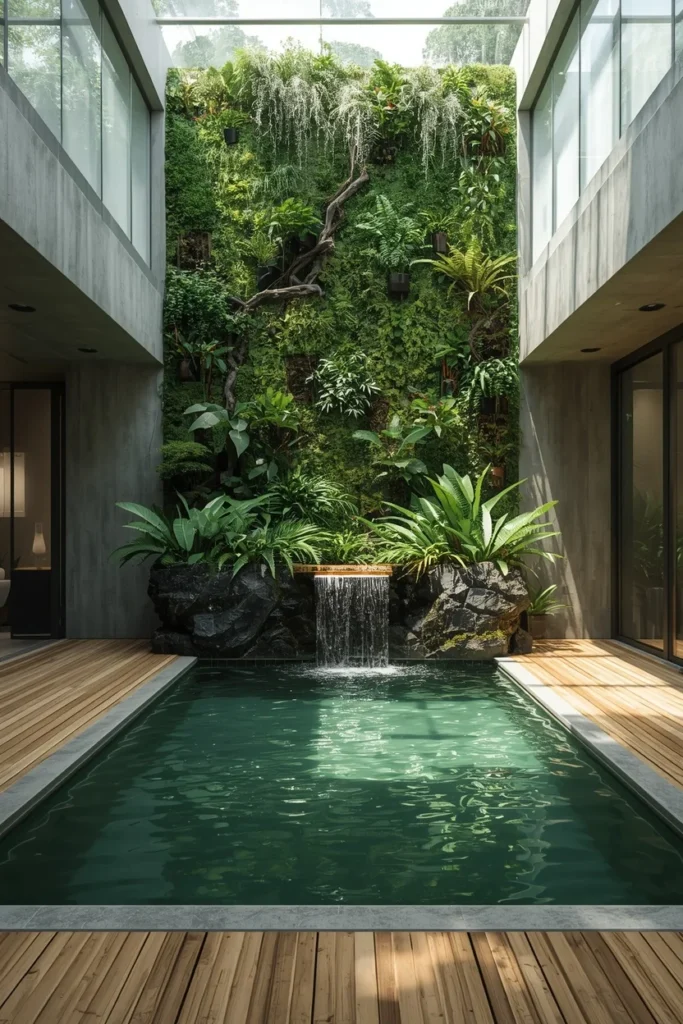
The sound of water trickling from the living wall into the pool is the only sound in the room. The jade-green water reflects the plants above. Bamboo flooring wraps the surround. The whole space filters the air naturally.
Built In Shelves Living Room Connection: The biophilic aesthetic flows naturally into an adjacent living space with built in shelves styled with trailing plants, handmade ceramic vessels, natural linen books, and clusters of stones — connecting the pool’s sensory world to the rest of the home.
Design 22 — The Compact Plunge Pool Suite
Not every indoor pool needs to be large. This one is small enough to fit in a generous bathroom extension, but designed with such care and material quality that it reads as pure luxury.
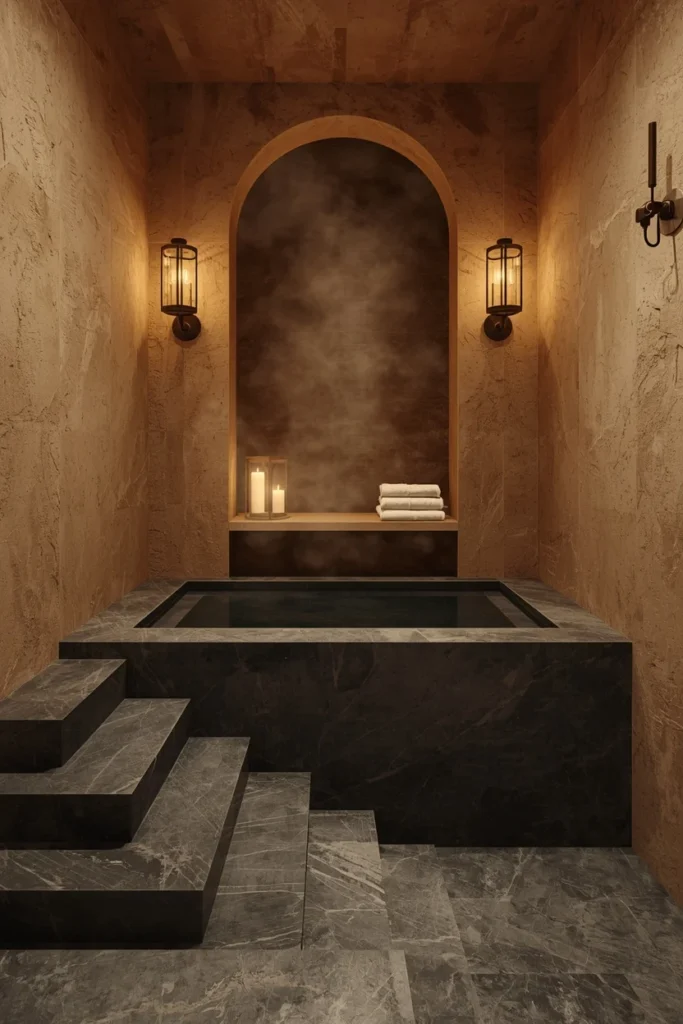
The pool is 3 meters by 2 meters and roughly 1.8 meters deep. Dark grey honed marble interior. A thin razor-edge overflow channel around the rim. Two stone steps descending in. Two brass wall sconces either side of a recessed mirror. A single floating shelf with towels and a candle.
That’s it. That’s the whole room. And it’s one of the most beautiful designs in this entire list.
Design 23 — The Architectural Statement Pool
The final design is the one that architects dream about and homeowners save for years to achieve.
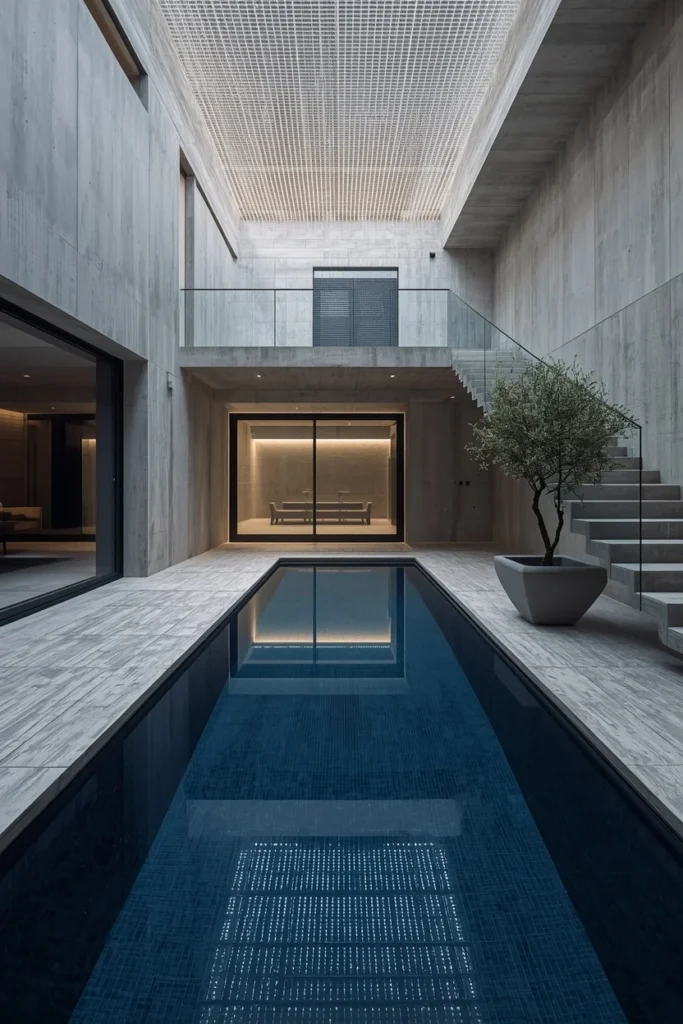
A double-height concrete and glass space. The pool is long and dark-tiled, reflecting the entire mezzanine level above. A cantilevered concrete staircase rises on one side, leading to an upper gallery that overlooks the water. A geometric LED ceiling installation casts a grid of light onto the pool surface below.
This is a home designed around the pool — not a pool dropped into a home.
Key Design Elements That Make Indoor Pools Extraordinary
- Water Color & Interior Finish
The color of the water is determined almost entirely by the interior pool finish — not the water itself. Dark charcoal or navy interior finishes produce deep, dramatic, dark water. Light plaster creates that classic bright turquoise. Choose your water color before anything else, because it sets the emotional tone of the whole space.
- Natural Light Strategy
Skylights positioned directly above the pool create the most dynamic light — the surface changes from hour to hour, giving the room a living quality. For pools where privacy matters more than views, frosted or ribbed glass panels allow light in while maintaining seclusion.
- Humidity & Ventilation
This is the non-glamorous part that every serious indoor pool designer prioritizes: moisture management. A well-designed indoor pool room requires a dedicated dehumidification system, moisture-resistant materials throughout, and proper air circulation — otherwise condensation, mold, and structural damage follow. It’s not optional. Budget for it.
- Acoustics
The sound of water in an enclosed architectural space is extraordinary — but only when designed correctly. Hard surfaces can make an indoor pool room echo in uncomfortable ways. Strategic use of wooden panels, soft furnishings in adjacent lounge areas, and acoustic ceiling treatments can soften the sound environment beautifully.
Staircase Design Ideas That Pair Perfectly With Indoor Pools
The staircase leading to an indoor pool level is one of the most architecturally impactful decisions in the whole design. Here’s how to get it right.
<img prompt 25> “Pinterest-style hyper realistic luxury indoor pool staircase design close-up, wide floating staircase in honed white Carrara marble treads with hidden steel supports, ultra-thin glass railing with stainless cable detail, descending to pool deck level where pale turquoise water is visible below, warm recessed LED strip lighting under each tread creating floating glow effect, walls in smooth white plaster, daylight from high clerestory window above, shallow depth of field photography, ultra detailed, vertical composition, photorealistic, Pinterest aesthetic”
Floating Staircases The most popular choice for modern indoor pool spaces. Treads appear to hover without visible supports — achieved with concealed steel framing. Materials that work beautifully: bleached white oak, honed marble, polished concrete. These open up the visual space enormously, making the pool room feel larger and more connected.
Spiral Staircases A compact spiral staircase works beautifully in smaller pool suites where floor space is limited. Steel or wrought iron in a matte black finish adds an elegant industrial edge. A timber spiral in light wood adds warmth to Scandinavian or rustic designs.
Grand Statement Staircases For heritage bathhouse designs or double-height pool rooms, a wide curved staircase with ornate balusters becomes part of the architecture itself. These need to be designed at the same time as the pool, not added afterward.
Integrated Pool Steps as Staircase Some of the most beautiful indoor pool designs use wide, shallow entry steps — descending gradually from the pool deck into the water — that double as a sculptural staircase element. Natural stone, mosaic tile, or smooth concrete entry steps in contrasting materials create a visually layered entrance to the water.
Key staircase design materials for indoor pool spaces:
- White oak or walnut hardwood treads — warm, natural, non-slip when properly finished
- Honed Carrara or limestone marble — elegant, cool, slightly textured for grip
- Polished concrete — industrial, architectural, requires anti-slip coating
- Raw steel with open risers — industrial aesthetic, visually light
Built In Shelves Living Room Concepts for Pool-Adjacent Spaces
The room that flows from an indoor pool — whether it’s a lounge, a reading nook, or a home cinema — is where built in shelves living room styling makes the biggest impact.
Here’s why: the pool creates an environment of sensory richness. The shelves in the adjacent space need to feel like a continuation of that atmosphere, not a jarring transition back to ordinary home life.
The Spa Shelf Floor-to-ceiling built in shelves in white oak or painted MDF, styled with:
- Rolled linen and waffle-knit towels in white and sage
- Ceramic vessels and handmade pottery in muted earth tones
- A small collection of wellness and architecture books, spines facing out
- Trailing pothos or string-of-pearls plants in simple terracotta pots
- White pillar candles at varying heights
The Library Shelf For pool rooms adjacent to reading lounges:
- Dark walnut built-in shelving from floor to ceiling
- Books organized loosely by color — cream, tan, grey, the occasional navy spine
- Brass reading lamps clipped to middle shelves
- Small bronze sculptures or stone objects as bookends
- One or two framed photographs or botanical prints propped against the back panel
The Natural Materials Shelf For biophilic and Scandinavian pool rooms:
- White-painted built-ins with simple bracket details
- Woven baskets in natural rattan for storage
- Ceramic plant pots with small succulents and air plants
- Smooth river stones collected as decorative objects
- Simple linen-bound books and minimal signage
The golden rule: built in shelves living room adjacent to a pool should feel curated and intentional, not cluttered. The pool provides the drama. The shelves provide the exhale.
Materials & Finishes: What Works Best Indoors
Flooring & Surround:
- Natural travertine — warm, naturally non-slip, ages beautifully
- Porcelain large-format tiles — extremely durable, minimal grout lines, easy maintenance
- Polished concrete — architectural, requires anti-slip sealer
- Teak or similar hardwood decking — warm underfoot, classic pool aesthetic, moisture-resistant when properly treated
Pool Interior Finishes:
- Dark plaster (charcoal, navy, black) — creates dramatic, deep-toned water
- White or light grey plaster — classic bright aqua water color
- Glass tile — captures and refracts light uniquely, makes water feel alive
- Natural stone mosaic — adds pattern and texture, best for Mediterranean or heritage designs
- Pebble finishes — textural, non-slip, naturally beautiful
Wall Materials:
- Smooth plaster in warm whites, greys, or soft sage
- Natural limestone or travertine for organic warmth
- Exposed brick for industrial or rustic aesthetics
- Timber panels (moisture-treated) for Scandinavian or cabin-inspired designs
- Glass — framed or frameless — for maximum light and view
Lighting Strategy for Indoor Pools
Lighting an indoor pool well is a multi-layer art form.
Layer 1 — Natural Light Skylights, clerestory windows, and full-height glass walls are the foundation. Natural light makes pool water look alive in a way artificial lighting simply cannot replicate.
Layer 2 — Underwater Lighting LED underwater fixtures transform pool rooms at night. Color-changing LEDs allow homeowners to shift from a calm white-blue during the day to sapphire, teal, or warm amber in the evening. Pebble and glass tile finishes amplify these lighting effects beautifully.
Layer 3 — Architectural Accent Lighting Recessed LED strips under floating staircase treads, cove lighting along pool edges, and integrated ceiling downlights all contribute to the depth of a well-lit pool room.
Layer 4 — Feature Lighting A single dramatic pendant or chandelier above the pool creates a focal point and adds personality. In minimalist spaces, a geometric LED installation. In heritage designs, an ornate chandelier. In rustic spaces, clustered Edison bulbs in a custom arrangement.
Smart Lighting Tip: Automated pool systems now allow full lighting control — color, intensity, and schedules — from a smartphone app. This is standard practice in luxury builds and genuinely elevates the everyday experience.
Small-Space Indoor Pool Alternatives
Not building a 10,000 sq ft estate? No problem. These compact alternatives deliver genuine luxury in smaller footprints.
The Plunge Pool (3–5m length) Deep rather than long. Perfect for immersion therapy, relaxation, and temperature contrast wellness routines. Fits into a generous bathroom addition or basement extension.
The Spool (Spa + Pool Hybrid) Roughly 5 to 7 meters long. Deep enough for dipping, equipped with hydrotherapy jets, and heated to spa temperature. Functions as both a pool and a hot tub in one footprint.
The Cocktail Pool Roughly 5 to 8 meters long. Shallow enough throughout for socializing and lounging, with a built-in bench seat along one or two edges. Designed for relaxation over lap swimming.
The Japanese Soaking Tub (Ofuro) The most compact option — essentially a deep, wide soaking tub in premium stone or cedar. Not technically a pool, but the experience of lowering into warm water in a beautifully designed private room is genuinely luxurious.
Budget reality check for small indoor pools:
- Plunge pool: approximately $35,000 to $75,000 including structural work and room build-out
- Spool: approximately $50,000 to $120,000
- Full lap pool indoors: $150,000 to $500,000+ depending on size and finish level
Common Mistakes to Avoid When Planning an Indoor Pool
Skipping the dehumidification system Moisture damage is the number one enemy of indoor pools. A dedicated pool dehumidification system isn’t optional — it’s critical for protecting the structure, materials, and air quality of the entire home.
Ignoring acoustics Hard surfaces amplify sound dramatically. Without some acoustic softening — timber panels, soft furnishings in adjacent spaces, acoustic ceiling treatments — an indoor pool room can feel echo-y and uncomfortable.
Choosing the wrong floor material Polished marble looks incredible but becomes dangerously slippery when wet. Always prioritize non-slip finishes for pool surrounds, especially around entry steps and staircases.
Under-lighting the space Many indoor pool designs look spectacular in daytime photographs but feel flat and institutional at night. Plan your artificial lighting layers — underwater, architectural, feature — from the very beginning of the design process.
Not considering the staircase design early enough The staircase leading to the pool level is a major structural and aesthetic element. Leaving it as an afterthought means it rarely integrates properly with the pool room’s design language. It needs to be designed concurrently with the pool, not added later.
Forgetting built-in storage Towels, pool equipment, cleaning supplies, sunscreen, poolside reading material — these all need homes. Built in shelves or cabinetry designed into the pool room from the start keeps the space looking curated rather than cluttered.
Budget Considerations: What Does an Indoor Pool Actually Cost?
This is the question everyone wants answered honestly.
Entry-level indoor plunge pool: $40,000 to $80,000 — includes structural modifications, basic finish package, ventilation, and heating
Mid-range indoor lap or cocktail pool: $120,000 to $300,000 — includes premium finishes, skylights or glass walls, smart automation, and quality staircase design integration
Full luxury indoor pool suite (spa zone, lounge, premium finishes): $400,000 to $1,000,000+ — includes architectural-grade materials, bespoke staircase design, full smart home integration, custom lighting, and complete room design
What adds the most value: Glass walls and skylights, premium interior pool finishes (glass tile, natural stone), smart automation systems, and an architecturally integrated staircase design all add significant value to the property while dramatically improving the daily experience.
What saves money without sacrificing quality: Choosing a simpler rectangular pool shape, using high-quality porcelain tile instead of natural stone, and opting for a well-designed floating timber staircase rather than a custom curved marble one can bring costs down considerably while still delivering a genuinely beautiful result.
Pro Styling Recommendations
From designers who work on luxury indoor pool spaces regularly, these are the styling choices that separate great pools from extraordinary ones:
Choose your water color first. Every other material decision should flow from it. Dark water calls for lighter surrounds. Light water allows darker materials around the edges.
Commit to one material language. The most visually cohesive indoor pools use one hero material — a specific stone, a specific wood — and repeat it throughout the space. In the pool surround, on the staircase treads, in the adjacent shelf or lounge styling.
Invest in the staircase design. In a double-height pool room, the staircase is as architecturally significant as the pool itself. A thoughtful staircase design — floating, cantilever, spiral, or grand — elevates the entire space and adds genuine character.
Don’t over-decorate. The water is already the most beautiful thing in the room. A single statement plant, a carefully styled shelf, and thoughtful lighting are all that’s needed.
Light the pool at night before you finalize anything. Many pool rooms that look beautiful in daytime photographs feel completely different after dark. Test the underwater lighting colors, the staircase tread LED strips, and the ambient ceiling lighting before signing off on the design.
Create a transition zone. The most considered pool rooms include a small area — a bench, a built in shelf, a niche — where you can leave shoes, hang a robe, and leave the outside world behind before entering the water. It elevates the ritual of swimming.
FAQs
Conclusion
Here’s what all 23 of these designs have in common: they’re not just pools. They’re rooms — architectural experiences built around water.
The staircase design that descends to the water level. The built in shelves in the adjacent lounge styled with plants and towels and books. The dark tile interior that makes the water look bottomless. The single skylight that moves the light across the surface all afternoon.
That’s the real luxury — not the swimming pool itself, but everything around it. The way the space feels. The way it sounds. The way the light changes throughout the day.
Whether you’re planning a full architectural pool suite, dreaming about a compact plunge pool in a basement extension, or simply saving inspiration for the home you’ll build someday — these 23 designs are proof that indoor pools aren’t just for the ultra-wealthy. They’re for anyone willing to prioritize design quality, material honesty, and the daily experience of living well.
Save your favorites. Pin the designs that make your heart rate go up slightly. And when someone asks why you have an indoor pool on your vision board, tell them it’s not about the pool.
It’s about the feeling of the whole room.