24 Basement Ideas That Transform the Most Overlooked Space Into Your Favorite Room
Somewhere in your house, there’s a room doing nothing but holding boxes and bad memories of that one flood in 2019.
Your basement.
It’s the square footage you already own but never use. The space where good lighting goes to die and old furniture goes to retire. And yet — walk through the right basement, and it doesn’t feel like a basement at all. It feels like the coziest, most lived-in room in the house.
The gap between those two basements isn’t budget. It’s usually a handful of specific decisions: where the light comes from, what the walls do, how the floor feels underfoot, and whether the space has a job to do.
This guide walks through 24 of those decisions — real ones, styled for real basements, whether yours has a finished ceiling and egress windows or bare joists and one bulb on a pull chain.
Table of Contents
- Why Basements Feel “Off” (And What Actually Fixes It)
- Light & Bright: Ideas 1–5
- Cozy & Social: Ideas 6–10
- Work, Move, Rest: Ideas 11–15
- Storage & Organization: Ideas 16–19
- Texture, Style & Seasonal Touches: Ideas 20–24
- Styling Tips for Any Basement
- Practical Implementation Ideas
- Common Basement Decorating Mistakes to Avoid
- Small-Space Alternatives
- Budget-Friendly Alternatives
- Pro Styling Recommendations
- FAQs
- Conclusion
Why Basements Feel “Off” (And What Actually Fixes It)?
Most basements share the same three problems: not enough light, low or uneven ceilings, and a layout that never got planned in the first place.
None of those are style problems. They’re structural ones. Which is actually good news — once you solve them, style is the easy part.
Light & Bright: Ideas 1–5
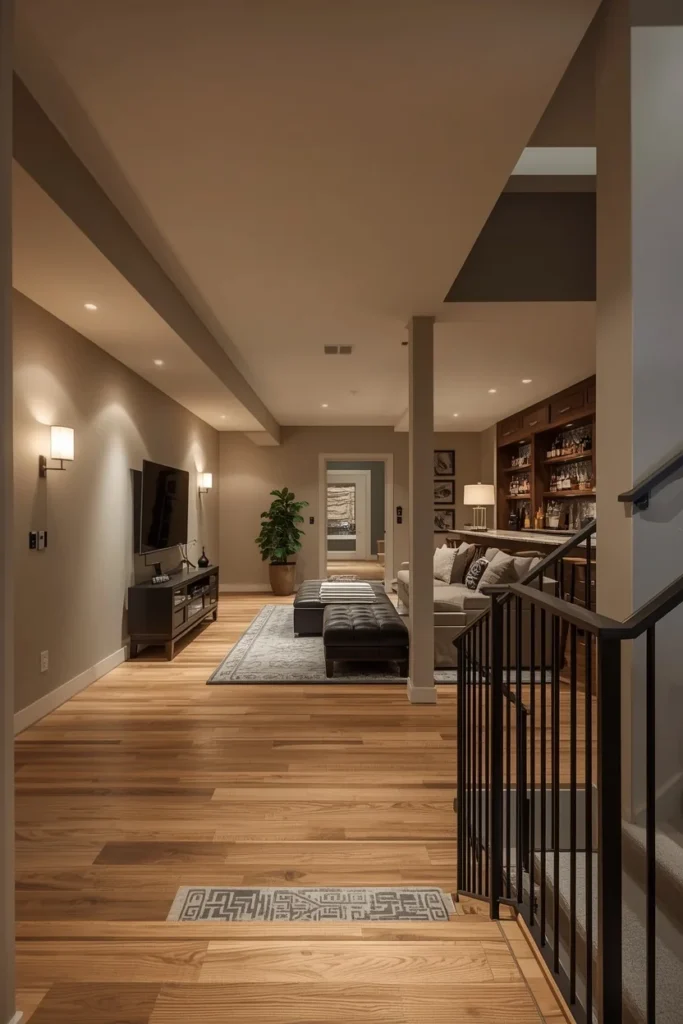
1. Build a Layered Lighting Plan, Not Just One
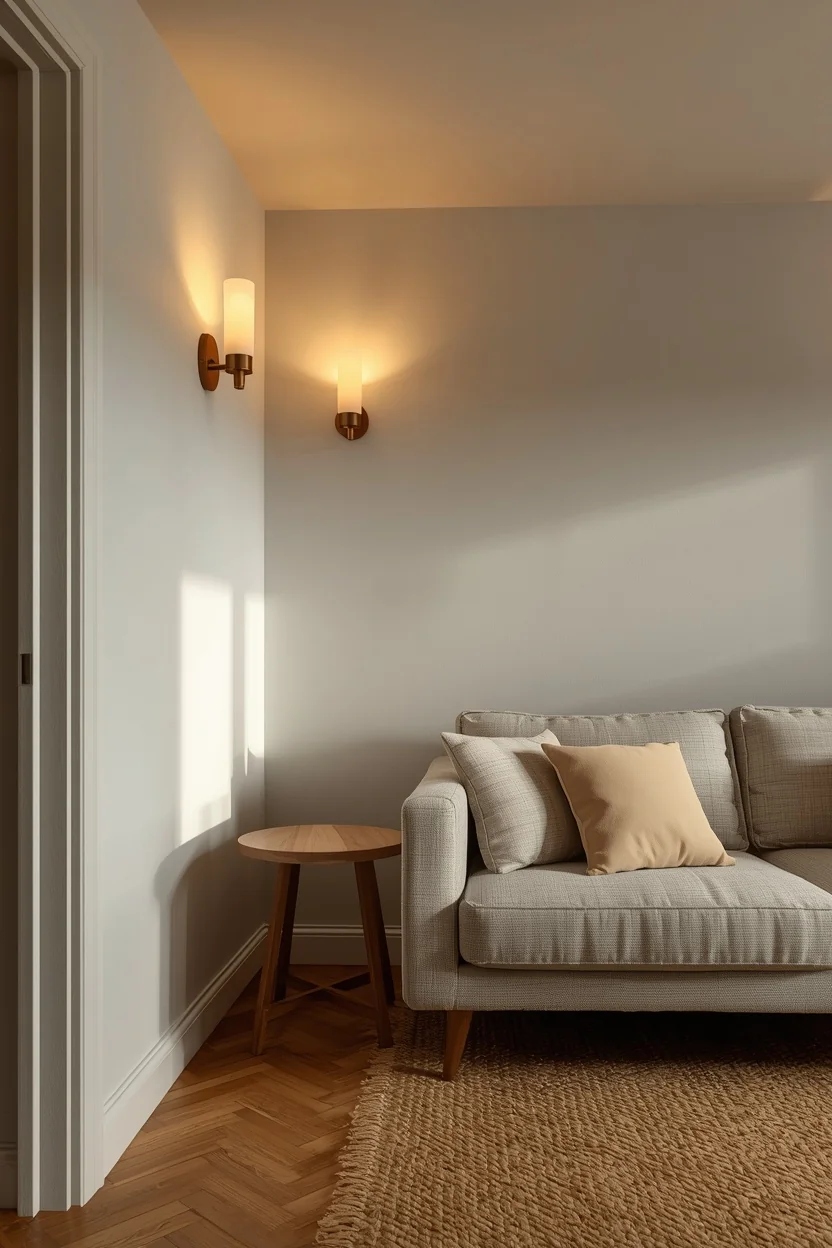
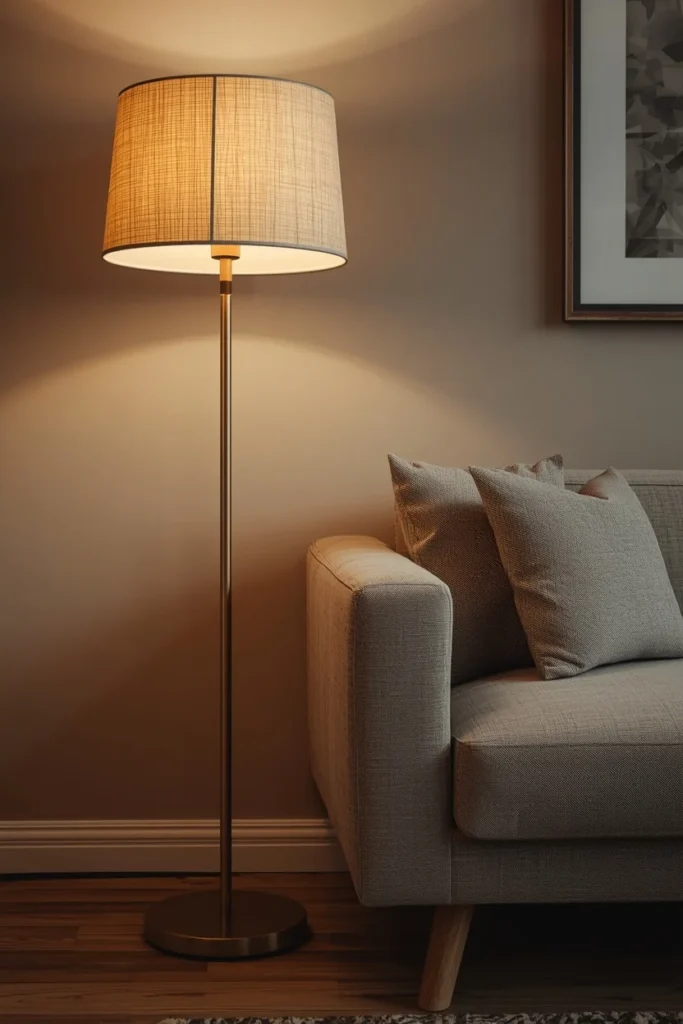
A single ceiling fixture is the number one reason basements feel like basements. Layer three light sources instead: recessed cans for general light, sconces or a floor lamp for warmth, and small accent lighting — a shelf light, a lamp on a side table — for depth. That layering is what separates a finished space from an unfinished one.
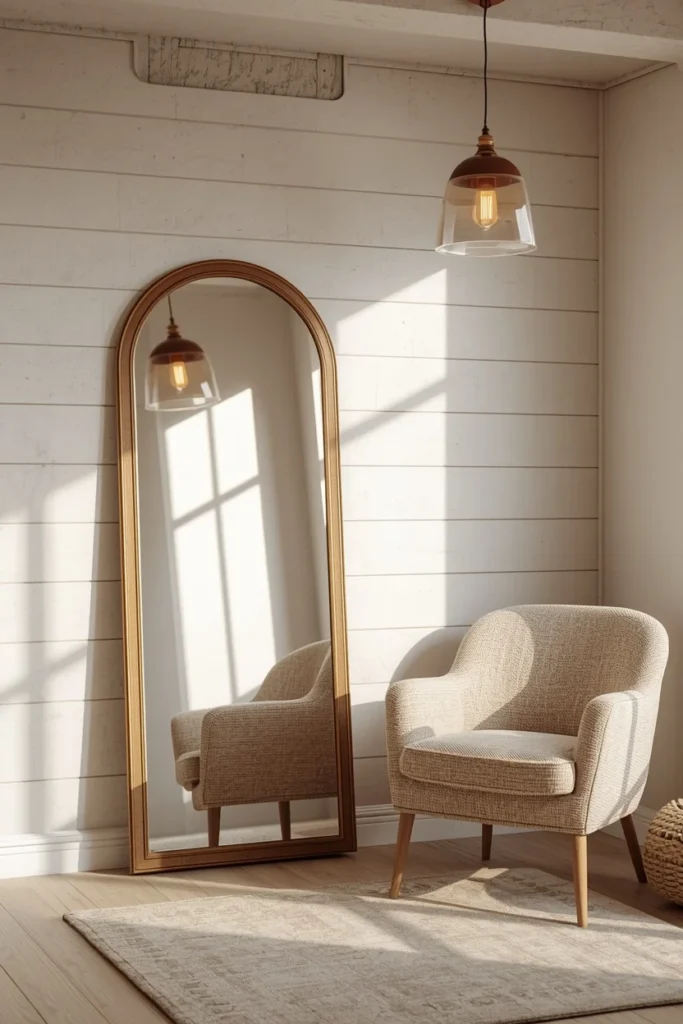
2. Hang the Largest Mirror the Wall Can Handle
A mirror placed across from your main light source doubles the light in the room and adds a sense of depth that a windowless space is otherwise missing. In a low-ceiling room, stop the mirror four to six inches below the ceiling line so it doesn’t emphasize the height problem.
3. Try a Faux Skylight Panel
Some newer basement builds swap a regular ceiling light for a recessed LED panel tuned to a daylight-like color temperature. It’s a small trick, but it’s a real one — the brain reads that warmer, wider glow as sunlight even below grade. You don’t need a full ceiling of panels. One over your main seating area is usually enough to change how the whole room feels.
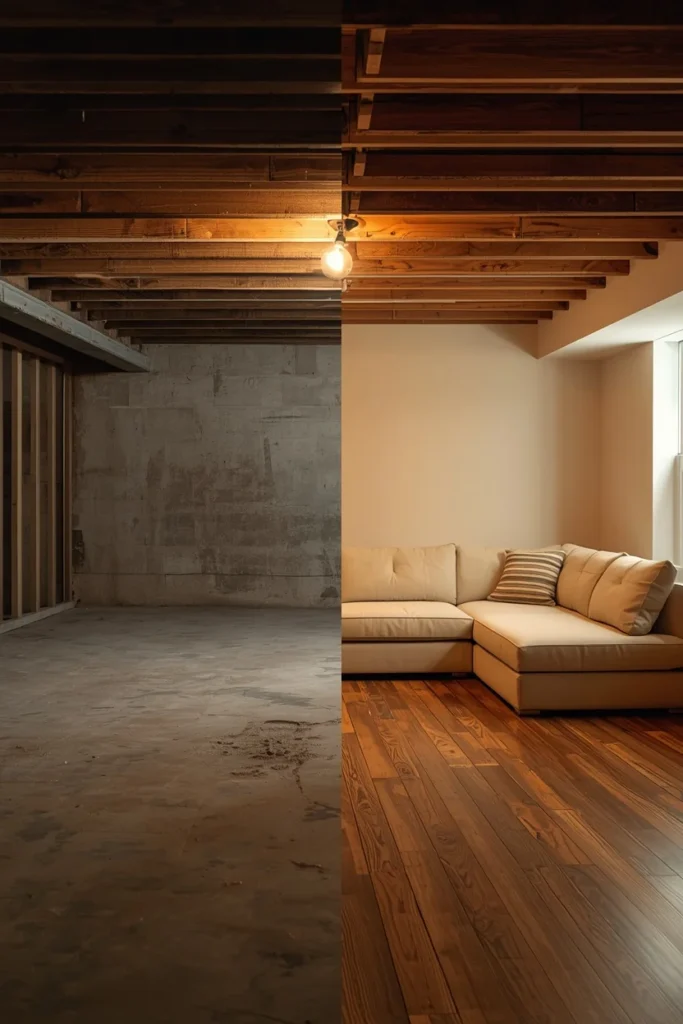
4. Choose Flooring That Bounces Light
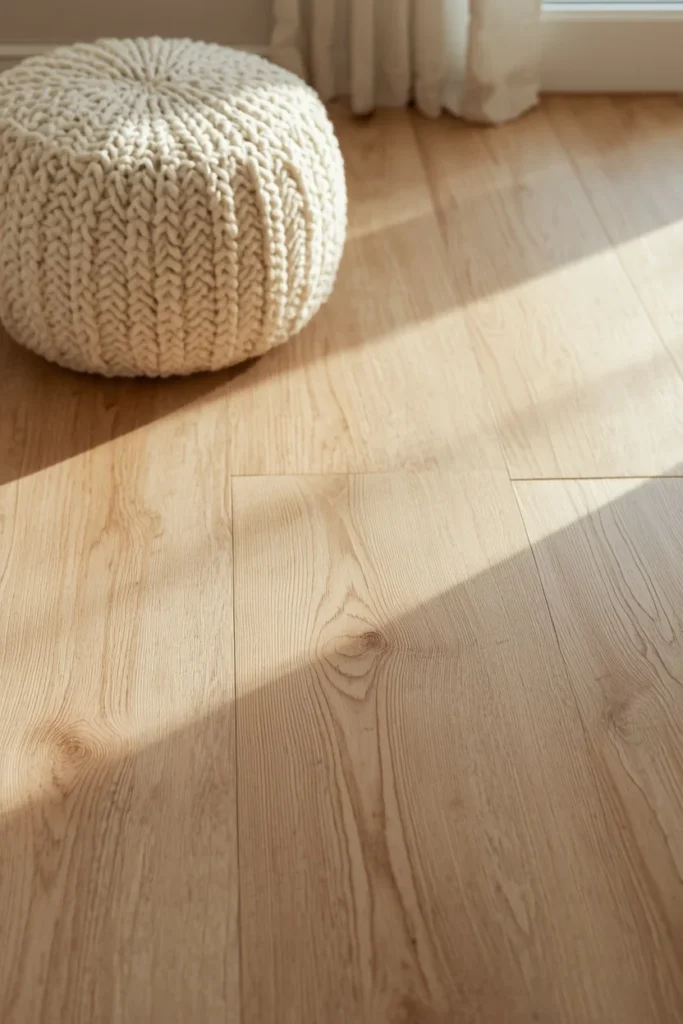
Basement flooring has one non-negotiable job before it has to look good: handling moisture. Waterproof luxury vinyl plank has become the go-to for finished basements because it holds up where hardwood eventually won’t. In a lighter wash, it also reflects far more light around the room than a dark carpet ever could. Save the deep, moody floor tones for basements that already get plenty of natural light from a walkout or window wells.
5. Paint the Ceiling to Disappear
If your ceiling is low, skip the classic drop-tile look — it tends to eat height and make a small basement feel boxed in. Paint the ceiling a light, neutral color instead, ideally the same shade as your walls. Matching the two removes the visual line between them, and the whole room reads taller and brighter as a result.
Cozy & Social: Ideas 6–10
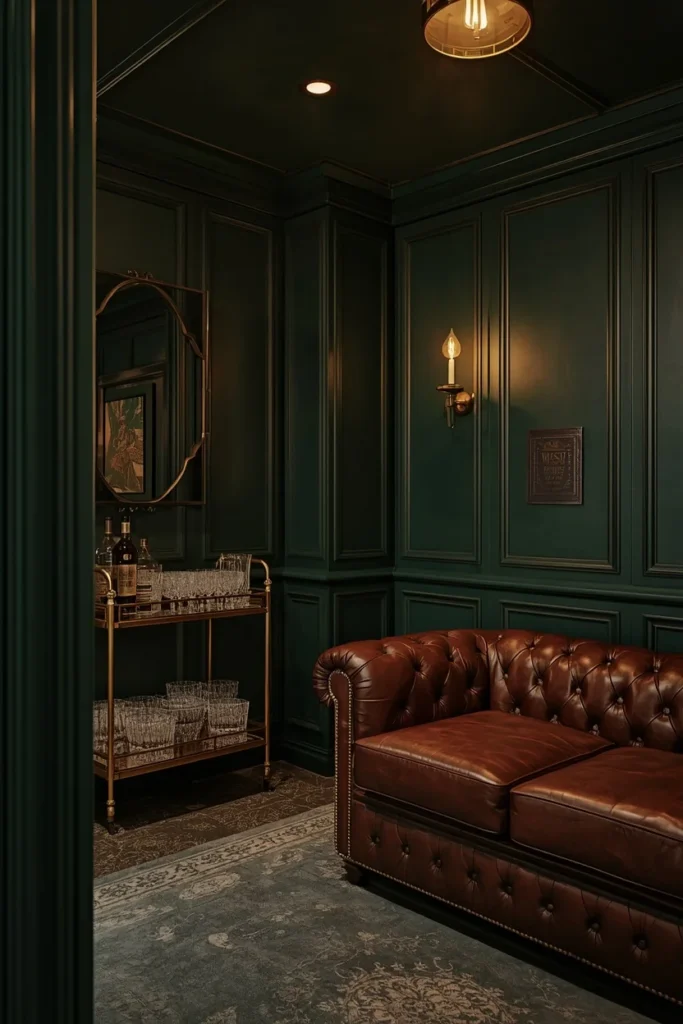
6. Go Moody With a Color-Drenched Lounge Corner
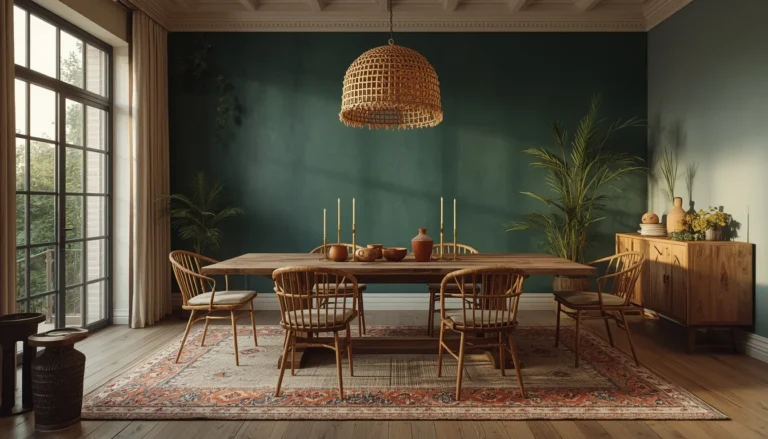
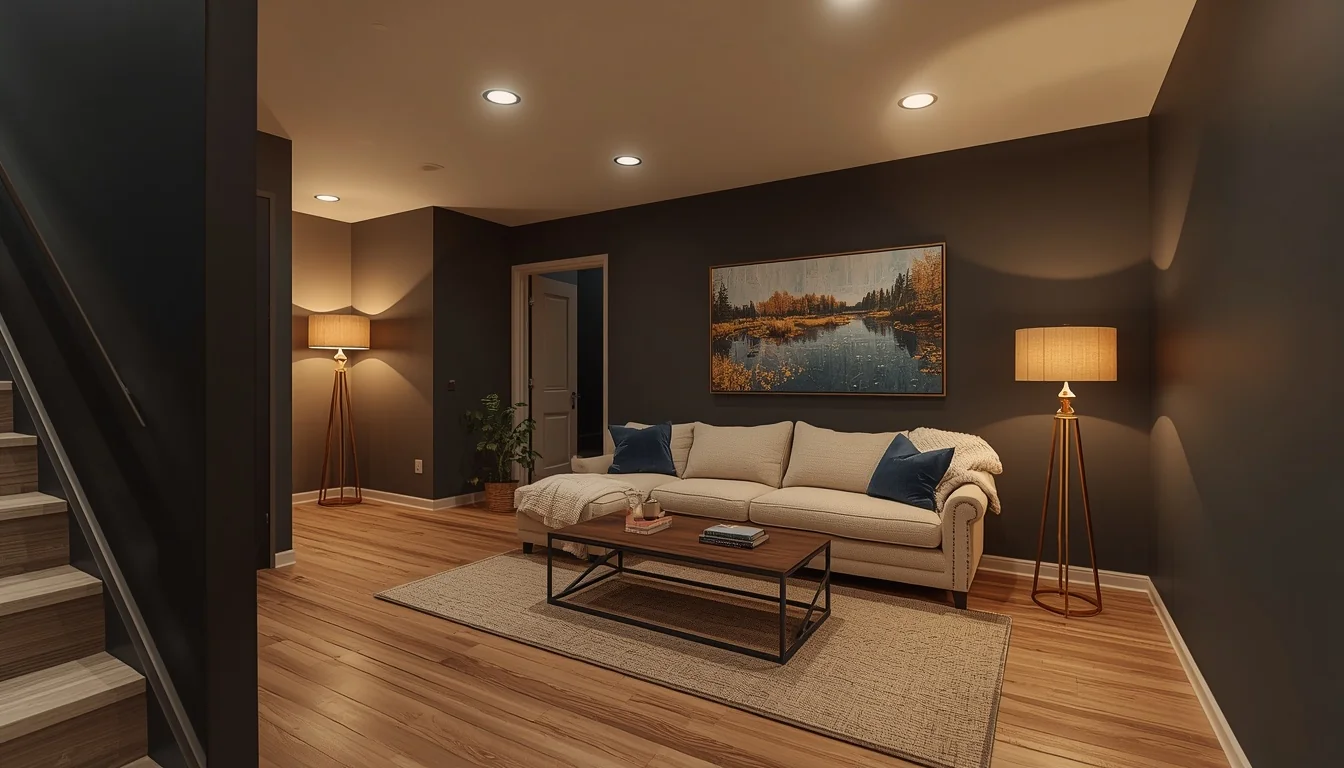
Not every basement needs to fight the dark. Painting the walls, trim, and ceiling the same deep, rich color — think forest green or charcoal — creates a genuinely cozy, high-end lounge feeling instead of the flat, slightly cold look you often get from forcing a dim room into bright white. This works especially well in basements that already have solid lamp lighting and a confident furniture layout to match.
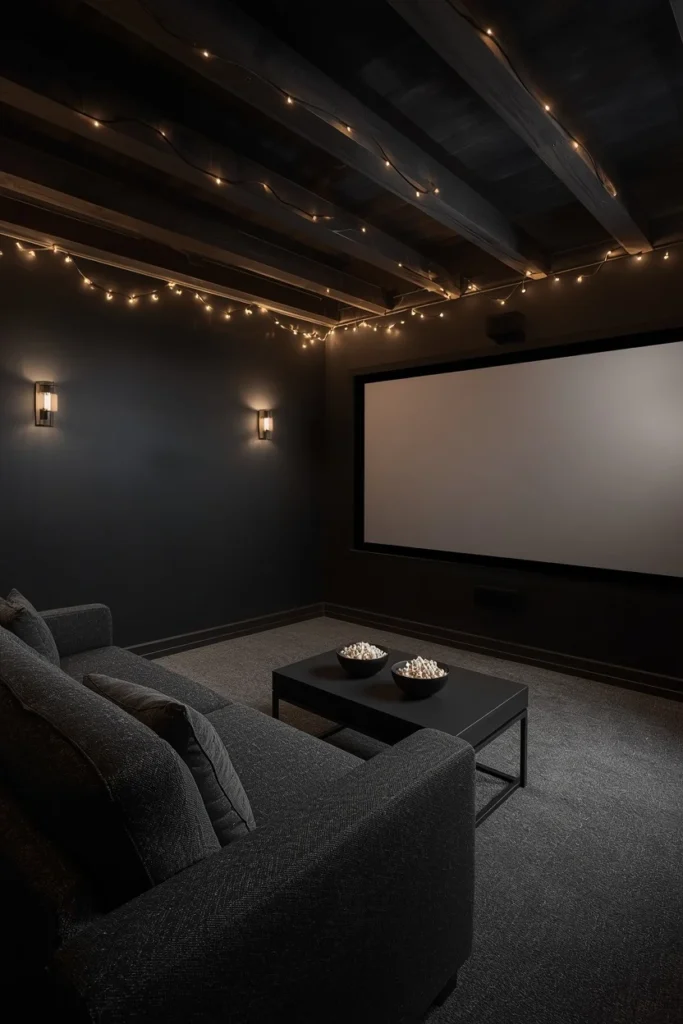
7. Carve Out a Media Corner, Not a Whole Media Room
A projector, a blackout curtain, and a low media console will give you most of a home theater feeling for a fraction of the space and cost. Keep seating low and soft — a sectional plus floor cushions — so the ceiling height stops being something you notice.
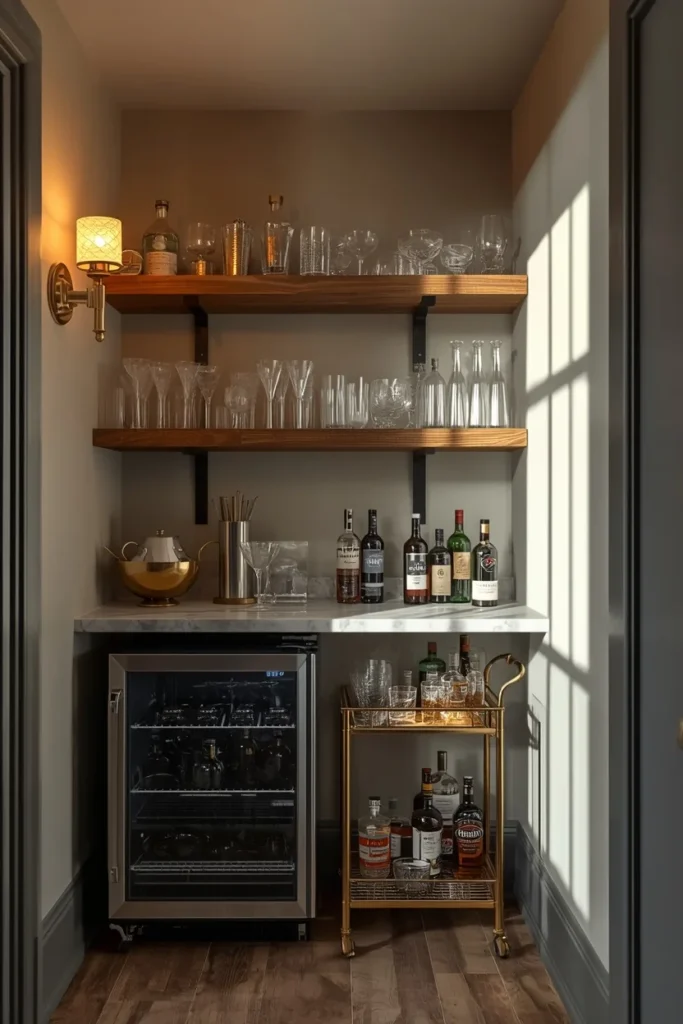
8. Add a Compact Bar Nook
A dedicated bar corner has become one of the most requested basement features for people who like to entertain at home. You don’t need plumbing or a full custom build to get the feeling — a console table, some open shelving, and a small beverage fridge do almost all the work.
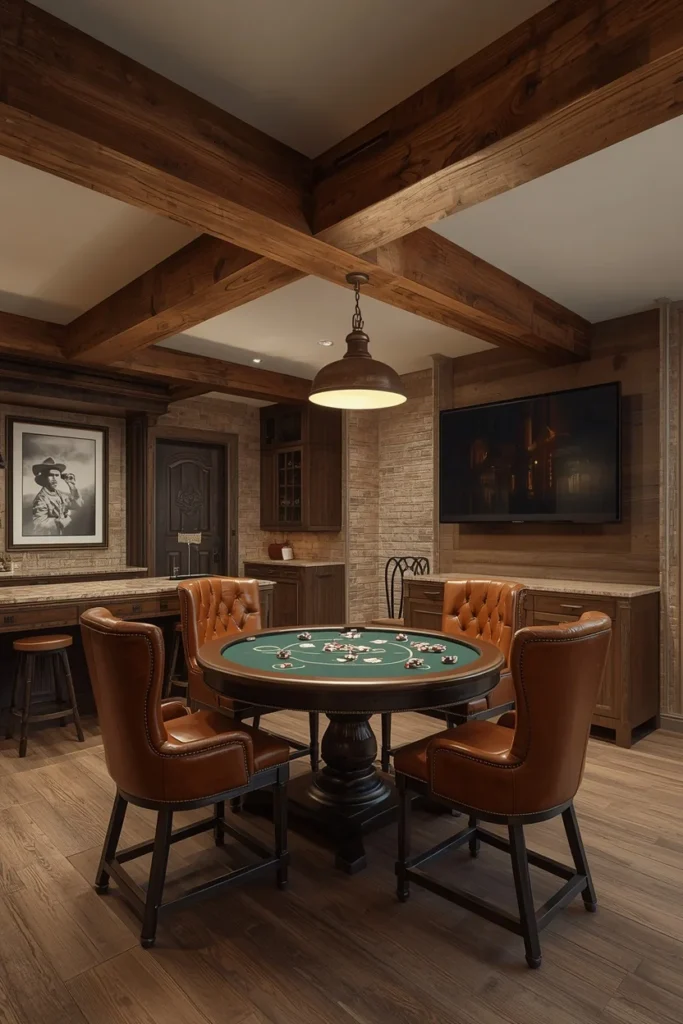
9. Zone the Game Room With a Beam, Not a Wall
A single reclaimed wood beam running over a pool table or card table can define that corner as its own zone without you having to frame in an actual wall. It gives the eye a boundary and makes an open basement feel like it was laid out on purpose, instead of just left empty in the middle.
10. Tuck a Reading Nook Under the Stairs
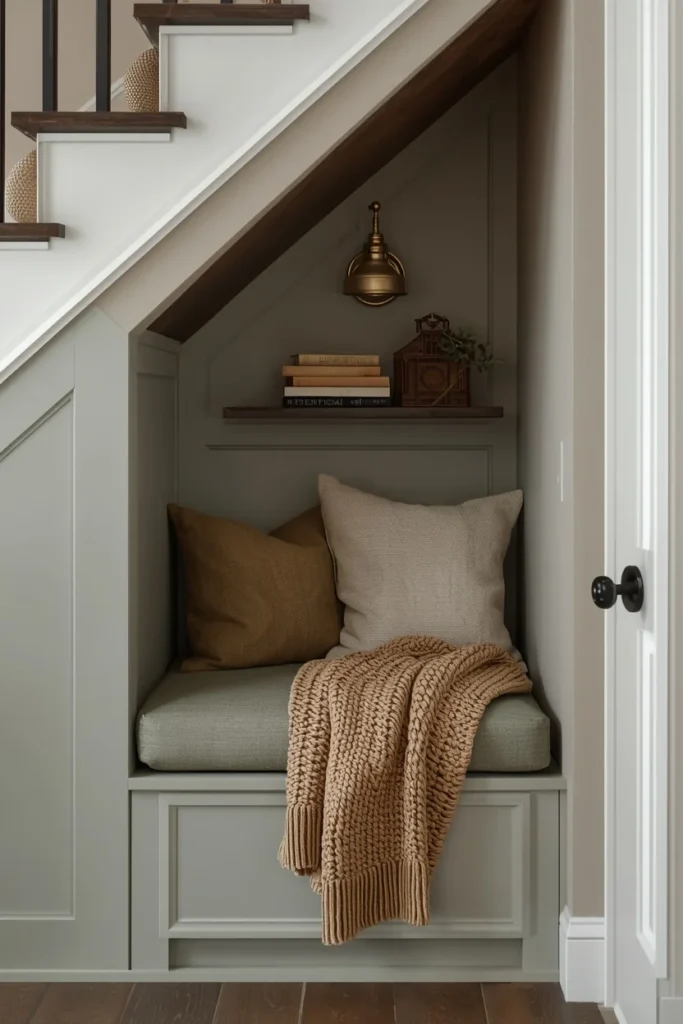
The dead space under a basement staircase is one of the most underused corners in the house. A cushioned bench, a wall sconce, and a small bookshelf turn it into the spot everyone fights over.
Work, Move, Rest: Ideas 11–15
11. Build a Quiet Home Office Pod
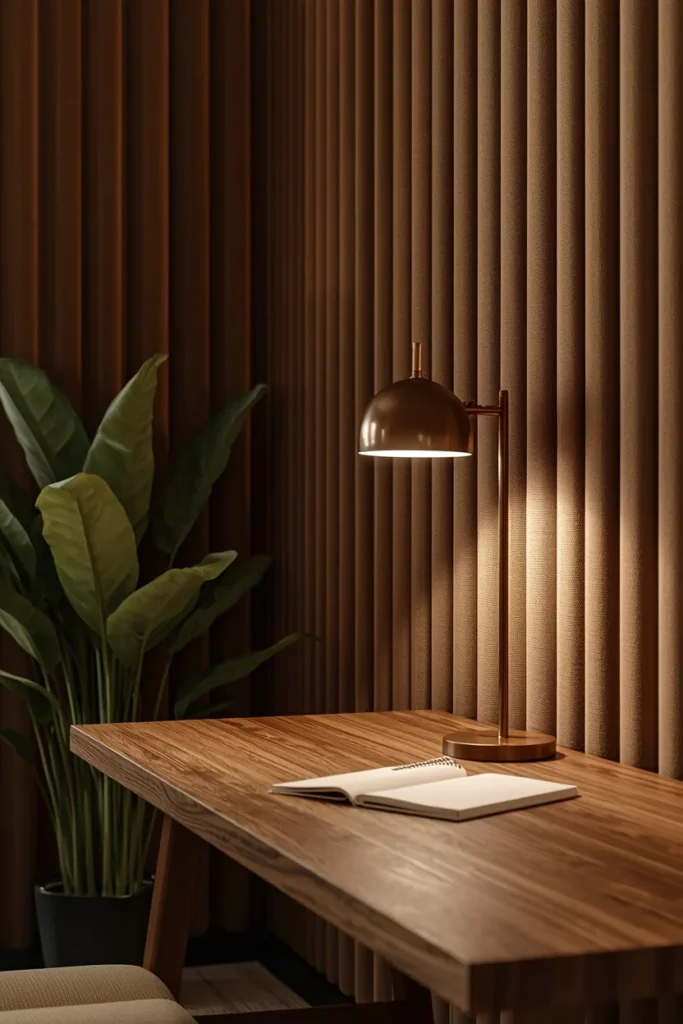
Basements naturally muffle noise from the rest of the house, which makes them one of the better spots for a home office if you can control the acoustics further. Upholstered wall panels, a thick rug, and a door that actually closes will noticeably cut down on sound bouncing around, even without a full acoustic renovation.
12. Set Up a Home Gym Corner With Real Flooring
Rubber gym tiles or interlocking foam mats do double duty: they protect the concrete slab underneath and add warmth underfoot. Keep the equipment against one wall with a large mirror opposite it, so the space still functions as a room, not just storage for weights.

13. Add a Wellness Corner Instead of a Full Sauna
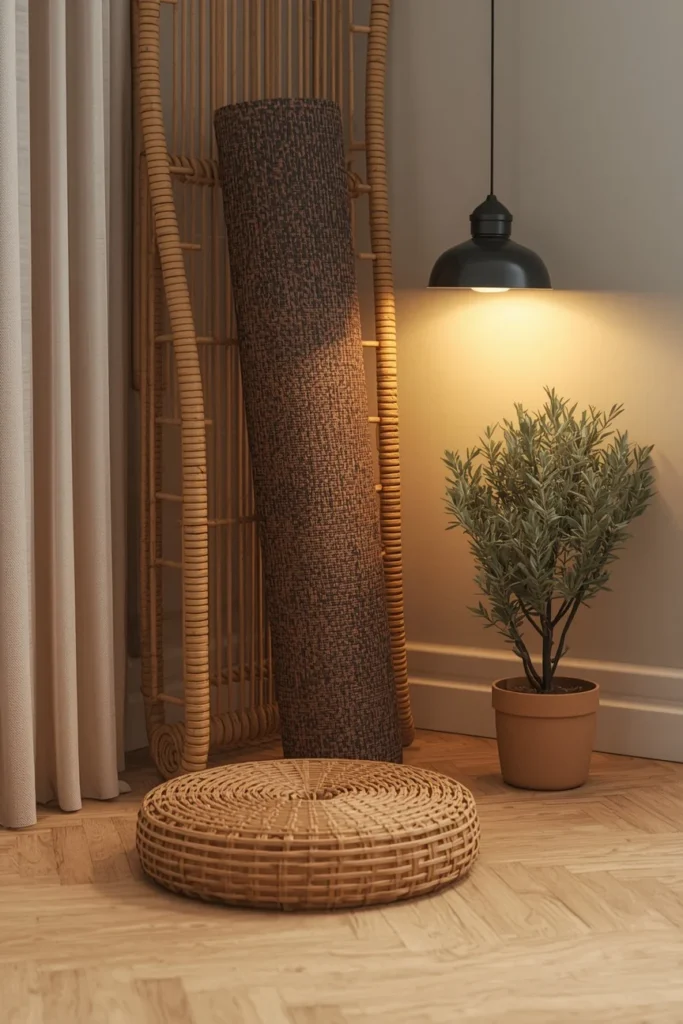
Full spa-style basement suites with saunas and cold plunges are having a moment, but you don’t need that scale to borrow the feeling. A yoga mat storage rack, a meditation cushion, a diffuser, and warm, dimmable lighting cover most of what people actually want from a wellness corner.
14. Design a Guest Suite That Doesn’t Feel Like an Afterthought
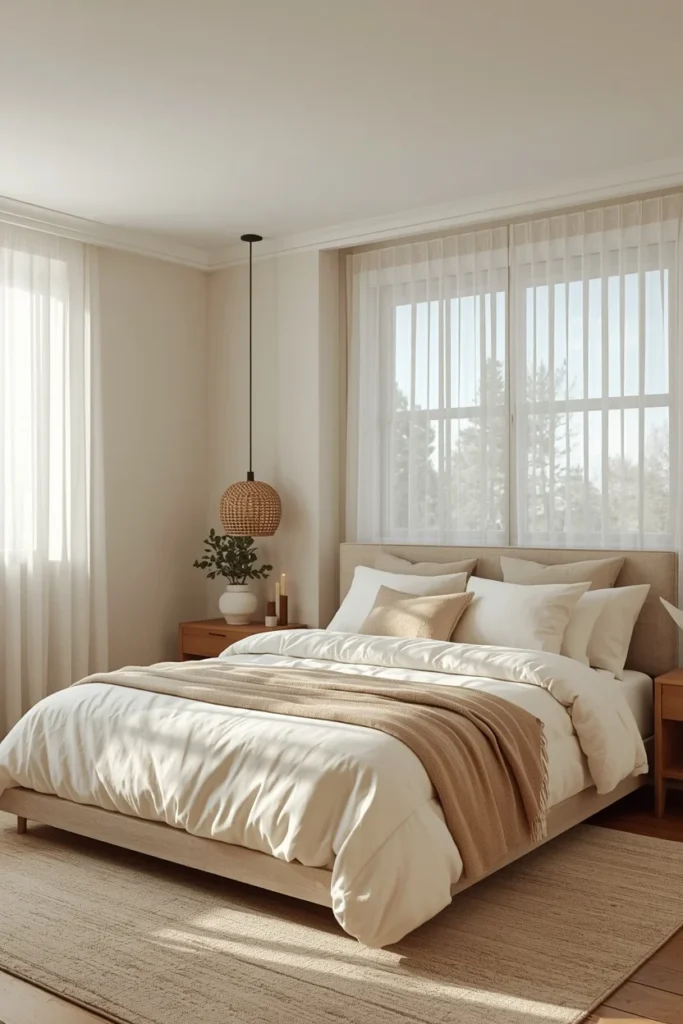
A finished basement guest room gives visiting family and friends a private, ready-to-use space without disrupting the rest of the house. Layer soft bedding, add a reading lamp, and hang full-wall drapery behind the headboard — a trick that implies a window even in a room that doesn’t have one.
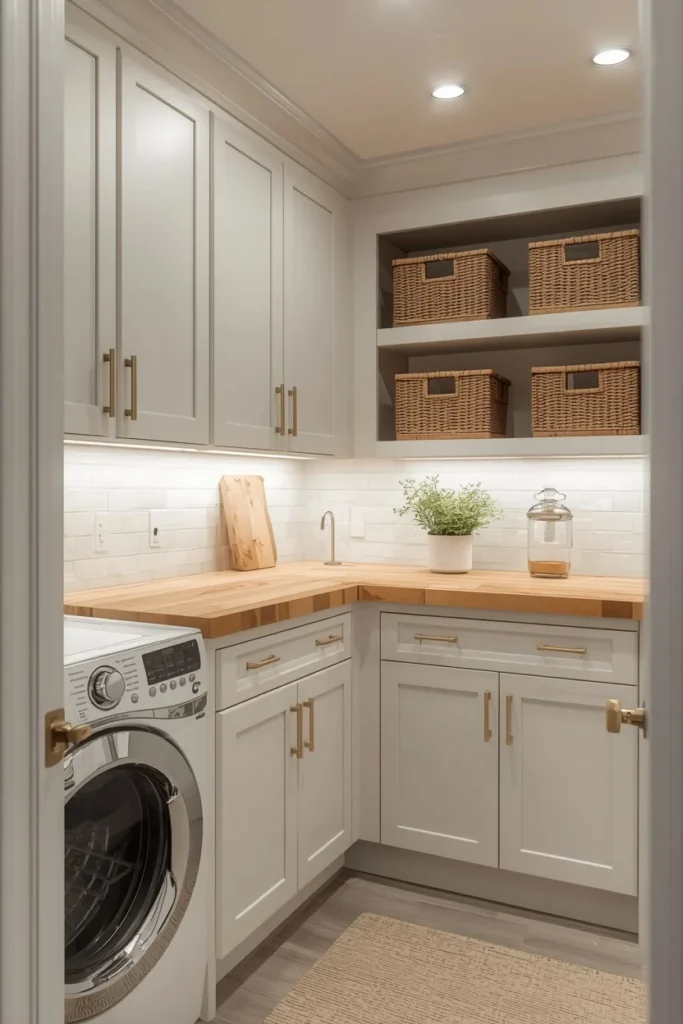
15. Give Laundry Its Own Zone
Moving laundry to the basement keeps the task out of the main living areas and, done well, gives you room to actually organize supplies instead of stacking them on top of the machine. Open shelving above the units and a butcher block folding counter make the zone feel planned rather than squeezed in as an afterthought.
Storage & Organization: Ideas 16–19
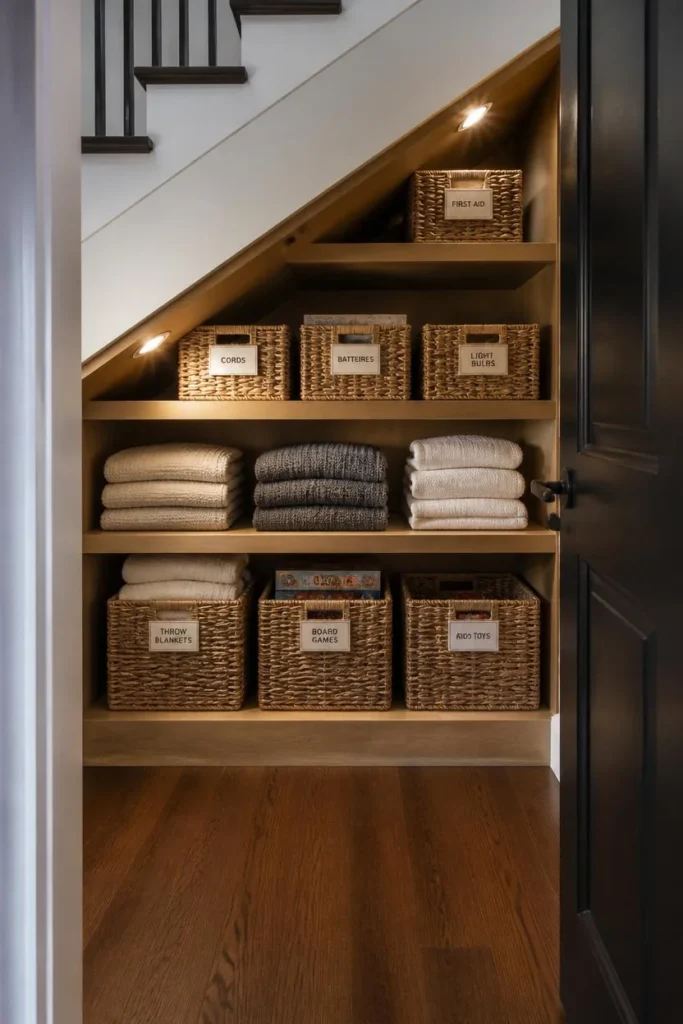
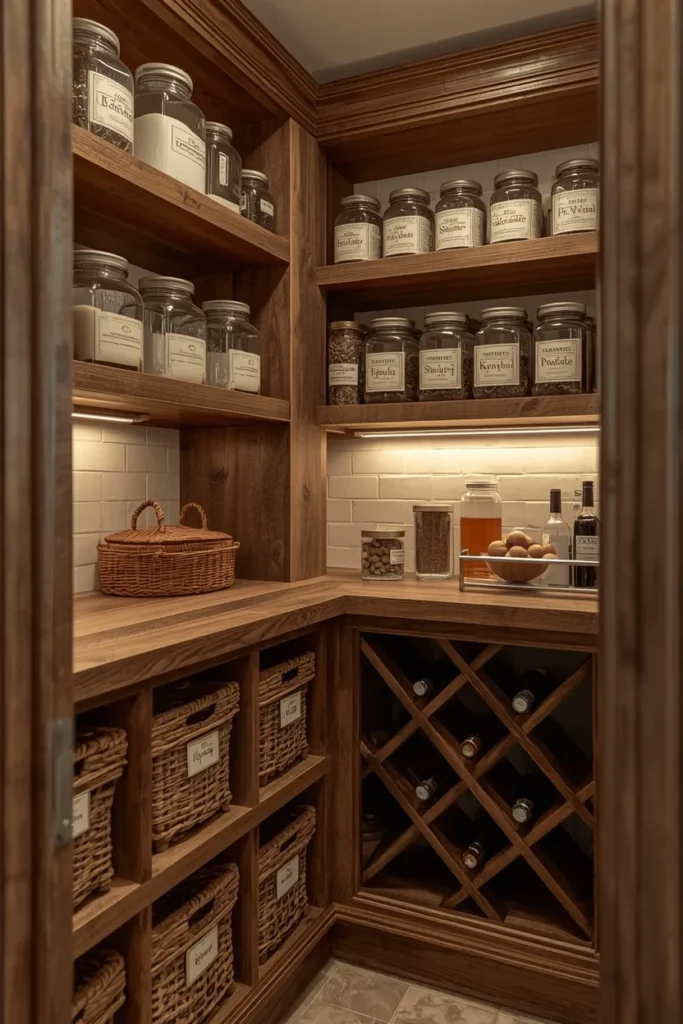
16. Turn the Under-Stair Triangle Into Real Storage
That awkward triangle underneath a basement staircase can become a small wine nook, built-in shelving, a mini pantry, or even a closet, depending on what your household actually needs more of. Custom shelving that follows the stair’s angle uses every inch instead of leaving it dead space.
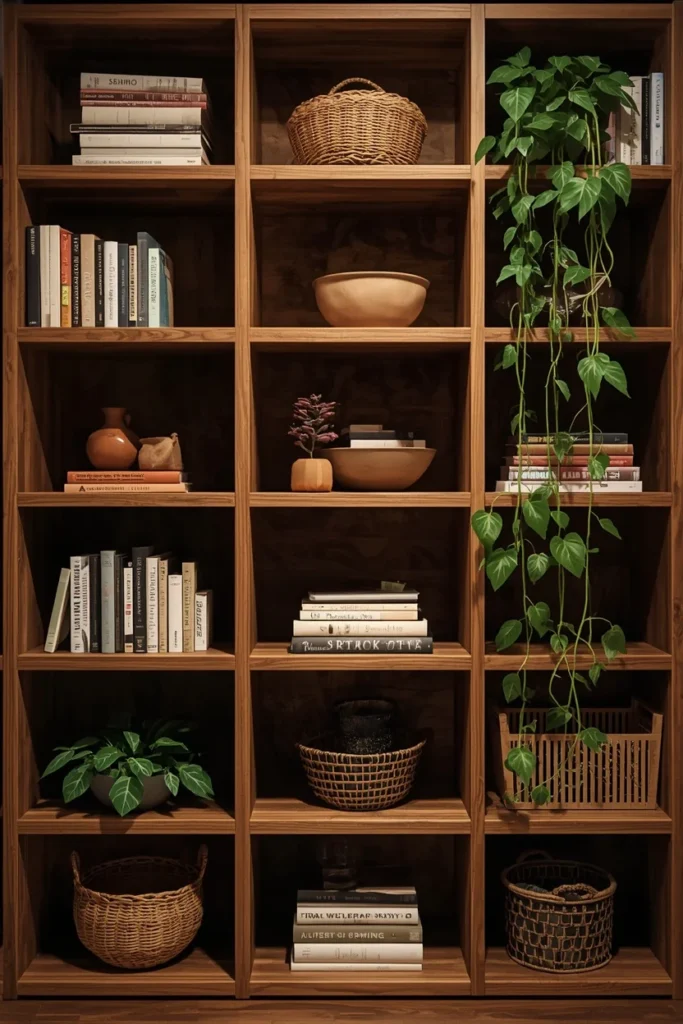
17. Build a Floor-to-Ceiling Shelving Wall
In a low-ceiling basement, a tall bookshelf or full shelving wall pulls the eye upward and makes the ceiling height less noticeable. Style it with a mix of books, baskets, and a few plants at different heights so it reads as intentional rather than purely functional.
18. Add a Wrapping and Craft Station
A fold-down counter along one wall, with rolls of wrapping paper stored vertically in a slim bin, turns an unused basement corner into genuinely useful square footage during the holidays and all year round.
19. Recover Overflow Kitchen Storage
Basements stay naturally cooler than the rest of the house, which is exactly why they’ve always been a good spot for wine and bulk pantry storage. That same cool, out-of-sunlight environment works just as well for small appliances and seasonal cookware you don’t need in daily rotation upstairs.
Texture, Style & Seasonal Touches: Ideas 20–24
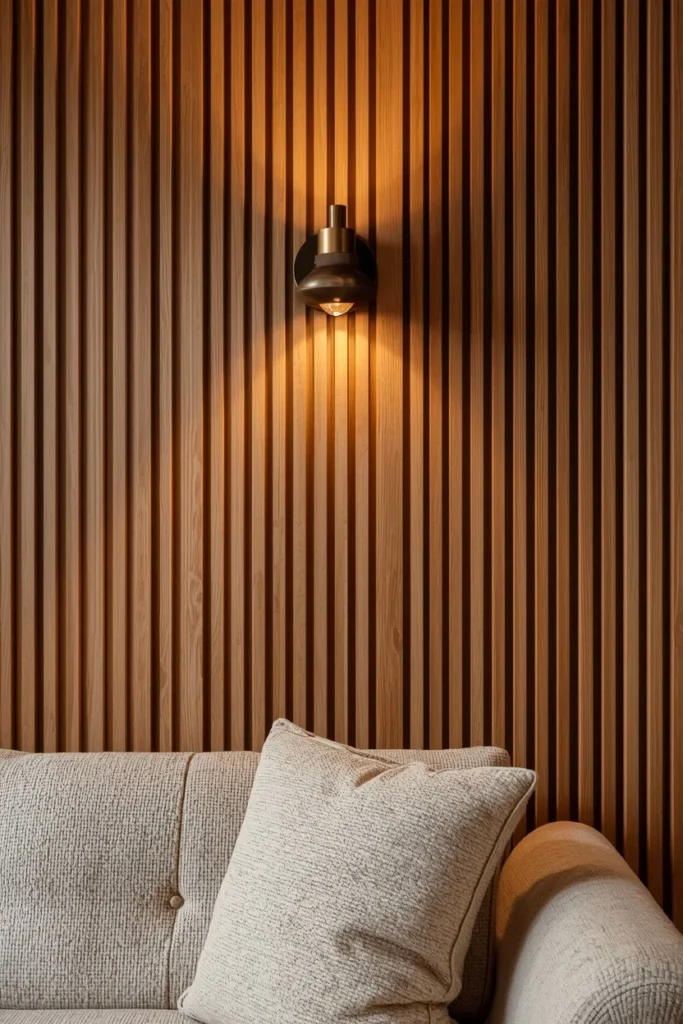
20. Add an Acoustic Slat Wood Wall
Slatted wood wall paneling has become a favorite basement treatment because it absorbs sound while adding real warmth and texture at the same time. One accent wall behind a sofa or media console instantly makes the space feel designed rather than left unfinished.
21. Layer a Rug Over Hard Flooring
Vinyl plank and painted concrete are practical, not warm. A thick wool or jute rug in the seating area adds the softness those floors are missing, without giving up the moisture resistance you actually need in a basement.
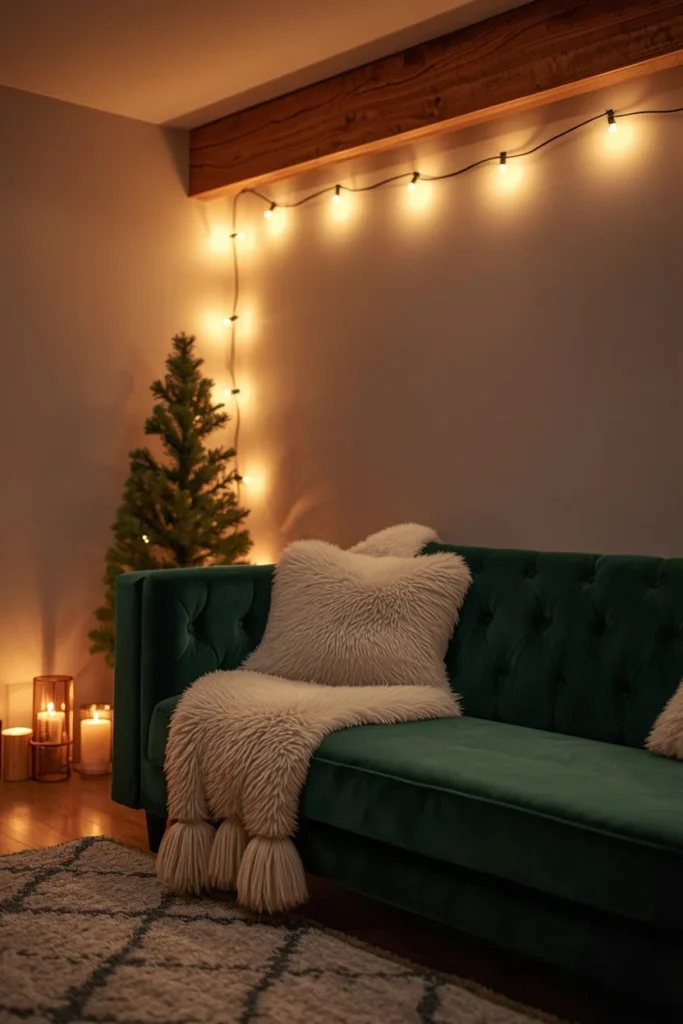
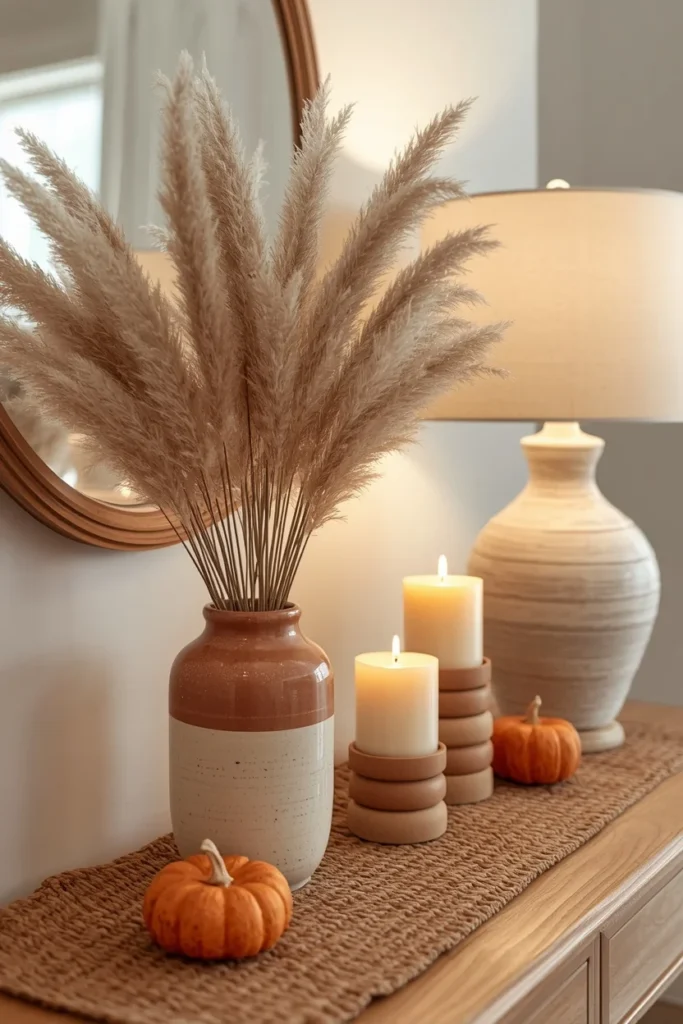
22. Style a Rotating Seasonal Corner
One small console table or shelf, restyled with the seasons, keeps a basement feeling lived-in year-round instead of like a room you only remember exists in December.
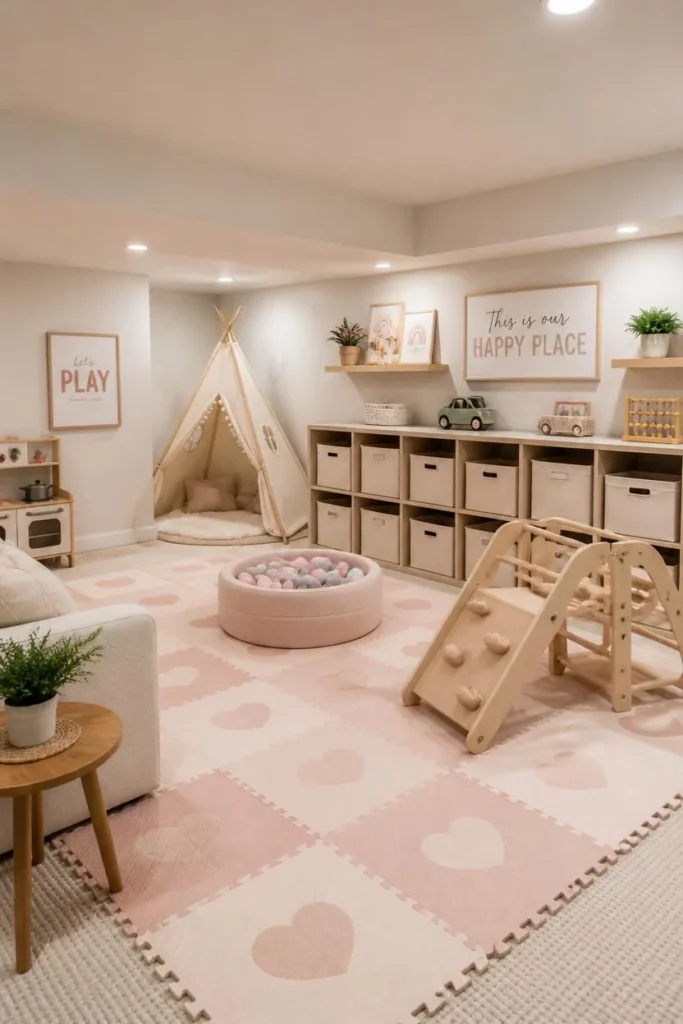
23. Design a Playroom With Soft, Durable Flooring
Interlocking foam tiles or a thick low-pile rug over vinyl plank keep a basement playroom comfortable for kids at floor level while staying easy to clean. Open, labeled bins at kid height do more for the room’s actual usefulness than any decor choice on top.
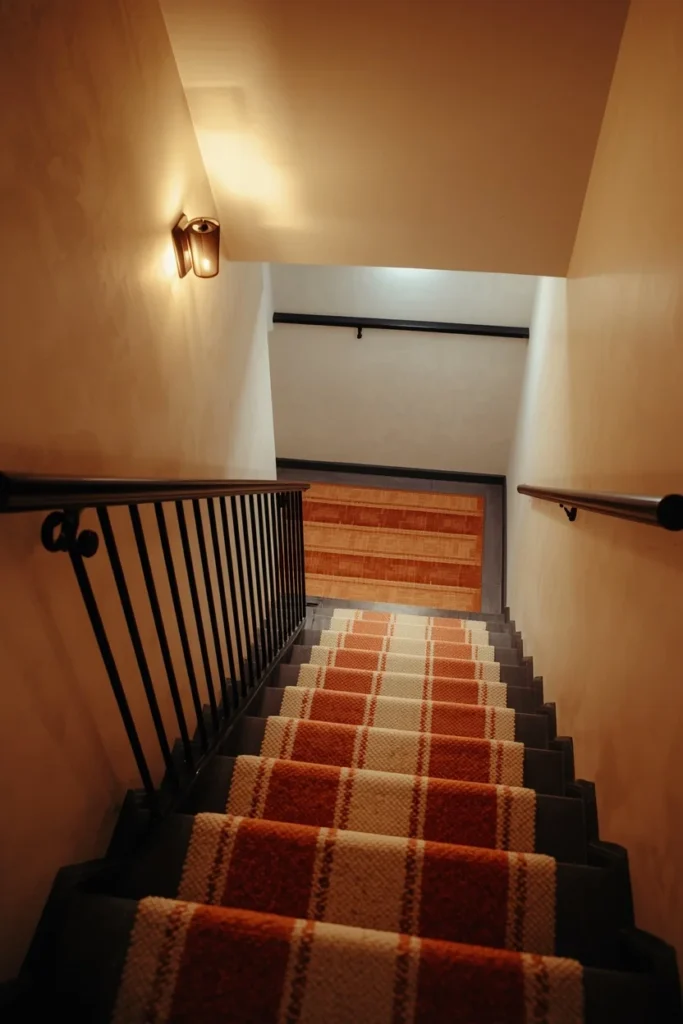
24. Make the Staircase Itself Part of the Design
The staircase is the transition into the basement — it sets the mood before anyone even reaches the bottom step. A painted stair runner, an updated railing, or a fresh coat of paint on the risers signals that the space below deserves a second look.
Styling Tips for Any Basement
- Keep your color palette to three tones max so a windowless room doesn’t start to feel busy.
- Hang art and mirrors slightly higher than you would upstairs — it pulls the eye up and softens a low ceiling.
- Choose furniture with visible legs instead of skirted pieces. It keeps the floor visible, which reads as more space.
- Warm white bulbs, roughly 2700K to 3000K, almost always beat cool white in a room with no natural light. Cool white can make a basement feel clinical instead of cozy.
Practical Implementation Ideas
Start with the one thing that will change how the room feels the most — usually lighting or flooring — before spending on decor. A beautifully styled basement with one overhead bulb will still feel unfinished. A plainly furnished basement with layered, warm lighting will feel like a real room.
If you’re finishing from bare concrete, sequence matters. Moisture control comes first, always, before any cosmetic work begins. Finishes installed over a damp slab tend to fail no matter how well they were chosen.
Common Basement Decorating Mistakes to Avoid
- Painting everything stark white to fix a dark room. It often reads as cold and gray instead of bright — a warm off-white, or a fully committed moody color, usually looks better than a flat white compromise.
- Installing pendant lights in a low-ceiling room. They eat into your usable head height and make the ceiling feel lower, not higher.
- Skipping the rug because “it’s just a basement.” Hard flooring without a rug reads unfinished, even when the flooring itself is nice.
- Ignoring moisture before decorating. Furniture and finishes chosen before moisture is under control tend to need replacing.
- Treating the basement as one giant room instead of zones. An undefined basement feels like storage. A zoned one feels like a home.
Small-Space Alternatives
- No room for a full sectional? A pair of accent chairs and a bench does the same social job in half the footprint.
- Can’t fit a full home gym? A slim vertical rack for two sets of dumbbells and a rolled-up mat covers most home workouts.
- No space for a full bar cart? A single floating shelf with three or four bottles and good glassware reads just as intentional.
- Skip a full media wall in a tight room — a compact projector and a pull-down screen free up the wall space a TV console would take.
Budget-Friendly Alternatives
- Swap a full mirror wall for one large, budget mirror leaned against the wall instead of mounted — same light-bouncing effect, no installation cost.
- Use paint instead of paneling to get the moody, color-drenched lounge look for a fraction of the price.
- Choose peel-and-stick or interlocking foam tiles over a full vinyl plank installation if you’re renting or want a temporary refresh.
- Thrifted brass lamps and secondhand bar carts often look better in a basement than new ones — a little wear reads as character in a moody room.
Pro Styling Recommendations
Treat your basement’s biggest limitation as its design direction instead of something to hide. A low ceiling wants horizontal lines and grounded furniture. A windowless room wants warmth and layered light instead of a losing battle against looking bright. A basement that leans into what it actually is will always look more intentional than one trying to pretend it’s a sunroom.
FAQs
Conclusion
A basement doesn’t need a full renovation to stop feeling like leftover space. It needs a lighting plan that actually works, flooring that fits the room’s real conditions, and a layout that gives each corner a job to do. Pick two or three ideas from this list that match your actual basement — not the one on a renovation show — and start there. The room usually starts to feel like yours faster than you’d expect.