16 Above Ground Pool Ideas That Look Just as Gorgeous as In-Ground Ones
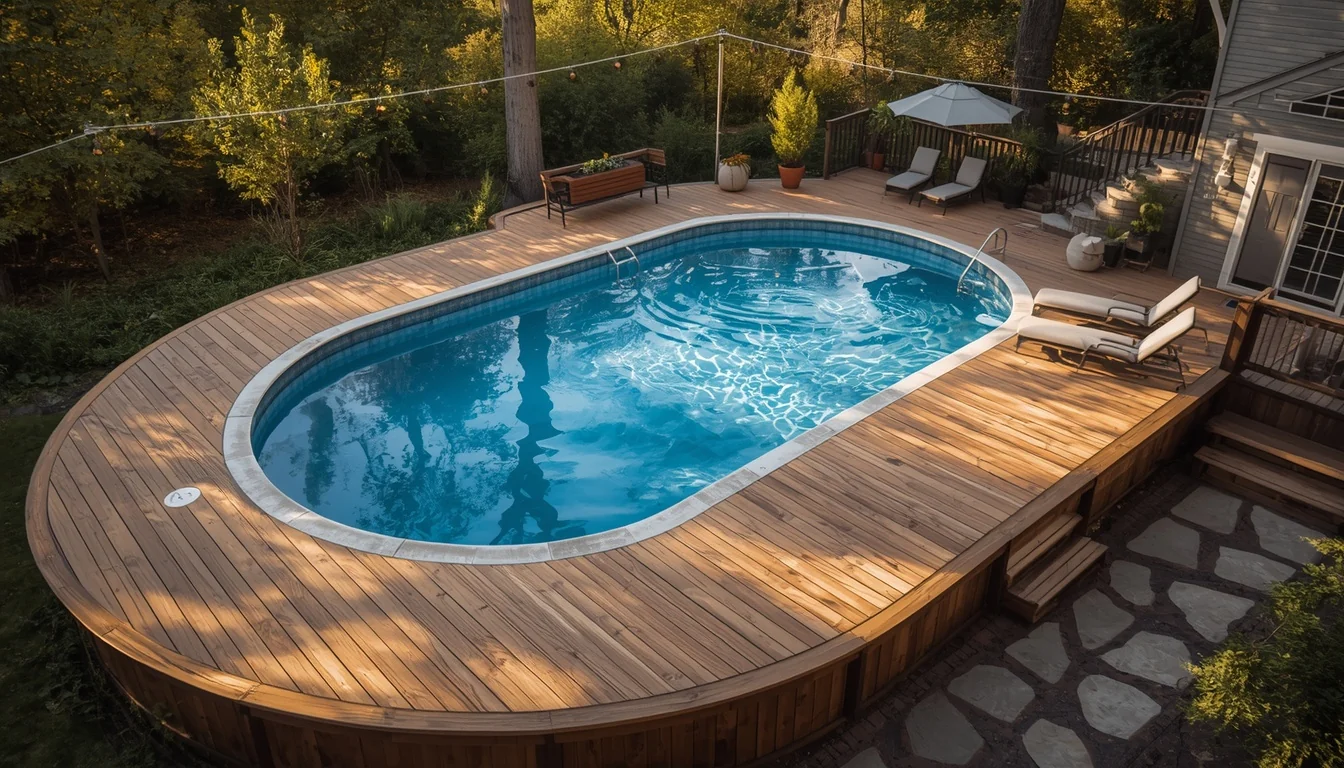
There’s a quiet myth in backyard design that needs retiring: the idea that above ground pools are simply the budget version of “real” pools.
They’re not. With the right deck, the right landscaping, and a handful of intentional design choices, an above ground pool can look every bit as polished, custom, and resort-worthy as an in-ground installation — often for a fraction of the cost. No longer seen as just a budget-friendly alternative, today’s above ground pools are design-forward, customizable, and seamlessly integrated into modern outdoor living spaces.
The transformation almost never comes from the pool itself. It comes from what surrounds it: a wraparound wood deck that conceals the plastic coping, stone or composite skirting that visually grounds the structure, layered landscaping that softens hard edges, and lighting that turns the whole space into something you actually want to spend your evenings in.
This guide gives you 16 specific, achievable ways to elevate an above ground pool — whether you’re planning a full deck build, working with a sloped backyard, or simply want to make your existing setup look intentional rather than improvised.
Let’s dive in.
TABLE OF CONTENTS
- Why Above Ground Pools Are Having a Major Design Moment
- The In-Ground Illusion Formula
- Ideas 1–6: The Deck & Structure Designs
- Materials Guide: Choosing the Right Decking & Skirting
- Ideas 7–11: The Landscaping & Privacy Designs
- Lighting & Finishing Touches
- Ideas 12–16: The Statement & Sloped-Yard Designs
- Designer Tips
- Budget Alternatives
- Safety & Planning Essentials
- Common Mistakes
- FAQs
- Conclusion + Continue Reading
Why Are Above-Ground Pools Having a Major Design Moment?
For decades, above ground pools carried a clear visual signal: a round metal frame sitting awkwardly in the middle of a lawn, ladder propped against the side, nothing tying it to the rest of the yard.
That image is genuinely outdated. In 2026, homeowners are focusing on aesthetics, smart technology, sustainability, and comfort — transforming simple pool setups into complete resort-inspired environments. Materials like composite decking, sleek metal frames, and glass panels are elevating the look, while thoughtful landscaping does the rest of the work.
Why Homeowners Are Choosing Above-Ground (And Loving It)?
The financial case remains compelling: an above ground pool typically costs $800 to $5,000 in materials plus $1,000 to $3,000 in labor, compared to in-ground installations averaging well over $44,000 to $87,000. But cost savings is only part of the story. Above ground pools also solve real installation problems — poor soil quality, a high water table, challenging terrain, or building and zoning restrictions can all prevent in-ground installation entirely, making above ground the only realistic option for many properties.
The Design Shift
What’s changed isn’t the pool — it’s everything around it. Today’s most striking above ground pool setups treat the deck, landscaping, and lighting as equally important design decisions, not afterthoughts. A pool wrapped thoughtfully in stone, wood, and layered planting reads as a deliberate architectural feature rather than a temporary backyard addition.
Designer Note: The single biggest mindset shift required to make an above ground pool look genuinely elevated: stop thinking of the pool as the design element, and start thinking of the deck, skirting, and landscaping as the actual design. The pool itself is simply infrastructure — everything visible around it is where the “gorgeous” comes from.
The In-Ground Illusion Formula
There’s a specific, repeatable formula behind every above ground pool that successfully reads as built-in rather than added-on.
Step 1: Build the Deck Level With the Top Rail
The pool deck framing needs to sit level with the top of the pool coping — this single structural decision is what allows the deck to visually merge with the pool’s edge rather than sitting awkwardly beside it.
Step 2: Cover the Plastic Coping
Instead of leaving the pool’s standard plastic coping visible, build a custom wood border around the top of the pool wall using angled, miter-cut boards. This small detail — covering the manufacturer’s plastic edge with your own wood “coping” — makes a world of difference and doesn’t cost much more to do than a standard deck build.
Step 3: Use the Natural Grade
Where possible, position the pool where the yard naturally slopes downward, so the deck sits level with the upper grade of the yard and requires no stairs to access from the house. This single site-planning decision does more to create a seamless, built-in feel than almost any material choice.
Step 4: Wrap, Don’t Just Surround
A deck that wraps and frames the pool — rather than simply sitting adjacent to it — creates genuine visual integration. Wrapping an above ground pool with stone and wood blends it into its surroundings in a way that can add real value to the property.
IDEA 1: The Full Wraparound Deck
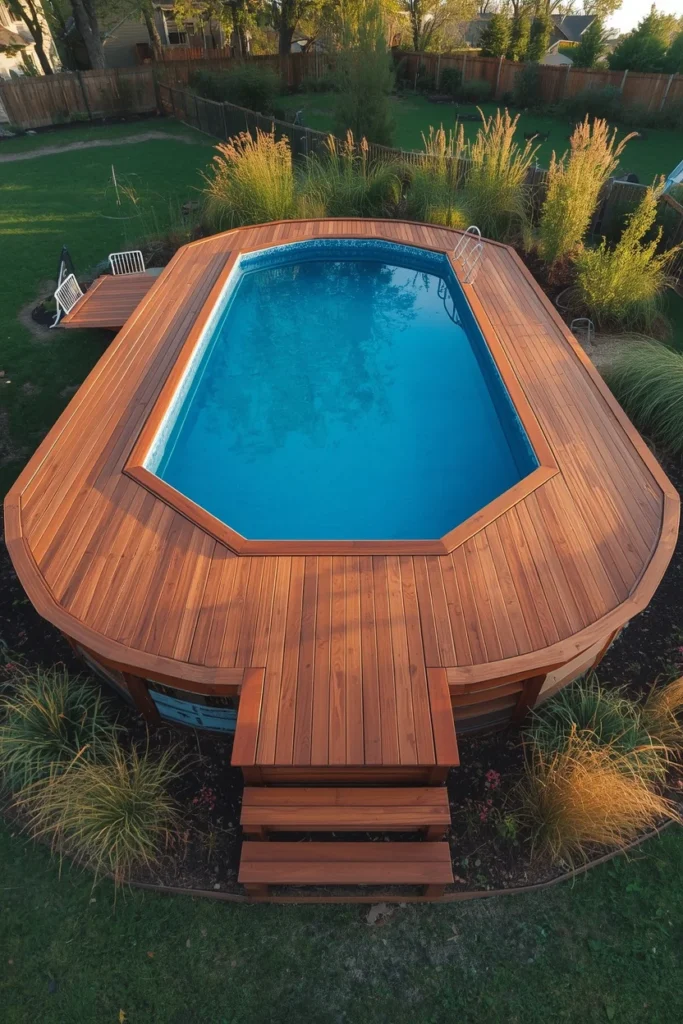
A full wraparound deck — encircling the entire pool perimeter — is the single most transformative above ground pool upgrade available, creating a continuous, in-ground-style platform that completely eliminates the visible gap between pool and yard.
The deck functions as both stairs and seating in the best designs, wrapping the pool in a way that feels genuinely architectural. With siding, stone, or composite cladding around the exposed retaining wall sections, the structure reads as a built feature rather than an accessory.
Best for: Homeowners with a generous backyard footprint and a mid-to-large budget who want the pool to function as the central outdoor living feature.
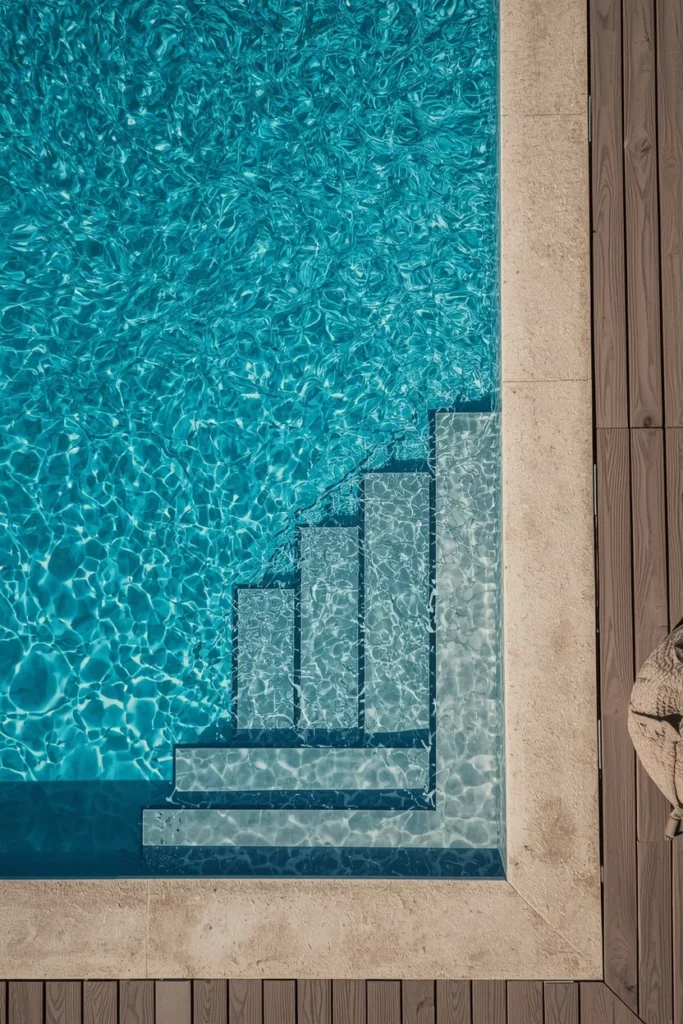
IDEA 2: The Walk-In Step Entry
One of the most elegant single details available: walk-in steps rather than a vertical ladder. A gently graded step entry adds genuine elegance and a real in-ground pool feel, transforming the access point from purely functional to a deliberate design feature.
This works particularly well on Grecian or rectangular above ground pools, where a raised wall on one side can also double as a safety barrier for part of the pool’s perimeter — combining the aesthetic upgrade with a genuine functional benefit.
IDEA 3: The Multi-Level Deck
A raised deck with multiple levels — an upper platform for direct house access and a lower terrace for lounge seating or a fire pit area — introduces genuine architectural interest that a single flat deck simply can’t achieve.
This design works especially well on sloped lots, where the terrain naturally supports a tiered approach: integrated staircases connect the levels, while tiered plant beds along the slope soften the structural lines and improve drainage at the same time.
Layout formula: Upper level (house-adjacent) for pool access and dining, mid-level for lounge chairs, lower level for a fire pit or additional seating — connected by wide, shallow stairs rather than steep single flights.
IDEA 4: The Partial Side Deck
For smaller yards or tighter budgets, a partial deck on just one side of the pool — rather than a full wraparound — accomplishes the majority of what a full deck offers: dry, comfortable entry, a clean seating spot, and a defined access point, at a significantly lower cost.
This is also the ideal solution for narrow urban backyards or properties where preserving open yard space for other activities matters. A well-built partial deck with quality materials often looks more intentional than an overbuilt full wraparound on a too-small lot.
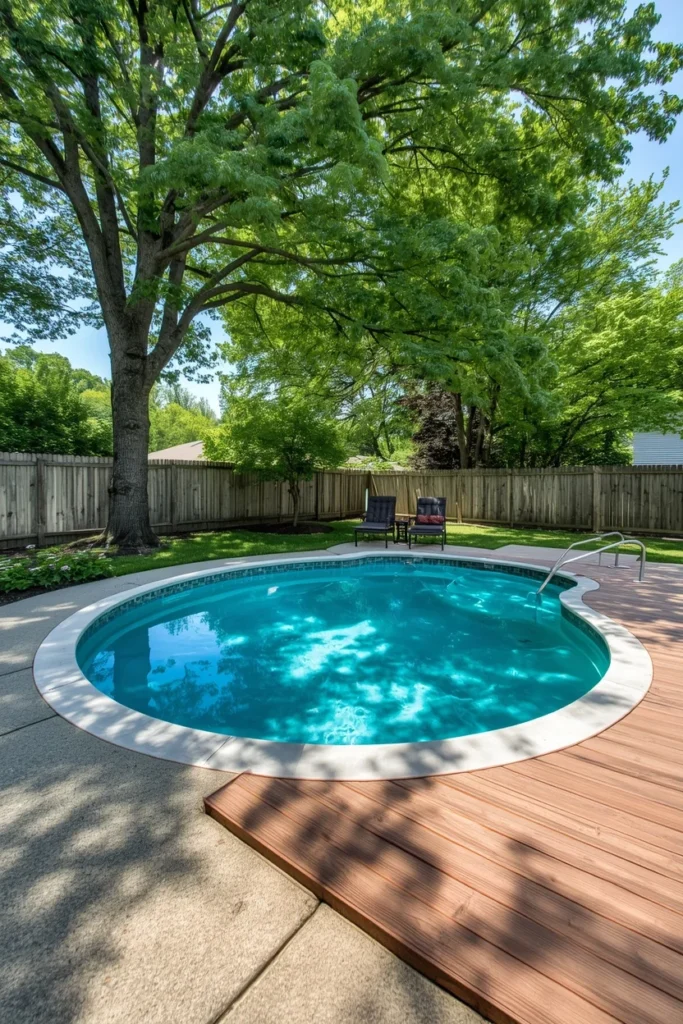
IDEA 5: The On-Ground Integrated Deck
In this approach, the deck is built directly around the above ground pool at ground level, with the structure making the pool appear as though it has genuinely sprung from the ground — the large wood deck meets the pool wall directly, with darker-toned wood wrapping the pool’s top rail for contrast.
This style covers roughly half the pool wall with decking while leaving the remainder visible, creating a unique, integrated look that bridges the gap between a full wraparound deck and a more minimal side deck approach.
IDEA 6: The Pergola-Capped Deck
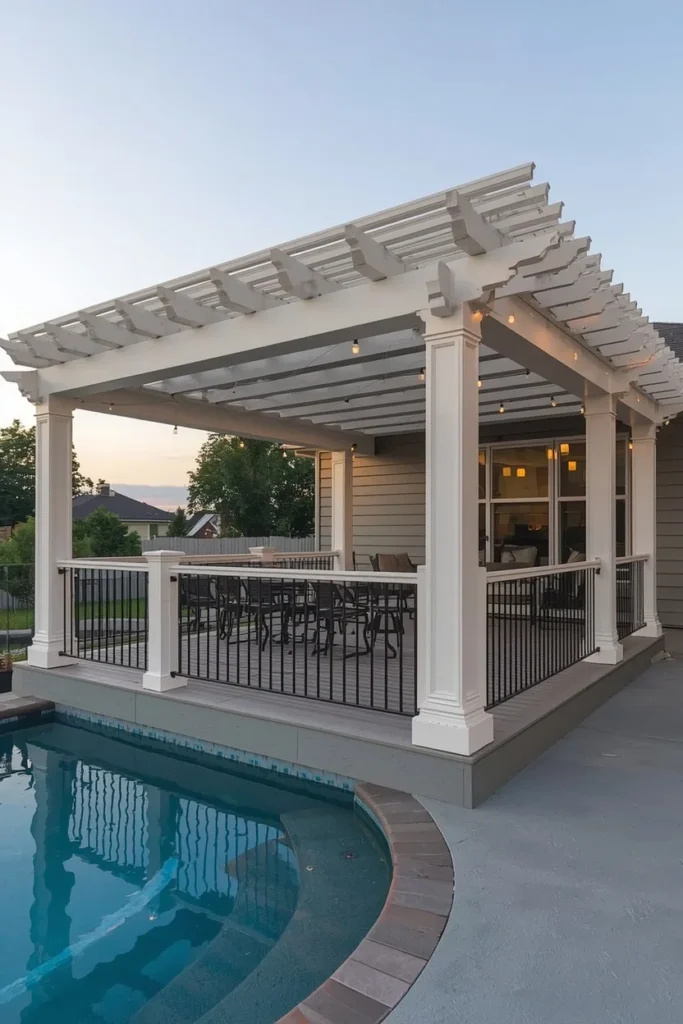
Adding a pergola over a portion of the pool deck immediately elevates the entire space, providing both functional shade during peak sun hours and a strong architectural focal point that draws the eye upward.
A white pergola paired with cool gray composite decking and black balusters creates a clean, modern look, while a natural wood pergola against warm-toned decking leans more rustic and organic. Either approach transforms the deck from a flat platform into a fully realized outdoor room.
Materials Guide — Choosing the Right Decking & Skirting
The material decisions behind an above ground pool deck shape both its appearance and its long-term durability.
Decking Material Comparison
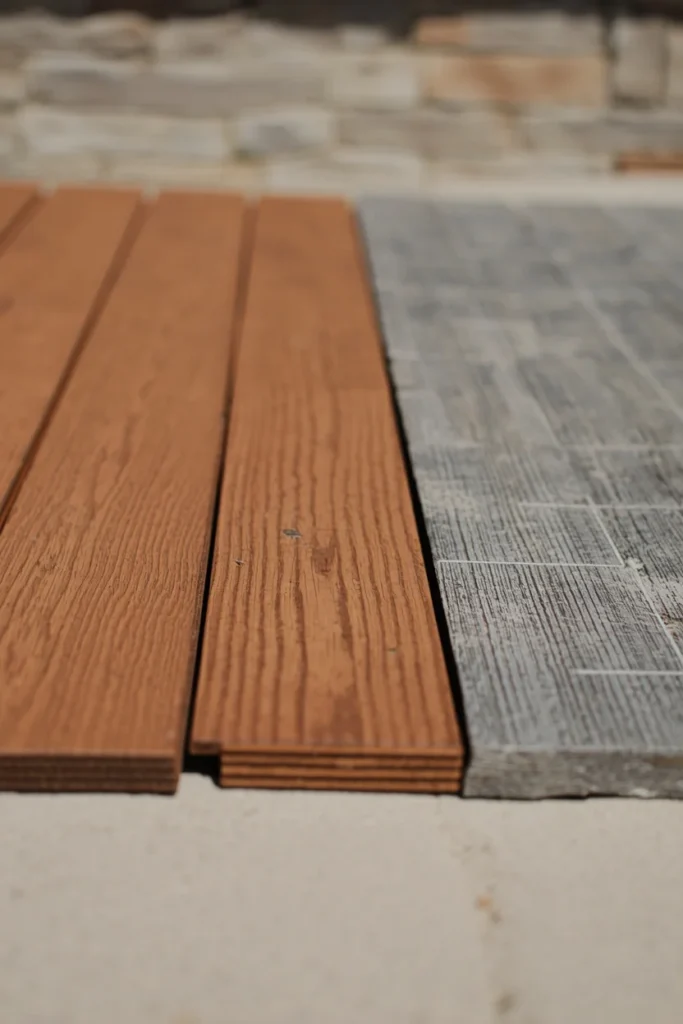
- Pressure-treated lumber: The most affordable option, with a warm, natural wood-grain appearance. Requires periodic staining and sealing to maintain both looks and structural integrity.
- Composite decking (Trex and similar): Higher upfront cost but never rots, resists fading, and requires minimal maintenance — increasingly the preferred choice for homeowners prioritizing long-term value over upfront savings.
- Aluminum and resin deck kits: Bolt together like furniture, never rot, and can move with you if you ever replace the pool — the highest cost per square foot, but the lowest cost per year of ownership, particularly valuable in termite-prone regions.
Skirting & Wall Treatments
The pool’s exposed retaining wall can be wrapped in nearly any decorative treatment: vertical siding, stone veneer, brick, or simple lattice panels. Stone veneer skirting paired with integrated lighting along the base creates a particularly polished, resort-like finish.
The Color Continuity Principle
The cheapest idea that ties every other design choice together: stain or paint the deck in the same color family as your house trim. When the deck’s color relates to the home’s existing palette, the pool stops being a separate object in the yard and becomes part of the house.
IDEA 7: The Stone Veneer Skirting
Wrapping the pool’s exposed lower wall in stone veneer panels transforms the most visually “above ground” element of the entire structure into something that reads as genuinely built-in and substantial.
This treatment works particularly well in combination with a semi-inground installation, where natural stone coping at the top edge and stone veneer along the visible wall create a seamless, cohesive appearance from top to bottom. Choose a stone tone that echoes existing hardscape elsewhere on the property — a patio, walkway, or home foundation — for maximum visual continuity.
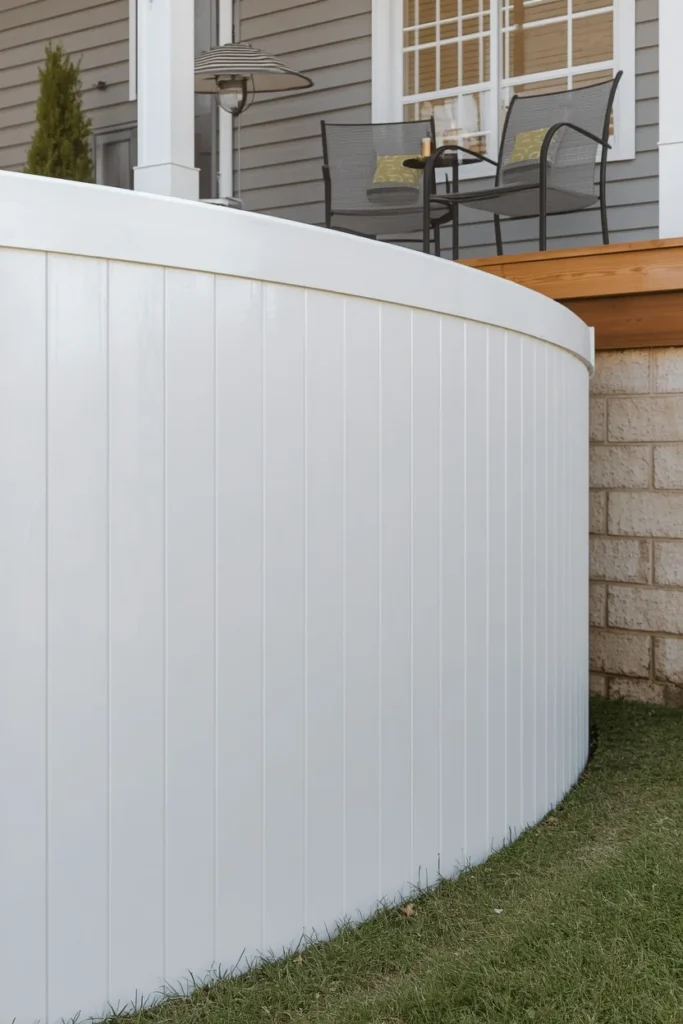
IDEA 8: The Vertical Siding Wrap
For a more budget-conscious alternative to stone, vertical wood or composite siding wrapped around the pool’s retaining wall achieves a similarly polished, finished look at a significantly lower material cost.
Siding can wrap the retaining wall around two or more sides of the pool, and could equally use stone, brick, or nearly any other decorative treatment — the principle that matters is full coverage of the structural wall, not the specific material chosen. Match the siding’s color to your home’s exterior siding for an integrated, intentional appearance.
IDEA 9: The Tile-Accented Deck
For a more contemporary, design-forward look, custom tile motifs along the sides of the pool deck create striking visual contrast against the surrounding wood platform.
A caramel wood deck platform paired with ivory zigzag accent tile, for instance, creates an inviting, contemporary feel that elevates a standard above ground deck into something genuinely custom-looking. This treatment works especially well combined with a succulent or low-maintenance border garden along the deck’s edge.
IDEA 10: The Minimalist Black Baluster Deck
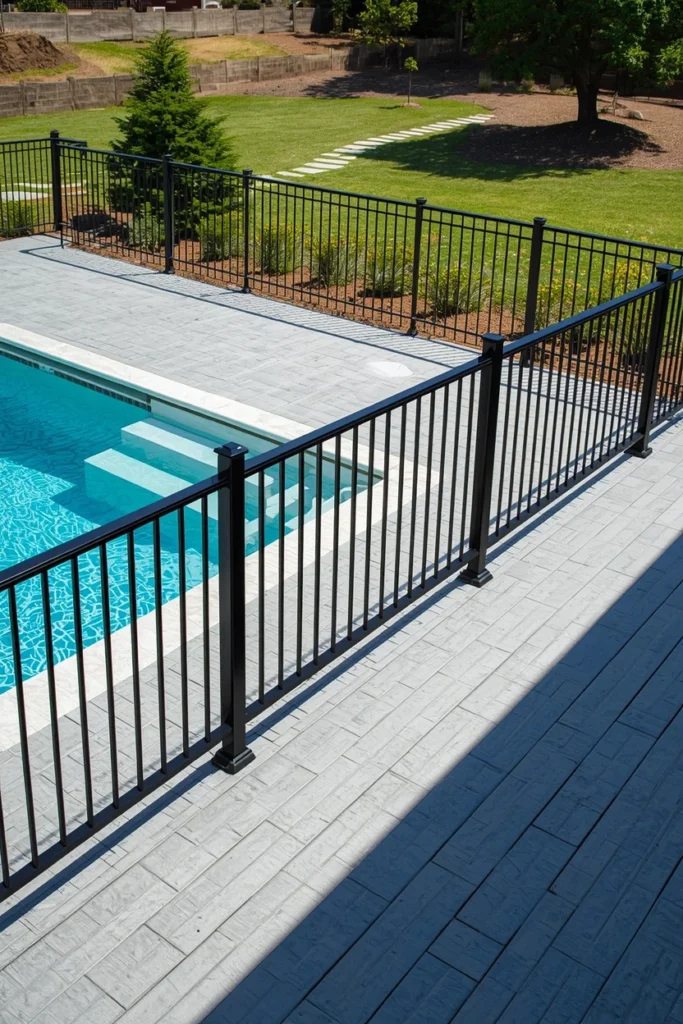
Swapping traditional bulky wood deck balusters for slim black or charcoal alternatives is a small change with an outsized visual impact — the dark, thin railings seemingly disappear into the landscape, allowing unobstructed views of the pool and surrounding yard.
This update pairs beautifully with cool-toned composite decking (gray or driftwood tones) for a clean, modern aesthetic, and is one of the easiest individual component swaps to make on an existing deck without a full rebuild.
Landscaping & Privacy — The Two Most Underrated Upgrades
If an above ground pool feels like it’s “missing something” despite a solid deck, the answer is almost always landscaping — the layer most homeowners skip or underinvest in.
- The Softening Principle
Bringing a more relaxed, organic feel to an above ground pool means blending the deck into the surrounding landscape: natural wood tones, stone accents, and layered greenery all help soften the structure and make the space feel genuinely connected to the rest of the yard, rather than existing as a separate object dropped into it.
- The Ground-Level Border (No-Deck Option)
For homeowners not building a full deck, a simple gravel or rock perimeter around the pool’s base prevents the common problem of grass meeting the pool wall directly — grass too close to an above ground pool generally needs to be trimmed with a weed-whacker, which risks damaging the pool wall over time. A 3-foot gravel band over landscape fabric solves this cheaply while also draining splash water effectively.
- Privacy Without a Full Fence
Lattice panels or bamboo fencing around the pool area, dressed up with climbing plants or string lights, create meaningful privacy without the cost of a full structural fence. Alternatively, strategically placed tall evergreens like arborvitae or cypress provide year-round natural screening that doubles as ornamental landscaping.
IDEA 11: The Layered Tropical Border
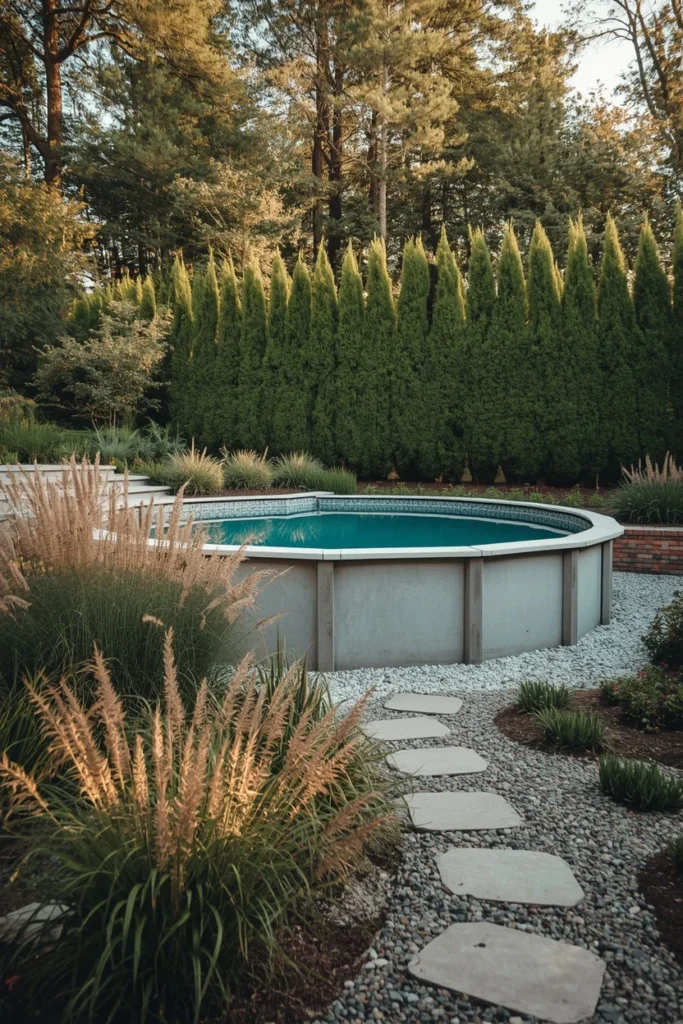
Surrounding an above ground pool with ornamental grasses, broad-leafed tropical plants, and layered greenery instantly transforms the mood from “backyard equipment” to “private resort.”
This landscaping style works particularly well combined with rattan or wicker patio furniture and bright cushions in turquoise, coral, or sunny yellow — the planting and the furnishing work together to create a cohesive tropical atmosphere that makes the above ground structure feel intentional rather than incidental.
IDEA 12: The Mediterranean-Inspired Surround
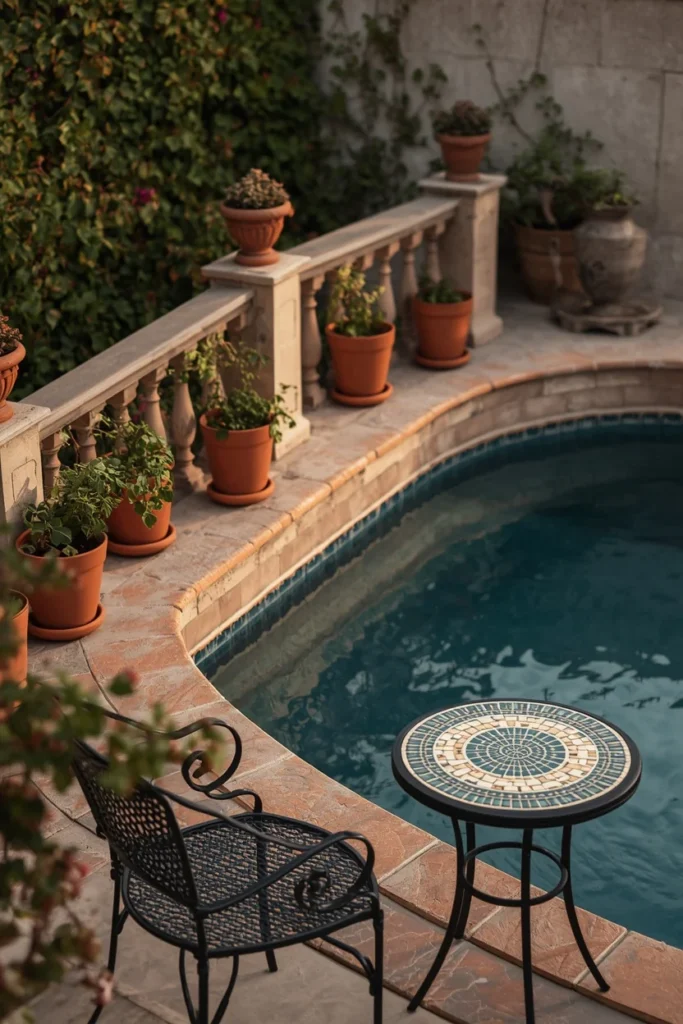
For a different aesthetic direction entirely, terracotta pots, mosaic tile accents, wrought iron fixtures, and climbing vines transform an above ground pool area into an old-world Mediterranean retreat.
Warm, earthy colors — terracotta, olive green, deep blue — paired with wrought iron furniture and abundant climbing greenery create an ambiance that transports the entire backyard, regardless of the pool’s actual structure underneath. This approach is especially effective for homeowners wanting a distinctive, non-generic poolside aesthetic.
IDEA 13: The Stepping Stone Pathway
For homeowners not ready for a full deck or patio investment, a simple stepping stone pathway from the house to the pool ladder solves the most immediate practical and aesthetic problem: the worn dirt track that otherwise forms from repeated foot traffic.
Ten to twelve concrete stepping stones, set flush into the lawn on a sand bed, create a clean, intentional walking path for a fraction of full hardscaping costs. This is frequently the very first landscaping investment worth making around any above ground pool, regardless of what other upgrades follow.
IDEA 14: The Flower Bed Deck Border
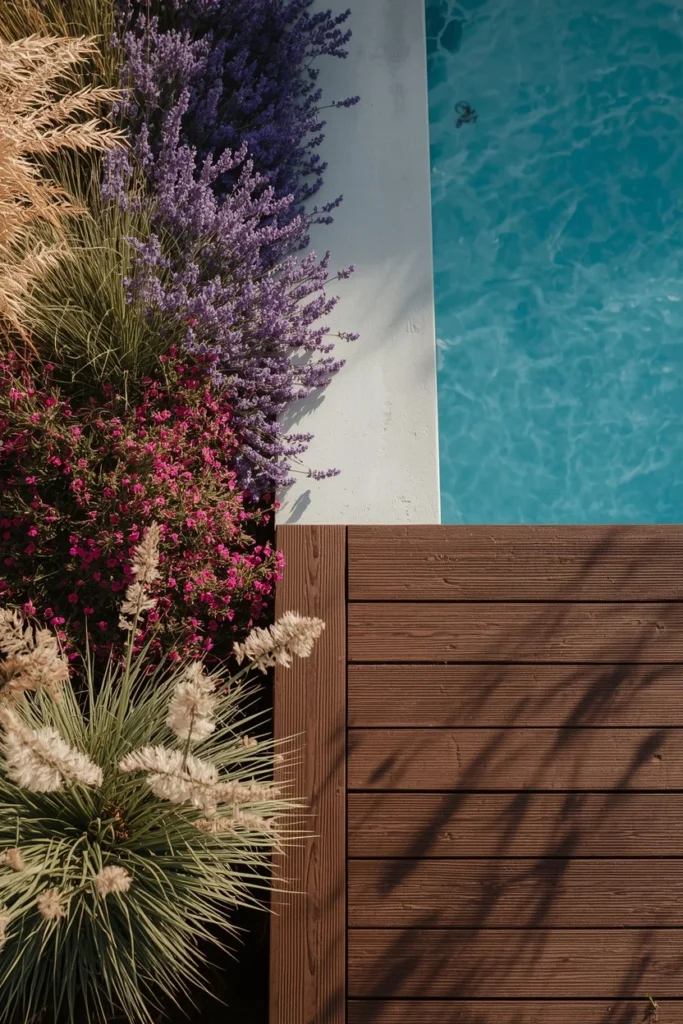
A garden bed running along the edge of the pool deck — filled with layered perennials, ornamental grasses, and evergreen accent shrubs — creates a soft, colorful frame that draws the eye away from the structural elements of the pool itself.
An espresso-stained deck ramp paired with a flower bed of lavender and fuchsia blooms intertwined with textural grasses demonstrates how this approach lets the garden become the genuine focal point of the landscape design, with the deck serving as an understated, supporting backdrop rather than the star.
Lighting & Finishing Touches
Lighting is the upgrade most homeowners save for last — and the one with the single highest evening-atmosphere impact for the investment.
- The Layered Lighting Approach
Effective above ground pool lighting combines three elements: integrated deck lighting (recessed LED lights along stair risers and skirting), ambient landscape lighting (low uplights directed at planting or skirting texture), and a primary fixture for the seating or dining area (string lights, lanterns, or a pergola-mounted fixture).
Integrated lighting along steps and skirting creates a soft evening glow that transforms a daytime pool deck into a genuine nighttime destination — the kind of detail most associated with higher-end, resort-style outdoor spaces.
- Shade & Comfort Additions
A large umbrella nestled between deck stairs and the pool provides practical relief from direct sun while adding visual interest — a fringe-trimmed, scallop-edge, or classic cabana-striped design doubles as a decorative statement piece. For more permanent shade, a cantilever umbrella allows seating arrangements underneath without a central pole obstructing the space.
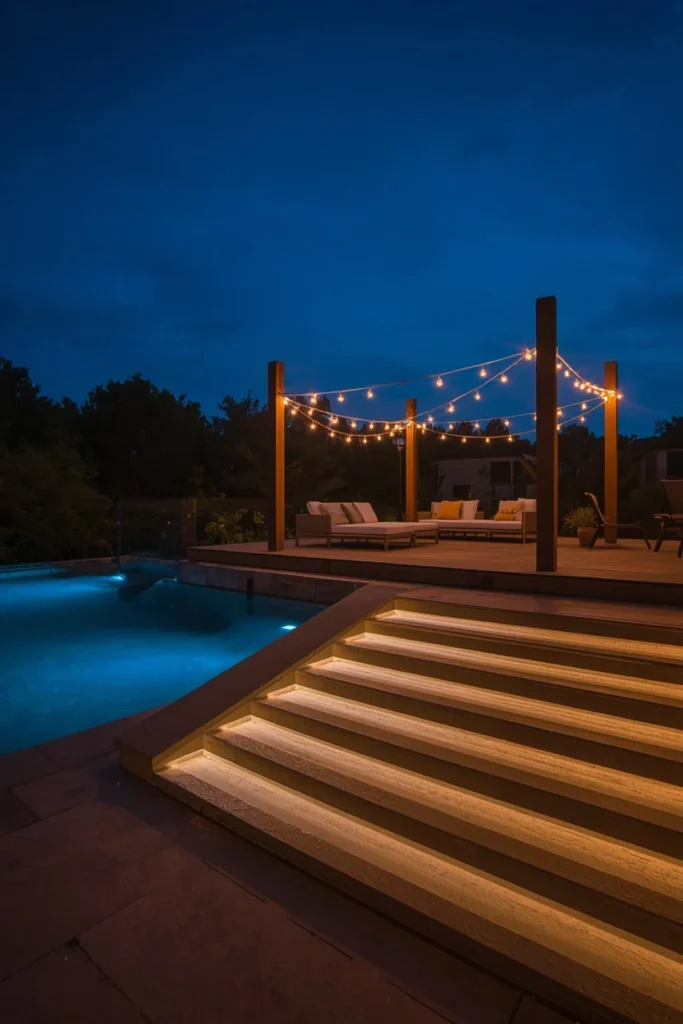
IDEA 15: The Resort-Style Lighting Package
Combining recessed step lighting, low landscape uplighting, and warm string lights overhead creates the complete after-dark transformation that separates a merely functional above ground pool from a genuinely resort-feeling backyard destination.
Budget roughly $500–$1,700 for a full lighting package depending on scope, though a partial version — solar step lights plus a single string of warm bulbs — can be achieved for under $150 and still meaningfully improves evening usability and atmosphere.
IDEA 16: The Semi-Inground Sloped Yard Transformation
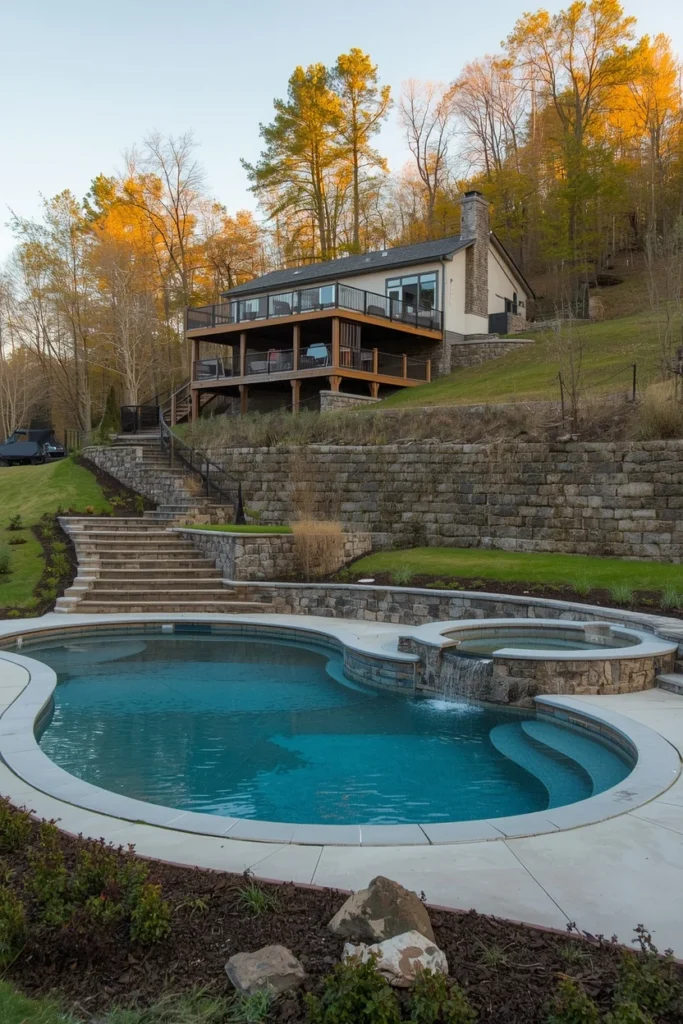
For sloped or uneven properties, semi-inground installation represents the single most dramatic way to achieve genuine in-ground aesthetics from an above ground pool structure.
By partially recessing the pool into a hillside, the installation creates a dramatic, almost infinity-style visual effect on the exposed side while the surrounding earth naturally stabilizes the structure. Retaining walls in natural stone or concrete block, paired with integrated staircases and multi-level decking, complete the transformation — tiered plant beds along the slope soften the structural lines further and improve drainage at the same time.
This approach typically costs more than a standard above ground installation but remains significantly below full in-ground excavation costs, making it the ideal middle path for homeowners with challenging terrain who still want a built-in, custom appearance.
DESIGNER TIPS
Tip 1 — Build the Deck Self-Supporting Most pool manufacturers void the warranty if a deck bears weight on the pool wall or rails. Always build the deck on its own independent posts and footings, with a small gap or flashing where it meets the pool, and confirm this against your specific pool’s manual before construction begins.
Tip 2 — Check Local Fencing Codes Before Building Most jurisdictions require a self-latching gate and a safety barrier — typically 48 inches — once a deck provides access to pool water. A single call to your local building department before construction begins can prevent a costly tear-out and rebuild later.
Tip 3 — Leave Equipment Access Always preserve a clear access path (roughly 30 inches) or build a small hatch into the deck design for reaching the pump and filter. This is one of the most commonly forgotten elements in otherwise well-planned above ground pool deck projects.
Tip 4 — Match Deck Color to Home Trim Staining or painting the deck in the same color family as your house’s existing trim is the simplest, most cost-effective way to make the entire pool structure feel like a unified part of the property rather than a separate addition.
Tip 5 — Plan Furniture and Shade Before Finalizing Deck Size Decide on seating, dining, and shade elements (umbrella, pergola) before finalizing deck dimensions — undersizing a deck to save on initial material costs often means expensive modifications later once furniture doesn’t comfortably fit.
BUDGET ALTERNATIVES
| Upgrade | Splurge Version | Budget Alternative |
| Full wraparound deck | Composite deck, professional build ($5,000+) | Pressure-treated partial side deck, DIY ($600–1,000) |
| Stone veneer skirting | Professional stone veneer install ($2,000+) | Vertical wood siding wrap, DIY ($300–700) |
| Privacy fencing | Glass panel or full privacy fence ($2,000+) | Lattice panels + climbing plants ($150–400) |
| Pool deck lighting | Full integrated LED package ($500–1,700) | Solar step lights + string lights ($60–150) |
| Pathway to pool | Paver patio and walkway ($1,500+) | Concrete stepping stones, DIY ($60–150) |
| Pergola for shade | Custom-built wood pergola ($1,500+) | Large cantilever or cabana umbrella ($150–400) |
| No-deck ground surround | Full deck build ($2,500–5,000+) | Gravel band over landscape fabric ($100–250) |
| Landscaping border | Professional landscape design ($1,500+) | DIY layered planting + mulch ($150–350) |
Budget Priority Order:
- Gravel or stepping-stone ground surround (eliminates mud and worn paths immediately)
- A small entry-point deck or paver pad at the ladder (dry feet, defined access)
- Basic landscaping: a few shrubs or ornamental grasses around the visible base
- Solar or warm string lighting for evening atmosphere
- Then invest in a full deck, skirting, or privacy fencing as budget allows
A 6×8 foot paver patio at the ladder accomplishes roughly 80 percent of what a full deck does — dry feet, a spot for a bench, a clean entry point — for a fraction of the cost.
SAFETY & PLANNING ESSENTIALS
- Fencing Requirements
Most US states and UK local authorities require barrier fencing around pools, typically 4 to 5 feet in height, with a self-latching gate. According to safety data, the majority of fatal pool drownings involving young children occur in home pools — making compliant fencing a genuine safety priority, not just a legal checkbox.
- No-Climb Zone
Most modern safety codes require a clear zone — typically 30 to 36 inches — adjacent to any pool fence, free of trees, tall shrubs, or furniture a child could use to climb over. Factor this clearance into any landscaping plan from the outset.
- Electrical Work
Pool pumps, filters, and any lighting require proper electrical connections, generally costing $500 to $1,500 for above ground installations. Always use a licensed electrician for this work — DIY electrical mistakes near water present genuine safety risk.
- Warranty Protection
Confirm with your specific pool’s manual whether deck construction can bear against the pool wall — many manufacturers require the deck to be fully self-supporting, with a gap or flashing at the point of contact, to keep the warranty valid.
- Permits
Many municipalities require permits for both the pool installation and any attached deck structure, typically costing $100–$300. Check with your local building department before construction begins to avoid costly post-build corrections.
COMMON MISTAKES
Mistake 1: Skipping the Deck Border That Hides Plastic Coping Leaving the manufacturer’s plastic coping fully visible is one of the fastest ways an above ground pool reads as “temporary.” A custom wood border covering this edge costs relatively little extra but transforms the pool’s perceived quality significantly.
Mistake 2: Letting the Deck Bear on the Pool Wall Building a deck that rests directly against or on top of the pool’s structural wall risks voiding the manufacturer’s warranty and can compromise structural integrity over time. Always build self-supporting, with proper clearance.
Mistake 3: Forgetting Required Safety Fencing Treating fencing as optional or as a final afterthought, rather than a planned, budgeted element from the start, frequently results in non-compliant installations that require costly retrofitting — and more importantly, creates genuine safety risk.
Mistake 4: Choosing the Wrong Decking Material for Your Climate Untreated or improperly maintained wood decking in humid or termite-prone regions deteriorates quickly. Composite or aluminum decking, while pricier upfront, often proves more cost-effective over the pool’s lifespan in these climates.
Mistake 5: Neglecting Landscaping Entirely A well-built deck with zero surrounding landscaping still reads as incomplete. Landscaping is the layer that visually integrates the pool into the broader yard — skipping it leaves even an excellent deck feeling unfinished.
Mistake 6: Allowing Grass to Grow Directly Against the Pool Wall Grass meeting the pool wall directly requires risky trimming with a weed-whacker that can damage the pool’s structure. A gravel, stone, or deck border eliminates this ongoing maintenance hazard entirely.
Mistake 7: Undersizing the Deck for Intended Furniture Building a deck without first planning for lounge chairs, a dining set, or shade structures often results in a space that looks finished but functions poorly. Plan furniture layout before finalizing deck dimensions.
Mistake 8: Ignoring Equipment Access in the Final Design Failing to leave a clear access path or hatch for the pump and filter is a commonly overlooked detail that creates ongoing maintenance frustration once the deck is complete and equipment becomes difficult to reach.
FAQs
CONCLUSION
An above ground pool was never destined to look like a compromise. With a deck built thoughtfully, a coping detail covered, landscaping layered in, and lighting added for the evenings — it becomes something else entirely: a genuine backyard destination that happens to cost a fraction of an in-ground installation.
The 16 ideas in this guide all point to the same underlying truth: the pool itself is simply infrastructure. The deck, the skirting, the plants, and the lighting are where the actual design happens — and they’re almost entirely within reach regardless of budget, starting with something as simple as a stepping stone path and a few well-placed shrubs.
Start small if you need to. Add the gravel border this month, the deck next season, and the landscaping as it fills in over a few years. Your above-ground pool is already closer to gorgeous than you think.