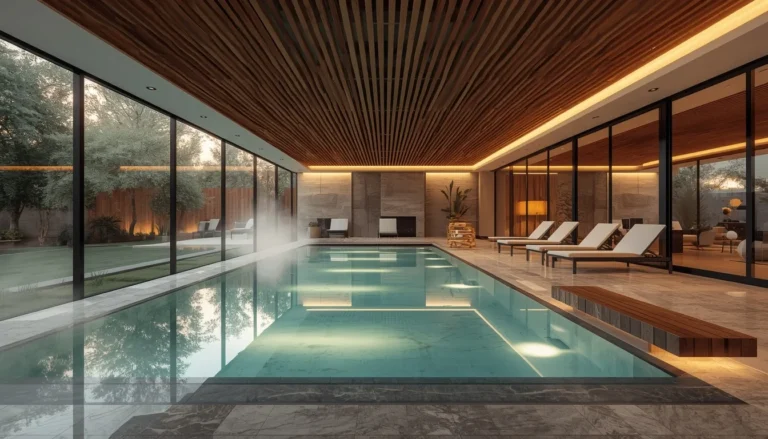
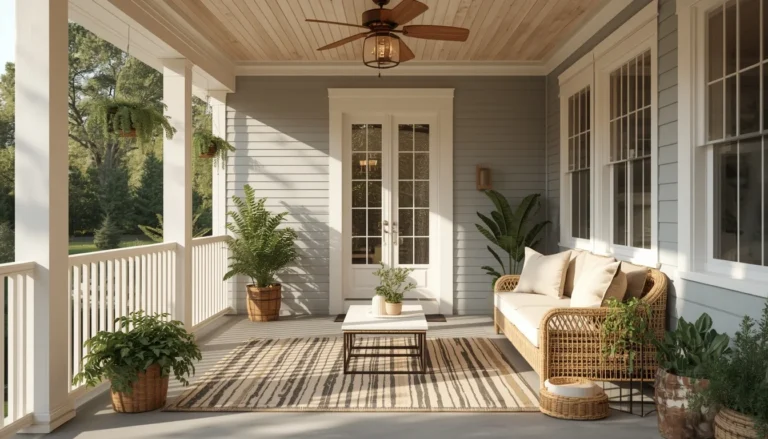
17 Backyard Pool House Ideas That Are Stylish, Functional & Totally Dreamy
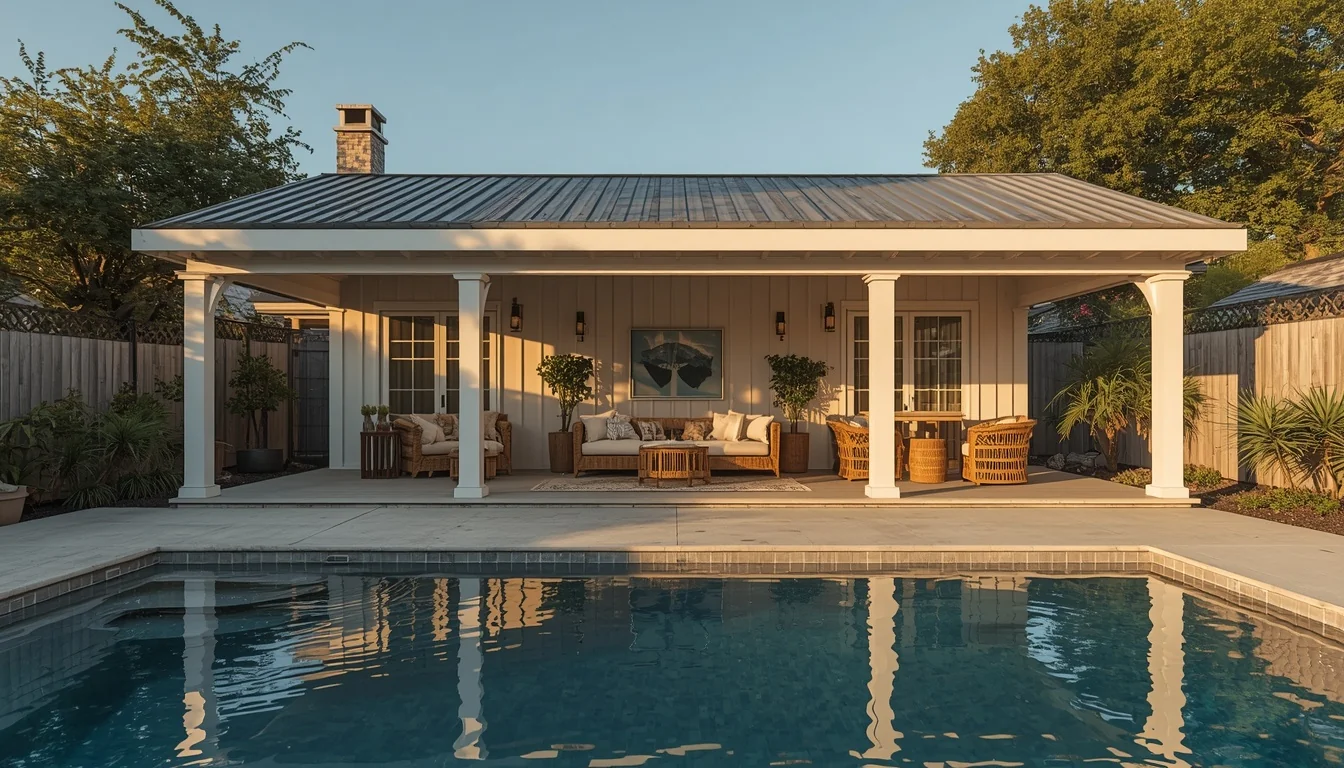
There’s a specific moment that decides whether a pool house gets used or just becomes a very expensive shed.
It’s usually the bathroom. Or the lack of one.
A pool house looks incredible in photos with its lounge furniture and string lights, but the structures people actually live in year after year are the ones solving a real problem first — wet feet, missing towels, nowhere to change, a fridge that’s always empty. Style comes second. Function is what earns the building its keep.
These 17 ideas walk through both halves: the layout choices that make a pool house genuinely useful, and the styling details that turn it into the spot everyone gravitates toward once the sun goes down.
Table of Contents
- What Makes a Pool House Actually Get Used
- Core Function: Ideas 1–4
- Layout & Flow: Ideas 5–6
- Style Directions: Ideas 7–10
- Budget-Smart Builds: Ideas 11–13
- Extra Comfort & Luxury: Ideas 14–17
- Styling Tips for Any Pool House
- Practical Implementation Ideas
- Common Mistakes to Avoid
- Small-Space Alternatives
- Budget-Friendly Alternatives
- Pro Styling Recommendations
- FAQs
- Conclusion
What Makes a Pool House Actually Get Used?
Most pool house plans fall into one of two sizes: a basic 100 to 150 square foot changing room and bathroom, or a 300 to 600 square foot version built for entertaining with a bar and lounge area. Whichever size you land on, the structures that get real daily use all share the same short list of priorities — a place to change, a place to rinse off, a place to store gear, and a reason to stay outside a little longer.
Core Function: Ideas 1–4
1. Start With a Changing Room and Bathroom Combo
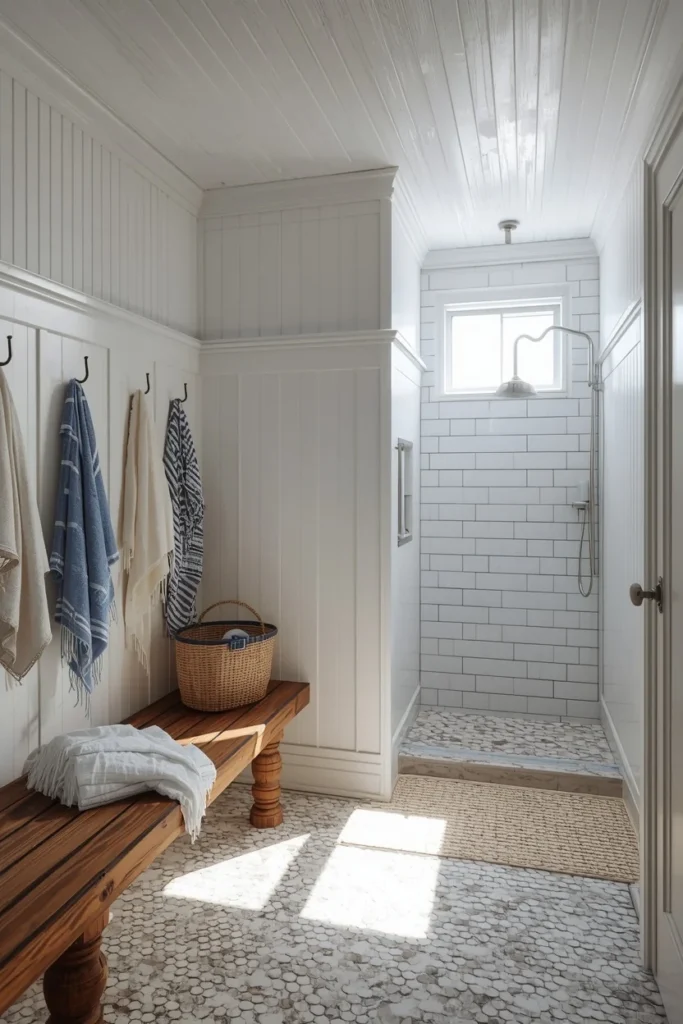
The single most important feature in any pool house is a dedicated changing room with an attached bathroom, since this is the one addition that actually stops wet swimsuits and dripping footprints from ever reaching your main house. Position it with easy access from both the pool deck and the yard so swimmers never have to track water across a finished floor to reach it. A simple layout works fine here — a bench, hooks for towels and suits, and a shower or half bath is usually enough for a basic build. Even a modest 100 to 150 square foot footprint can comfortably fit this core function without feeling cramped. This is the feature worth prioritizing before anything decorative, since it’s the difference between a pool house that gets used daily and one that becomes storage.
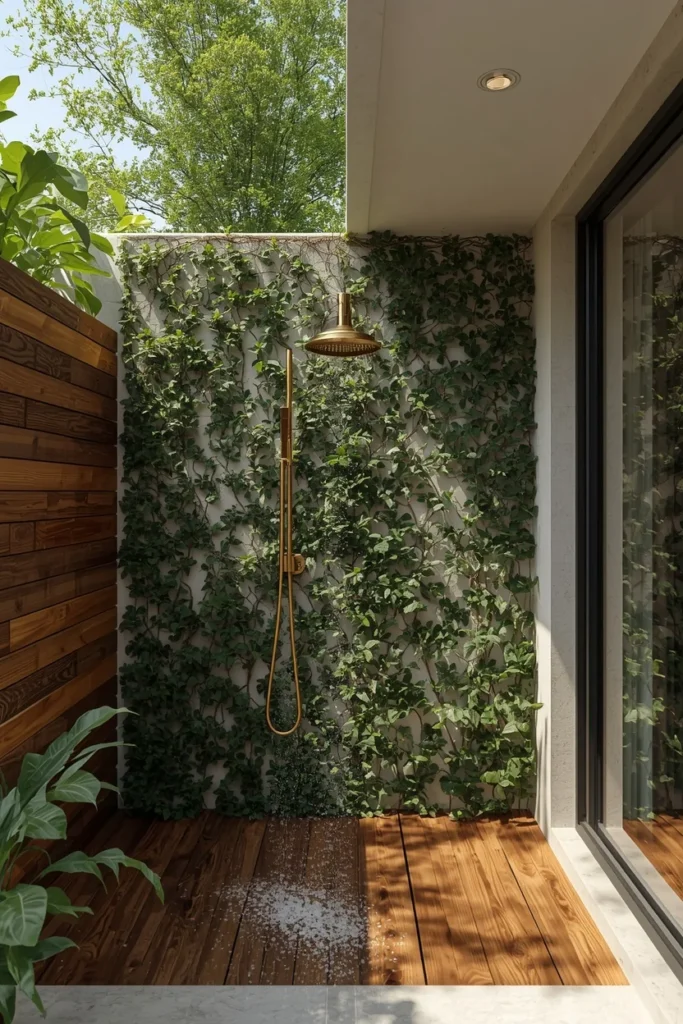
2. Add an Outdoor Shower Station
An outdoor shower positioned just outside the pool house entrance lets swimmers rinse off chlorine, sand, or sunscreen before they even step inside, which keeps the interior spaces cleaner and cuts down on humidity buildup in the changing room. A simple wall-mounted fixture with a teak or composite floor mat works well for most backyards, while a fully enclosed version with a privacy wall suits households wanting more coverage. Position it near a hose bib and drain so the water has somewhere obvious to go rather than pooling on the deck. This single addition takes real pressure off the indoor bathroom during busy pool days with multiple swimmers cycling through. It also just feels like a small resort touch the moment you add it.
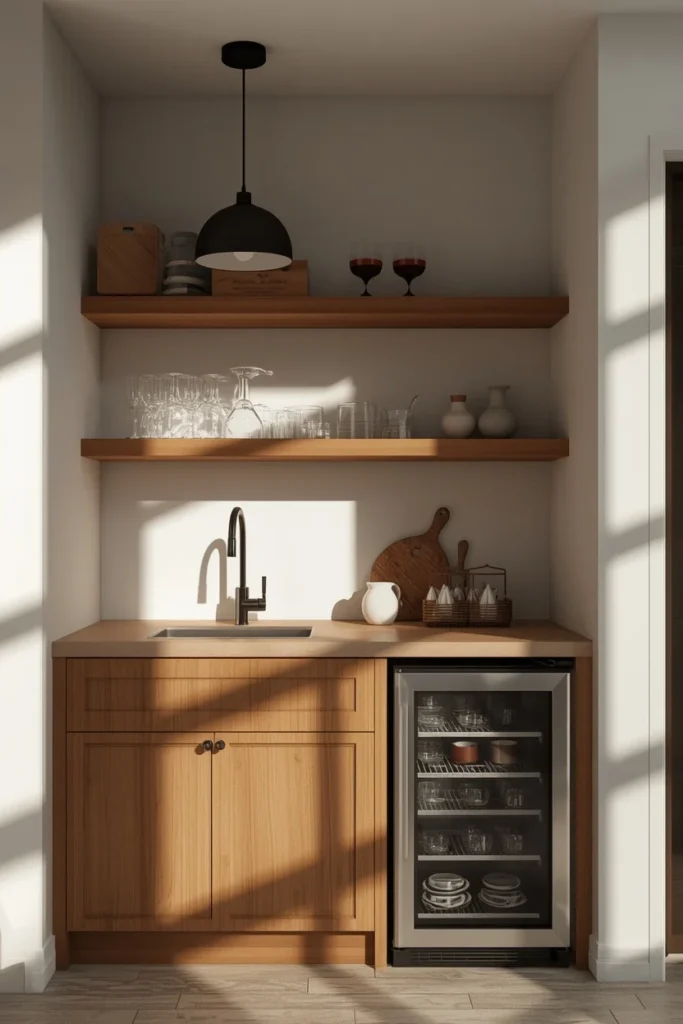
3. Build In a Kitchenette or Wet Bar
A small kitchenette with a mini fridge, sink, and open shelving turns a pool house from a changing room into a genuine entertaining space, since guests can grab a cold drink or a snack without anyone tracking wet feet back into the main kitchen. A wet bar with a built-in sink, small fridge, and storage for glassware works especially well for households that host regularly, and it keeps the party contained to the pool area instead of spreading indoors. Open shelving above the counter displays glassware and adds visual warmth without the cost of full cabinetry. Keep the footprint compact — even a narrow counter run along one wall covers most of what a pool house kitchenette needs to do. This feature consistently ranks as one of the most-used additions in pool house builds designed for entertaining.
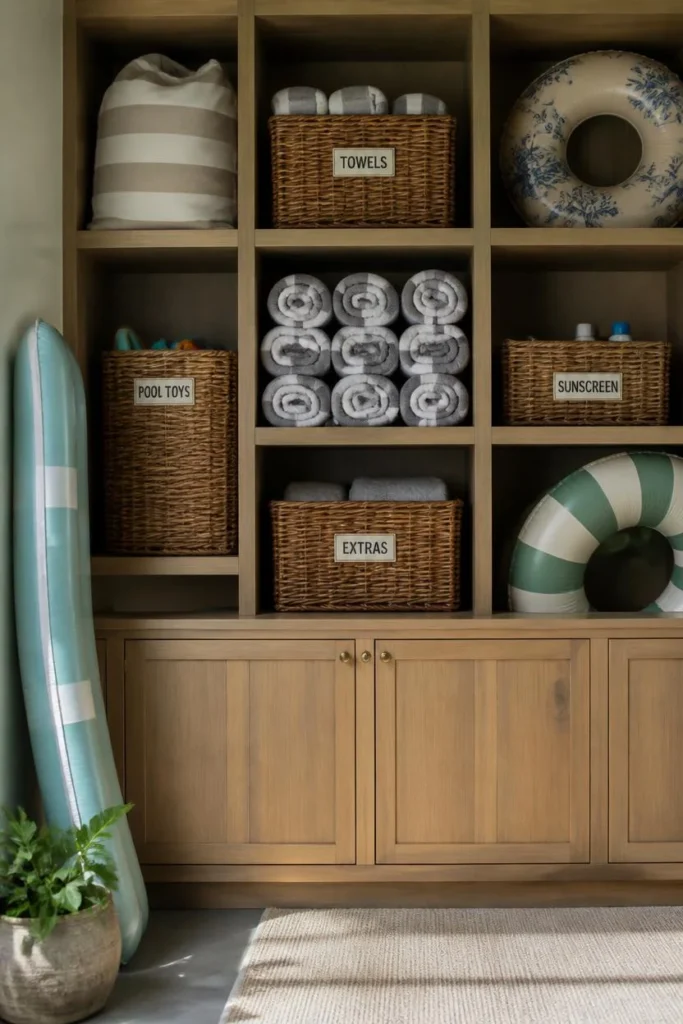
4. Dedicate a Storage Wall for Pool Gear
Floats, noodles, cleaning supplies, and pool chemicals need somewhere to live that isn’t your garage or a corner of the patio, and a dedicated storage wall inside the pool house solves that instantly. Built-in cubbies or open shelving keep bulky pool toys organized and visible, while a closed cabinet section handles chemicals and anything that shouldn’t be within easy reach of kids. Labeling baskets by category — floats, towels, cleaning supplies — makes it far more likely everything actually gets put back after use. This storage also frees up meaningful space in your actual garage, which is one of the most commonly cited reasons homeowners add a pool house in the first place. A well-organized storage wall does more for daily usability than almost any decorative choice on this list.
Layout & Flow: Ideas 5–6
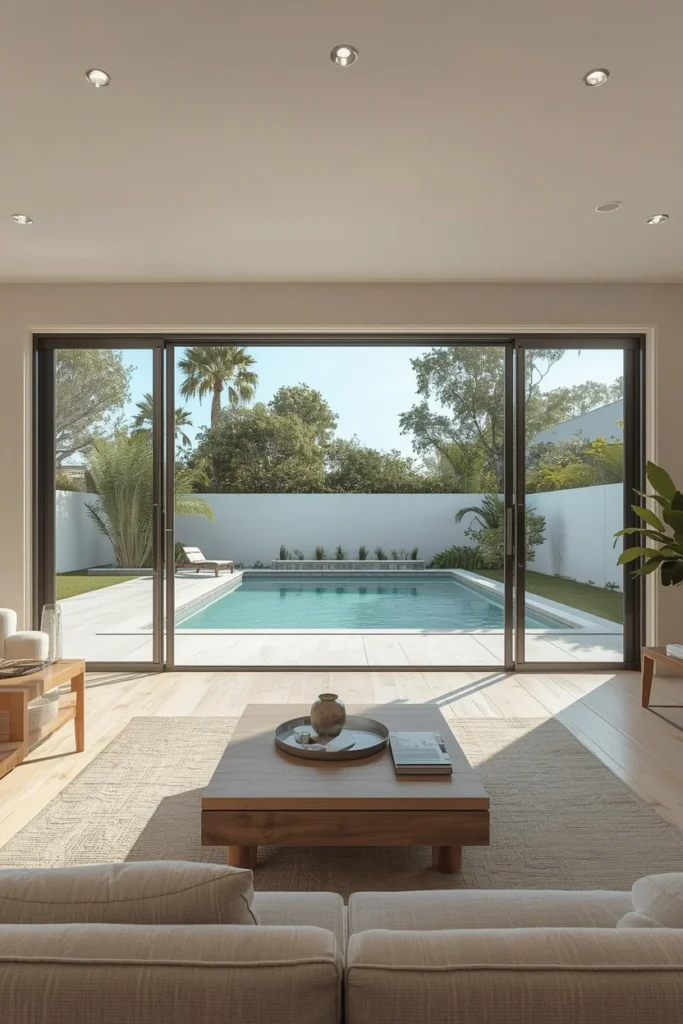
5. Open the Whole Front Wall With French or Sliding Doors
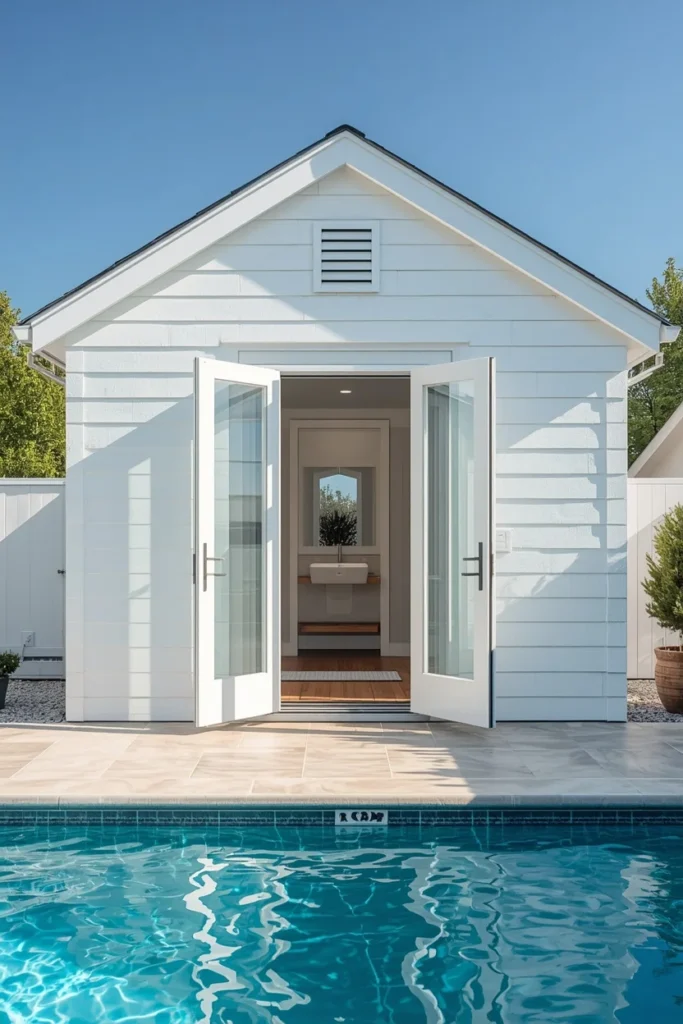
Large French doors or a full sliding glass wall facing the pool erase the hard line between indoor and outdoor space, which makes the pool house feel like a natural extension of the yard rather than a separate destination. Fully opening the doors during a pool party turns the interior lounge and the pool deck into one continuous space, which matters a lot when you’re hosting more people than the indoor seating alone can hold. This layout also floods the interior with natural light during the day, cutting down on how much you’ll need artificial lighting until evening. Choose a track system rated for outdoor use so the doors hold up to humidity and pool splash over time. This one architectural choice does more to make a pool house feel connected to the rest of the backyard than almost any styling decision.
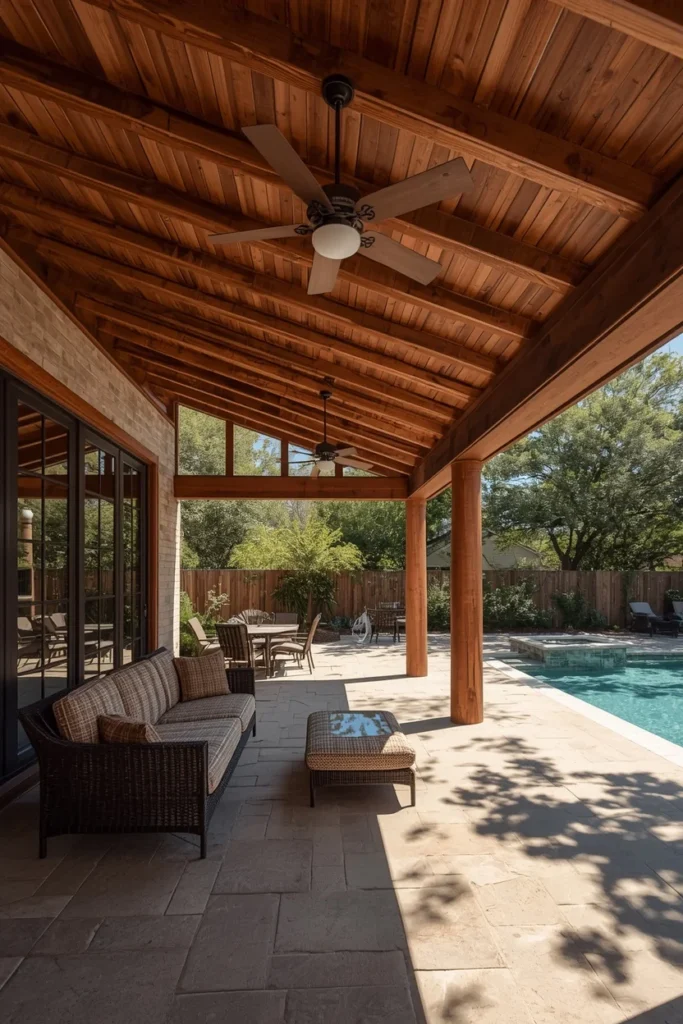
6. Add a Covered Overhang for All-Day Shade
A generous roof overhang or attached covered patio gives swimmers and guests a shaded spot to escape direct sun without leaving the pool area entirely, which matters more than most people expect during peak summer hours. This covered zone works well for lounge seating, a dining table, or simply a row of chairs positioned to supervise kids in the water. Ceiling fans mounted under the overhang keep the space comfortable even on humid days when a light breeze alone isn’t enough. The shade also protects any outdoor furniture or electronics from sun damage over time, extending how long everything actually lasts. A well-planned overhang effectively doubles the usable square footage of the pool house without adding walls or square footage to the interior.
Style Directions: Ideas 7–10
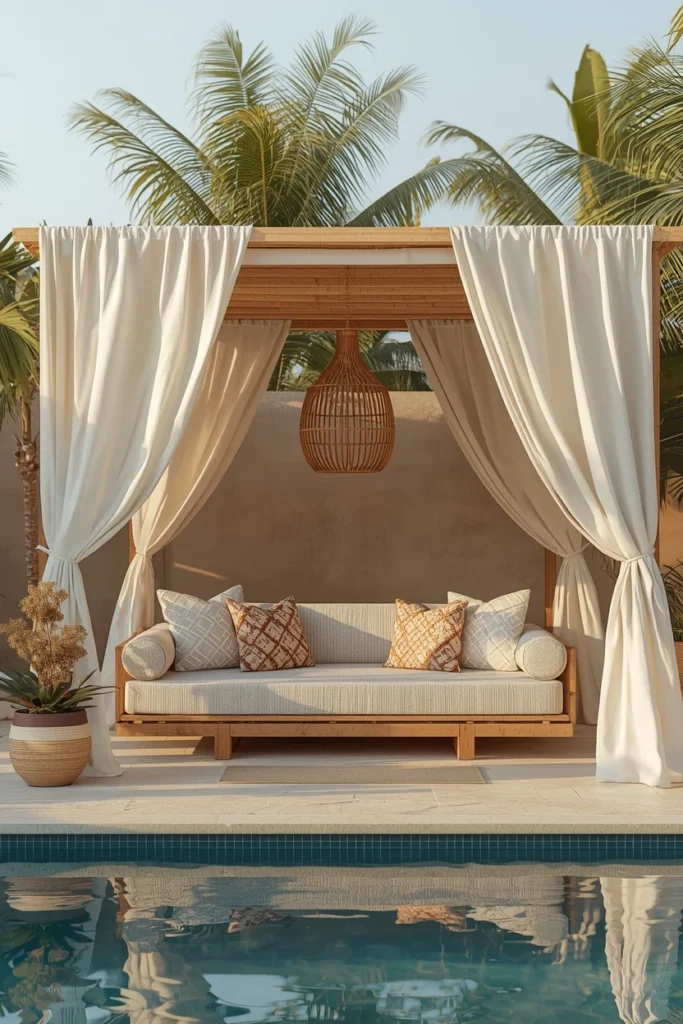
7. Go Tropical Resort With a Curtained Cabana
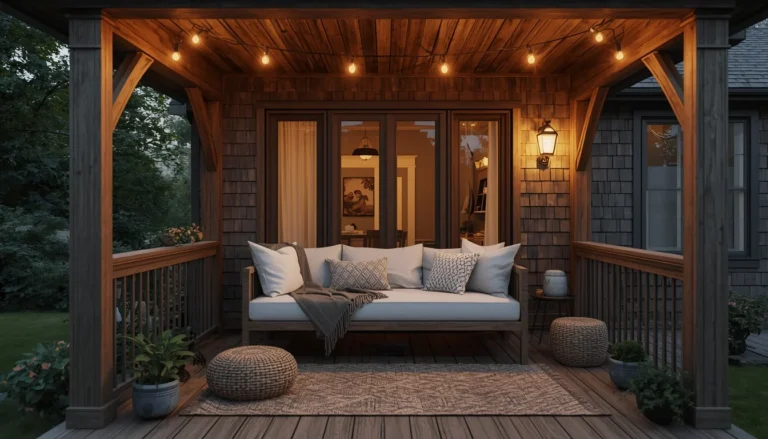
Floor-to-ceiling curtains hung on three sides of an open-frame structure, with the front left open toward the pool, instantly create that private, resort-like cabana feeling without the cost of full walls. Lightweight linen or outdoor-rated fabric works best, since it moves in the breeze and softens the whole structure visually. Layer in hanging lanterns, a daybed with plush cushions, and a small side table for drinks to complete the look. A built-in bar or grill nearby extends the resort feeling even further and keeps the entertaining close to the shade. This style suits warm-climate backyards especially well, since the open sides maximize airflow on the hottest days.
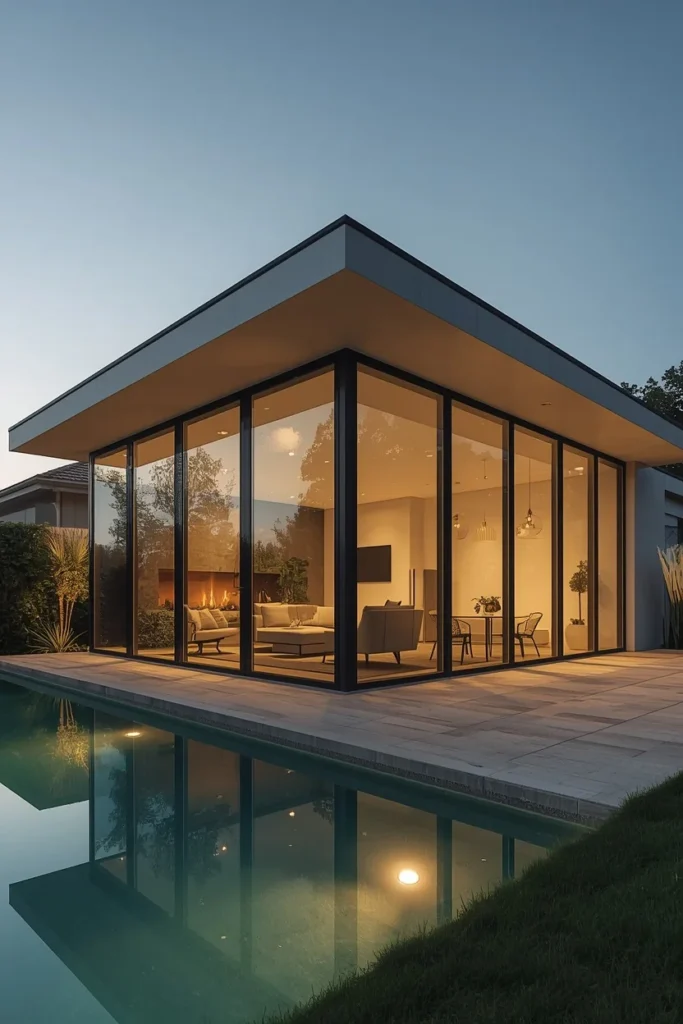
8. Choose a Modern Glass Pavilion Look
Clean lines, floor-to-ceiling glass, and a flat or minimally pitched roof give a pool house a sharp, architectural presence that pairs especially well with geometric pool shapes and contemporary main homes. Keep the material palette simple — concrete, glass, and one warm wood accent — so the structure reads as intentional rather than cold. Minimal furniture in neutral tones lets the architecture itself stay the visual focus rather than competing with busy decor. This style photographs beautifully at night when interior lighting glows through the glass walls against the dark yard. It’s a strong choice for anyone whose main home already leans modern, since the pool house echoes that same design language instead of feeling like an unrelated addition.
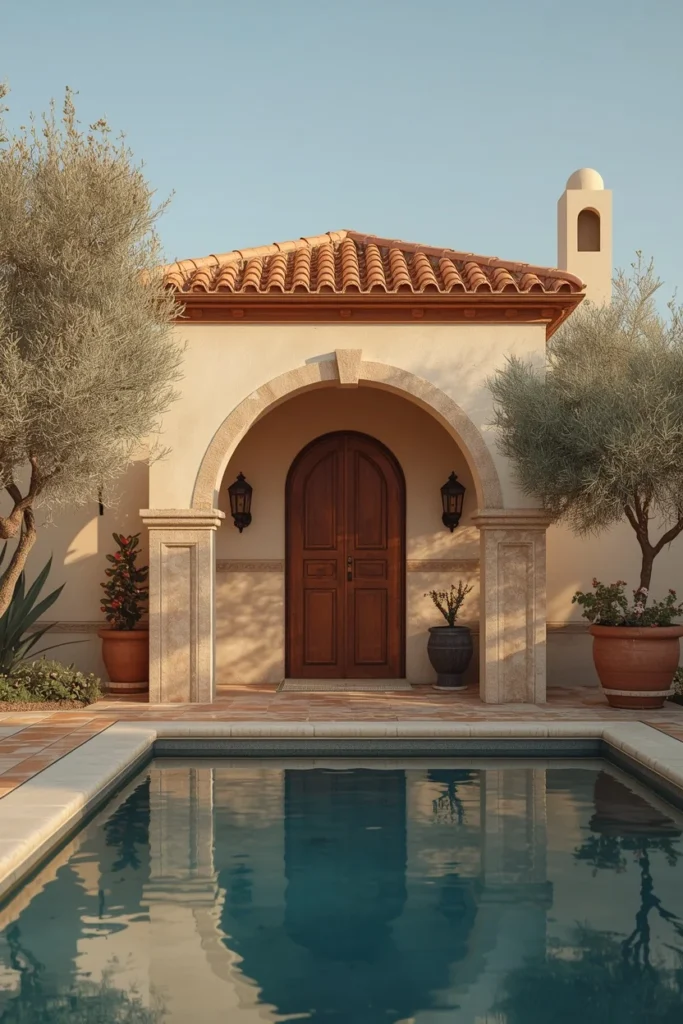
9. Build a Mediterranean Stone Cabana
Stucco walls, terracotta roof tiles, and natural stone accents give a pool house an old-world, Mediterranean feel that ages beautifully and suits warm, sun-drenched backyards particularly well. Arched doorways and wrought iron details add character without requiring elaborate ornamentation elsewhere. Pair the structure with olive trees, potted citrus, or lavender planted nearby to complete the setting, since the planting does as much work as the architecture itself. Keep interior furnishings simple — woven textures, warm wood, and muted terracotta tones — so the style feels cohesive from the exterior stucco all the way to the throw pillows. This style tends to read as timeless rather than trend-driven, which matters if you’re building something meant to last decades.
10. Warm It Up With a Farmhouse Cottage Style
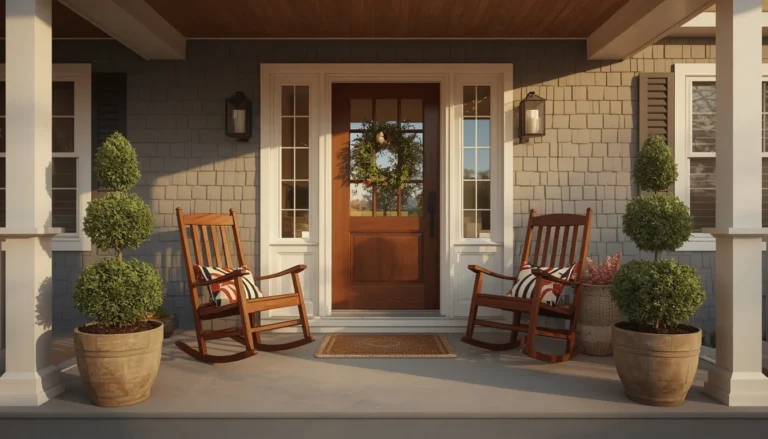
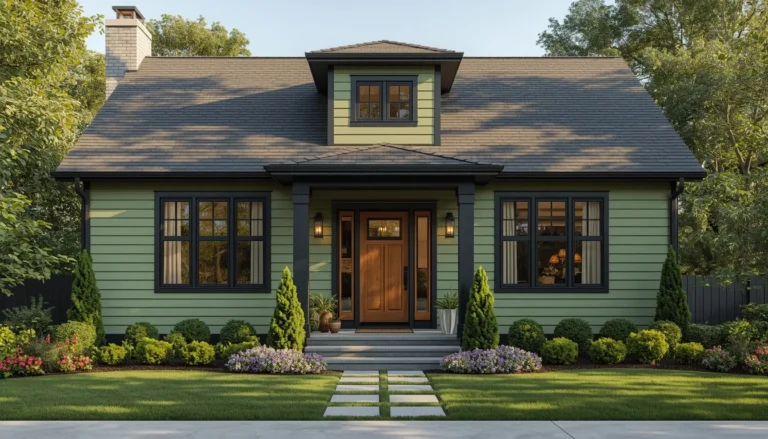
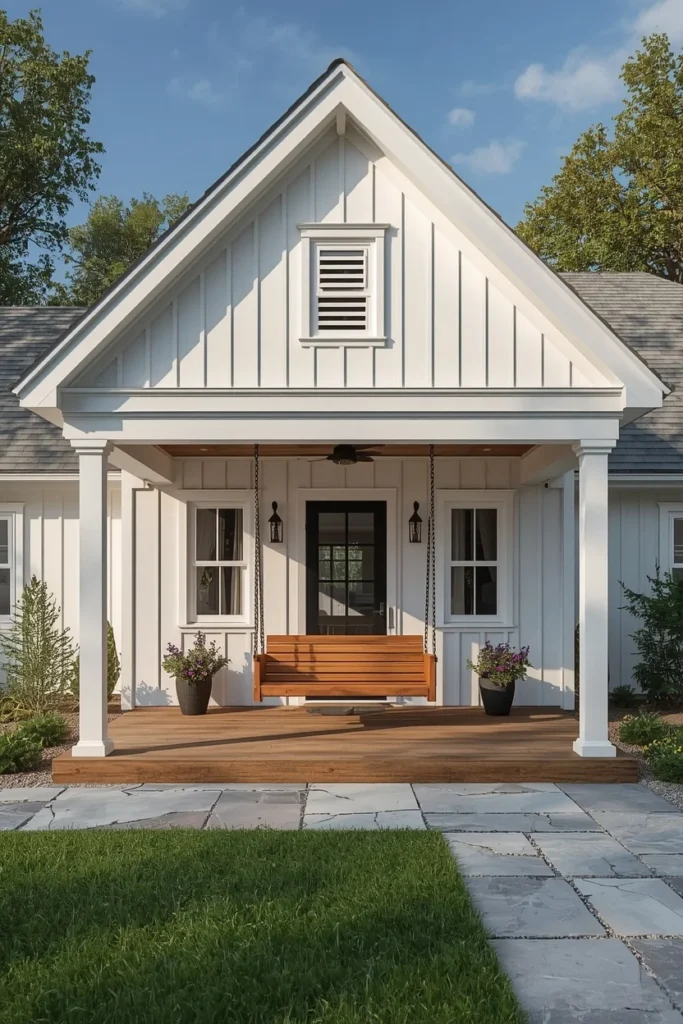
Board-and-batten siding, a simple gable roof, and a covered porch give a pool house that cozy, cottage-like feeling that suits backyards attached to a more traditional or farmhouse-style main home. White or soft sage exterior paint keeps the structure feeling light and approachable rather than imposing. A porch swing or a pair of rocking chairs on the covered entry adds a lived-in, welcoming touch before anyone even steps inside. Inside, shiplap walls and simple wood furniture continue the theme without feeling overly styled or precious. This direction tends to suit households who want their pool house to feel like a natural extension of the home rather than a separate architectural statement.
Budget-Smart Builds: Ideas 11–13
11. Convert an Existing Shed Into a Pool House
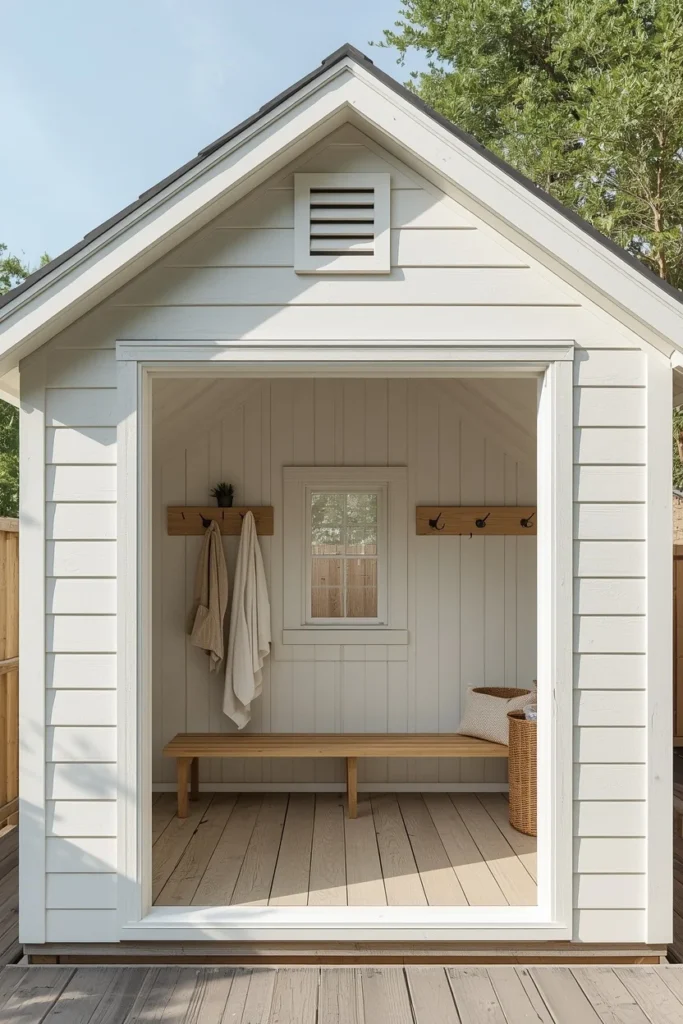
A basic shed or cabin-style structure can cover everything a functional pool house needs without the cost of building from scratch, especially if you’re starting with a shed that’s already standing in the yard. Add a simple wood floor, insulate if the space will get regular use, and cut in a window or two for light and airflow. A coat of paint that matches or complements your main house ties the converted shed into the rest of the property visually. Add hooks, a small bench, and basic shelving inside to cover the changing-and-storage basics even without plumbing for a full bathroom. This is one of the most accessible entry points on this entire list for anyone working with a tighter budget.
12. Consider a Prefab Structure for a Faster Build
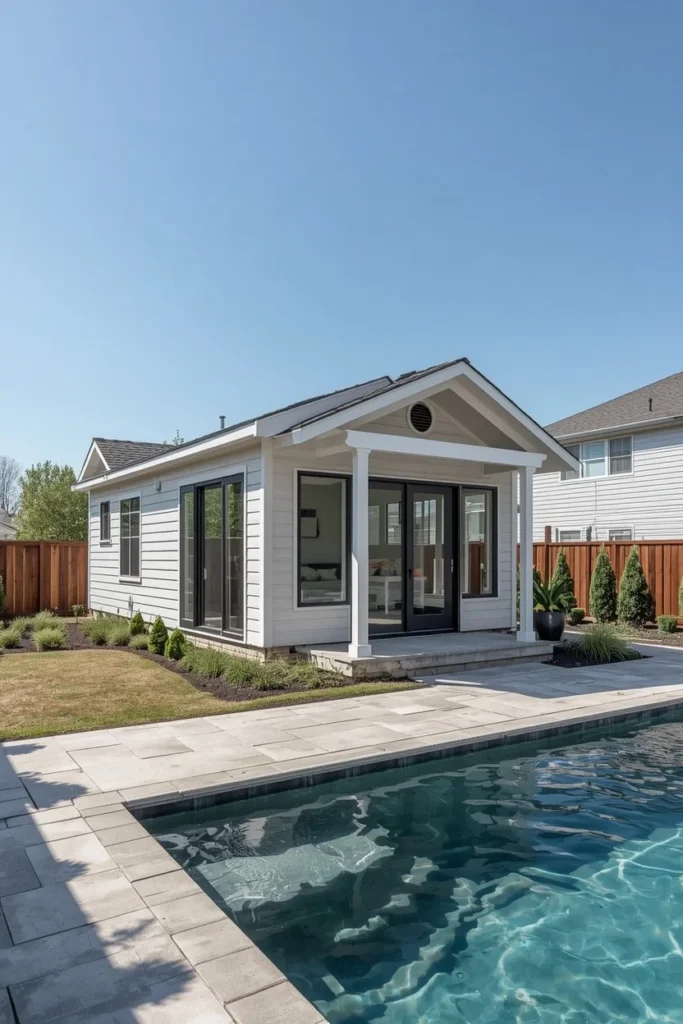
Prefabricated pool houses are built and assembled off-site, then delivered and installed in your backyard, which sidesteps the longer timeline and disruption of a full custom construction project. Most prefab options can still be customized in size, finish, and window placement, so you’re not stuck with a purely generic look. This route works particularly well if you don’t want extended construction happening in your yard for weeks at a time. Costs tend to be more predictable upfront compared to a custom build, since the base structure price is usually set before customization. It’s a strong middle-ground option between a bare shed conversion and a fully custom architect-designed pool house.
13. Repurpose a Detached Garage
If your property already has a detached garage, converting part or all of it into a pool house can save significant cost compared to building a new structure entirely. The garage can continue storing a car or yard equipment while a separated section becomes the changing area, complete with its own bathroom if plumbing is accessible nearby. This dual-purpose approach makes particularly good financial sense on properties where a standalone pool house isn’t in the budget but an underused garage already is. A fresh coat of paint, a new door facing the pool, and updated flooring in the pool-facing section go a long way toward making the space feel purpose-built rather than repurposed. It’s a practical option that gets overlooked more often than it should.
Extra Comfort & Luxury: Ideas 14–17
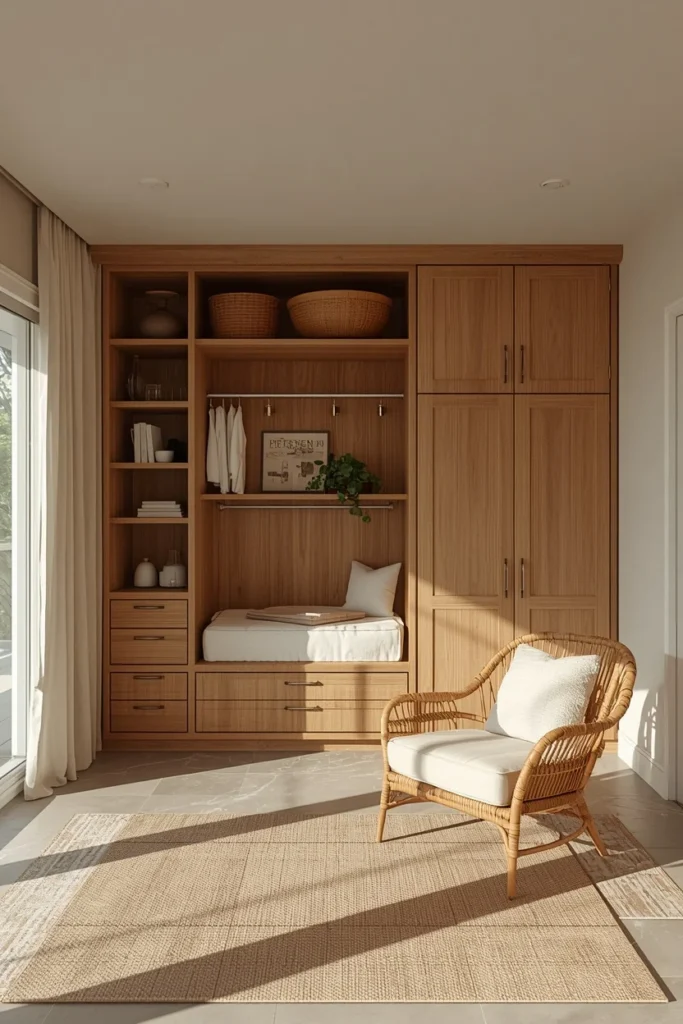
14. Design It as a Guest Suite With a Murphy Bed
A larger pool house, generally in the 500 to 1,500 square foot range, can double as a genuine guest suite complete with a bedroom, full bathroom, and small living area. A Murphy bed is worth considering if the space needs to function as a lounge by day and a bedroom by night, since it folds away completely and frees up the floor for daytime use. Add a small kitchenette for morning coffee and a comfortable reading chair to round out the guest experience. This approach turns the pool house into a genuinely valuable extension of the property rather than a seasonal-use structure, since it can host visiting family or even work as a rental unit. It’s a bigger investment than a basic changing room, but it multiplies how often the space gets used across the year.
15. Add a Fireplace for Cool Evenings
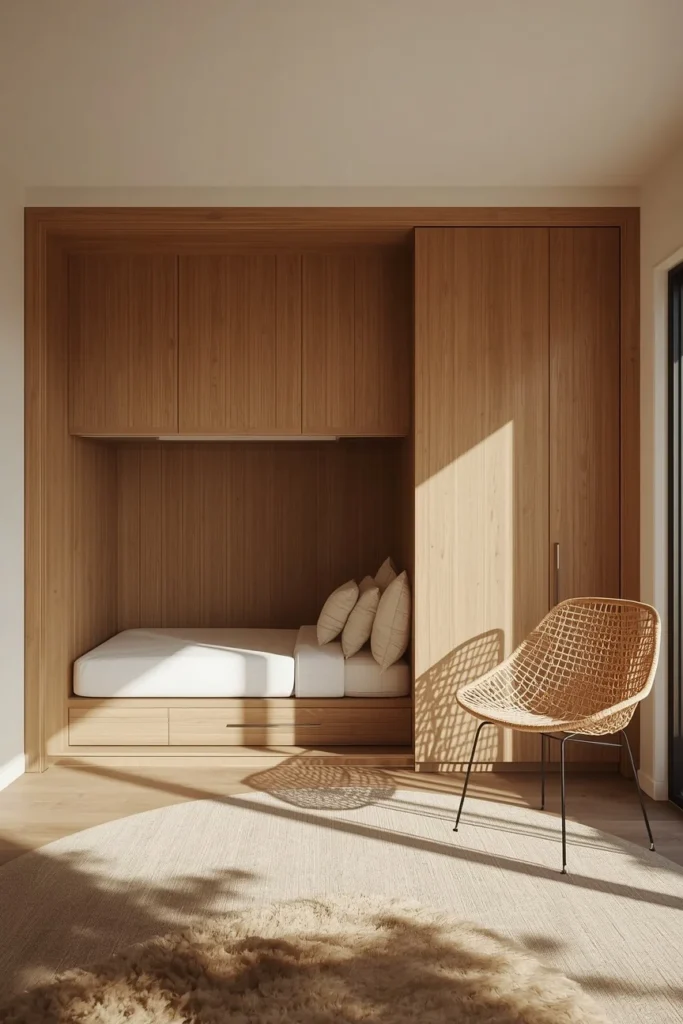
A fireplace, whether built into the pool house itself or positioned just outside on the covered patio, extends how late into the evening and how far into the shoulder seasons the space actually gets used. A stacked stone surround pairs naturally with almost any exterior style, from Mediterranean to modern. Positioning seating in a semicircle facing the fire creates a natural gathering point once the sun goes down and the pool itself is no longer the main draw. This addition matters most in climates with cooler evenings even during otherwise warm months, since it keeps guests outside instead of drifting back indoors once it cools off. A mounted TV above or beside the fireplace can extend the space’s use even further into a genuine outdoor living room.
16. Plan for Real Airflow With Fans and Window Placement
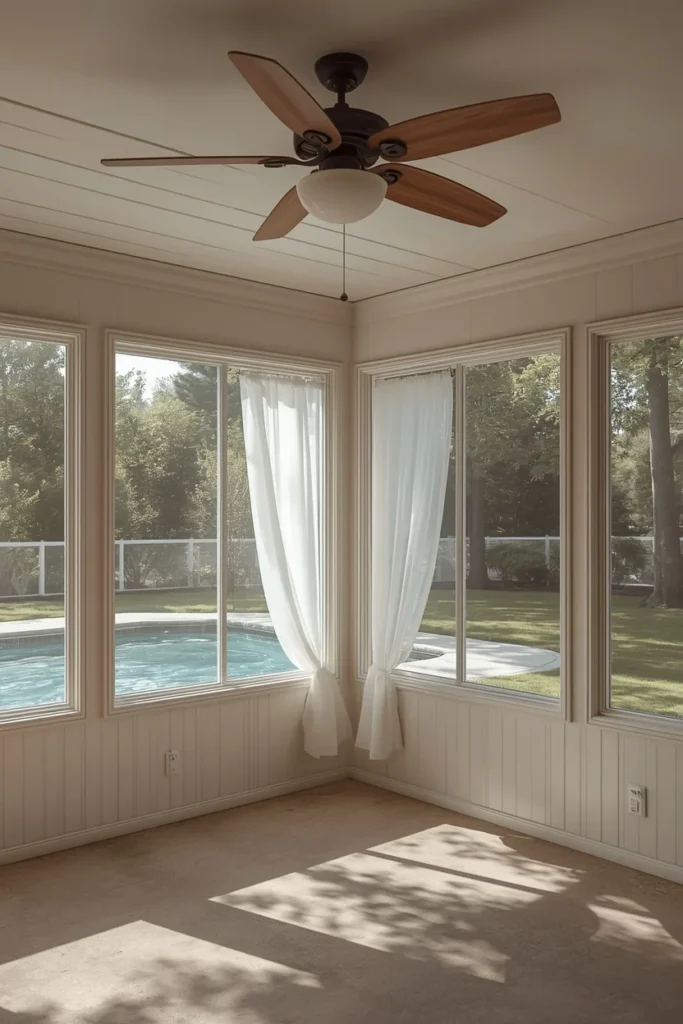
A pool house that traps heat gets used far less than one that stays comfortable through the hottest part of the day, so ventilation deserves real planning rather than an afterthought. Ceiling fans mounted at the correct height keep air moving without taking up floor space, and strategic window placement on opposite walls allows a natural cross-breeze to pass through the interior. Screened windows let you keep the space open to airflow without inviting in insects, which matters a lot near standing pool water. This detail rarely shows up in inspiration photos, but it’s one of the biggest factors in whether a pool house actually gets used on the hottest days of summer rather than just the mild ones. Energy-efficient ceiling fans also keep running costs low if the space is used often.
17. Layer in Ambient Lighting for Nighttime Use
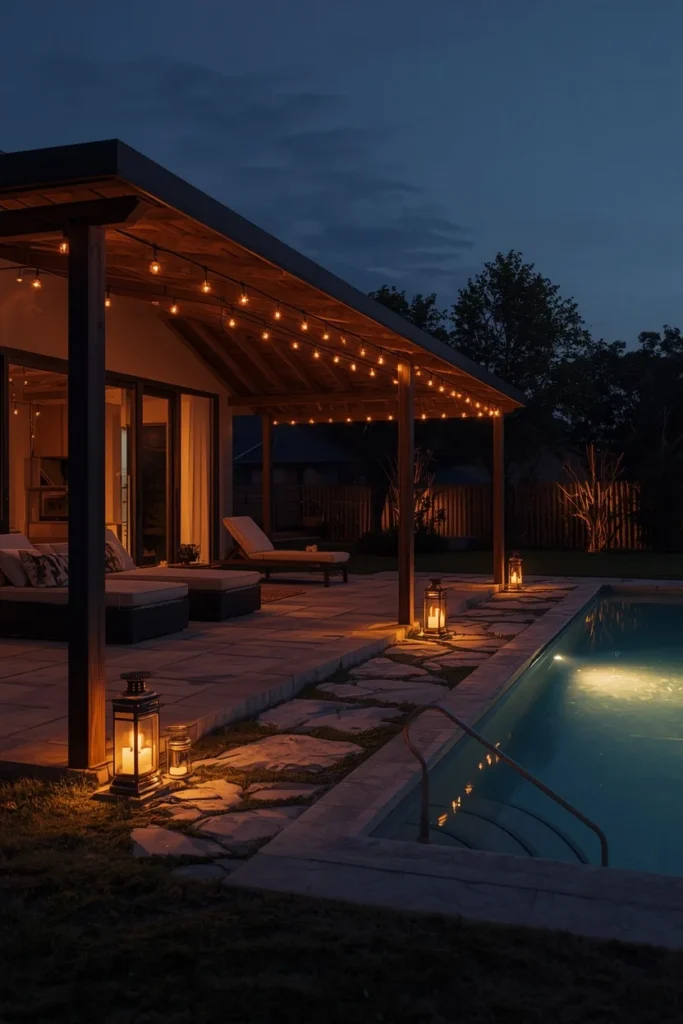
Dynamic lighting is what turns a pool house from a daytime-only structure into a space that gets used well after sunset, and it’s worth planning as its own layer rather than a single porch light. String lights along the overhang, lanterns near seating areas, and pathway lighting leading from the house to the pool all work together to make the whole backyard feel connected and intentional after dark. Warm-temperature bulbs throughout keep the mood cozy rather than clinical, which matters especially around a pool where cool white light can feel sterile against dark water. Underwater pool lighting paired with the pool house’s exterior lighting creates a genuinely resort-like glow once evening sets in. This is one of the highest-impact, lowest-cost additions on this entire list.
Styling Tips for Any Pool House
- Choose water-resistant, easy-clean materials throughout — quartz or concrete counters, tile or sealed concrete floors — since a pool house takes more moisture and sunscreen exposure than any other structure on the property.
- Stick to a simple two or three color exterior palette so the structure reads as intentional rather than mismatched with the main house.
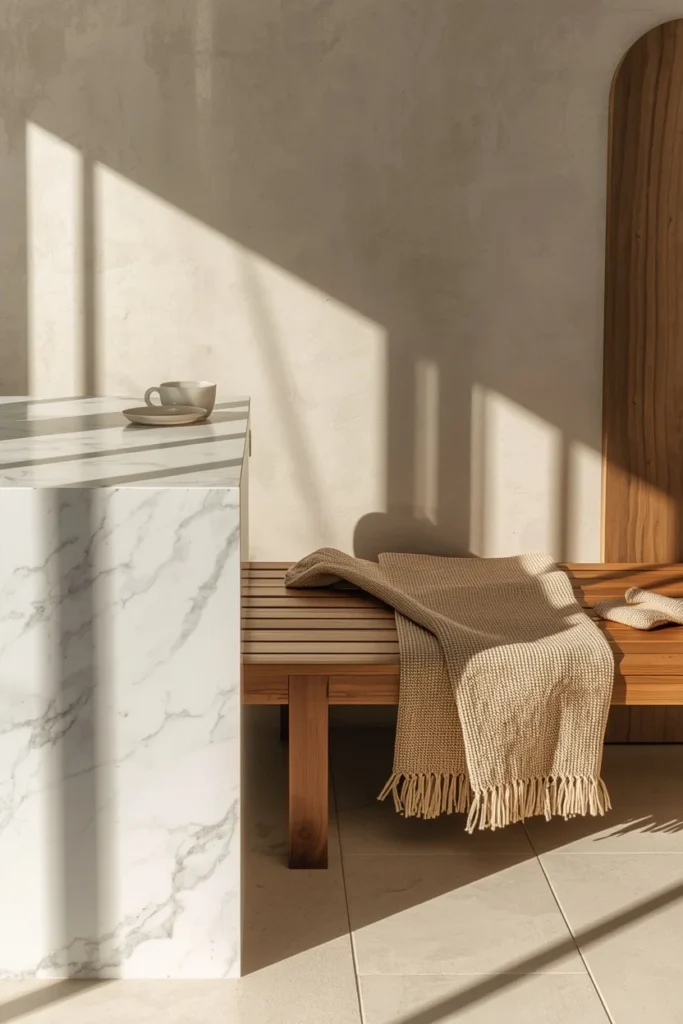
- Add at least one textile layer indoors, even in a mostly hard-surfaced space, so the interior doesn’t feel purely utilitarian.
- Keep furniture off the floor slightly, with visible legs, so wet feet and pool splash don’t sit against upholstery or wood bases.
Practical Implementation Ideas
Start by defining the pool house’s actual purpose before choosing a style — a basic changing room, an entertaining hub, or a guest suite all call for very different layouts and budgets. Once purpose is clear, prioritize plumbing and electrical decisions first, since those are the expensive, hard-to-change elements. Style and furnishings can always be layered in gradually after the structural bones are settled.
Common Mistakes to Avoid
- Skipping the bathroom to save money. This is consistently the single feature that determines whether a pool house actually gets used daily.
- Underestimating ventilation. A pool house that traps heat gets abandoned by midsummer no matter how nice it looks in photos.
- Building storage as an afterthought. Without a dedicated spot for pool gear, it ends up scattered across the deck and garage anyway.
- Choosing finishes that can’t handle moisture. Materials that aren’t rated for humidity and splash will wear out fast near a pool.
- Ignoring nighttime lighting. A pool house that only works in daylight loses half its potential use.
Small-Space Alternatives
- A simple open-frame structure with curtains on three sides covers most cabana functions without the cost of full walls and a roof.
- Skip the full kitchen and install just a small bar fridge and open shelf if a full kitchenette won’t fit.
- A gazebo or pergola upgraded with curtains, lighting, and furniture can function as a pool house alternative in a tight backyard.
- Choose a compact 100 to 150 square foot footprint focused purely on changing and storage if entertaining space isn’t the priority.
Budget-Friendly Alternatives
- Convert an existing shed instead of building new — it covers most of the same function for a fraction of the cost.
- Use recycled or reclaimed materials for cladding and interior finishes if you’re comfortable with a DIY build.
- Choose a prefab structure over a custom build for more predictable, often lower, upfront costs.
- Skip full plumbing for a basic changing structure and rely on the main house’s bathroom, adding just an outdoor shower for rinsing off.
Pro Styling Recommendations
Treat the pool house as an extension of the backyard’s overall design language rather than an isolated structure. The strongest pool houses share materials, colors, or architectural details with either the main home or the pool’s hardscape, which keeps the whole property feeling like one considered space instead of a collection of separate additions. Function should always lead the design decisions, with style layered on top — a beautiful pool house nobody uses isn’t actually doing its job.
FAQs
Conclusion
A pool house earns its place in the backyard the same way any room does: by solving a real problem well before it worries about looking good. Start with the changing room, the storage, and the airflow, then let the cabana curtains, the string lights, and the stone fireplace build on top of that foundation. The pool houses people actually live in every summer are rarely the most elaborate ones in photos — they’re the ones built around how the family actually uses the pool.