16 Craftsman Exterior Ideas That Are Classic, Detailed & Endlessly Beautiful
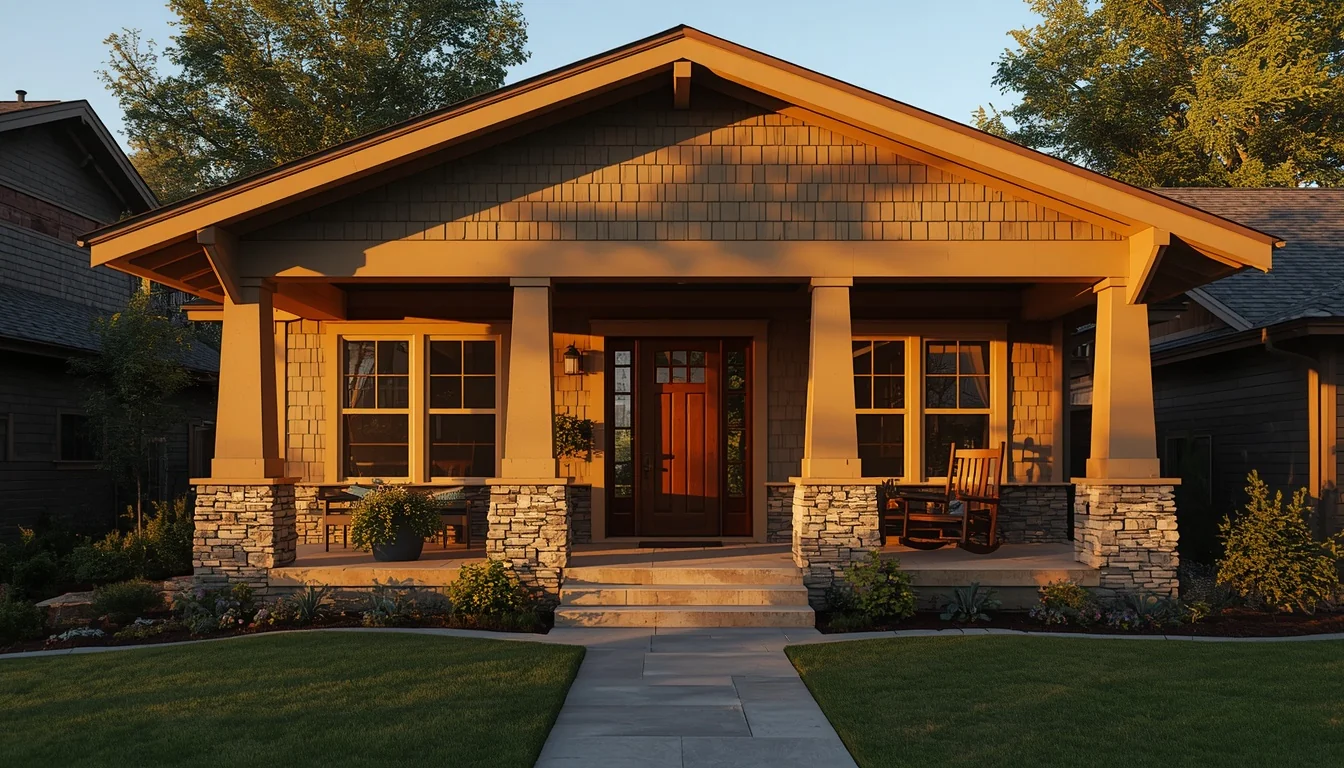
Some architectural styles chase trends. Craftsman style never had to. Born out of the early 1900s Arts and Crafts movement as a reaction against mass-produced, ornament-heavy Victorian homes, it built its entire identity around honest materials, visible craftsmanship, and details that were made to be touched, not just looked at. Tapered columns resting on stone piers, deep porches built for actual sitting, hand-stained wood doors with real glasswork — none of it was decoration for decoration’s sake. Over a century later, that same restraint is exactly what’s pulling homeowners back toward Craftsman exteriors in 2026, as stark white-and-gray facades give way to warmer, more grounded palettes and architecture that feels like it belongs to the land it sits on. These 16 ideas walk through the details that define the style, from rooflines down to house numbers, so you can bring real Craftsman character to a new build, a renovation, or a single weekend curb appeal refresh.
Table of Contents
The 16 Ideas
1. Tapered Columns on Stone or Brick Piers
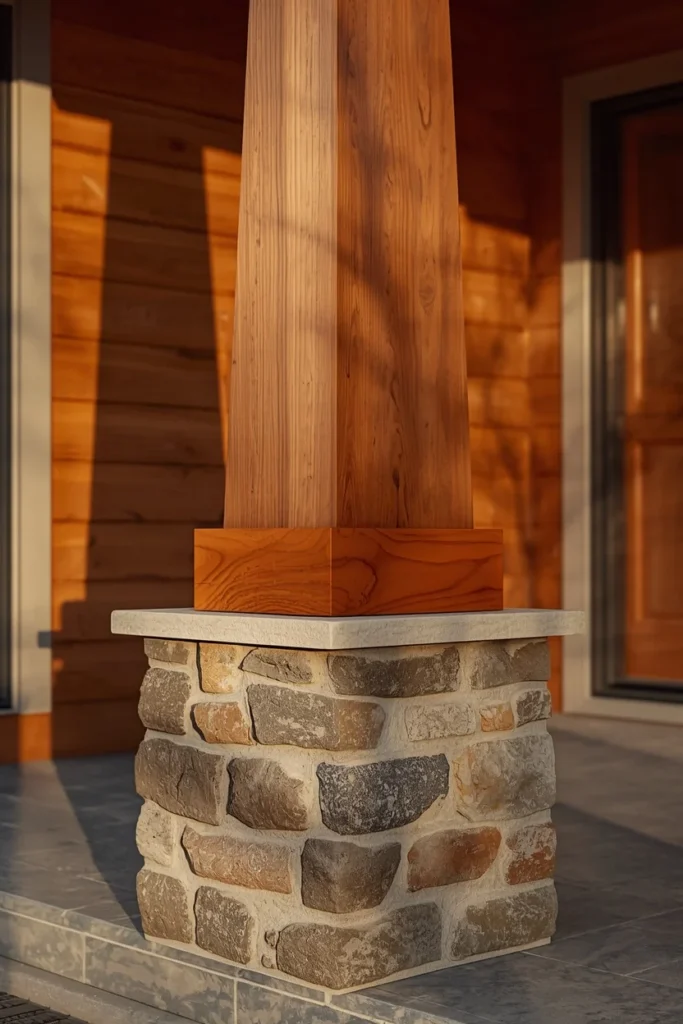
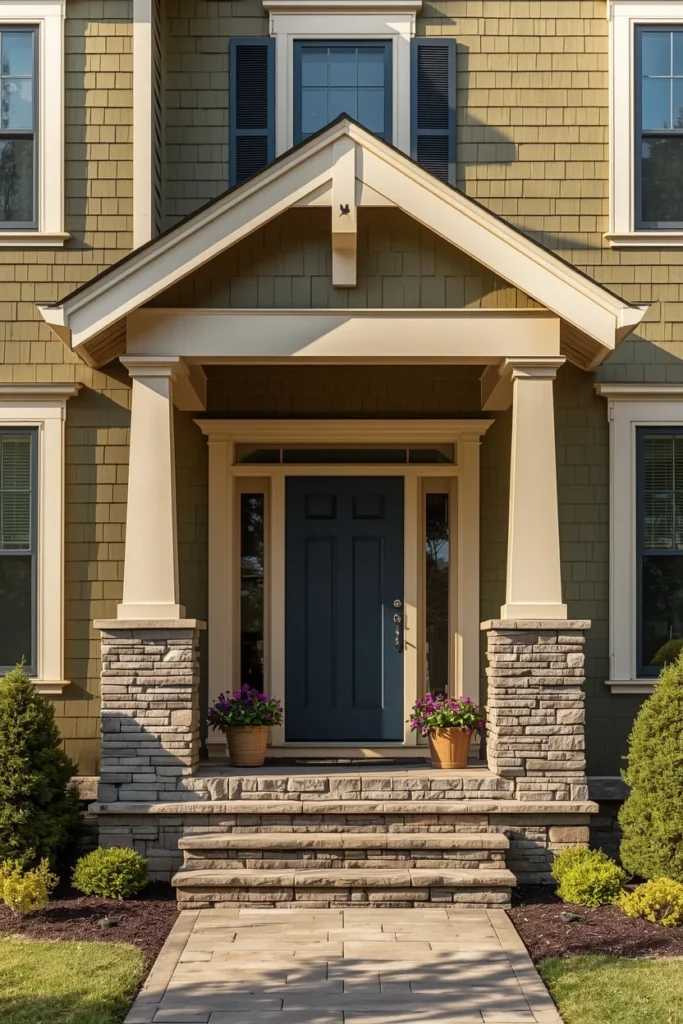
No detail says Craftsman faster than a tapered, battered column resting on a heavy stone or brick pier. The column narrows as it rises, wider at the base and slimmer near the roofline, which visually grounds the whole porch and gives it a sturdy, permanent feel rather than a flimsy, applied-on look. Traditional versions pair a wood or stucco column with a rough-cut stone or clinker brick base, letting two different textures meet in one structural element. This detail works on porches of any size, from a full wraparound to a modest stoop, and it’s often the single feature that makes a house read as authentically Craftsman rather than generic traditional. Getting the proportions right, wide and confident rather than thin and decorative, matters more than the exact material chosen.
2. Low-Pitched Gabled Roof With Deep Eaves
Craftsman rooflines sit low and horizontal, hugging the ground rather than reaching upward, with deep overhanging eaves that can extend several feet beyond the wall line. Those wide overhangs originally served a real purpose, shading interior rooms from harsh summer sun while still letting lower winter light reach the windows, and that same passive-solar logic still works today. The low pitch also gives the whole facade a grounded, horizontal feel that contrasts with the steep, vertical rooflines of Victorian or Tudor homes. Multiple intersecting gables, rather than one single roofline, add depth and visual rhythm without looking busy. This roofline is the structural starting point for almost every other Craftsman detail on this list, since the eaves, brackets, and rafter tails all depend on it.
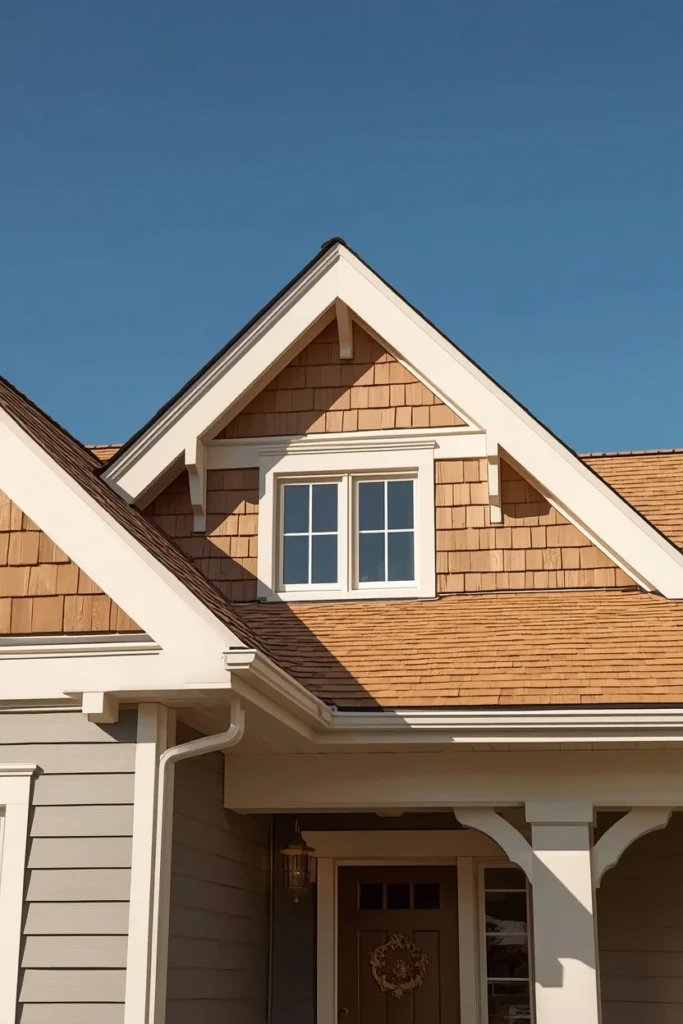
3. Exposed Rafter Tails & Knee Braces
Where most home styles hide their structural framing behind soffits, Craftsman architecture puts it on display, letting exposed rafter tails extend past the roofline and adding decorative knee braces beneath gable overhangs. These elements are functional in origin but read as ornamental once painted or stained in a contrasting trim color against the roof and siding. The rhythm of evenly spaced rafter tails along an eave line adds a subtle, almost musical repetition to the facade that’s easy to overlook until you notice how flat a roofline looks without it. Knee braces at the gable ends add extra visual weight exactly where the eye naturally lands when looking up at the house. This detail is relatively inexpensive to add during a re-roof or renovation and delivers a disproportionate amount of architectural character for the cost.
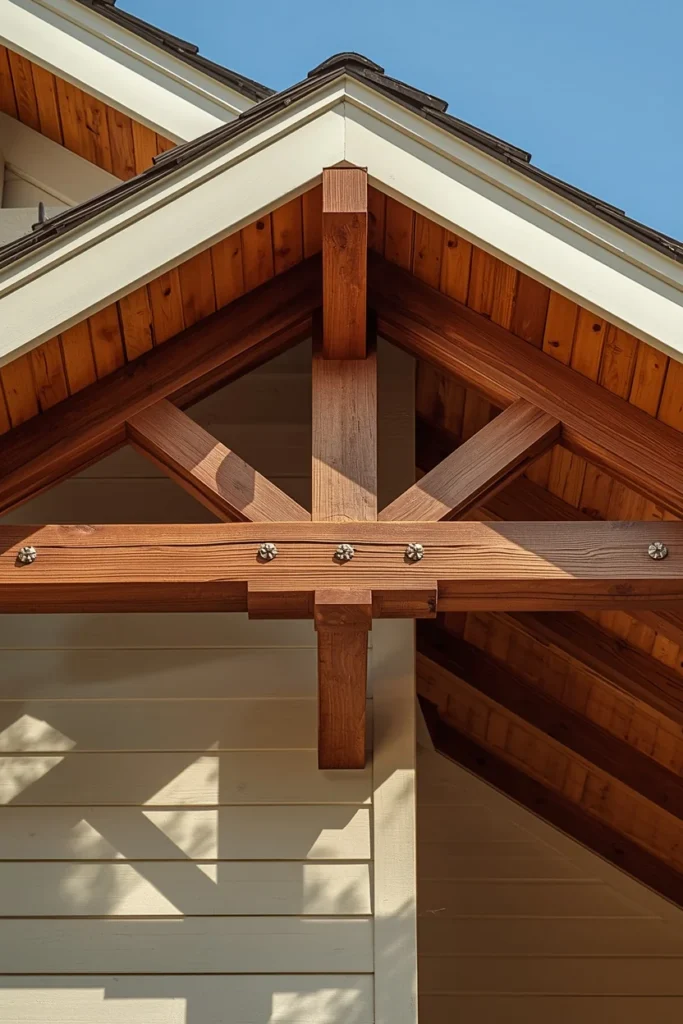
4. The Wide, Welcoming Front Porch
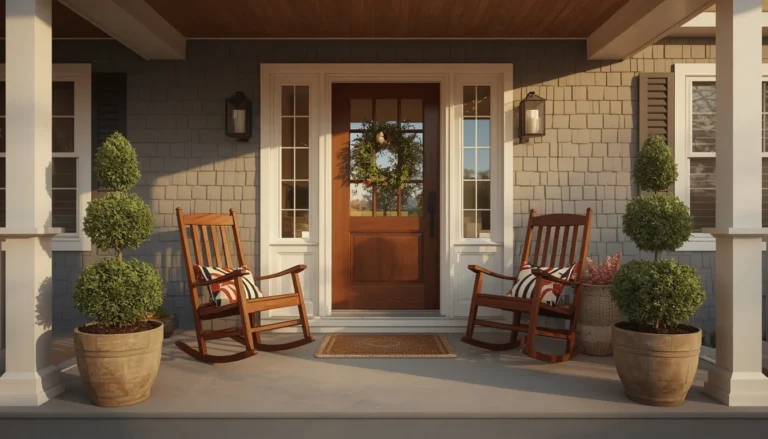
A true Craftsman porch is wide, deep, and built to be lived in, not a narrow stoop meant only for passing through. Historic bungalows often ran the porch the full width of the front facade, supported by that signature tapered column and stone pier combination, creating a genuine outdoor room rather than a decorative entry gesture. Furnishing the porch with a solid wood rocking chair, a hanging porch swing, and a large potted fern turns the space into somewhere people actually want to sit, which is the entire point of the design. A porch this size also visually anchors the whole facade, giving the eye a horizontal band to rest on before it travels up to the roofline. Homes with only a small entry stoop can often gain real Craftsman character by extending the roofline and rebuilding the porch to proper depth during a renovation.
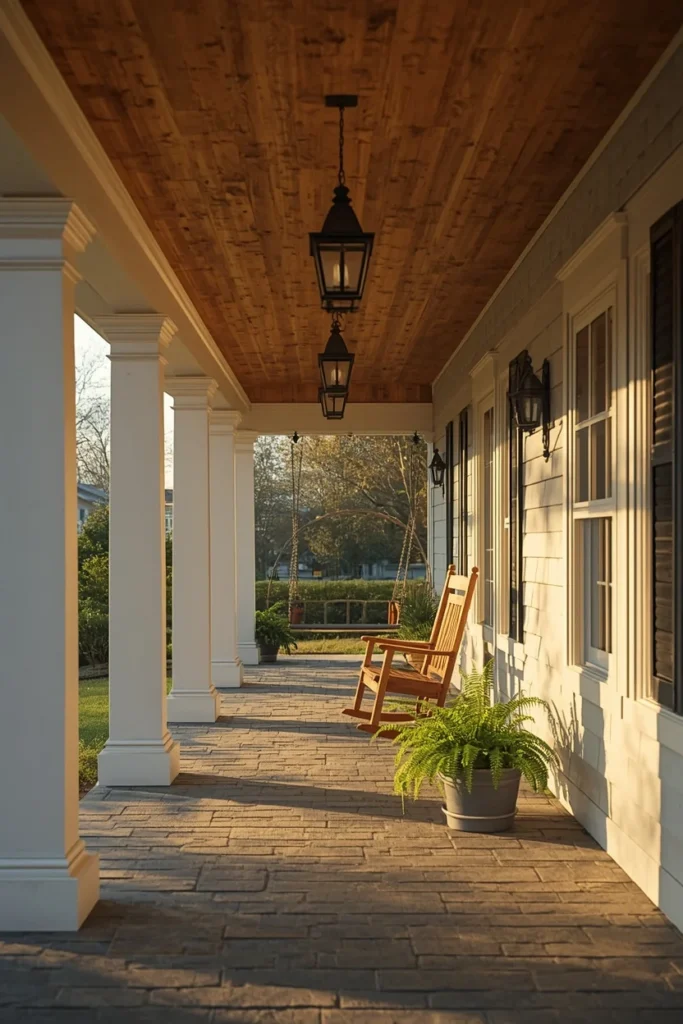
5. Horizontal Massing & Balanced Proportions
Craftsman homes are built low and wide rather than tall and narrow, with one to one-and-a-half stories being the classic bungalow footprint. That horizontal massing, paired with the low roofline and wide porch, gives the whole house a settled, grounded quality rather than a vertical, imposing one. Symmetry isn’t strictly required, but balance is: a dormer on one side is often echoed by a bay window or gable on the other, so the facade feels intentional even when it isn’t perfectly mirrored. This proportion-first approach is part of why Craftsman homes photograph so well from the street, since nothing about the composition feels top-heavy or awkward. For newer builds trying to capture authentic Craftsman character, getting this horizontal balance right matters more than any single applied detail.
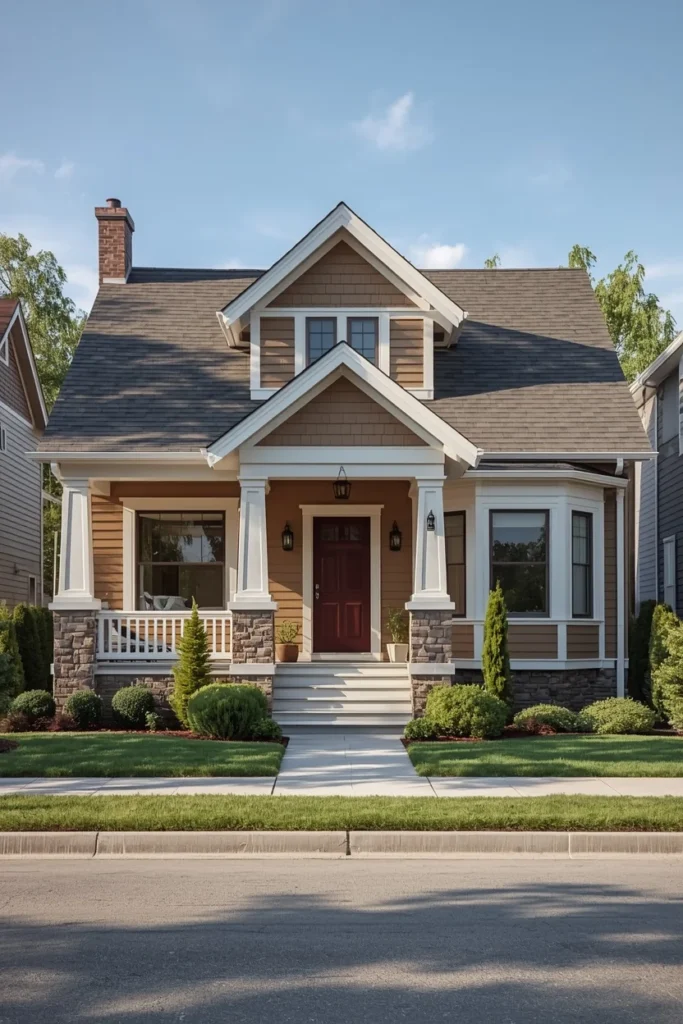
6. Warm, Earthy Exterior Paint Palette
The stark white-and-gray exteriors that dominated the last several years are giving way to warm taupes, soft terracottas, olive greens, and clay tones, and Craftsman architecture in particular has always suited these grounded, natural hues better than cool minimalism ever did. These colors age gracefully, hide dirt and weather staining better than bright white, and complement both the wood and stone materials Craftsman homes already lean on. Pairing a warm body color with crisp white or soft cream trim keeps the classic contrast Craftsman homes are known for, without tipping into the stark palettes that read as generic farmhouse. A deep, saturated front door color, navy, forest green, or brick red, adds a focal point against the warmer body tones. Testing any color choice at different times of day matters more on a Craftsman facade than most styles, since the deep porch shadows change how a color reads dramatically between morning and evening light.
7. Cedar Shake Siding Mixed With Horizontal Lap
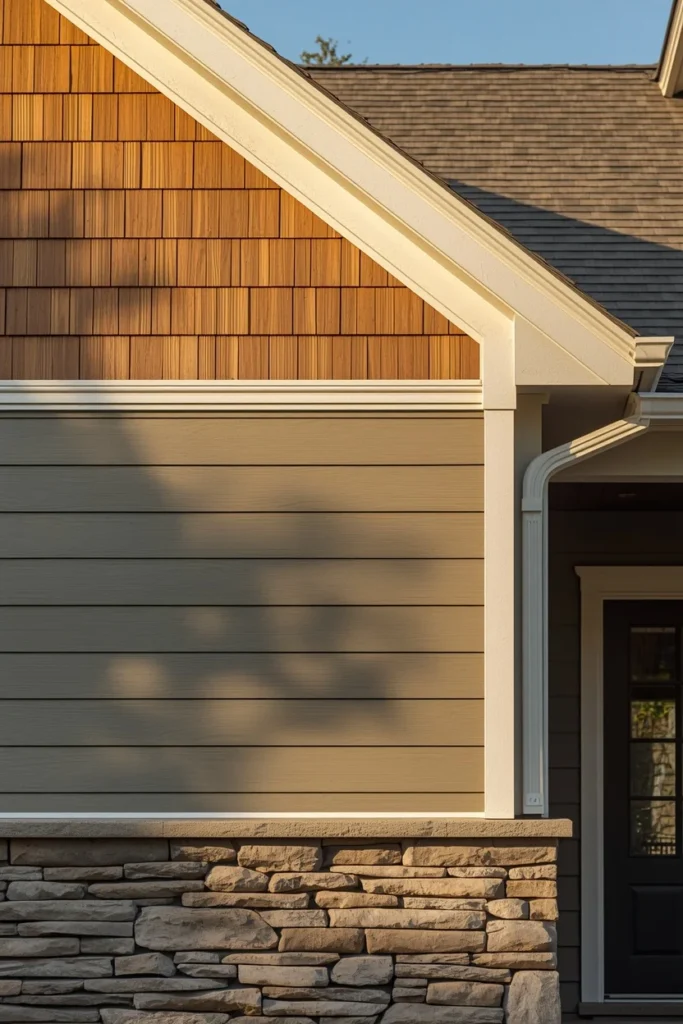
Craftsman facades rarely rely on a single siding material across the whole house. A common and highly authentic combination pairs cedar shake shingles on the upper gable ends with horizontal lap siding on the lower walls, using a subtle change in siding direction to add texture without changing the color. This mixed-material approach also gives builders a natural place to introduce a stone or brick accent at the base, since the shake and lap sections create clear horizontal bands to work within. Painting both materials the same tonal color, rather than contrasting them, keeps the look reading as intentional and dimensional rather than busy or mismatched. This detail is one of the more nuanced additions to a facade, appreciated up close far more than from a distance.
8. Natural Stone Water Table & Foundation Accent
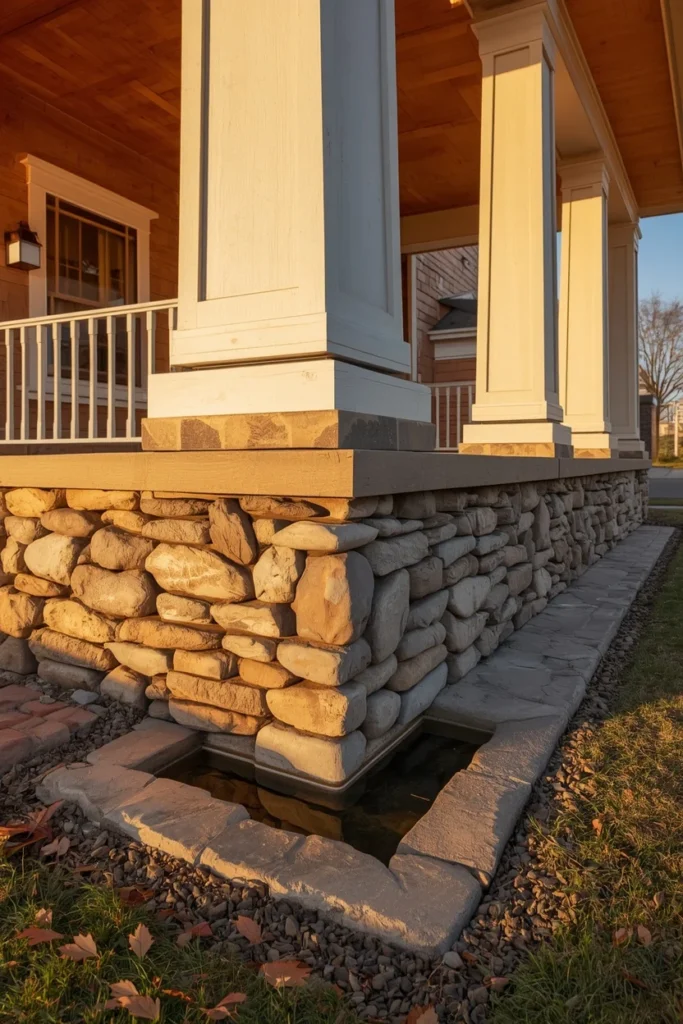
A band of natural stone or stone veneer running along the base of the house, known as a water table, does more for a Craftsman facade’s sense of permanence than almost any other single material choice. Even a modest amount, framing the porch column bases, wrapping a chimney, or lining the entry surround, introduces a textural weight that painted siding alone can’t replicate. Stone at the foundation level also visually roots the house to its site, reinforcing the horizontal, grounded feeling the whole style is built around. Choosing a stone with warm, varied tones, rather than a uniform gray, keeps the material feeling natural instead of manufactured. This is one of the higher-cost ideas on the list, but it’s also one of the most transformative, since it changes how substantial the entire house appears from the street.
9. Warm Wood Accent Bands
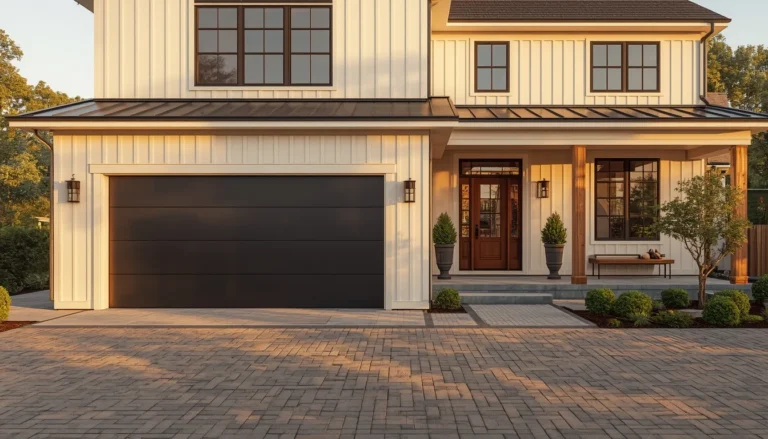
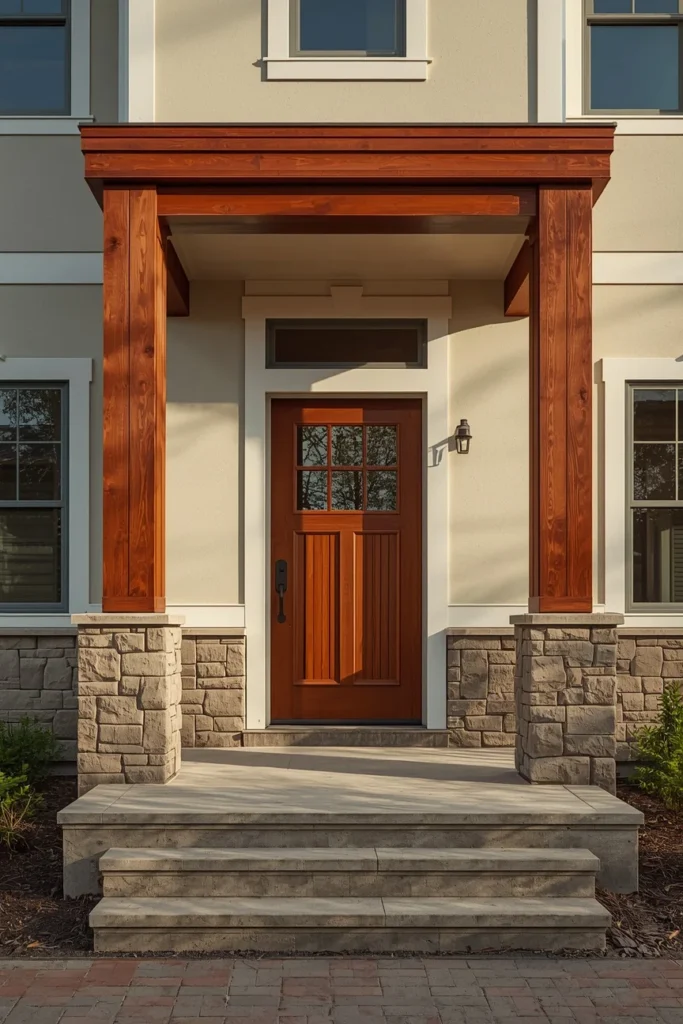
Cedar or stained wood used as a horizontal accent band, around entries, framing a garage bay, or wrapping gable ends, introduces a biophilic warmth that no painted or synthetic material fully replicates. This detail works especially well combined with the stone water table and mixed siding ideas above, since fiber cement body, natural stone accent, and warm wood detail together form the most specified material trio in 2026 Craftsman and transitional projects. A stained wood band near the entry also draws the eye directly toward the front door, functioning as an informal directional cue for anyone approaching the house. Choosing a wood tone that echoes the front door color ties the whole facade together without requiring an exact color match everywhere. Even a single accent band, rather than wood across the whole facade, is enough to add this warmth without the higher maintenance of an all-wood exterior.
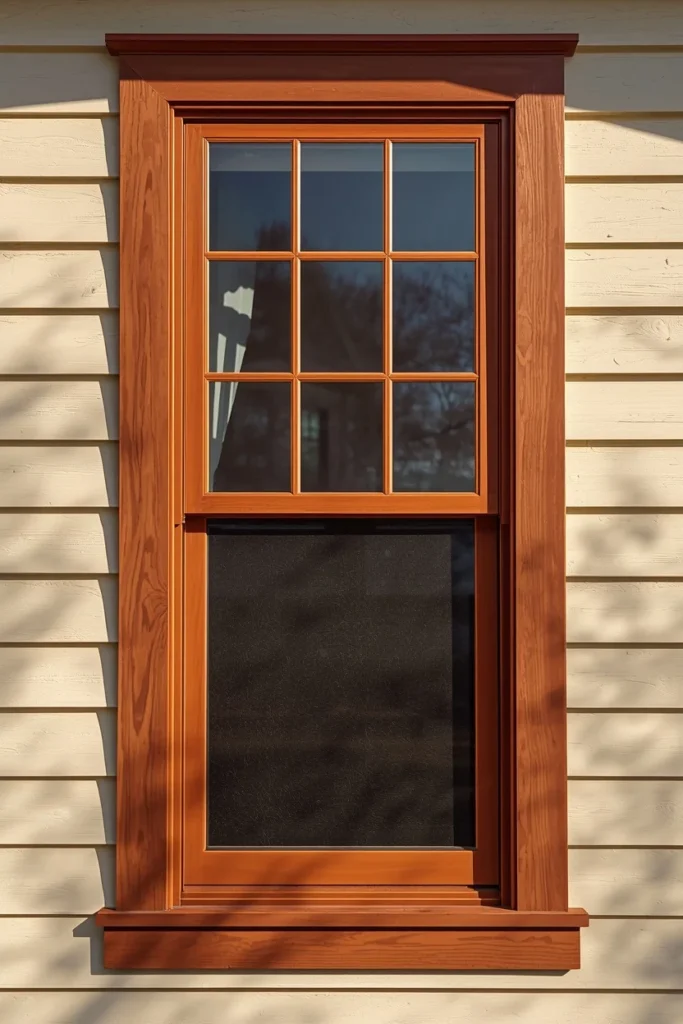
10. Divided-Light Windows
Craftsman windows typically pair a multi-pane upper sash with a single clear pane below, a configuration that adds visual interest without sacrificing the view or the light entering the room. The divided upper sash echoes the same horizontal, gridded rhythm found in the rafter tails and porch railings, tying the whole facade’s detailing language together. Matching the window grid pattern to the front door’s glasswork, when the door includes divided lites, reinforces that same architectural coherence design experts consistently point to as a hallmark of well-executed Craftsman facades. Wood or wood-look composite frames in a warm stain or a deep painted tone read more authentically than stark white vinyl, which can flatten the facade’s depth. Grouped windows, two or three placed together rather than scattered individually, also reflect the original bungalow habit of maximizing daylight in the main living spaces.
11. A Front Door With Real Character
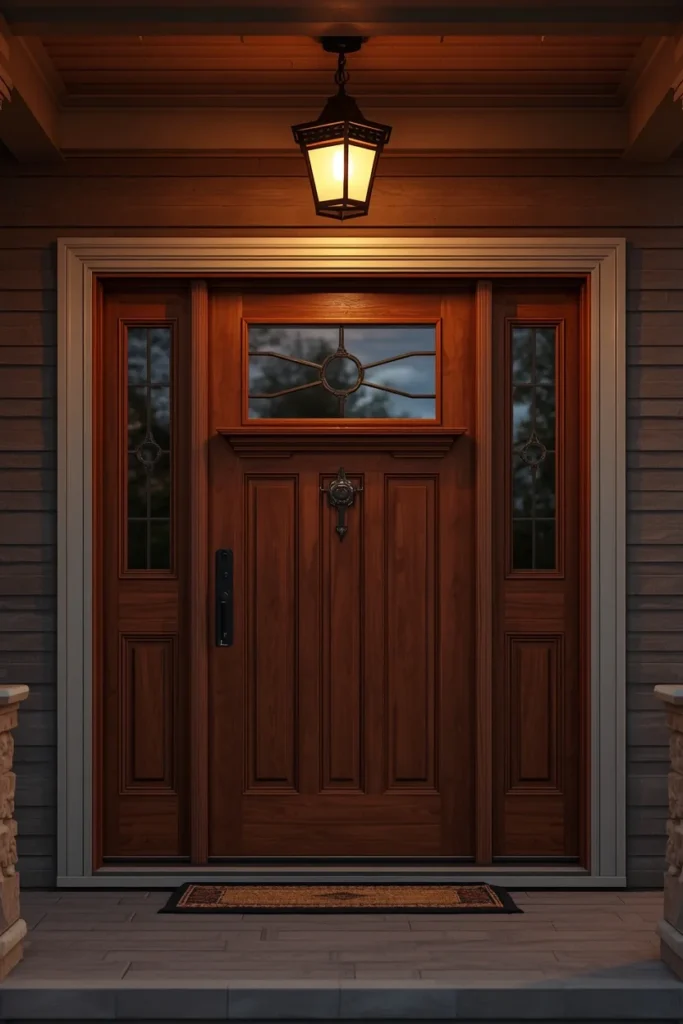
The front door carries more visual weight on a Craftsman home than almost any other single element, and a genuine wood door with a dentil shelf, a small decorative ledge beneath the glass, along with divided glasswork in the upper third instantly signals authentic style. Solid lower panels paired with glass concentrated at the top strike the balance between privacy and natural light that defines the classic Craftsman entry. Sidelights on either side of the door add symmetry and flood the entryway with additional daylight, while a transom above completes the most traditional configuration. Staining the door to show real wood grain, rather than painting it, showcases the natural material in a way that’s become a defining feature of the style. A single front door upgrade consistently delivers more visual return on a Craftsman facade than almost any other exterior investment, since it’s the one detail every visitor interacts with directly.
12. Dormer Windows for Added Character
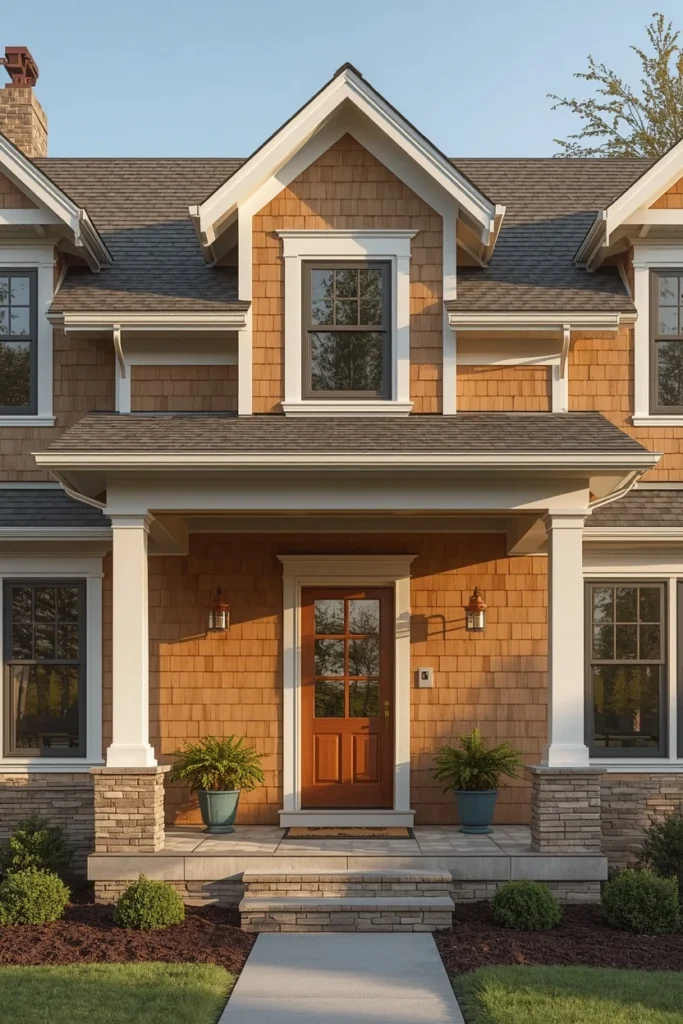
A dormer window breaking through the roofline adds both function and charm, bringing natural light and headroom to an upper half-story while giving the facade a secondary focal point beyond the porch. Matching the dormer’s roofline pitch and trim detail to the main roof keeps it reading as original architecture rather than a later addition. A single centered dormer above the entry creates natural symmetry, while an offset dormer paired with a bay window on the opposite side maintains the balanced-but-not-mirrored proportions Craftsman facades favor. Dormers also offer a natural spot to repeat the divided-light window pattern found elsewhere on the house, reinforcing the facade’s overall coherence. This detail works particularly well on one-and-a-half story bungalows, where it can be the difference between a cramped upper floor and genuinely usable space.
13. Patinated Copper & Blackened Iron Lighting
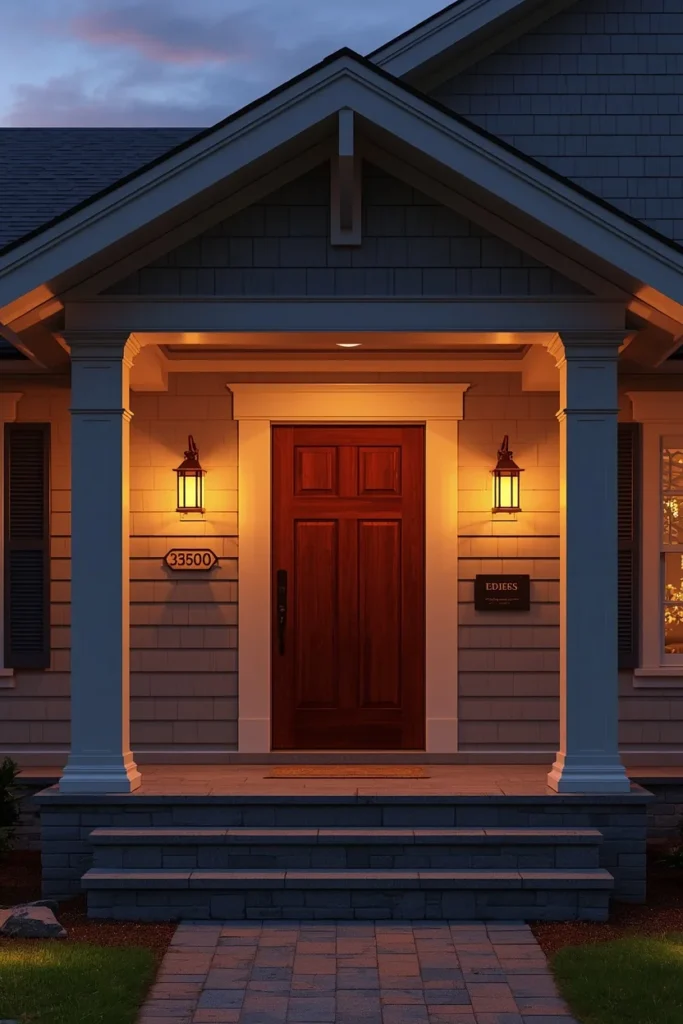
Exterior lighting on a Craftsman home should feel forged rather than mass-produced, which is why patinated copper lanterns and blackened iron sconces remain the defining choices for porches and entries. A pair of lantern-style sconces flanking the front door creates a symmetrical, welcoming glow at dusk, while seeded or frosted amber glass diffuses the light into a warm pool rather than a harsh beam. Choosing fixtures with visible joinery or hand-hammered texture echoes the same handcrafted philosophy found in the tapered columns and exposed rafters elsewhere on the house. Layering porch lighting with a secondary path or landscape light extends that same warm glow beyond the entry itself, making the whole approach to the house feel considered after dark. This detail is often underdesigned relative to its impact, since exterior lighting genuinely changes how a facade reads once the sun goes down.
14. Craftsman House Numbers
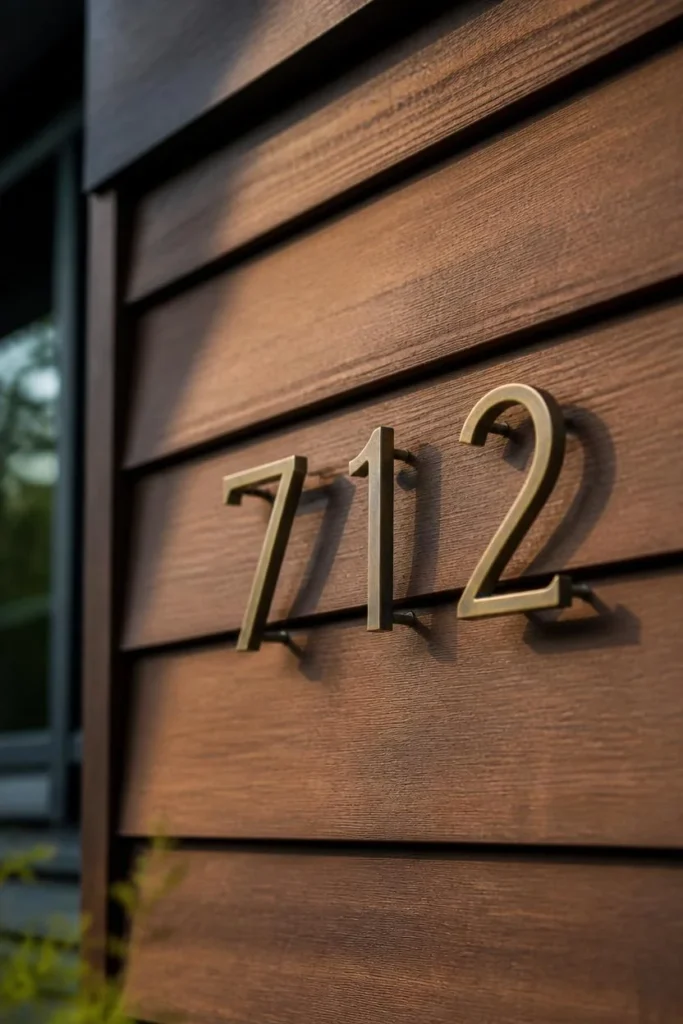
House numbers are one of the smallest details on this entire list and also one of the most noticed, since they sit directly in a visitor’s line of sight on the walk to the front door. Standoff-mounted numbers, spaced slightly away from the wall surface so they cast a small shadow, read as more dimensional and considered than flush-mounted stock numbers. Patinated brass or blackened iron numbers, matched to the finish of the porch lighting, tie this small detail into the home’s larger hardware story. Illuminated versions, with the numbers cut from sheet metal and backed with glass, add a subtle glow after dark without needing a separate fixture. Because almost nobody sees the sides or back of a house, but everybody sees the numbers and the entry, this detail earns an outsized amount of attention for its size and cost.
15. Layered Foundation Planting
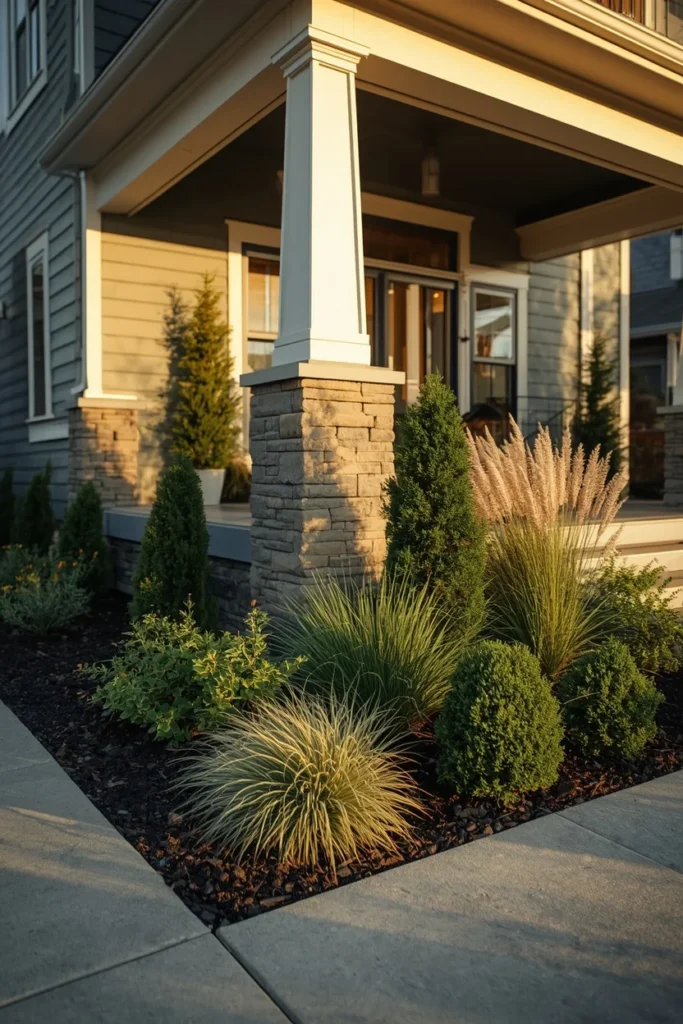
Craftsman homes are meant to feel connected to their landscape rather than dropped onto it, which is why layered foundation planting matters as much as any structural detail. Grouping plants by height, low groundcover in front, mid-height shrubs in the middle, and small ornamental trees or tall grasses toward the corners, softens the transition between the stone foundation and the yard. Choosing plant varieties native to the region keeps the landscaping looking intentional and low-maintenance rather than imported and high-upkeep. Repeating a few key plant varieties across the full front bed, rather than using one of everything, creates the same visual rhythm the architecture itself relies on. A well-planted foundation bed also does more to soften a plain facade than almost any paint or material change, especially on newer builds still waiting for mature landscaping.
16. A Pergola or Trellis Extending the Porch
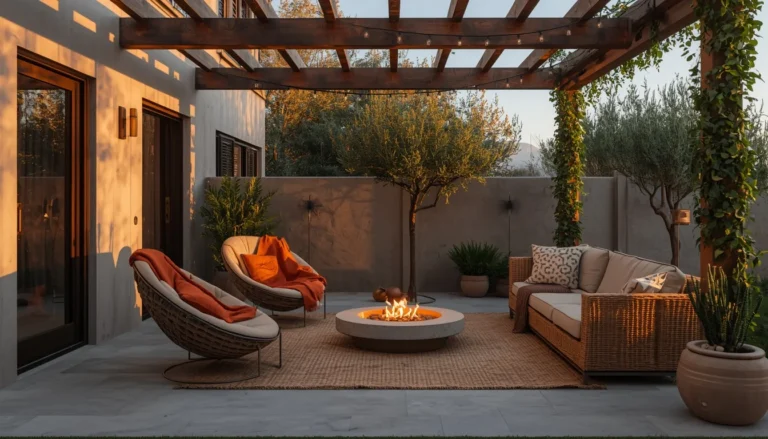
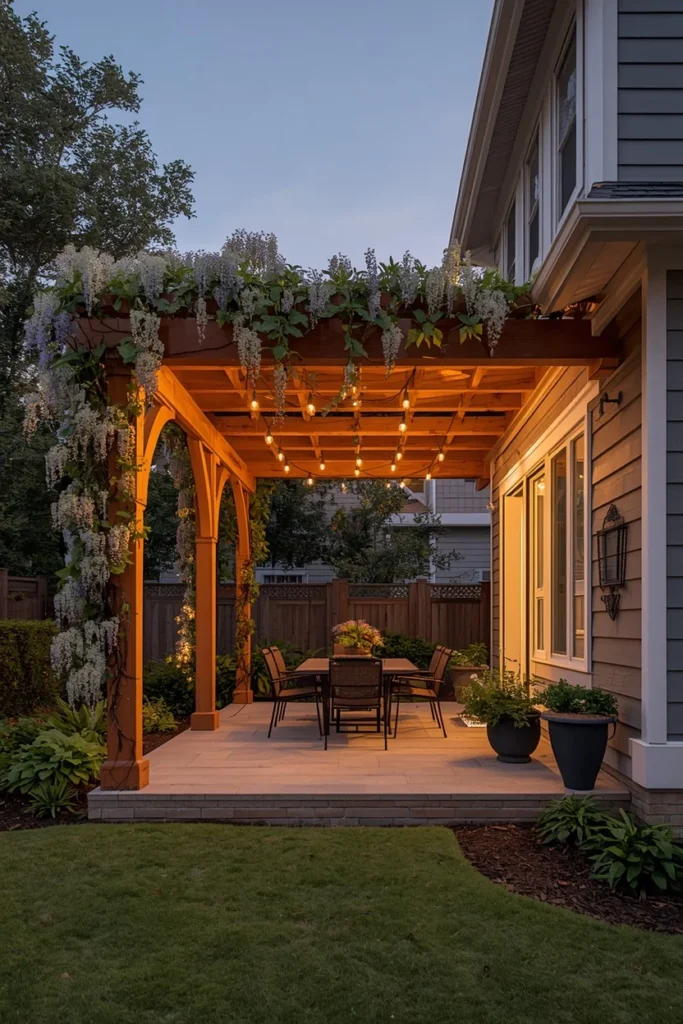
Adding a pergola or trellis off the edge of an existing porch stretches the home’s outdoor living space and gives climbing vines or string lighting a structure to grow through, extending that same Arts and Crafts warmth into the yard itself. Matching the pergola’s wood tone and post style to the porch’s existing columns keeps the addition looking original rather than tacked on. This detail also supports the broader shift toward outdoor rooms, giving a Craftsman home a shaded spot for a dining table or lounge seating that isn’t fully enclosed by the main porch roof. Climbing wisteria, clematis, or a simple grapevine trained across the beams adds seasonal texture and shade that grows more beautiful with time, in keeping with the style’s whole philosophy of materials that age well. For homes with a modest original porch, this is one of the more impactful ways to expand usable outdoor space without altering the house’s core structure.
Styling Tips
Start with proportion before color: a shallow porch or thin columns will undercut even the most historically accurate paint palette, so get the structural bones right first if you’re building or renovating. Keep material transitions horizontal, shake above, lap or stone below, rather than vertical, since horizontal banding is what gives Craftsman facades their grounded, settled feel. Repeat your chosen metal finish across the lighting, house numbers, and door hardware so the small details read as one coordinated story rather than separate purchases. Let the front door carry more color and detail than any other single element, since it’s the natural focal point of the entire facade. Finally, resist the urge to add ornamentation that isn’t structurally honest; Craftsman style earns its detail through visible function, not applied decoration.
Practical Implementation Ideas
Begin with the front door and lighting, since these two changes deliver the most visible transformation for the lowest cost and effort. Move next to paint color, refreshing the body, trim, and porch ceiling in a coordinated warm palette before tackling any material changes. Larger structural updates, adding a stone water table, extending a porch, or introducing a dormer, are worth planning around a full exterior renovation rather than tackling piecemeal, since they affect the roofline and foundation. Save landscaping for after any structural or paint work is finished, so plant choices can be selected to complement the final material and color palette rather than guessed at in advance.
Common Mistakes to Avoid
Thin, straight columns instead of tapered ones is the single most common way a facade misses the mark, since proportion is doing most of the architectural work in this style. Painting every material the exact same flat color removes the textural contrast that makes mixed siding and stone accents worth doing in the first place. Choosing stark white trim against a cool gray body pulls the whole facade back toward the generic farmhouse look this style is meant to move away from. Skipping exterior lighting design, relying on a single builder-grade fixture, wastes one of the easiest ways to add warmth and character after dark. Overcrowding the porch with decor rather than leaving room for actual seating undercuts the whole point of a Craftsman porch as a livable outdoor room.
Small-Home Alternatives
A modest one-story bungalow can still achieve authentic Craftsman character through a properly proportioned porch, tapered columns, and a stone water table, even without multiple gables or a dormer. Colonnades, tapered columns paired with a built-in bookcase or half-wall, work well indoors to echo the exterior detailing without requiring additional square footage. A single accent gable with exposed rafter tails, rather than a fully multi-gabled roofline, delivers real character on a compact footprint. Deep porches and pergolas matter even more on small homes, since they effectively expand the livable footprint without adding interior square footage.
Budget-Friendly Alternatives
A front door upgrade and a pair of copper or iron lantern sconces deliver the most noticeable transformation for the lowest cost on this entire list. Standoff house numbers, swapped for flush-mounted builder-grade versions, cost very little and add real detail to the entry sequence. A single stained wood accent band around the entry, rather than wood across the whole facade, captures the material warmth without the cost or maintenance of full wood siding. Layered foundation planting, especially using native, low-maintenance varieties, softens a plain facade for a fraction of what any structural or material change would cost.
Pro Styling Recommendations
Choose a warm, saturated color for the front door, navy, forest green, or brick red, and let it read as the facade’s true focal point against a warmer, more neutral body color. Match the wood tone of any exterior accent bands to the front door’s stain for a cohesive material story that ties the whole facade together. Keep porch furniture solid and substantial, wood rocking chairs and a hanging swing rather than lightweight metal pieces, since the furniture scale should match the architecture’s own weight. Repeat divided-light window patterns across the main windows, dormer, and front door glass wherever possible, since this small consistency is what separates an authentic Craftsman facade from one with scattered, mismatched details. Test any stone or paint selection at multiple times of day, since deep porch shadows change how materials read dramatically between morning and evening light.
FAQs
Conclusion
Craftsman style has stayed relevant for more than a century because none of its details are arbitrary. Every tapered column, every exposed rafter tail, every stone pier is doing real structural or functional work, and that honesty is exactly what keeps the style from ever reading as dated. Start with the proportions, the porch depth, the column shape, the roofline, before worrying about paint or accessories, since those bones are what everything else hangs on. Add warmth through material, wood, stone, patinated metal, rather than through applied decoration, and the facade will carry its character for decades rather than a single design cycle.