21 Small Laundry Room Ideas That Pack Function & Style Into Every Inch
A small laundry room has a way of turning into the room nobody wants to open the door to. Baskets pile up. Detergent bottles crowd the top of the machine. There’s nowhere to fold a towel without balancing it on your knee.
But a tight footprint isn’t the real problem. The layout usually is.
The most functional laundry rooms I’ve studied over the years aren’t the biggest ones. They’re the ones where every wall, shelf, and gap between the machines has a job to do. A narrow closet with the right vertical storage can outperform a spacious room with none.
These 21 small laundry room ideas focus on real square footage limits: apartment closets, hallway nooks, under-stair corners, and single-wall setups. Each one solves a specific problem, whether that’s missing counter space, a lack of hanging room, or a wall of mismatched supplies with no home.
Table of Contents
1. Build a Countertop Folding Station Over Front-Loaders
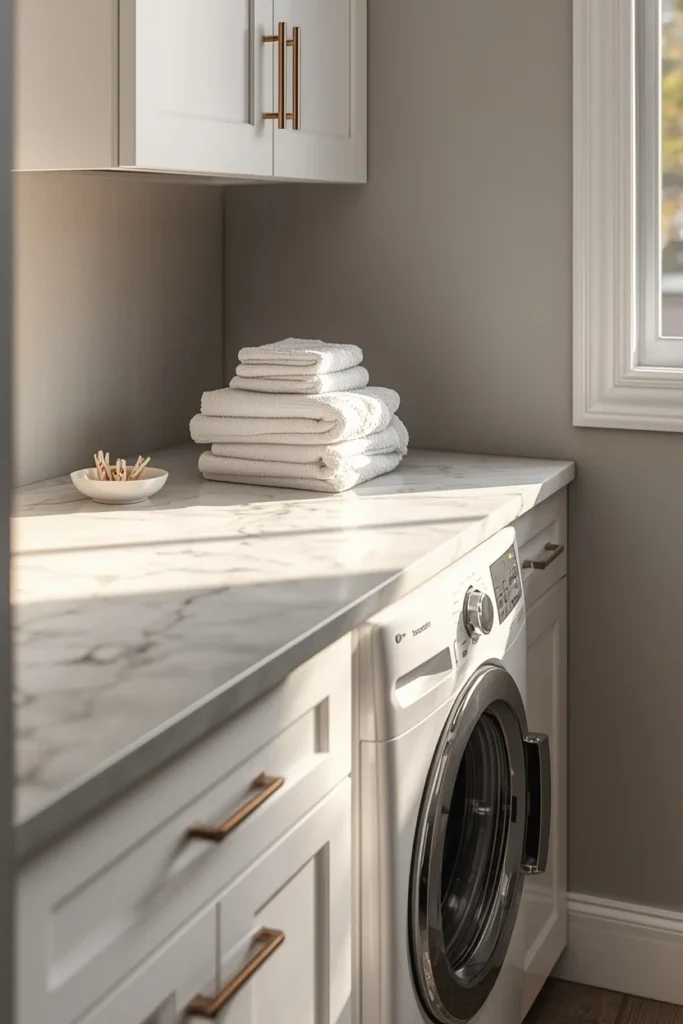
A stretch of countertop laid across two front-loading machines turns dead space into the most useful surface in the room. Quartz or a sealed butcher block handles heat, moisture, and the occasional stray drip of bleach without warping. The counter gives you a spot to sort, stack, and fold clothes at standing height instead of balancing them on your knees or the dryer lid. Leave a small lip of overhang on the front edge so laundry doesn’t slide off while you’re working. In a narrow room, this single addition often does more for daily function than any cabinet upgrade.
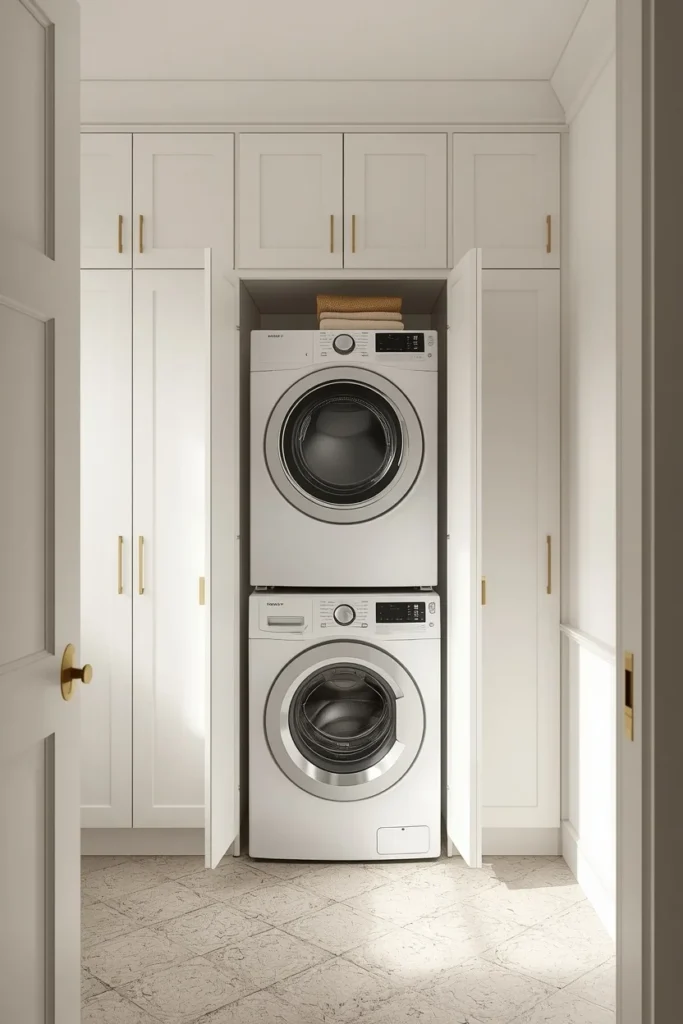
2. Go Floor-to-Ceiling With Shaker Cabinetry
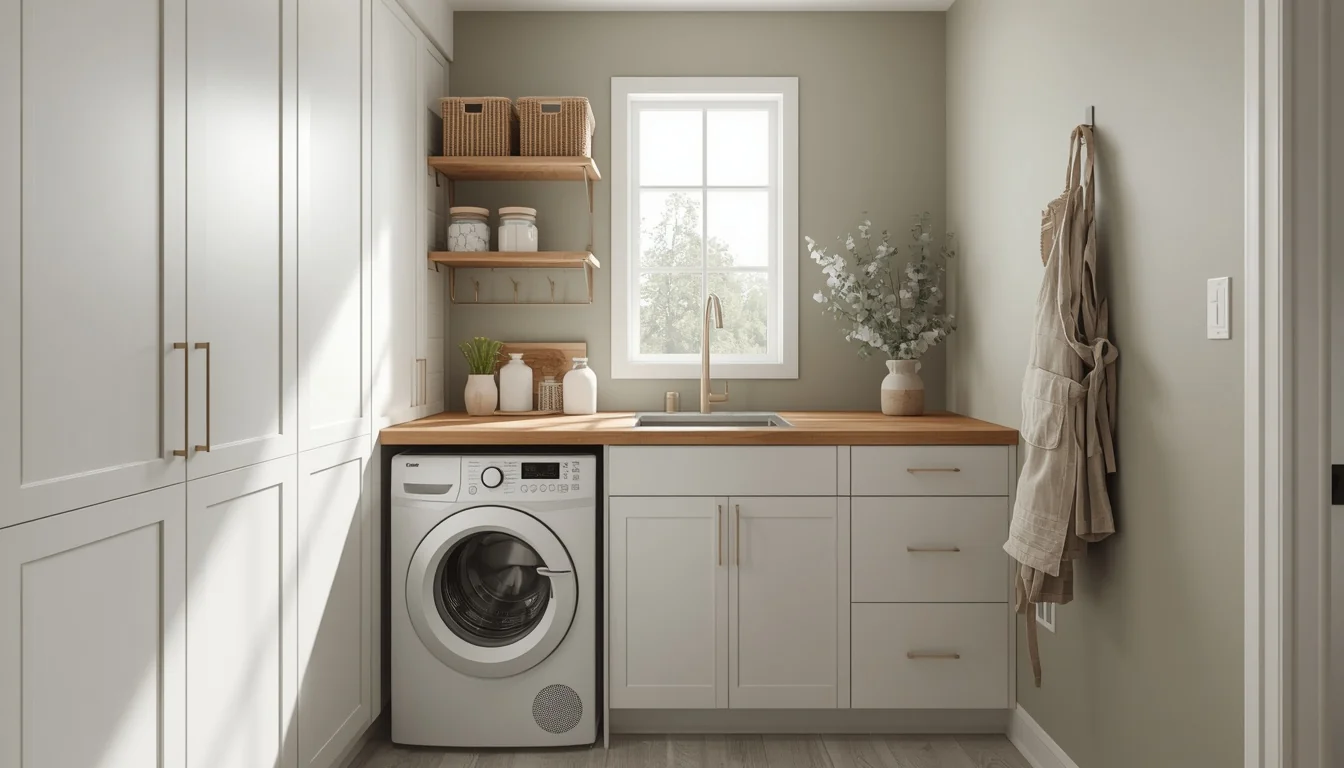
When floor space is tight, height is the resource nobody is using yet. Shaker-style cabinets that run all the way to the ceiling store seasonal linens, bulk detergent, and rarely used supplies up high, while daily items stay within easy reach on the lower shelves. Closed doors keep visual clutter out of sight, which matters even more in a small room where every surface is visible from the doorway. White or soft sage cabinetry paired with brushed brass pulls reads as a finished room rather than a utility closet. This approach borrows the same cabinet logic used in small kitchens, where vertical storage is the difference between cramped and workable.
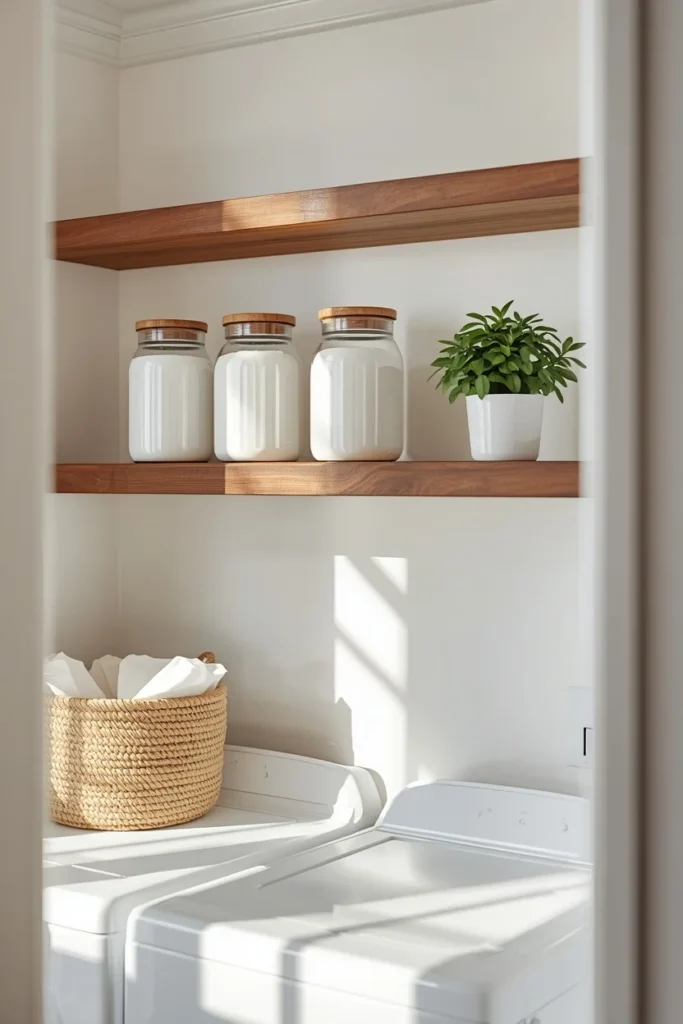
3. Style Open Shelving With Baskets and Glass Jars
Open shelves cost less to install than cabinets and make a narrow room feel less boxed in, since there are no doors swinging into the walkway. The trick is discipline: decant detergent into glass canisters, group cleaning supplies in matching woven baskets, and leave a little breathing room between items instead of packing the shelf edge to edge. A shallow floating shelf above the machines works well for daily essentials, while a second shelf higher up holds backups and extras. This setup gives a small laundry room the same curated, boutique-store feel you’d get from open shelving in a kitchen pantry.
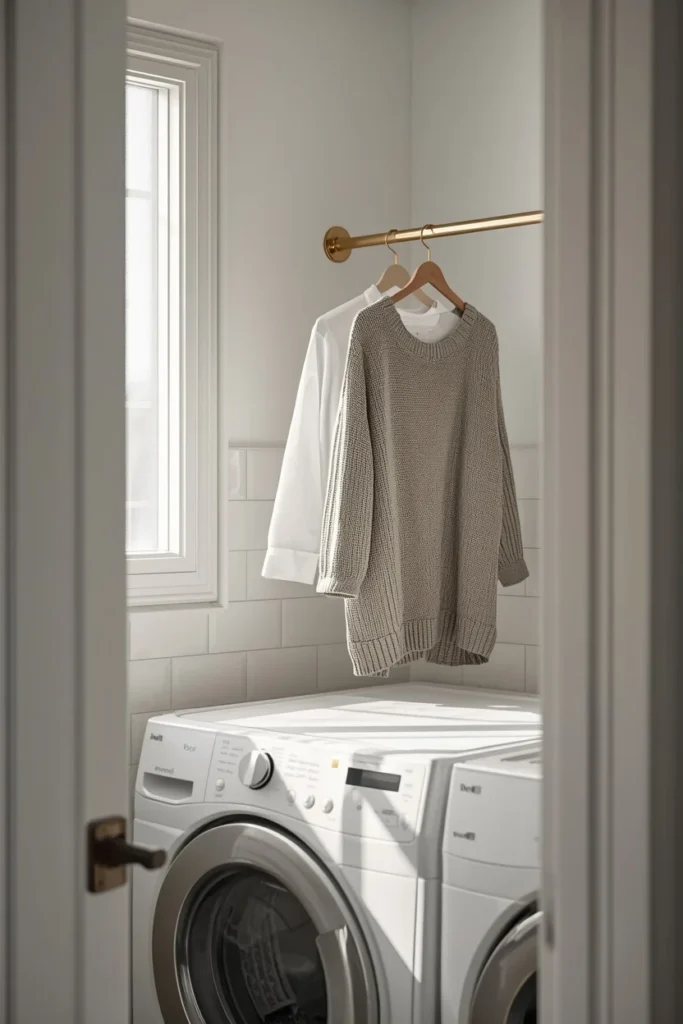
4. Add a Hanging Rod for Drip-Drying
A simple rod mounted between two upper cabinets or along one wall solves the problem of where damp, delicate items go when they can’t handle the dryer. Stainless steel, brushed brass, or even a length of copper pipe works, and the rod takes up zero floor space since it sits above the machines. This is especially useful in small rooms where a folding drying rack would block the only walkway. Hang it at a height where garments clear the top of the washer and dryer lids, so you can still open them fully underneath.
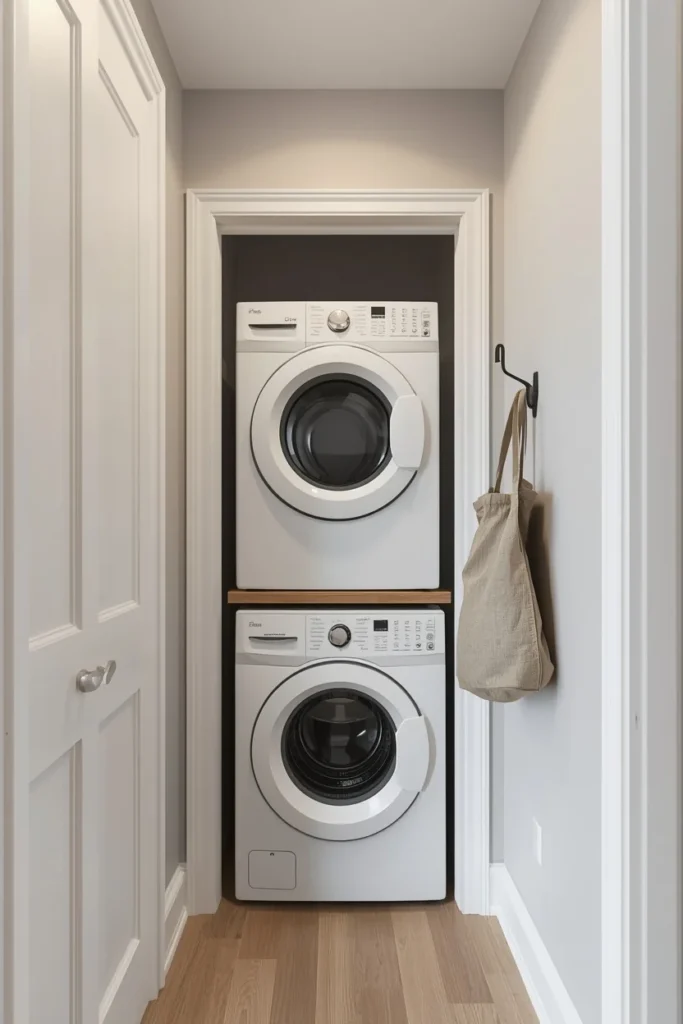
5. Stack the Washer and Dryer With a Shallow Cabinet Front
Stacking a dryer on top of a front-loading washer is the single biggest space-saver for apartments and tiny homes, freeing up an entire footprint of floor for storage or a folding counter. Building a shallow cabinet or trim panel around the stacked unit gives it a built-in look instead of an obvious appliance stack. Add a slim hook rail or narrow shelf to the side wall to catch the space that would otherwise sit empty. This idea works especially well in closets where the machines sit behind a door, since the cabinet front keeps the whole setup looking intentional when the door is open.
6. Hide the Whole Room Behind a Pocket or Barn Door
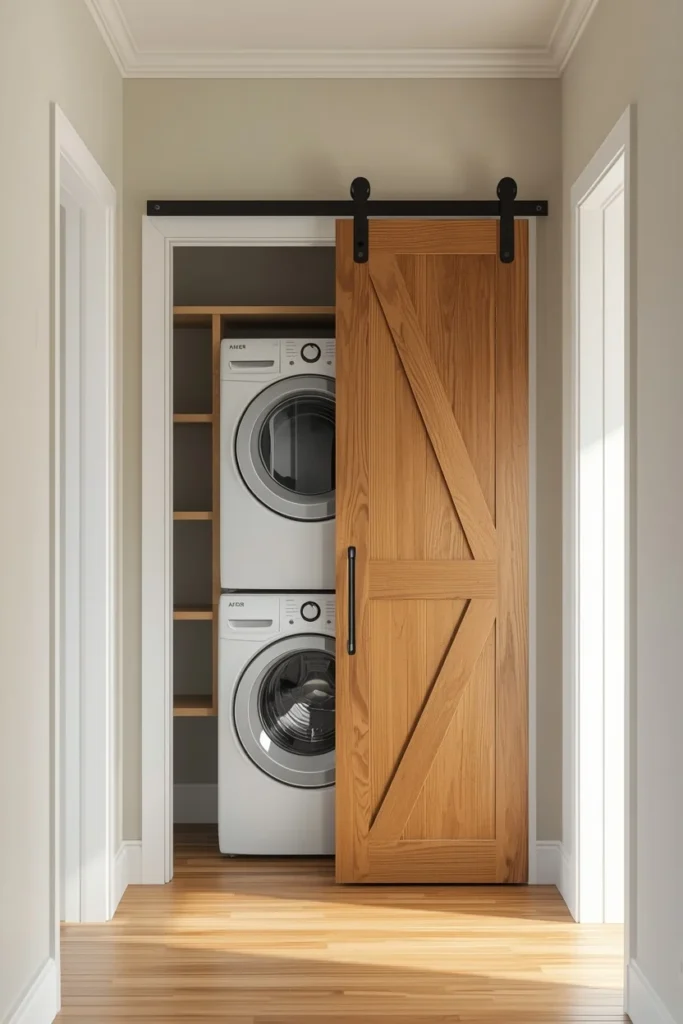
In open-plan homes, a laundry nook tucked off the kitchen or hallway can look cluttered no matter how organized it is, simply because it’s always in view. A pocket door or a compact barn door solves that by giving the space a close-off option, so machines, baskets, and supplies disappear when you’re not doing laundry. This works particularly well for laundry areas built into a hallway wall, where a swinging door would eat into walkway space. Choose a door finish that matches your trim or cabinetry so the closed door reads as part of the wall, not an obvious appliance closet.
7. Turn an Under-Stair Void Into a Laundry Station
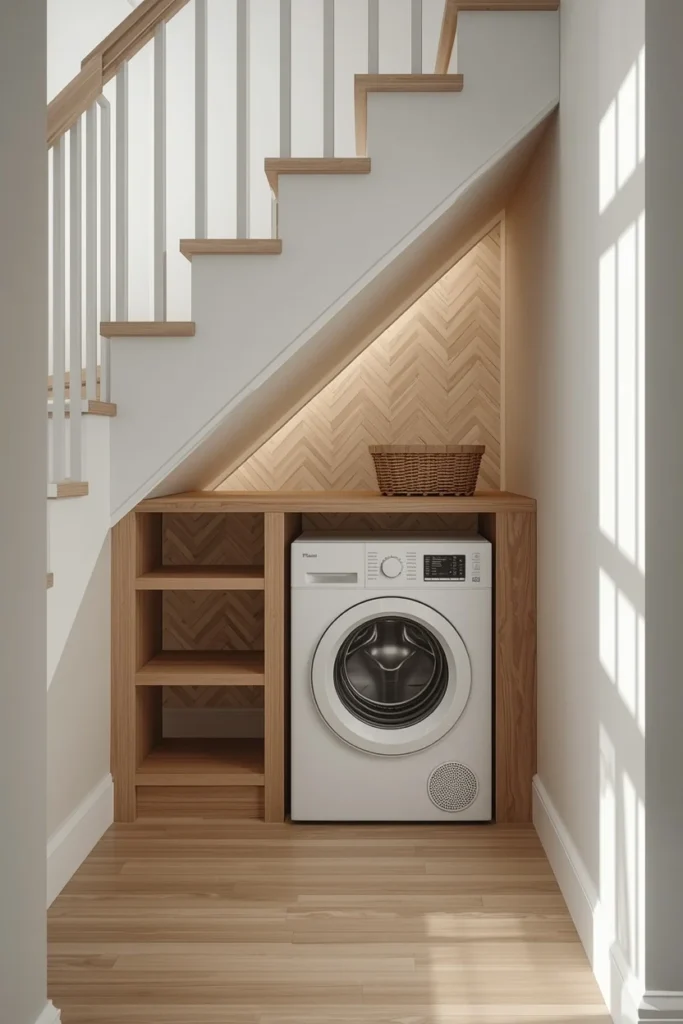
The triangular space under a staircase is one of the most overlooked storage opportunities in a house, and it’s often just deep enough for a stacked washer and dryer or a slim top loader. Angled shelving that follows the slope of the stairs makes use of every sloped inch instead of leaving it empty. Shallow shelves work better than deep ones here, since a full-depth cabinet under a slope creates an awkward stoop to reach the back. A light wallpaper or paint color on the back wall softens the odd geometry and keeps the nook from feeling like leftover space.
8. Use a Slim Sliding Tower Instead of Swinging Cabinets
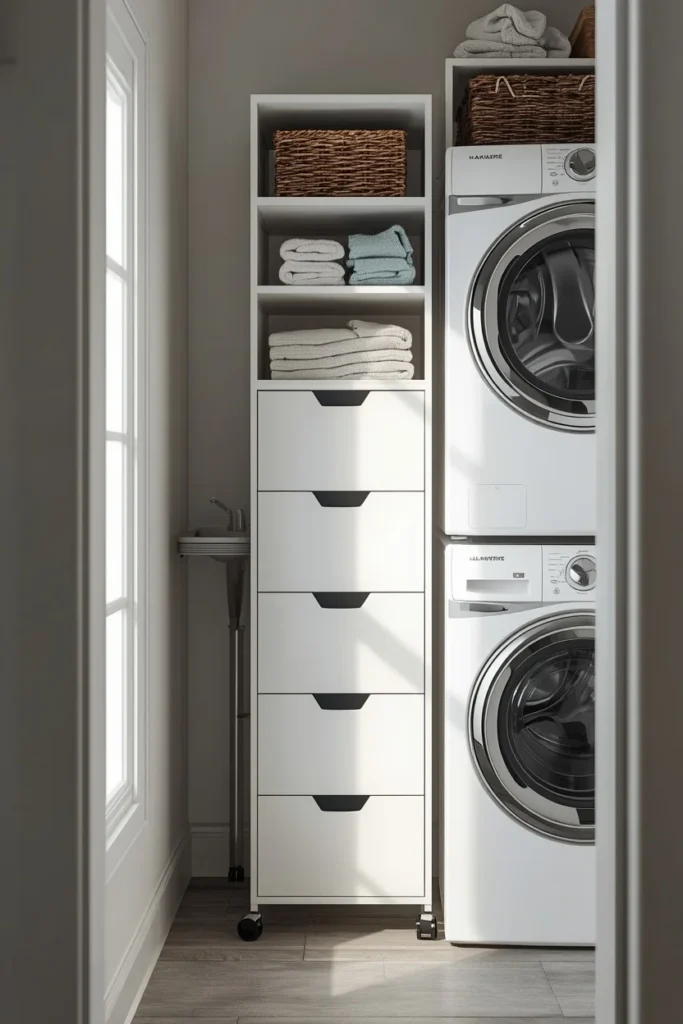
In a narrow side-wall laundry setup, a slim rolling storage tower can hold detergent, stain removers, and extra towels without needing door clearance the way a hinged cabinet would. Because it slides rather than swings, it works in tight townhome hallways where every inch of walkway matters. Pick a tower with a few different drawer and shelf sizes so bottles, small tools, and folded items each get their own spot instead of sliding around loose. This idea pairs well with a compact corner sink, since the tower can tuck right beside it without blocking access.
9. Add a Wallpaper Backsplash for Instant Personality
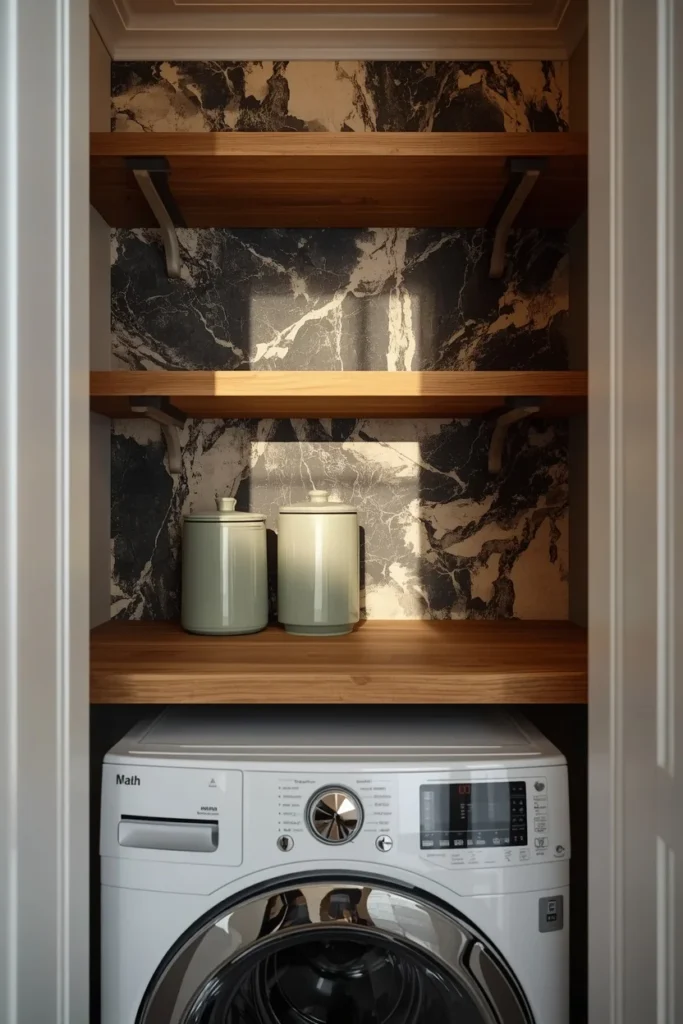
A small laundry room is the easiest room in the house to take a bold wallpaper risk in, since the space is small enough that even a busy pattern won’t overwhelm the room. A patterned or marbled wallpaper used as a backsplash behind open shelves gives the space a designed, intentional feel instead of a builder-basic one. Keep the surrounding cabinetry simple and light so the wallpaper stays the clear focal point rather than competing with other finishes. This idea works well in a laundry closet with no window, where a plain wall can otherwise feel flat and uninspired.
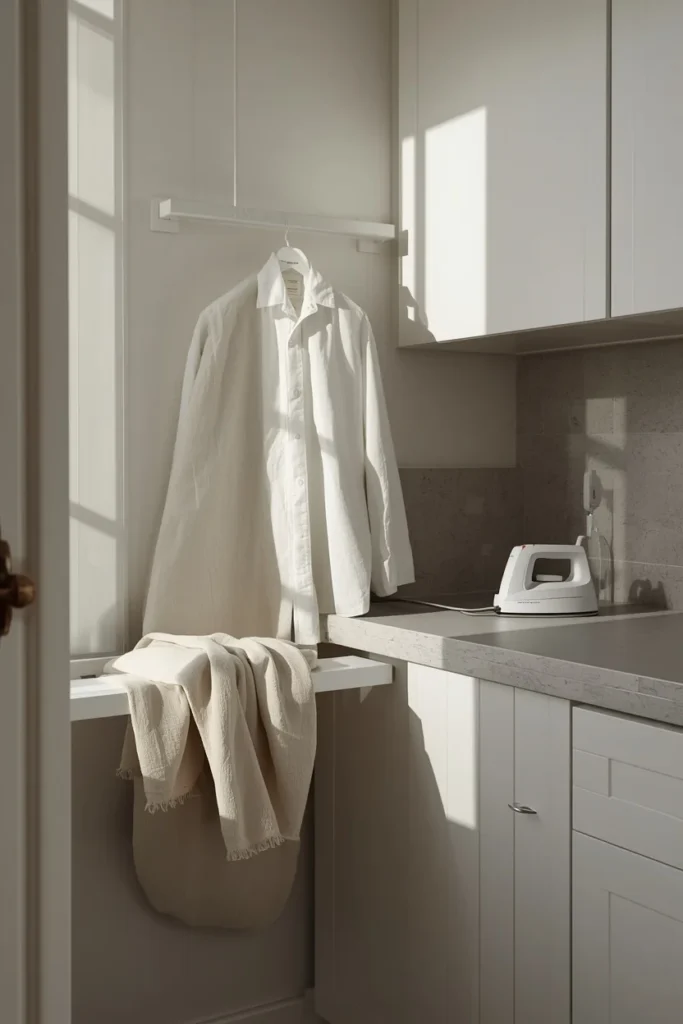
10. Install a Fold-Down Ironing Board
A wall-mounted, fold-down ironing board tucks flat into a shallow cabinet when it’s not in use, which matters in a room too small to store a bulky standing board. Mounted at counter height near an outlet, it turns ironing into a quick task instead of a production that takes over the whole floor. This works especially well paired with the countertop folding station idea, since both tasks can happen in the same small footprint without needing separate equipment pulled out and put away each time.
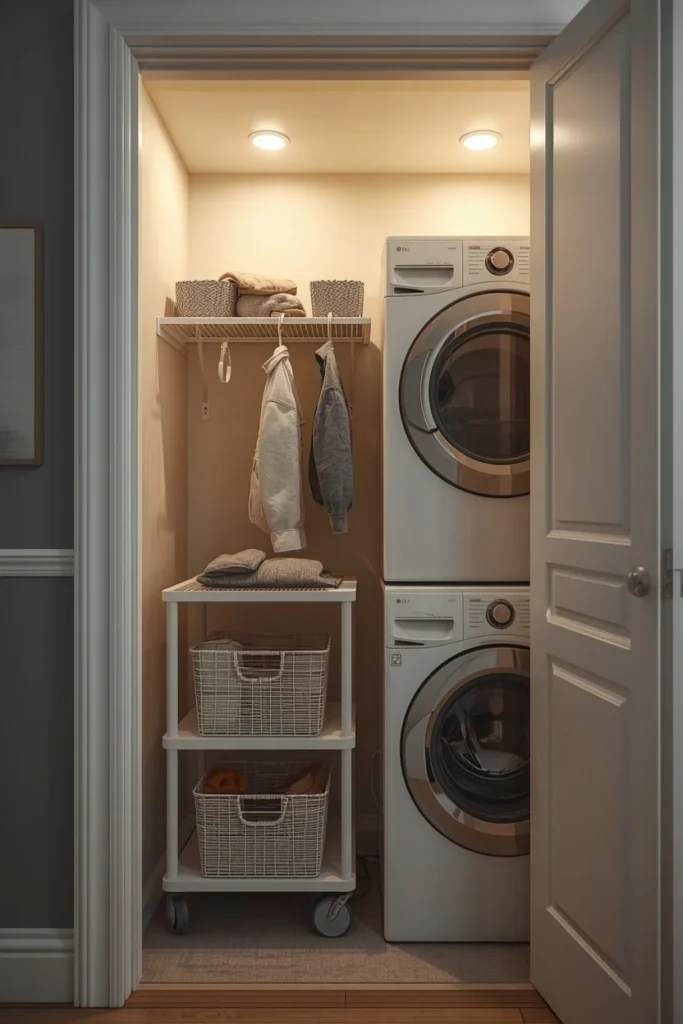
11. Set Up a Rolling Cart for Renter-Friendly Laundry Closets
For rental apartments where drilling into walls isn’t an option, a rolling cart with wire baskets and a tension rod above it creates a full laundry storage system with zero permanent changes. The cart rolls out for full access to bottles and supplies, then tucks back against the wall when the closet door needs to close. A tension rod strung across the top of the closet gives you a spot to hang drip-dry items without a single screw. Battery-powered puck lights solve the lighting problem in windowless closets that don’t have their own fixture.
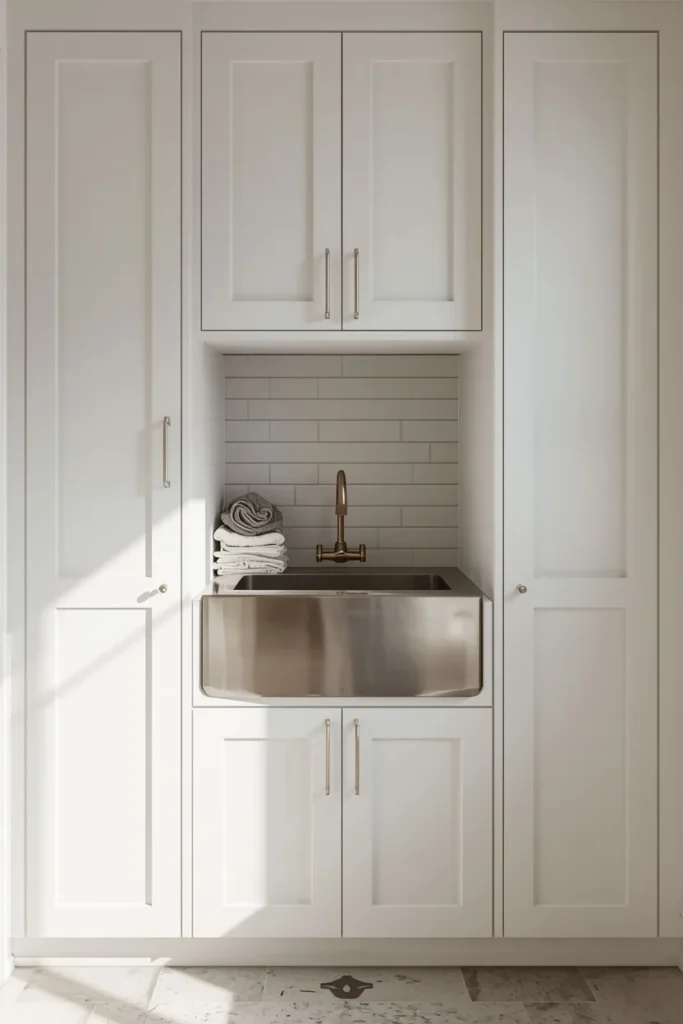
12. Fit a Compact Utility Sink Into the Cabinetry
A narrow drop-in utility sink built into a run of lower cabinets gives a small laundry room a spot to soak stained items, rinse paint brushes, or fill a mop bucket without using the kitchen sink. Flanking the sink with a cabinet on each side keeps the whole wall visually balanced instead of looking like an awkward add-on. Store cleaning supplies in the cabinet directly below the sink so spills and drips stay contained to one zone. Even a shallow 18-inch sink is enough to be useful in a room where every inch of counter is already spoken for.
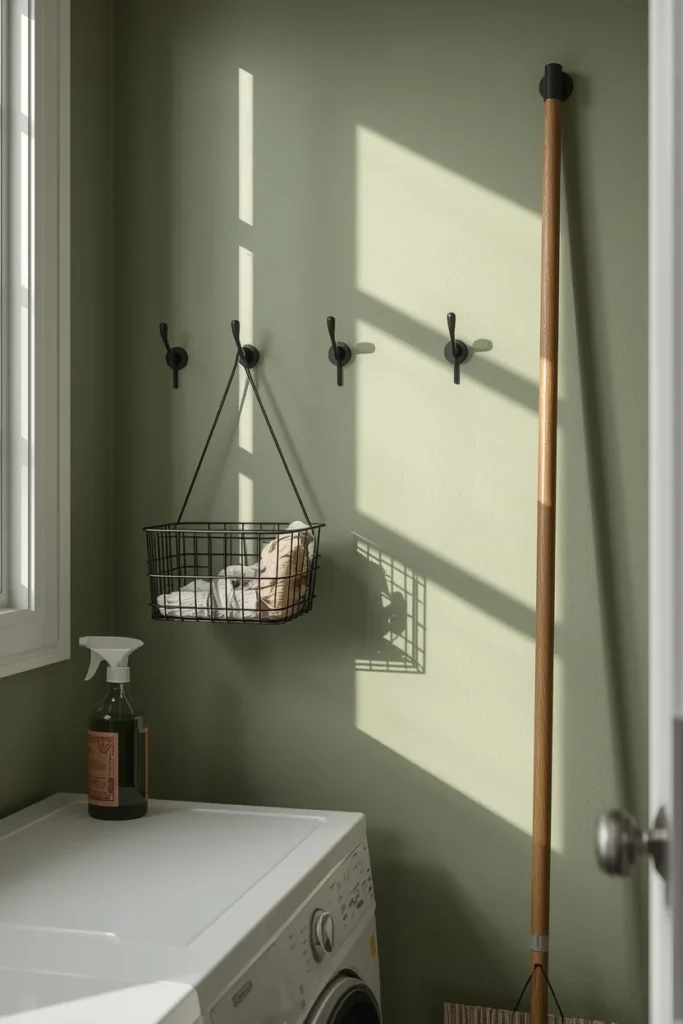
13. Add a Pegboard Wall for Flexible Organization
A pegboard mounted on one wall gives a small laundry room storage that can change as your needs do, since hooks, small shelves, and bins can move around without new holes in the wall. It’s a good fit for narrow rooms where a fixed shelf would stick out too far into the walkway, since pegboard accessories sit closer to flush. Paint the pegboard a soft color that matches your cabinetry so it reads as a design feature instead of a garage leftover. Use it to hang a broom, a spray bottle caddy, or a small basket for stray socks waiting to be matched.
14. Stack Modular Cubes Above the Machines
Modular storage cubes stacked above the washer and dryer give you flexible, adjustable storage that can grow or shrink based on the season. Fabric-lined cubes hide loose items like dryer sheets and stain sticks, while open cubes display neatly folded towels or labeled bins. Anchor the stack to the wall for safety, since a tall cube tower in a small room sits close to where people move through often. This idea is a favorite for renters and small apartments because most modular cube systems are freestanding and move with you.
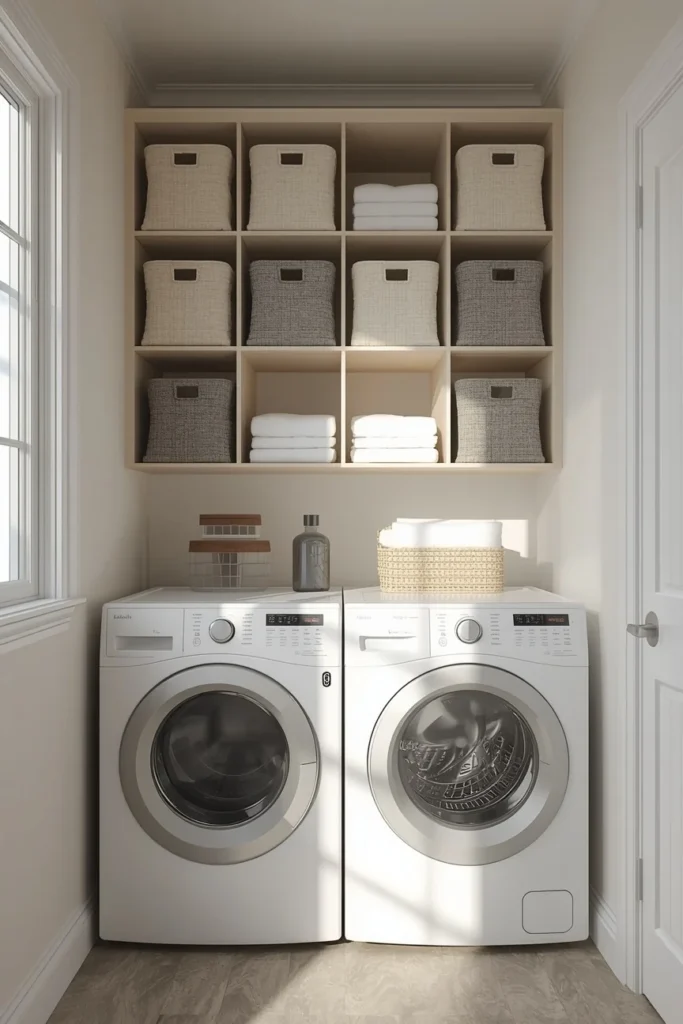
15. Warm Things Up With Sage Green Cabinetry and Brass Hardware
Swapping stark white cabinets for a soft sage green instantly makes a small utility room feel like a considered part of the house instead of an afterthought. Sage pairs naturally with warm wood tones, brass hardware, and pale stone counters, which keeps the room from feeling cold even without much natural light. This color also hides small scuffs and water spots better than bright white, a practical bonus in a room that deals with detergent splashes daily. Carry the same tone into a nearby mudroom or hallway if the rooms connect, so the laundry area doesn’t feel like a separate, disconnected zone.
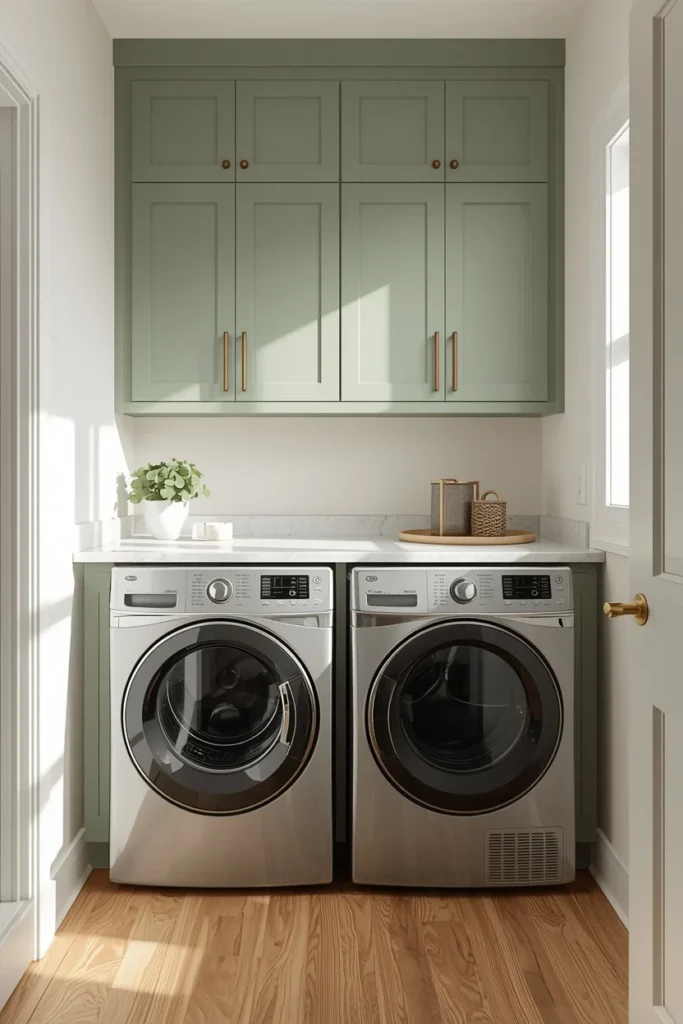
16. Build In Pull-Out Hamper Drawers Under the Counter
Pull-out wire or canvas hamper drawers tucked beneath a folding counter keep dirty laundry sorted and off the floor, which matters most in a small room where a freestanding hamper becomes a tripping hazard. Separate drawers for lights, darks, and delicates mean sorting happens gradually throughout the week instead of in one overwhelming pile on laundry day. Choose drawers with cutout handles instead of bulky pulls so they don’t add extra width to a tight walkway. This idea works especially well paired with idea one, since both live under the same folding counter.
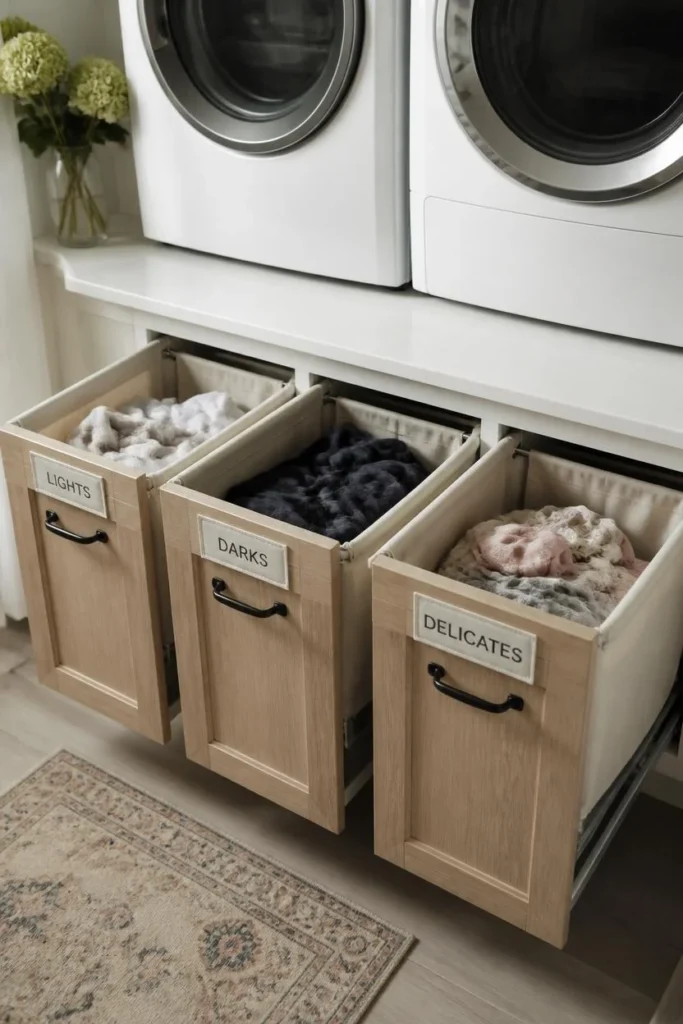
17. Hang a Mirror to Visually Stretch the Room
A mirror mounted above a shelf or beside the machines bounces light around a windowless laundry room and makes a narrow space read as wider than it actually is. This trick works especially well in laundry closets with no natural light source, where a single mirror reflecting a lamp or overhead fixture can noticeably brighten the whole room. Choose a simple framed mirror rather than an ornate one, so it reads as a practical light-bouncing tool rather than competing decor. Position it across from the main light source for the biggest visual payoff.
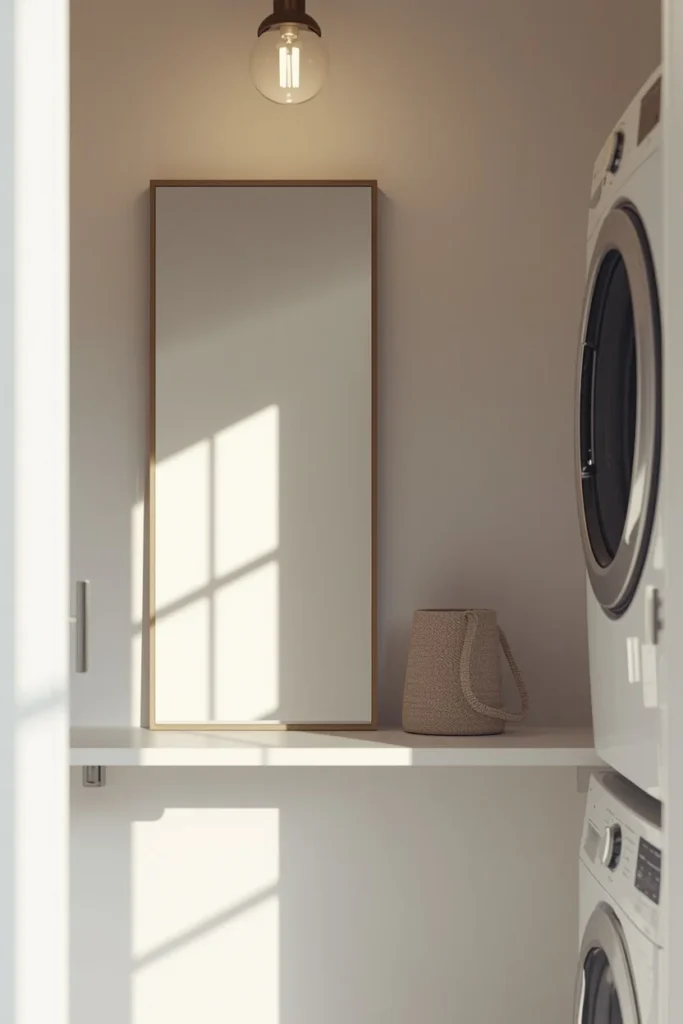
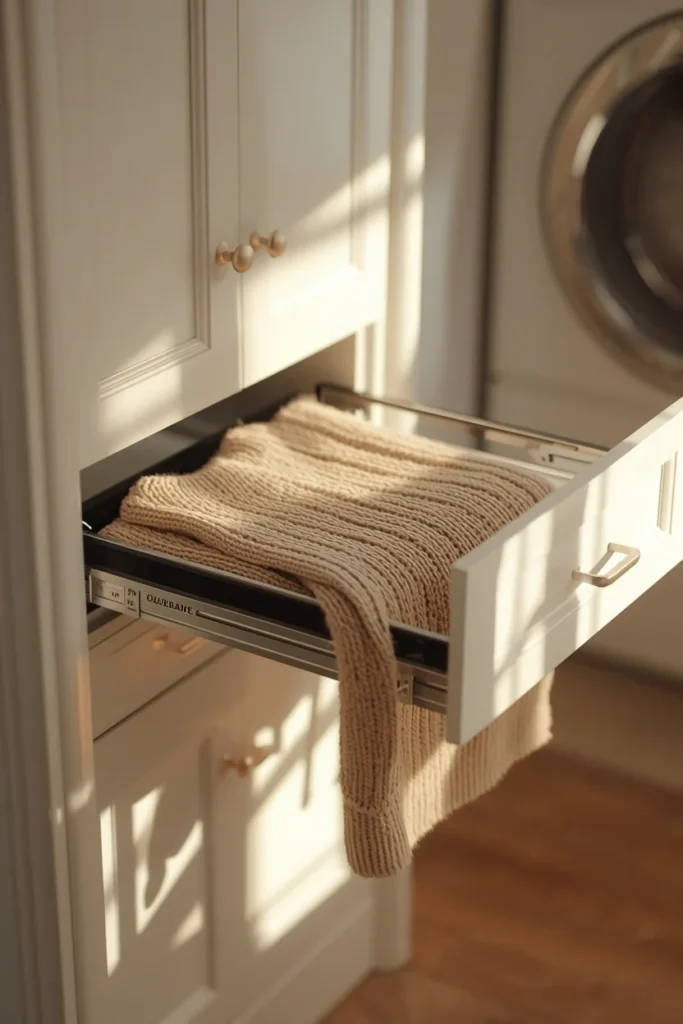
18. Add a Pull-Out Drying Rack That Tucks Into a Drawer
A drying rack built into a shallow pull-out drawer solves the same drip-drying problem as a hanging rod, but keeps everything hidden when it’s not in use. This is a strong option in rooms where a rod would clutter the visual line of the cabinetry, since the rack disappears completely behind a closed drawer front. It’s especially useful for flat-drying sweaters and delicates that can’t hang on a rod without stretching out of shape. Position the drawer at a height that’s easy to pull open even with a laundry basket balanced on one hip.
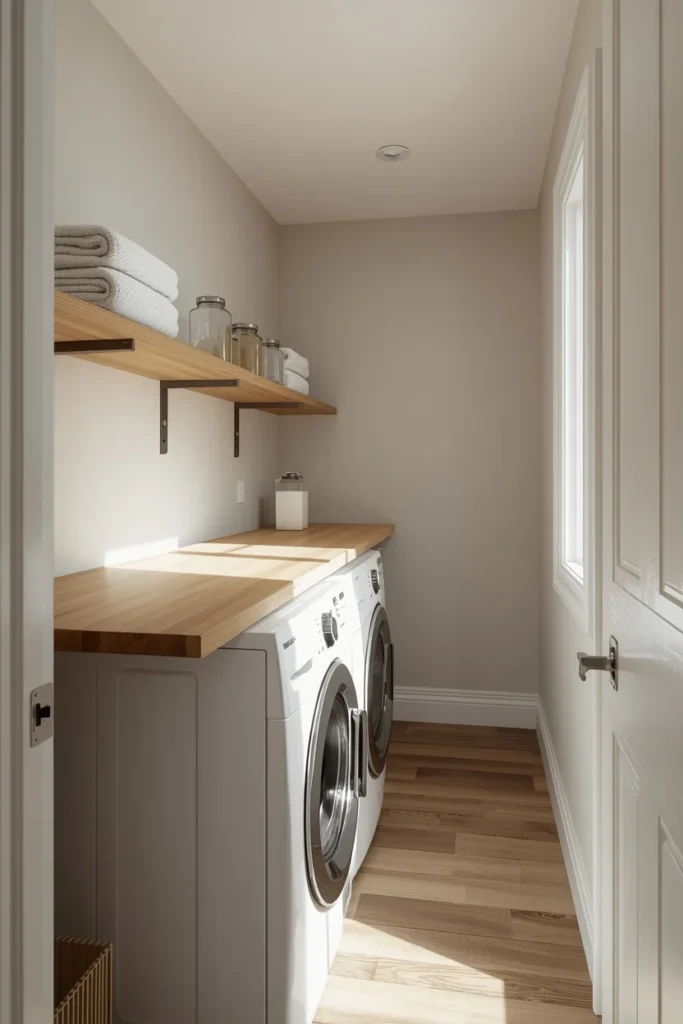
19. Use a Galley Layout With One Continuous Shelf Run
In a narrow corridor-style laundry room, a single continuous shelf running the full length of one wall creates a clean, uninterrupted line that makes the room feel longer and calmer than a series of choppy, separate shelves would. Compact front-loading machines tuck beneath the shelf run, leaving the opposite wall free for a simple hanging zone or a slim rolling hamper. This layout is common in mid-century homes with narrow utility hallways, where the visual simplicity of one long shelf does more for the room than multiple smaller storage pieces scattered around.
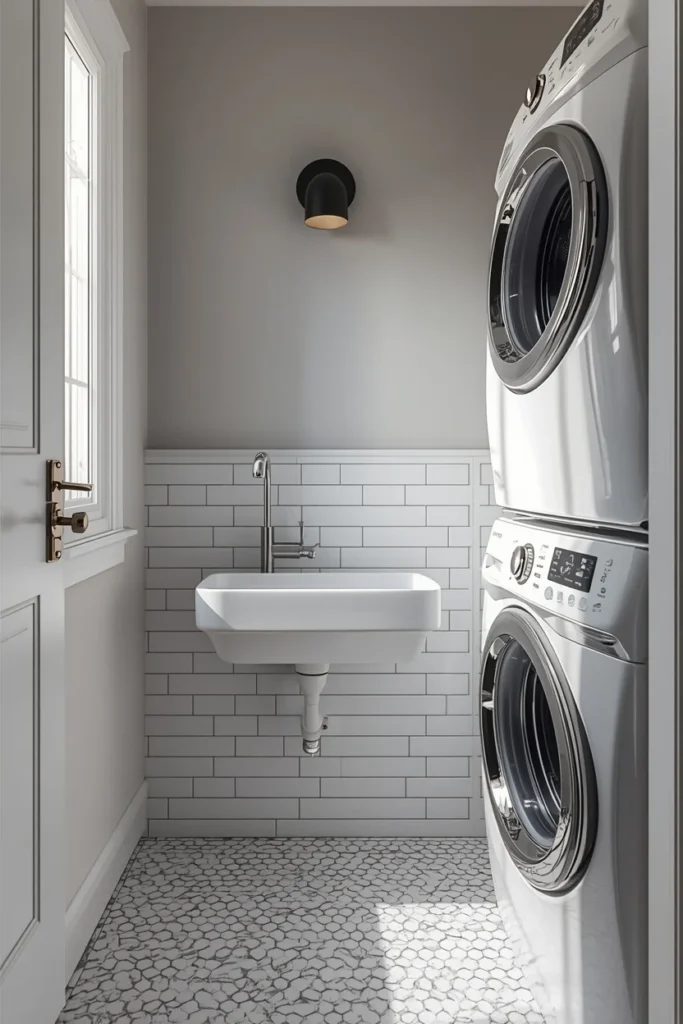
20. Tuck In a Small Pet Wash Station
For homes with dogs, adding a small tiled basin at one end of the laundry room keeps muddy paws and wet fur out of the main bathroom entirely. A handheld sprayer and a low, slip-resistant tiled floor make bath time manageable even in a tight footprint. Store pet towels and shampoo in a nearby cabinet so the whole routine stays contained to one corner instead of spreading water and fur through the rest of the house. This idea works especially well in a mudroom-laundry combo, where the pet station sits near the entry door pets actually use.
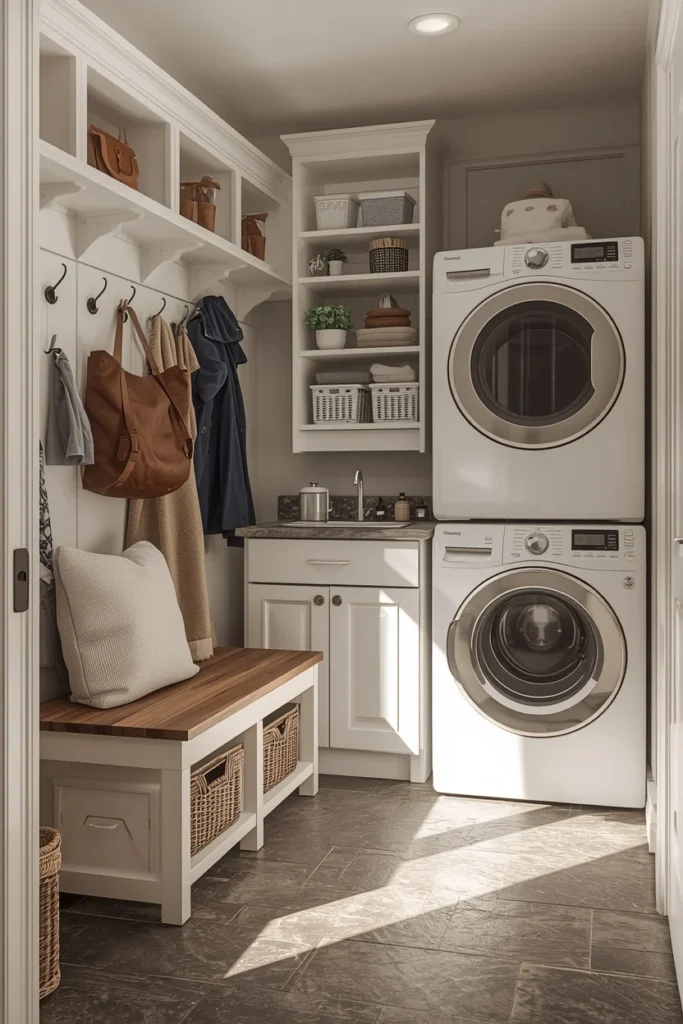
21. Combine Laundry and Mudroom Function in One Small Zone
When square footage is tight, splitting a laundry room and a mudroom into two separate spaces often isn’t realistic. Combining them into a single zone means one wall handles hooks, cubbies, and a boot tray for coats and bags, while the opposite wall handles the washer, dryer, and folding counter. This layout works because both rooms deal with the same kind of daily mess, so grouping them cuts down on tracked-in dirt reaching the rest of the house. A durable tile floor and a bench with storage underneath tie the two functions together into one cohesive, hardworking room.
Styling Tips for a Small Laundry Room
- Keep the color palette to two or three tones so a small room doesn’t feel busy. A wall color, a cabinet tone, and one accent metal finish is usually enough.
- Decant liquids into matching glass or ceramic containers. Mismatched plastic bottles read as clutter even when they’re technically organized.
- Add one living plant, even a small one. It softens all the hard surfaces that come with tile, quartz, and metal appliances.
- Use a small rug or runner on hard flooring to add warmth and catch tracked-in dirt before it spreads.
- Choose one statement element, like a wallpaper backsplash or a bold tile floor, and keep everything else around it simple.
Practical Implementation Ideas
- Measure the full depth of your machines, including the door swing and hose clearance, before ordering any cabinetry or counter.
- Install task lighting under any upper shelving so you can actually see stains and read fabric labels.
- Plan outlet placement for an iron, a phone charging spot, or a small speaker before drywall goes up, if you’re doing a full remodel.
- Choose water-resistant flooring like porcelain tile or sealed vinyl, since laundry rooms deal with more moisture and detergent spills than most other rooms.
- If you’re renting, prioritize ideas that don’t require drilling: tension rods, rolling carts, and adhesive hooks cover most of the same needs as built-ins.
Common Mistakes to Avoid
- Overcrowding open shelves until they look cluttered instead of styled. If a shelf needs a second look to figure out what’s on it, it needs editing.
- Skipping task lighting, which leaves the folding counter and shelves dim and hard to actually use.
- Choosing a freestanding drying rack in a room too narrow to walk around it, blocking the main path to the door.
- Ignoring weight limits on floating shelves, which can sag or pull away from the wall once loaded with detergent and towels.
- Forgetting ventilation, especially in a closet laundry setup, which can lead to lingering moisture and musty smells over time.
Small-Space Alternatives
- No room for a counter? A slim fold-down shelf that tucks flat against the wall gives you a folding surface only when you need it.
- No room for a hamper? Use a slim, tall wire pull-out bin that fits in a gap as narrow as six inches beside the machines.
- No room for cabinets? A tension rod and a few S-hooks turn a bare closet wall into hanging storage with zero installation.
- No window for natural light? A slim LED strip under the top shelf brightens the whole zone without needing an electrician.
Budget-Friendly Alternatives
- Peel-and-stick wallpaper gives you the backsplash personality of idea nine without the cost or commitment of a permanent install.
- A tension rod costs a few dollars and solves the drip-drying problem from idea four without any tools.
- Repurpose a bookshelf from another room as open shelving instead of buying a custom-built unit.
- Spray paint on existing cabinet hardware can mimic a brass or matte black upgrade for a fraction of the cost of new pulls.
- A basic wire shelving kit from a hardware store, styled with matching baskets, gets you most of the visual calm of built-in cabinetry.
Pro Styling Recommendations
- Match your laundry room hardware finish to the finish used in an adjoining kitchen or bathroom, so the small space feels connected to the rest of the home instead of separate.
- Choose a countertop material that’s slightly more durable than you think you need. Laundry rooms take more daily wear than most people expect.
- Keep at least one section of open shelf intentionally sparse. A little negative space keeps a small room from feeling packed even when it’s fully organized.
- If your laundry room is visible from a hallway or open living space, treat the door or entry point as a design moment, not just a functional opening.
FAQs
Conclusion
A small laundry room doesn’t need more square footage to work better. It needs a layout that respects how you actually move through the space, storage that matches what you really keep in there, and a few styling choices that make the room feel considered instead of forgotten. Start with one or two ideas from this list, whether that’s a folding counter, a hanging rod, or a coat of sage green paint, and build from there. The goal isn’t a bigger room. It’s a room where nothing is wasted.