22 Basement Bedroom Ideas That Are Cozy, Stylish & Surprisingly Bright
There’s a moment every homeowner knows. You walk into the basement, flip on the overhead light, and think: this could be so much more.
Maybe it’s the low ceiling. Maybe it’s the cinder block walls or the lack of windows. Maybe it just feels cold — literally and figuratively. And somewhere in that moment, the idea appears: a bedroom down here. But then the doubt arrives right behind it. Can a basement actually feel cozy? Can it feel stylish? Can it feel like somewhere a person would actually want to sleep?
The answer — and the entire point of this guide — is an unequivocal yes.
Basement bedrooms are having their biggest design moment in years. In 2025 and 2026, designers are no longer treating below-grade spaces as afterthoughts. They’re treating them as opportunities. Opportunities for texture-rich retreats, moody boutique-hotel aesthetics, bright guest suites that make visitors fight over who gets the basement. The design challenge is real — but so is the potential.
What follows are 22 basement bedroom ideas that solve every common problem: lighting without windows, warmth without sunlight, height without high ceilings, and style without a contractor’s budget. Whether you’re designing for a teenager, a guest, yourself, or a future rental, there’s a strategy here that will work for your space.
Let’s go below ground — and come back up inspired.
Table of Contents
- Layer Your Lighting Like a Designer
- Choose the Right Paint Color (It’s Not Always White)
- Use the Cozy Cocoon Effect
- Build a Focal Wall That Commands Attention
- Let Mirrors Do the Heavy Lifting
- Design Around the Egress Window
- Make the Ceiling Work For You
- Go Moody & Intentional
- Create a Scandinavian-Inspired Minimalist Retreat
- Embrace Industrial Texture
- Build in Storage From Day One
- Use Curtains as an Architecture Hack
- Bring Nature Indoors
- Create a Teen Bedroom They’ll Actually Love
- Design the Perfect Basement Guest Suite
- Try a Modern Farmhouse Approach
- Go Boho With Layers and Warmth
- Create a Spa-Like Bedroom Escape
- Use a Statement Headboard as Your Anchor
- Maximize a Small Basement Bedroom
- Try Coastal Calm for Unexpected Brightness
- Design a Dual-Purpose Bedroom + Home Office
Basement Bedroom Ideas
1. Layer Your Lighting Like a Designer
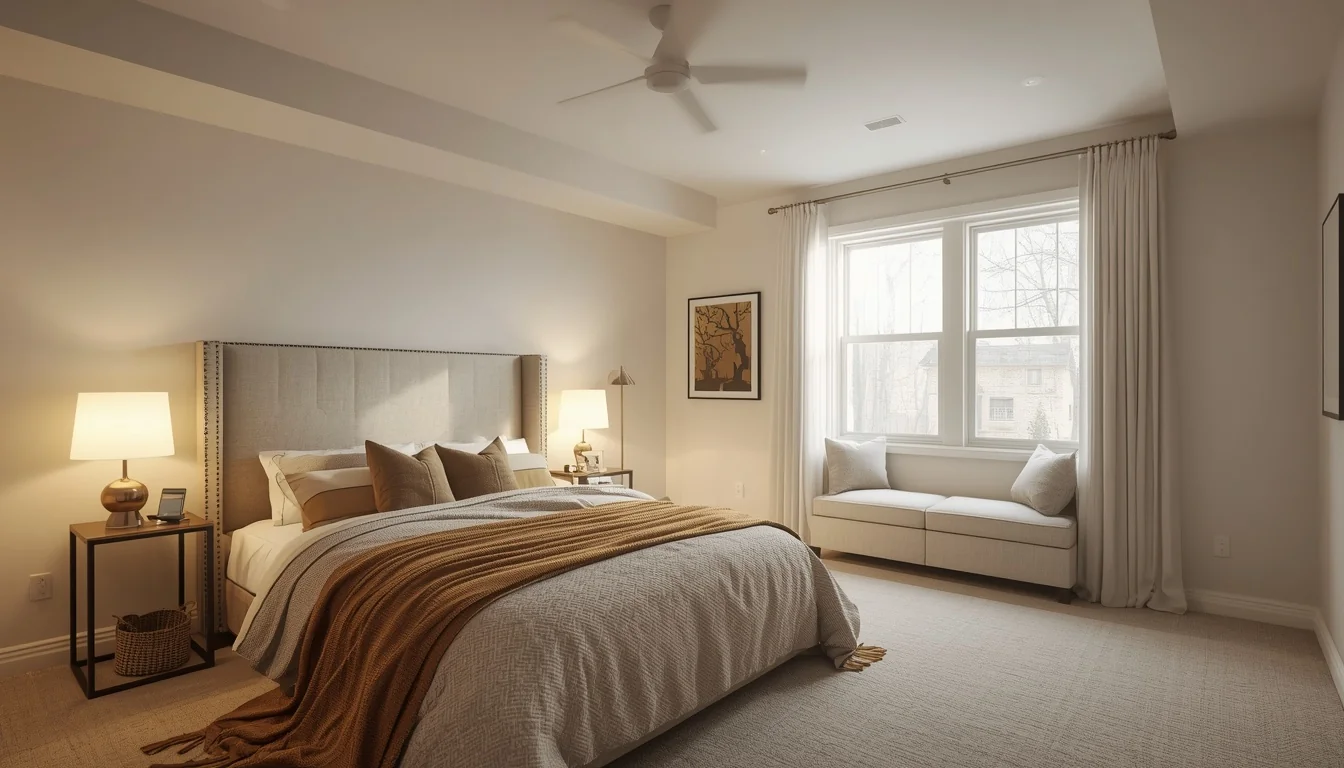
If there is one rule that governs every successful basement bedroom, it is this: never rely on a single light source.
A lone overhead fixture in a basement doesn’t create atmosphere — it creates a police interrogation room. The secret that designers consistently apply is a layered lighting plan that mimics the natural light variation you’d find in an above-grade room.
Here’s the three-layer formula that works in every basement bedroom:
- Ambient layer: Recessed LED lights (4-inch fixtures work best for low ceilings), evenly spaced 4 feet apart for an 8-foot ceiling. Always on dimmers.
- Task layer: Bedside table lamps or wall-mounted reading sconces at eye level. Choose warm-toned bulbs (2700K–3000K) to avoid the harsh blue-white that makes basements feel clinical.
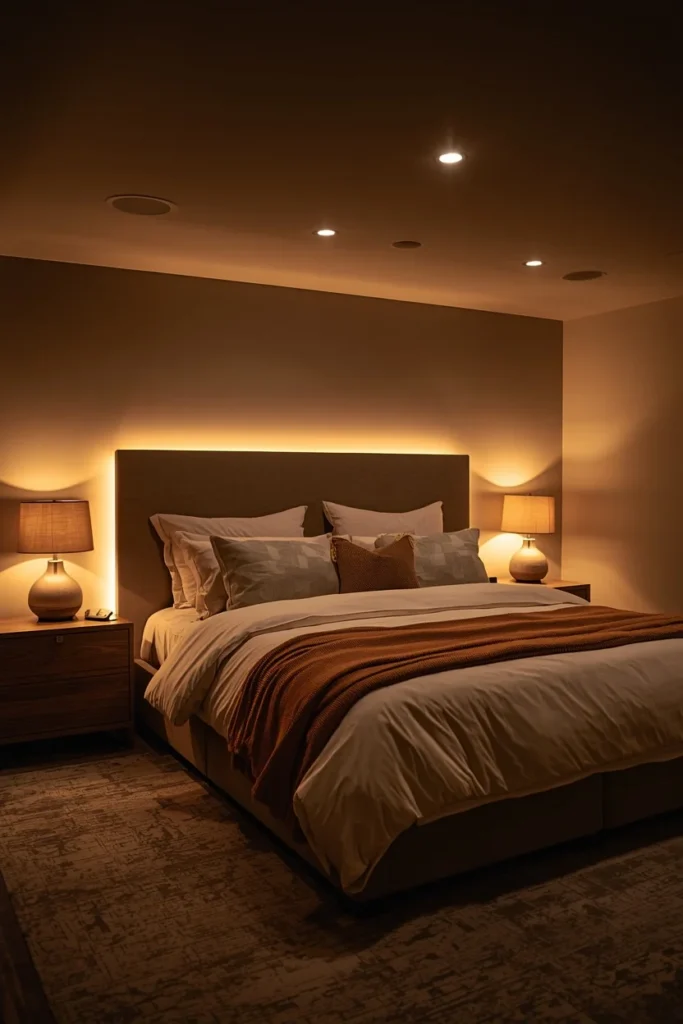
- Accent layer: LED strip lights tucked behind headboards, under bed frames, or inside ceiling coves. This layer adds depth and dimension you simply can’t achieve any other way.
Designer Secret: Paint the ceiling one to two shades lighter than your walls. This creates the illusion of height without any structural work — a trick used in almost every professionally designed basement bedroom.
The bulb color temperature matters enormously in spaces without natural light. Aim for 2700K–3000K (labeled “warm white”) for living and sleeping areas. Anything cooler (4000K+) reads as office light and will undercut even the most beautiful furniture.
Smart lighting tip: Philips Hue or LIFX bulbs let you adjust color temperature by time of day — bright and energizing in the morning, warm and dim by evening. In a room with no natural light cues, this supports your body’s natural circadian rhythm.
2. Choose the Right Paint Color (It’s Not Always White)
Here is the most common mistake homeowners make in basement bedrooms: they paint the walls pure white, hoping to brighten the space, and end up with something that looks flat, cold, and slightly dingy.
White works — but only the right white. And surprisingly, some of the best basement bedroom colors aren’t white at all.
The Designer-Approved Color Formula for Basement Bedrooms
What to look for: A paint color’s LRV — Light Reflectance Value — tells you how much light it reflects on a scale of 0 (black) to 100 (mirror). For basement bedrooms, aim for an LRV of 65 or higher on walls, and 80+ on ceilings.
Top designer picks for 2025:
| Color | Brand | Why It Works in Basements |
| Alabaster | Sherwin-Williams | Warm white with yellow undertones that glows under artificial light |
| Pale Oak | Benjamin Moore | Soft taupe-gray, warm without being heavy |
| Edgecomb Gray | Benjamin Moore | Balanced greige that pairs with warm woods and brass |
| Natural Linen | Various | Warm beige that reads as welcoming even in corners with zero light |
| Simply White | Benjamin Moore | Yellow undertones cut through dimness without looking yellow |
The moody alternative: If you want atmosphere over brightness, don’t shy away from dark accent walls. Deep charcoal, forest green, or navy work beautifully — if balanced with a white or light ceiling and warm, layered lighting. The result reads as boutique hotel, not dungeon.
Common Mistake: Painting a basement bedroom in cool-toned white or gray. Under artificial light, cool whites look lavender or grey-blue and make the space feel colder than it already is. Always test paint samples on multiple walls under your actual artificial lighting before committing.
Paint finish tip: Use eggshell or satin on basement walls — they resist moisture better than flat finishes and are far easier to clean.
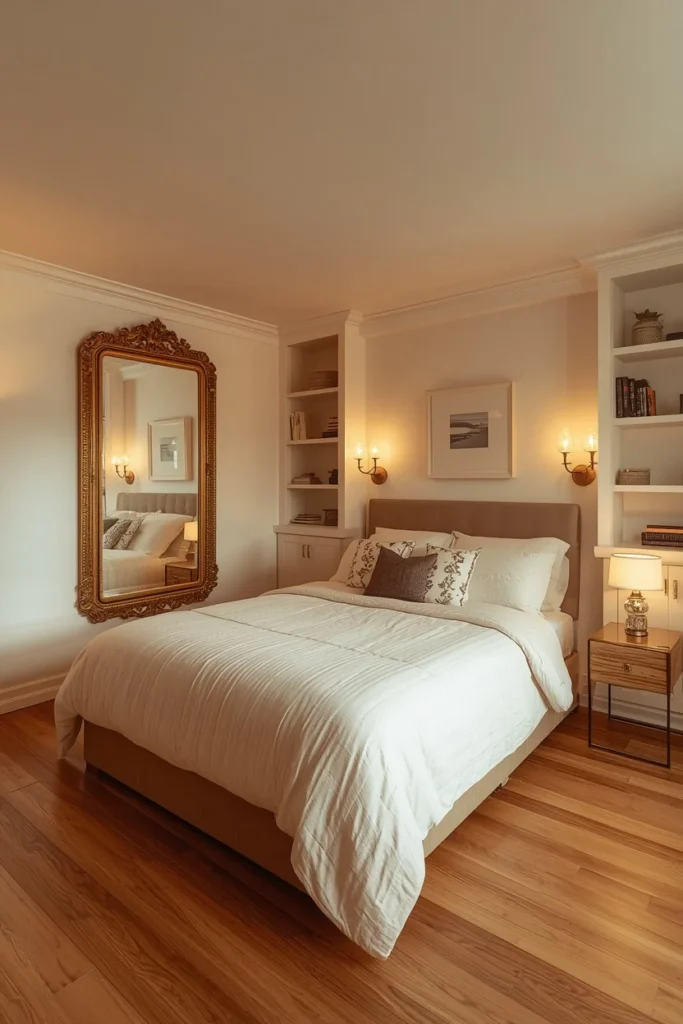
3. Use the Cozy Cocoon Effect
Below-grade spaces have a design superpower that above-grade rooms don’t: enclosure. When done right, that feeling of being wrapped in a room — walls on all sides, ceiling close overhead — becomes the asset, not the liability.
Interior designers call it the cocoon effect. Think of it as the design equivalent of being wrapped in a weighted blanket.
How to build the cocoon:
- Layer textiles in different weights and textures. A linen duvet, a chunky knit throw, velvet pillows, and a jute rug all in the same warm palette creates depth that photographs beautifully and feels even better in person.
- Use upholstery generously. An upholstered headboard, a bouclé accent chair, an ottoman at the foot of the bed — these soft surfaces absorb sound (important in a basement) and add warmth.
- Warm flooring is non-negotiable. Cold concrete under bare feet at 7am ruins every design decision above it. Options: hardwood, luxury vinyl plank in a warm tone, wall-to-wall carpet, or large-format area rugs layered over a flat-weave base.
Quick Tip: A layered rug situation — a flat jute or sisal base topped with a plush or patterned area rug — adds visual richness and texture underfoot. It’s also significantly more budget-friendly than wall-to-wall carpet.
The texture formula that works: Smooth (bedding) + Nubby (throw) + Woven (rug) + Soft (upholstery) + Rough (wood or brick accent) = a room that feels collected, layered, and intentional.
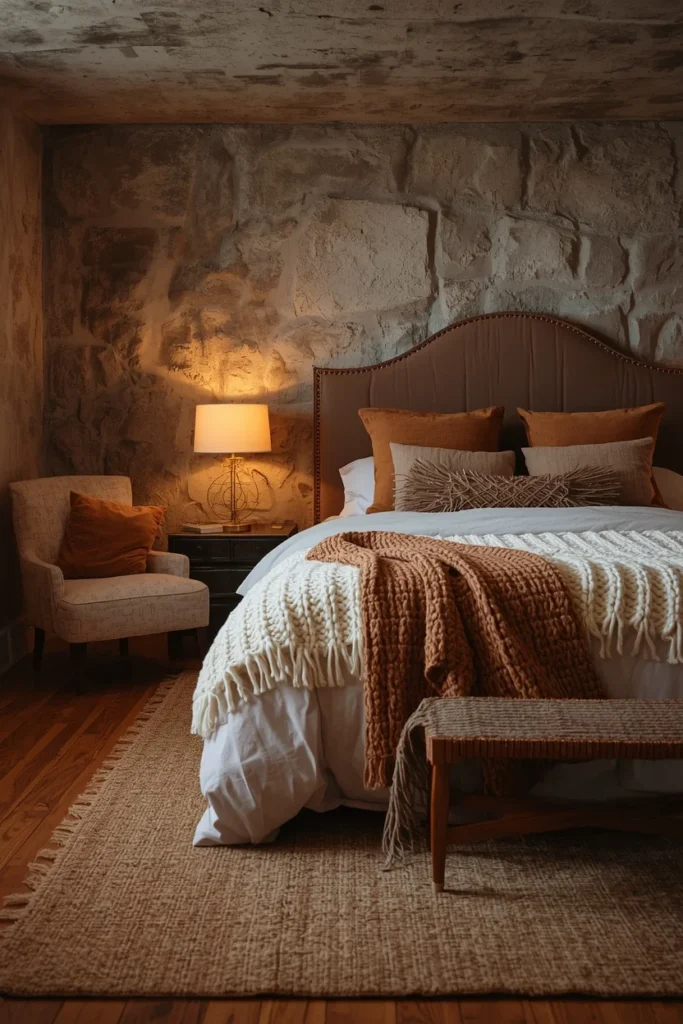
4. Build a Focal Wall That Commands Attention
In rooms with limited architectural interest — and basements often have very little — a focal wall does critical work. It gives the eye somewhere to land, anchors the bed, and immediately communicates that this space was designed, not just assembled.
Focal wall options ranked by impact:
- Wallpaper accent wall — The highest impact, especially bold botanical, geometric, or textural patterns. A patterned wallpaper behind the bed adds dimension that flat paint simply cannot match. Keep the remaining walls neutral to let it breathe.
- Dark paint contrast wall — A deep charcoal, forest green, or navy wall behind the bed creates instant drama. The bed disappears into the wall in the best possible way, and the contrast makes the whole room feel more sophisticated.
- Shiplap or wood paneling — Adds architectural texture and a warmth that painted drywall never achieves. White shiplap reads as cottage-fresh. Natural wood paneling reads as warm Scandinavian. Stained-dark paneling reads as moody lodge.
- Exposed brick — If your basement has it, expose it. Don’t cover it. Sealed brick is one of the most characterful backdrops a basement bedroom can have.
- Gallery wall — A curated collection of art in a cohesive color palette brings personality to a blank wall without the commitment of wallpaper.
Designer Secret: When using a dark accent wall behind the bed, hang a large-scale piece of art or a mirror directly on it. This prevents the dark wall from reading as a void and gives the composition a finished, intentional quality.
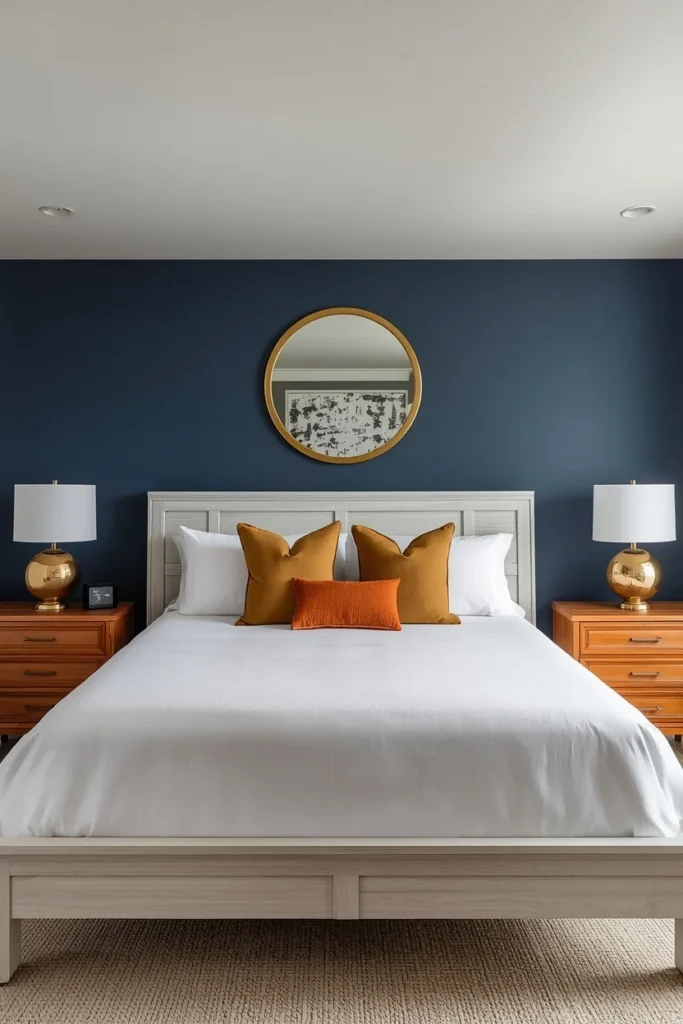
5. Let Mirrors Do the Heavy Lifting
Mirrors are the most underutilized design tool in basement bedrooms. They do three things simultaneously: they reflect light (amplifying every lumen in the room), they create visual depth (making walls feel farther away), and they add decorative interest without taking up floor space.
The Basement Mirror Strategy:
- Place large mirrors opposite light sources — whether that’s a window, a table lamp, or recessed lights. Every mirror becomes a secondary light source.
- Use a floor-to-ceiling mirror on one wall — This is the most dramatic way to add perceived space and light without any structural changes.
- Layer multiple mirrors in different shapes — A collection of round, arched, and rectangular mirrors in mixed metallic frames reads as intentional and collected rather than functional.
- Position a mirror above the dresser or console — This is a classic placement that bounces ambient light from lamps directly back into the room.
Budget Alternative: Large frameless mirrors from IKEA (the Hovet or Nissedal) are often less than $100 and can function as near-full-length wall mirrors. Add a wood frame from a hardware store for a custom look at a fraction of the price.
Small Space Tip: If your basement bedroom is particularly compact, use mirrored closet doors instead of standard ones. They serve a functional purpose, visually double the room’s size, and they’re often more affordable than custom built-ins.
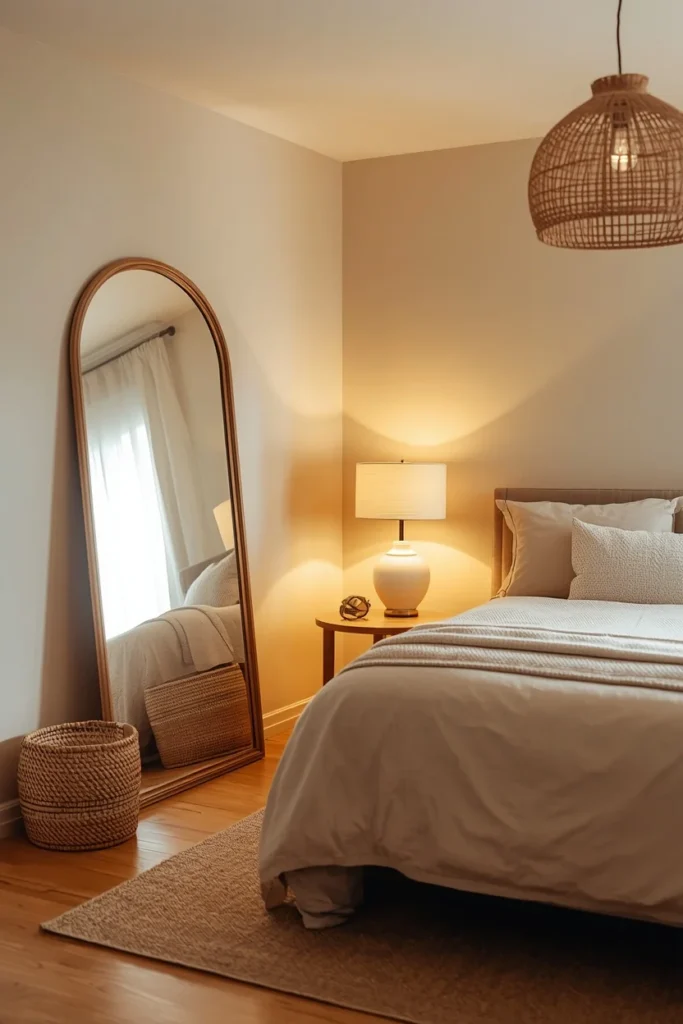
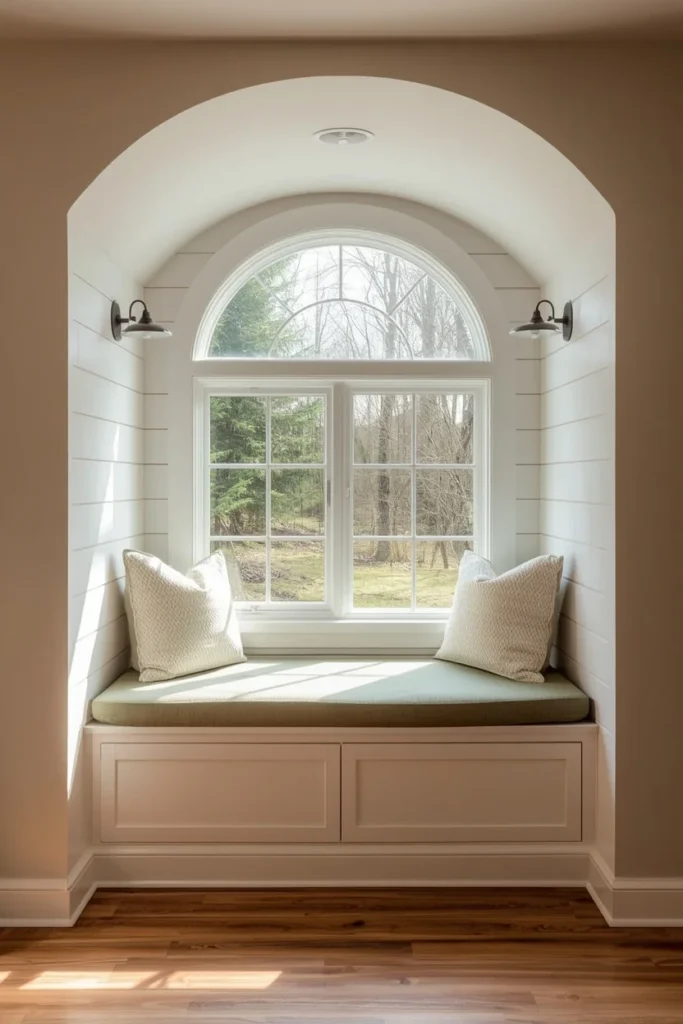
6. Design Around the Egress Window
If your basement has an egress window — and building codes often require one for any habitable sleeping space — you have an unexpected design opportunity. That window well and glass pane can become one of the most charming features in the room.
Why egress windows matter first: Egress windows must meet minimum requirements (typically a 5.7 square foot clear opening, 24 inches tall, 20 inches wide) to be legal sleeping spaces in most jurisdictions. Always verify local code before finishing a basement bedroom.
How to make egress windows beautiful:
- Build a window seat — The window well depth is perfect for a built-in bench with storage underneath. Add a cushion, pillows, and good lighting and you have a reading nook that adds tremendous charm.
- Use sheer curtains that frame it — Don’t try to hide an egress window. Let sheers hang from the ceiling to the floor around it, and it reads as a full-height window treatment.
- Install a window well cover with a clear dome — This allows daylight in while keeping out debris, insects, and water. It’s one of the most practical upgrades for basement light.
- Extend the curtain rod well beyond the window width — This tricks the eye into perceiving the window as significantly larger than it is.
Quick Tip: Paint the window well exterior a bright white or install reflective materials inside it. This bounces natural light into the room more effectively and makes a small window punch above its weight.
7. Make the Ceiling Work For You
Basement ceilings are the elephant in the room — usually low, sometimes exposed, occasionally awkward. But every ceiling type has a design solution that turns it from liability into character.
The Ceiling Strategy Guide
Low drywall ceiling (7–8 feet):
- Paint it 1–2 shades lighter than the walls — this lifts the perceived height.
- Use flush-mount or semi-flush light fixtures only — anything that hangs reduces headroom and psychological height.
- Avoid horizontal stripes on walls; instead use vertical elements (tall headboard, floor-length curtains, vertical shiplap) to draw the eye upward.
Exposed ceiling (joists, pipes, ductwork visible):
- Paint everything in the same color — usually flat black or dark charcoal — and the mechanical elements disappear into a cohesive backdrop. This is the industrial chic approach and it works brilliantly.
- Alternatively, paint exposed joists white and hang Edison bulb pendants between them for a rustic, loft-inspired aesthetic.
- Add LED strip lighting tucked into joist bays for a soft, diffused glow.
Tray or coffered ceiling:
- This is a basement luxury that pays enormous dividends. Even a modest tray detail (6–8 inches) allows you to install cove lighting around the perimeter, which creates a soft upward glow that makes the room feel larger.
- Paint the tray 20–30 LRV points darker than the ceiling field — the contrast adds architectural depth.
Designer Secret: For exposed ceilings with industrial vibes, encasing ductwork in a simple box beam and painting everything flat black creates a finished, intentional look that completely replaces the “unfinished basement” feeling with “urban loft.”
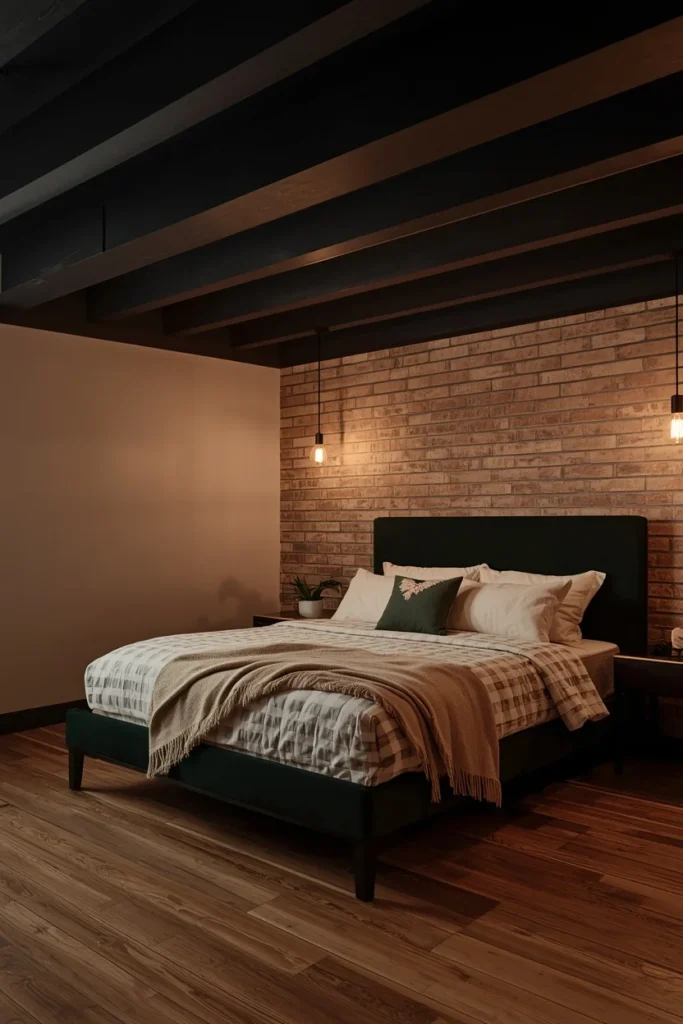
8. Go Moody & Intentional
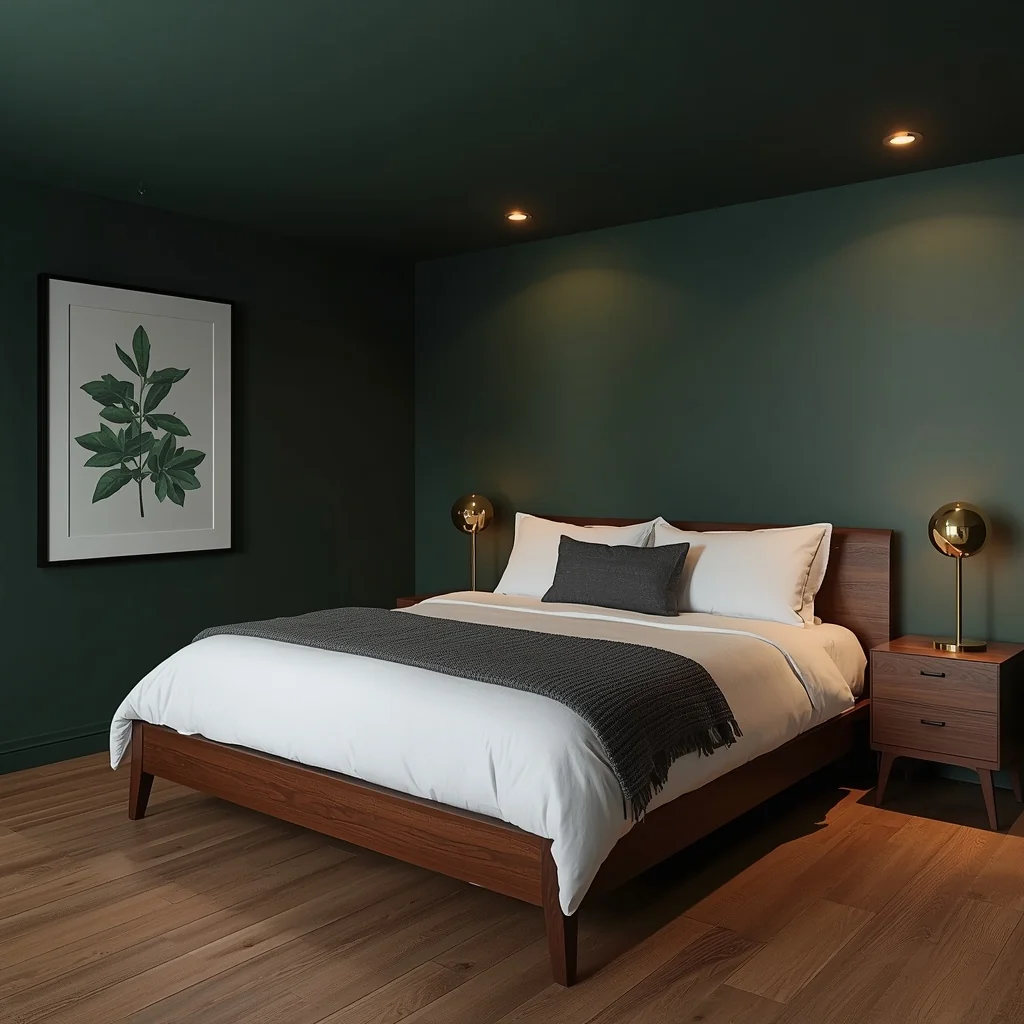
Not every basement bedroom needs to fight against its nature. Sometimes the best design decision is to lean into the subterranean quality — and create something deliberately atmospheric.
The moody basement bedroom is one of 2025’s most searched interior aesthetics for good reason. Done well, it feels like the most exclusive room in the house: a private retreat, a boutique hotel suite, a space that exists outside ordinary time.
The Moody Bedroom Formula:
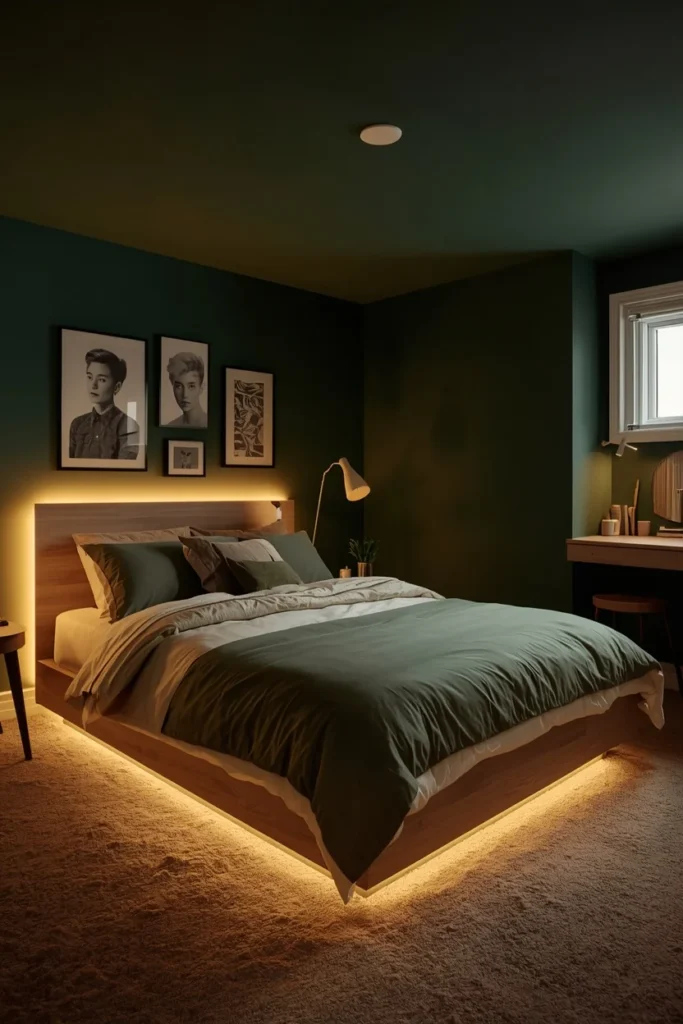
- Wall color: Deep charcoal, forest green, navy, or inky blue. Use matte finish so the color reads true without glare from artificial lights.
- Bedding: Crisp white or ivory against a dark wall creates a hotel-quality contrast. Layer in one or two textures (velvet pillow, waffle weave throw).
- Lighting: This is where moody rooms live or die. Warm, low, layered light is essential. Think: dimmed recessed lights at 10%, glowing table lamps at eye level, soft LED strip behind the headboard.
- Furniture: Dark wood bed frame or upholstered in a medium tone. Avoid matching everything — collected is the goal, not coordinated.
- Accessory anchor: One unexpected piece — a brass floor lamp, a vintage mirror, a bold piece of art — that gives the room personality.
Who benefits most: Couples who want a sanctuary-like master bedroom, guests who should feel indulged, or anyone who finds comfort in enclosure over openness.
Limitation to consider: Moody rooms photograph darker than they feel. If you’re styling for resale photography, ensure your lighting plan is robust enough to shoot well.
9. Create a Scandinavian-Inspired Minimalist Retreat
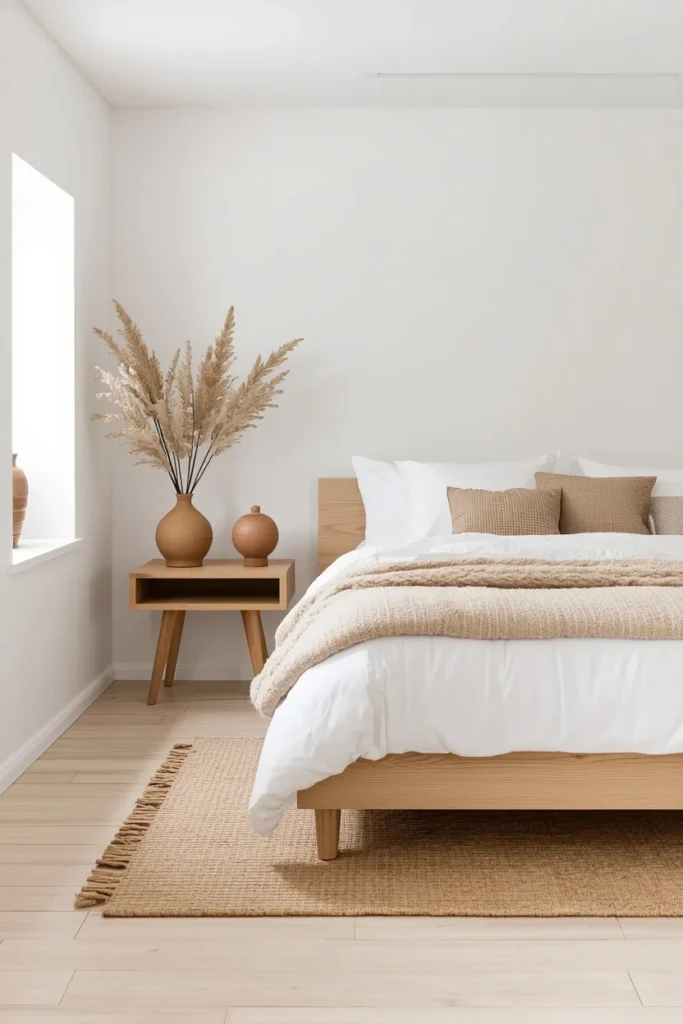
The Scandinavian approach to interior design was practically invented for basements. Its core philosophy — hygge, or cozy contentment — is built around creating warmth and comfort in environments where natural light is scarce and winters are long. Sound familiar?
The Scandi Basement Bedroom Blueprint:
- Palette: White or warm greige walls, white ceiling, light wood furniture. Add black or deep tone accents sparingly.
- Key furniture: Simple platform bed in natural oak, linen bedding in white or warm oatmeal, a single reading chair in natural bouclé.
- Lighting: Multiple warm-toned lamps at different heights. Candles (real or LED) on nightstands for evening ambiance.
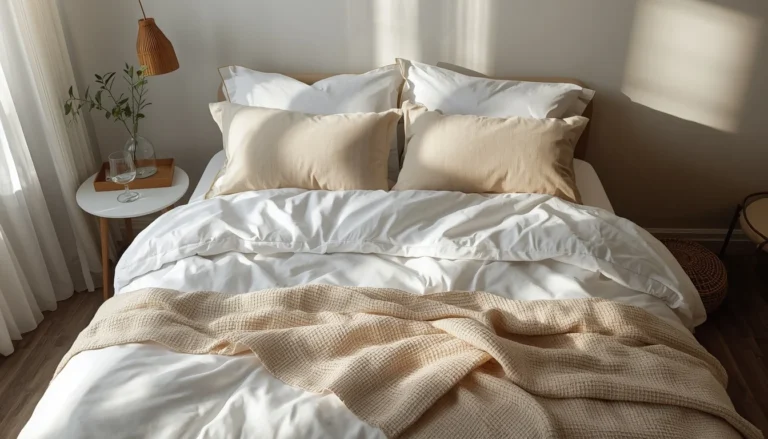
- Textiles: Thick wool throws, waffle weave blankets, textured linen cushions. These are the warmth providers in a palette that could otherwise feel stark.
- Natural accents: Dried botanicals, a simple wooden tray, a woven basket for throws. The goal is nature indoors, without fuss.
Color Pairing: Warm white walls + natural oak furniture + soft oatmeal linen + matte black hardware + one terracotta or sage accent = the perfect Scandinavian basement bedroom palette.
Why this works in a basement: The Scandinavian aesthetic depends on warmth and coziness rather than natural light, making it uniquely suited to below-grade spaces.
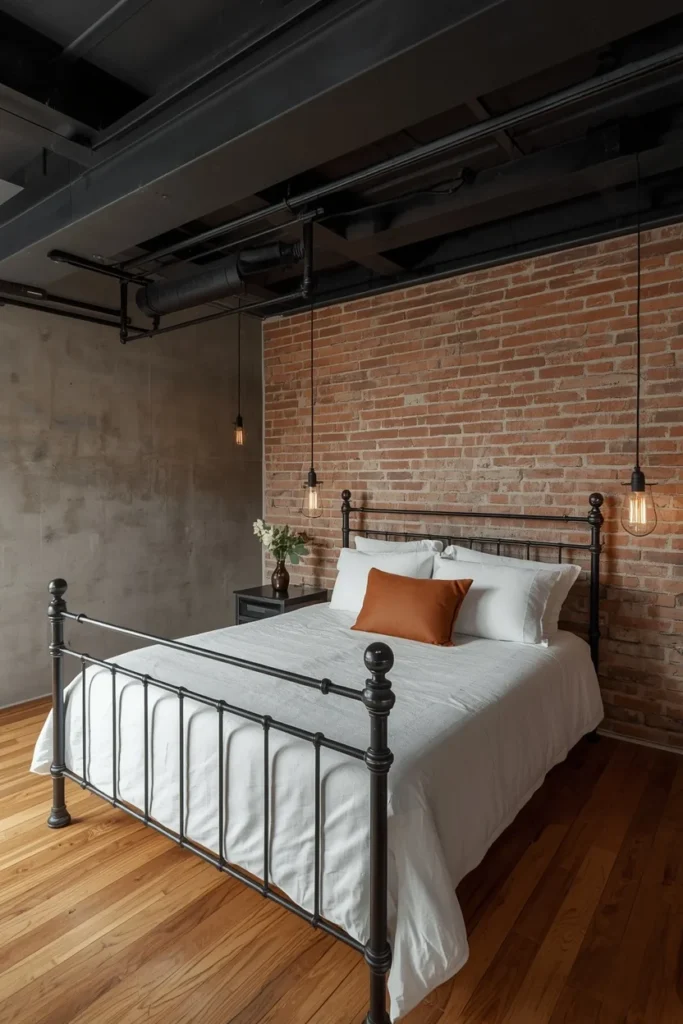
10. Embrace Industrial Texture
If your basement has concrete walls, exposed pipes, metal ductwork, or raw structural elements — congratulations. You have the bones for one of the most on-trend interior aesthetics available: industrial chic.
The industrial aesthetic works in basements because it embraces the architecture rather than concealing it. And embracing beats concealing every time — because concealment always costs more and never fully succeeds.
Building the Industrial Basement Bedroom:
- Leave pipes and ductwork exposed — Paint them the same color as the ceiling (flat black is the classic choice) and they become part of the design rather than an eyesore.
- Concrete walls: Seal them with a concrete sealer for a clean, intentional look. Or embrace their raw texture as a natural accent wall. Either beats covering with drywall if the bones are interesting.
- Metal + warmth: The key to industrial rooms that feel livable rather than cold is contrast. Pair metal (pipes, fixtures, hardware) with warm textiles (wool throws, leather, natural wood) and warm lighting.
- Lighting: Edison bulbs are the classic industrial choice. Vintage-style cage pendants or bare-bulb wall sconces look at home in exposed-ceiling basements.
Budget Alternative: You don’t need genuine exposed brick to get the look. Brick-effect wallpaper or thin brick veneer panels (available at most home improvement stores for $3–$8 per square foot) create the same aesthetic at a fraction of the structural cost.
11. Build In Storage From Day One
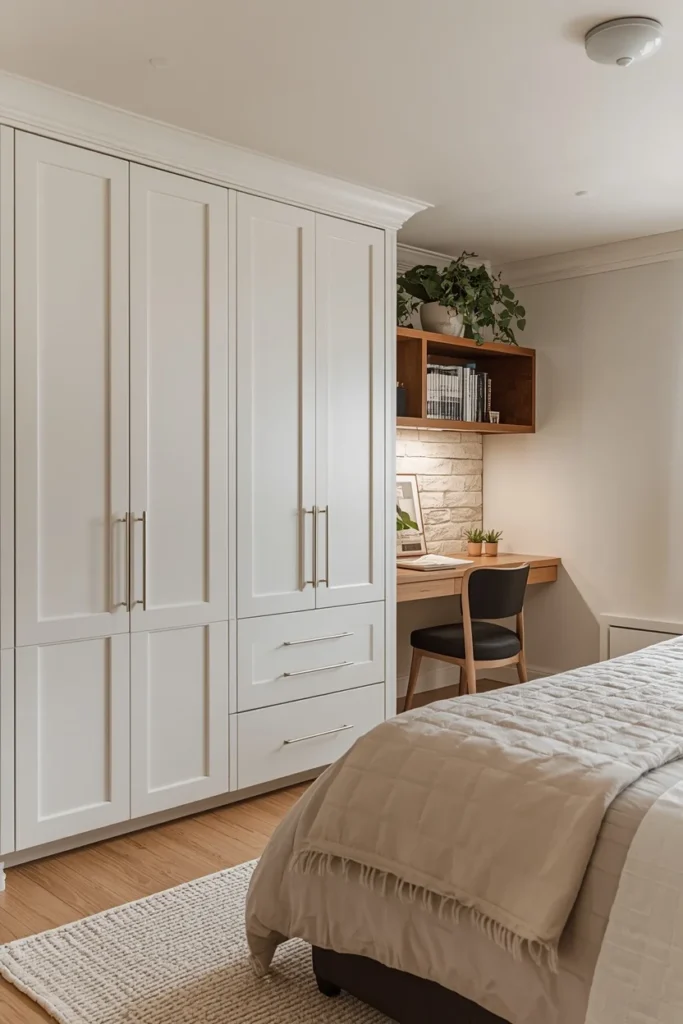
Basement bedrooms face a particular storage challenge: they’re often used as guest rooms or teen spaces where the bedroom is asked to hold a lot while still looking composed. The solution is to build storage into the room’s architecture from the beginning — not as an afterthought.
The Basement Bedroom Storage Hierarchy:
Priority 1 — Floor-to-ceiling closet system: A proper closet with doors transforms a basement bedroom from a “room with a bed in it” into a legitimate bedroom. If you don’t have a closet, build one. A simple frame with sliding or barn-style doors costs far less than custom cabinetry and makes an enormous difference to the room’s identity.
Priority 2 — Under-bed storage: Platform beds with drawers or raised bed frames with storage underneath are particularly valuable in basement spaces where square footage is finite. A king bed with two drawers on each side adds the equivalent of two dresser drawers without any additional floor space.
Priority 3 — Built-in shelving: Floating shelves on an empty wall serve both storage and display purposes. Keep them organized (books, a lamp, a plant, a basket) to prevent them reading as clutter.
Priority 4 — Multi-purpose furniture: An ottoman with storage at the foot of the bed. A nightstand with drawers rather than open shelves. A bench with a hinged lid.
Quick Tip: If you can’t build a closet, a wardrobe armoire in a warm wood finish functions identically and can be taken with you if you move. Vintage armoires are often available at estate sales for $100–$300 and add enormous character to a basement bedroom.
12. Use Curtains as an Architecture Hack
Here is a designer trick that costs almost nothing and changes everything: hang curtains in places there are no windows.
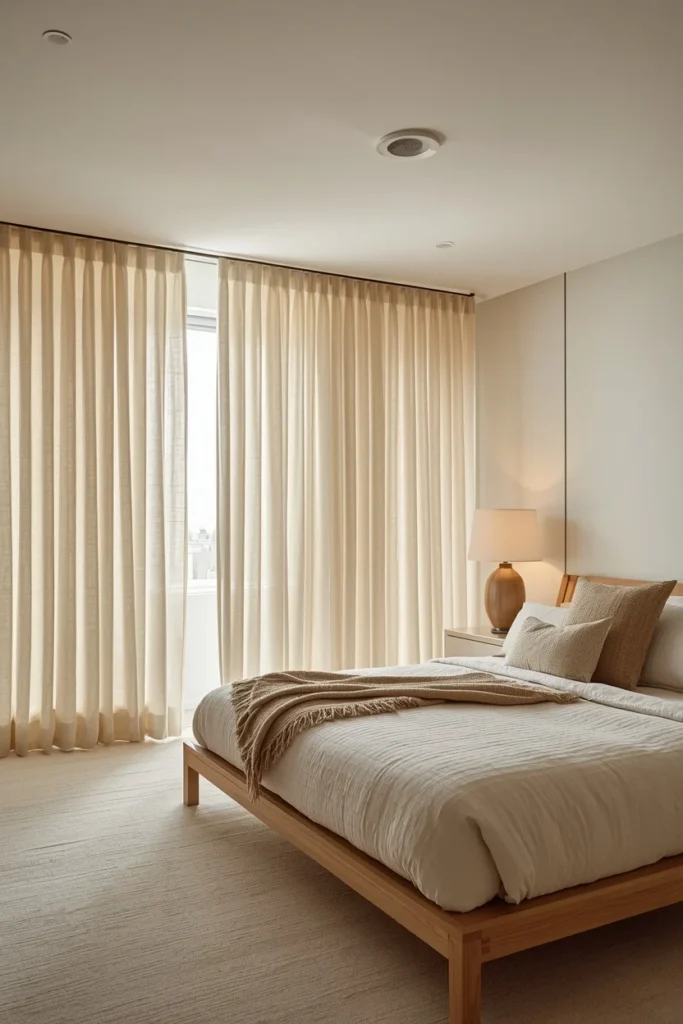
In a basement bedroom, curtains serve a purpose that goes far beyond light control. They soften acoustic harshness (basements can sound echoey), add warmth and visual texture, create the impression of windows and natural light, and transform flat, blank walls into something that feels designed.
The Curtain Architecture Strategy:
- Floor-to-ceiling curtain panels on an entire wall — This is the most impactful version. Hang curtain rods as close to the ceiling as possible, floor to the ground, and fill the full width of the wall. The effect is dramatic: the room reads as having a full wall of windows even without a single pane of glass.
- Curtains behind the bed as a headboard — A single panel or gathered fabric behind the bed creates a soft, romantic headboard alternative and adds warmth without requiring any installation.
- Curtains to divide space — In a larger basement with an open floor plan, curtains create zones without walls.
Best fabrics for basement curtains: Linen (looks natural and effortless), velvet (adds warmth and sound absorption), cotton canvas (casual and clean). Avoid polyester sheers which look cheap under artificial light.
Common Mistake: Hanging curtains at window height rather than ceiling height. This is the single most common curtain error in any room, but it’s especially damaging in basements where creating visual height is critical. Always hang rods as close to the ceiling as structurally possible.
13. Bring Nature Indoors
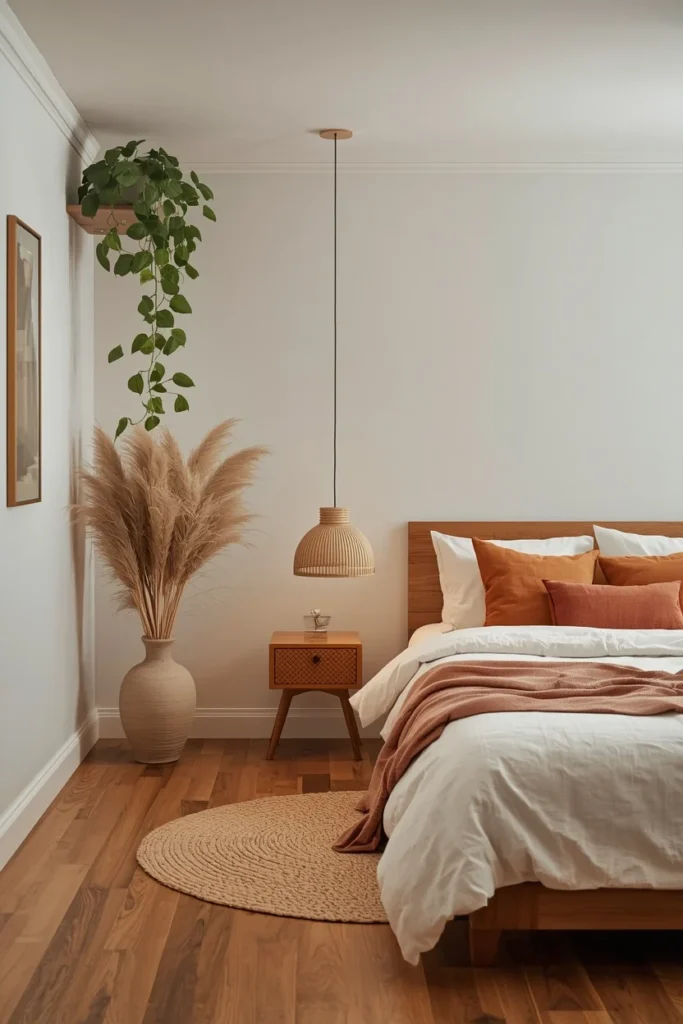
One of the most counterintuitive challenges of basement bedroom design is this: the further you are from the natural world, the more important it becomes to bring natural elements inside. This is the principle of biophilic design — and in a basement context, it’s less about plants (though plants help) and more about materials.
The Biophilic Basement Bedroom Checklist:
- Warm wood: Hardwood flooring, wood furniture, wood-framed mirrors, wood shelving. Wood is the most powerful single material for warming a basement bedroom.
- Natural fiber textiles: Linen, cotton, wool, jute, rattan, seagrass. These materials read as “alive” in a way that synthetic fabrics don’t.
- Living plants: Pothos, snake plants, ZZ plants, and philodendrons all thrive in low-light conditions — exactly what a basement offers. A trailing pothos on a high shelf or a snake plant in a corner introduces color, movement, and psychological wellness.
- Natural stone accents: A stone-effect lamp base, a marble tray on the nightstand, terracotta vessels. These ground the room in materials that feel ancient and calm.
- Wood-scented candles or diffusers: The sense of smell is powerful in enclosed spaces. Cedar, sandalwood, eucalyptus, or pine scents subliminally suggest the outdoors.
Designer Secret: Dried botanicals — pampas grass, eucalyptus, wheat stalks, dried cotton stems — require zero light and zero maintenance. Arranged in a tall ceramic vase, they add organic height and texture to any corner.
14. Create a Teen Basement Bedroom They’ll Actually Love
The teen basement bedroom is, arguably, the highest-stakes version of this challenge. Teenagers want to feel cool. They want their room to reflect their identity. And they want a space that their friends will react to with genuine admiration, not polite compliments.
The Teen Basement Bedroom Formula:
Start with their aesthetic, not yours. The most common mistake parents make is designing a teen room for the parents’ taste. Ask your teenager for three words that describe how they want the room to feel. Then design backwards from those three words.
Common teen aesthetics and how to execute them in a basement:
- Dark & moody: Deep blue or forest green walls, LED strip lighting in warm amber (not colored RGB — that’s 2019), a platform bed with a simple frame, gallery wall with music or art posters in matching black frames.
- Cozy aesthetic: Cream walls, a canopy or curtained bed, a reading nook with fairy lights, layered rugs, a gallery wall of photos.
- Minimalist cool: White walls, a loft bed to maximize floor space for a gaming setup or study area, clean-lined furniture, track lighting.
- Boho: Macramé wall hanging, layered rugs, warm rattan furniture, warm Edison bulbs, plants, earthy tones.
Budget Note: Teen rooms are ideal candidates for budget-friendly design because teenagers grow and change quickly. Invest in a quality mattress and flooring. Keep everything else flexible, affordable, and easy to swap.
Small Space Tip: A loft bed in a teen basement bedroom is a game-changer. It elevates the sleeping area (creating the only natural “ceiling height” experience in the room) and frees up the floor below for study, gaming, or seating.
15. Design the Perfect Basement Guest Suite
A great basement guest room makes visitors feel like they’ve been upgraded rather than exiled to the basement. The difference between a room that achieves this and one that doesn’t comes down to a handful of specific decisions.
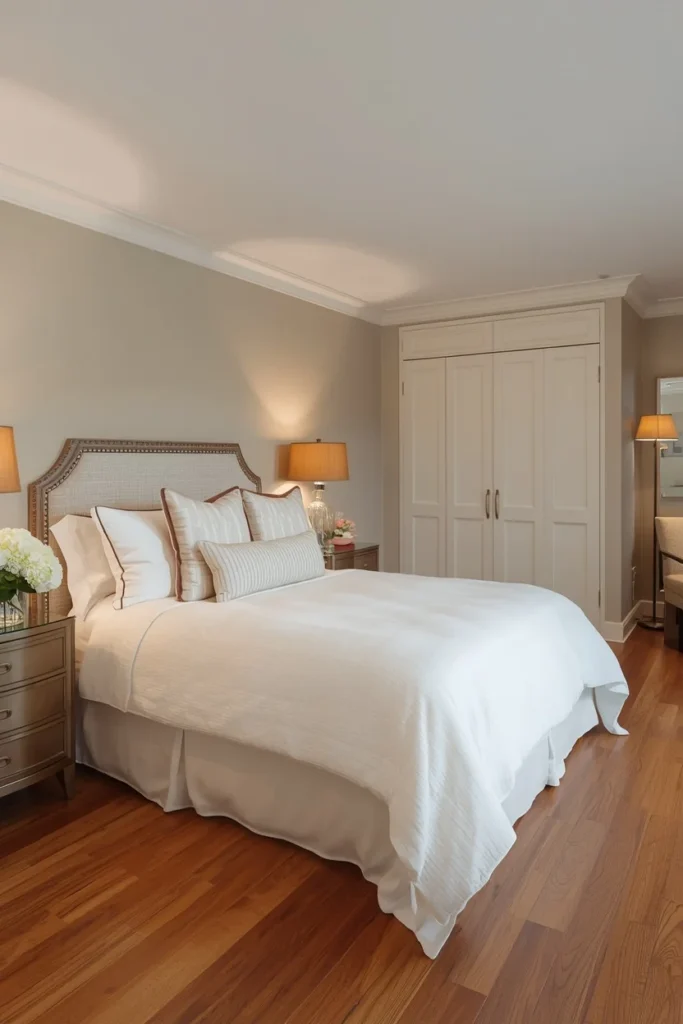
The Guest Suite Checklist:
- ✅ Quality mattress — The single most important investment in any guest room. A comfortable mattress can forgive a multitude of design sins.
- ✅ Blackout curtains or shades — Guests sleeping in a basement have one advantage over upstairs rooms: there’s rarely light intrusion from outside. But any light from gaps under doors or hallway sources should be managed.
- ✅ Dedicated storage for guest use — A dresser with empty drawers, hangers in the closet, a luggage rack. This signals that guests are expected and welcomed, not squeezed in.
- ✅ Bedside lighting on both sides — Even for a single-guest room, two bedside lamps (or wall sconces) make the room feel intentional.
- ✅ Comfortable seating — A chair or small sofa where guests can sit to pull on shoes, read, or just decompress. It transforms a sleeping room into a suite.
- ✅ Good Wi-Fi signal — Basements can be Wi-Fi dead zones. A dedicated Wi-Fi extender in the guest room costs $30–$80 and is noticed immediately.
- ✅ Personal touches — Fresh flowers, a stack of books, a bottle of water, a small dish of snacks. These are the details that guests remember.
Common Mistake: Making a guest room function as storage for everything else in the house. Guests need their space to feel like their space. If the room serves double duty as storage, commit to hiding storage completely behind closed doors or under the bed.
16. Try a Modern Farmhouse Approach
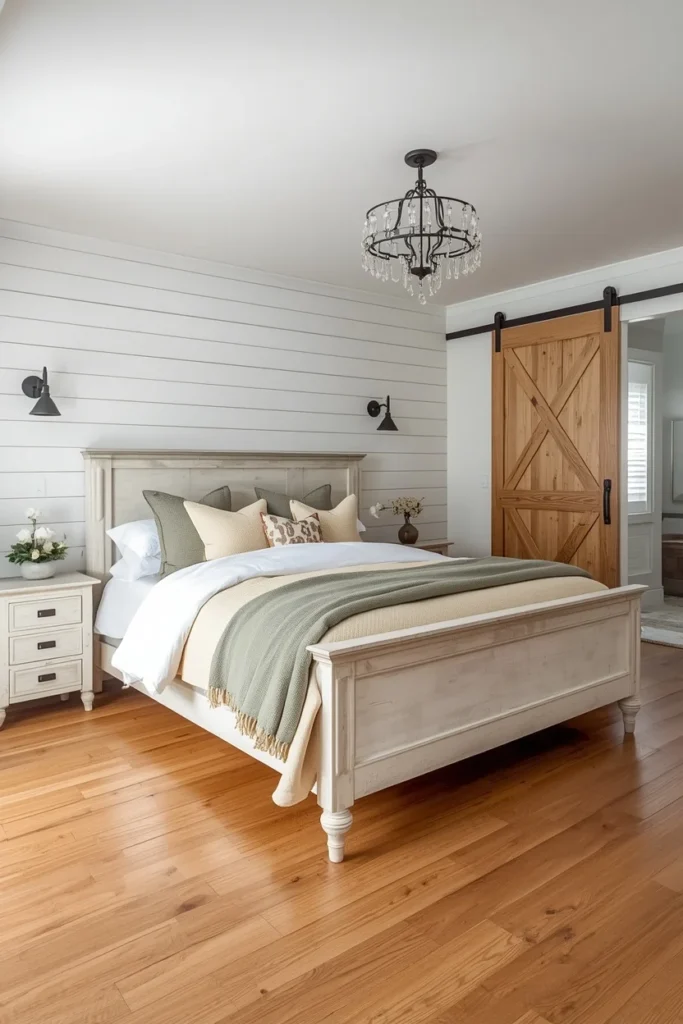
The modern farmhouse aesthetic has proven itself one of the most versatile design languages available — and it translates exceptionally well to basement bedrooms. The style’s core elements (shiplap, warm wood, mixed metals, soft neutrals) happen to solve basement bedroom challenges almost accidentally.
Why Modern Farmhouse Works in Basements:
- Shiplap paneling adds texture and warmth without dark paint — ideal for low-light spaces.
- The palette (warm whites, soft greens, wood, black accents) is inherently cozy and light-reflective.
- The mixing of old and new (a vintage mirror beside a new linen duvet) gives the room a collected, lived-in quality that basements benefit from enormously.
The Modern Farmhouse Basement Bedroom Palette:
- Walls: Warm white or light greige
- Accent: Shiplap or board-and-batten paneling in white
- Flooring: Wide-plank hardwood or LVP in a warm brown tone
- Metal: Matte black hardware and light fixtures
- Textiles: Cream, sage, dusty blue, warm tan
Signature element: A sliding barn door in natural or stained wood. Beyond being a design statement, barn doors save space in tight basement layouts where a swinging door eats into precious square footage.
Quick Tip: Board-and-batten paneling (vertical wood strips on a flat wall) can be installed over existing drywall with minimal tools and costs $2–$5 per linear foot in materials. It’s one of the most cost-effective transformations available for a plain basement wall.
17. Go Boho With Layers and Warmth
The bohemian aesthetic and the basement bedroom are a natural match — and not because of any one element, but because of the overall philosophy. Boho design celebrates layering, collecting, warmth, and individuality. It doesn’t need perfect architectural bones. It needs personality.
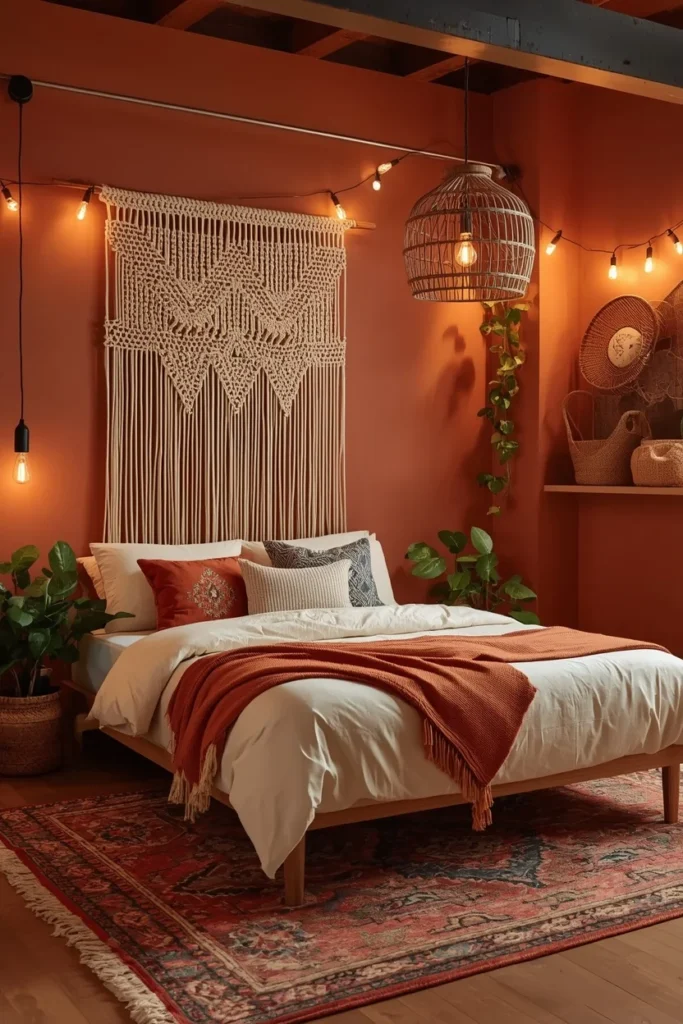
Building a Boho Basement Bedroom:
- Foundation: Warm walls in clay, terracotta, ochre, dusty rose, or warm cream. These are colors that look beautiful under artificial light.
- Rugs: Layer two or three rugs. A flat kilim base, topped with a plush or patterned area rug, topped with a sheepskin or small woven accent rug. This combination is the single fastest way to make a cold basement floor feel completely transformed.
- Wall art: A macramé wall hanging above the bed instead of (or alongside) a traditional headboard. Mix with framed prints, woven wall baskets, and small hanging plants.
- Textiles: Excessive and intentional. A linen duvet, embroidered pillow covers, a crocheted throw, velvet cushions. The more layers, the better.
- Lighting: Rattan or woven pendant shade over the bed, warm Edison bulbs, a floor lamp with a fabric shade, string lights tucked along a shelf or window frame.
Color Pairing: Terracotta + cream + warm white + sage green + warm wood = the essential boho basement bedroom palette for 2025.
18. Create a Spa-Like Bedroom Escape
The spa aesthetic is about sensory experience — soft light, muted color, plush texture, clean lines, and a deliberately calm absence of clutter. In a basement bedroom, this translates into a room that feels like the most restorative place in the entire house.
The Spa Bedroom Formula:
- Palette: Warm stone, soft sage, warm white, pale sand, soft eucalyptus. Nothing stimulating. Nothing bright.
- Lighting: Dimmer controls on every light source. Warm 2700K bulbs only. A candle (real or LED) on the nightstand.
- Bedding: The highest-quality you can afford. Thread count matters less than fiber quality — 100% cotton percale or linen bedding in warm white feels luxurious without looking fussy.
- Scent: A diffuser with eucalyptus, lavender, or bergamot. Scent is the most immediate way to signal “spa” to the brain.
- Sound: In a basement, you control the sound environment. A white noise machine or a quality Bluetooth speaker playing ambient sound creates a complete sensory retreat.
- Clutter elimination: No visible cords, no stacked books without a tray, no items on the floor. The spa aesthetic is generous with softness and ruthless with clutter.
Small Space Tip: A spa aesthetic works particularly well in small basement bedrooms because it requires restraint. Fewer pieces, chosen carefully, always outperforms more pieces chosen quickly.
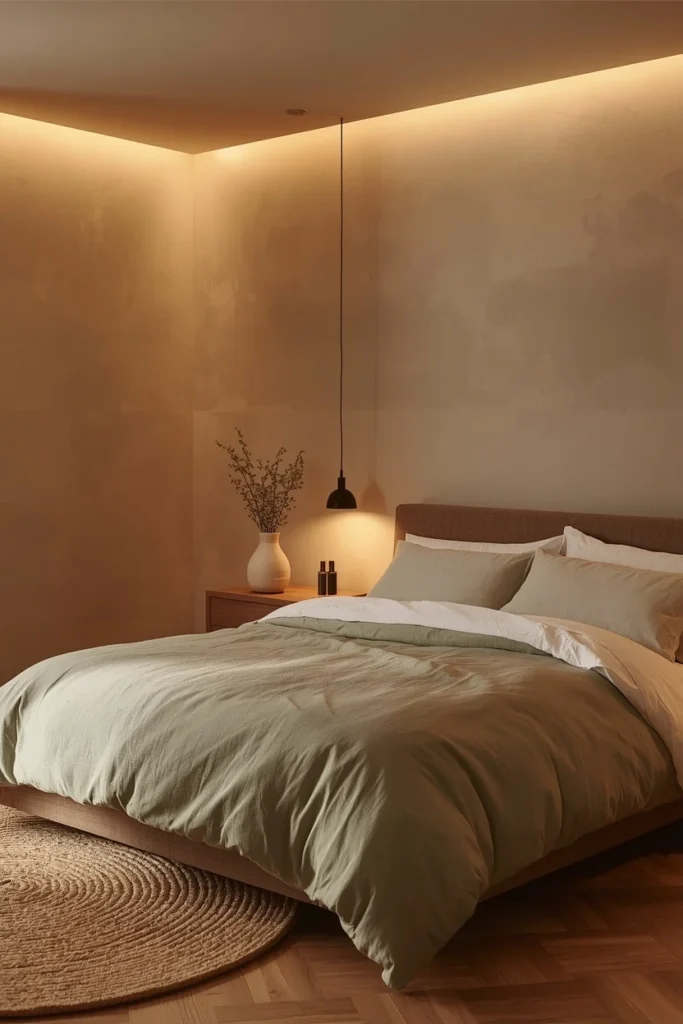
19. Use a Statement Headboard as Your Anchor
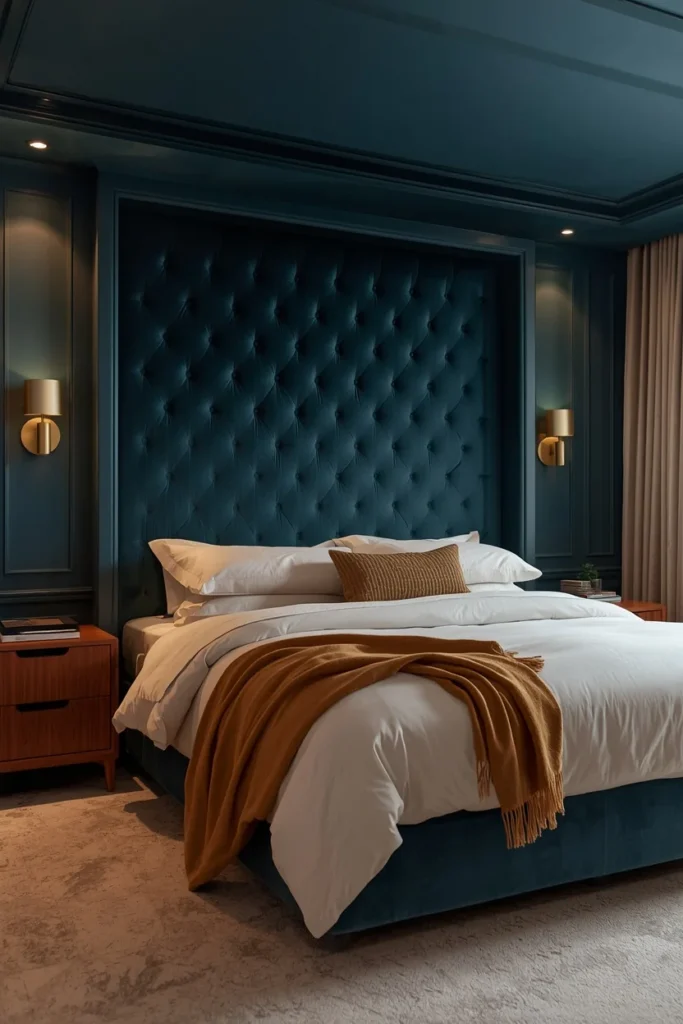
In any bedroom, the headboard is the anchor. It gives the bed a destination, establishes the room’s visual focal point, and communicates the room’s personality more clearly than almost any other single piece of furniture. In a basement bedroom with limited architectural character, the headboard’s role is amplified.
Statement Headboard Options for Basement Bedrooms:
| Headboard Type | Best For | Price Range | Personality |
| Tall upholstered in velvet | Moody/glam/hotel | $200–$800 | Luxurious, soft, dramatic |
| Natural cane or rattan | Boho/coastal/relaxed | $150–$500 | Organic, warm, textural |
| Solid wood with detail | Farmhouse/rustic | $200–$700 | Grounded, warm, substantial |
| Upholstered bouclé | Scandinavian/minimal | $250–$900 | Soft, modern, tactile |
| Brass or iron metal | Industrial/Art Deco | $150–$600 | Structured, characterful, vintage |
| DIY shiplap panel | Farmhouse/budget | $50–$200 | Custom, textural, personal |
Designer Secret: A headboard should be roughly 2/3 the width of the mattress and extend a minimum of 30 inches above the mattress surface for visual impact. Go taller in basement bedrooms to draw the eye upward and counteract low ceilings.
Budget Alternative: A large piece of art hung directly on the wall behind the bed functions as a headboard. A horizontal diptych (two matching prints side by side) centered over a queen bed has the same visual anchoring effect as a physical headboard — for as little as $50–$150.
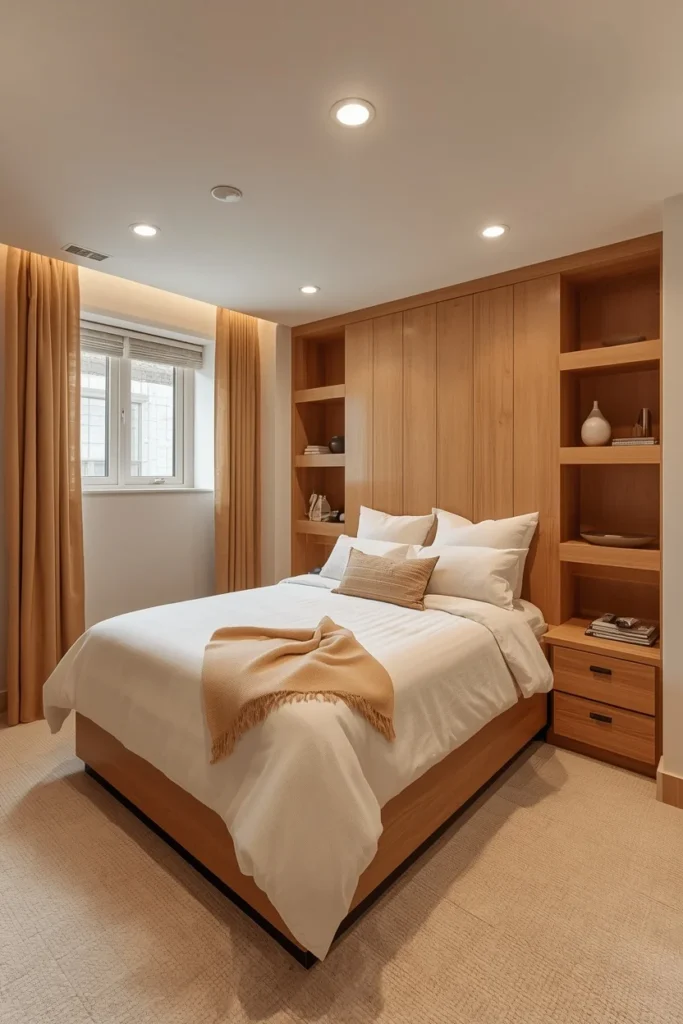
20. Maximize a Small Basement Bedroom
Some basement bedrooms aren’t just below-grade — they’re small and below grade. When square footage is tight, every design decision needs to serve at least two purposes. Decoration for its own sake is a luxury small rooms can’t afford.
The Small Basement Bedroom Design Hierarchy:
Step 1 — Control the floor. Keep the floor as visible as possible. Too many furniture legs, area rugs that are too small, and excessive clutter on the floor make a small room feel crowded immediately. One well-sized rug that extends at least 18 inches beyond each side of the bed.
Step 2 — Go vertical. In a small room, vertical storage is king. Floor-to-ceiling shelving, tall headboards, long curtains from ceiling to floor — all of these draw the eye upward and create the perception of more height.
Step 3 — Choose furniture with legs. Sofas, chairs, bed frames, and side tables on visible legs allow the floor to read as continuous. Skirted furniture cuts the room in half visually.
Step 4 — Limit the furniture count. A bed, two nightstands, and one additional piece (dresser or chair) is the maximum for truly small spaces. Build all other storage into walls.
Step 5 — Use consistent color. Color contrast between furniture and walls makes a room feel busier. In small spaces, tonal dressing (similar values throughout) creates visual calm and the appearance of more space.
Common Mistake: Using furniture that’s too small in a small room. This is counterintuitive, but undersized furniture makes a small room feel cluttered rather than spacious. Appropriately scaled pieces in reduced quantity create a calmer, more expansive feeling.
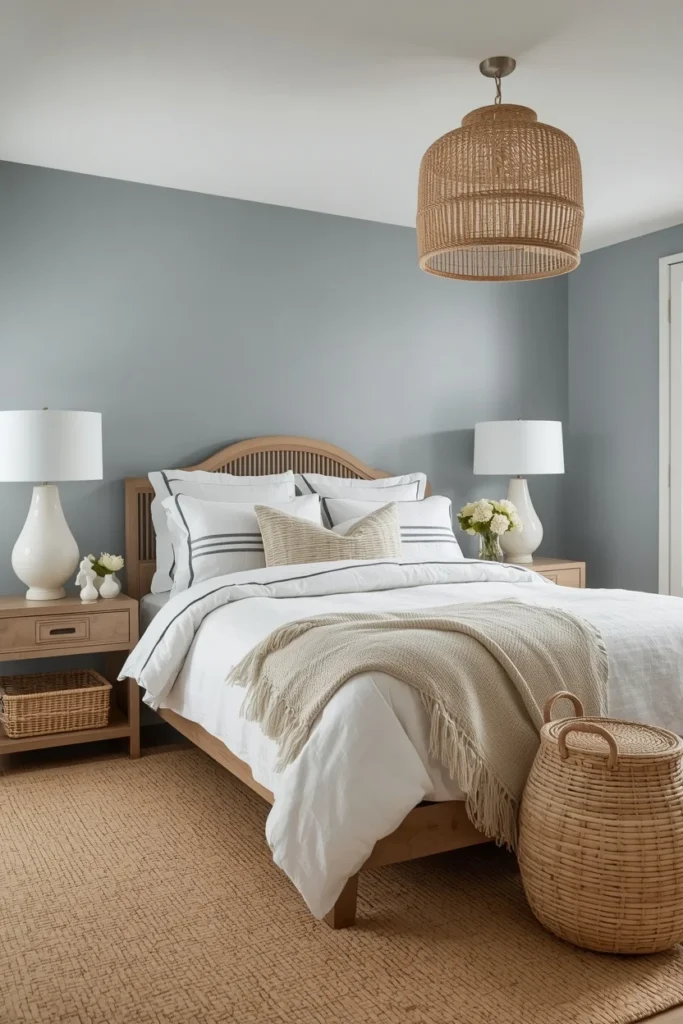
21. Try Coastal Calm for Unexpected Brightness
The coastal aesthetic does something counterintuitive in basement bedrooms: it creates a sense of brightness and airiness that has nothing to do with actual windows or sunlight. It does this through color, texture, and the psychological associations we carry for the ocean — open space, light, ease.
The Coastal Basement Bedroom Palette:
- Walls: Soft blue-gray, warm sand, pale aqua, or warm white
- Bedding: White or natural linen with a soft blue or warm stripe detail
- Furniture: Driftwood-toned wood, rattan, wicker, light-finished pieces
- Textiles: Waffle weave throws, cable-knit pillows, striped rug
- Accessories: Woven baskets, simple ceramic vessels, botanical prints
Why it works without natural light: The coastal palette’s blues and neutrals have inherently high light-reflective values. A soft blue-gray wall (Sherwin-Williams’ Oyster Bay or Benjamin Moore’s Sea Salt equivalent) under warm white artificial light reads as calm and airy rather than cold or dark.
Lighting approach: Warm white lights (3000K) work better than 2700K in coastal palettes — the slightly cooler temperature enhances the blue tones without going cold.
Color Pairing: Soft sand + driftwood + white + pale blue + warm brass accents = the full coastal basement bedroom palette. Add a woven rattan light fixture and you’re done.
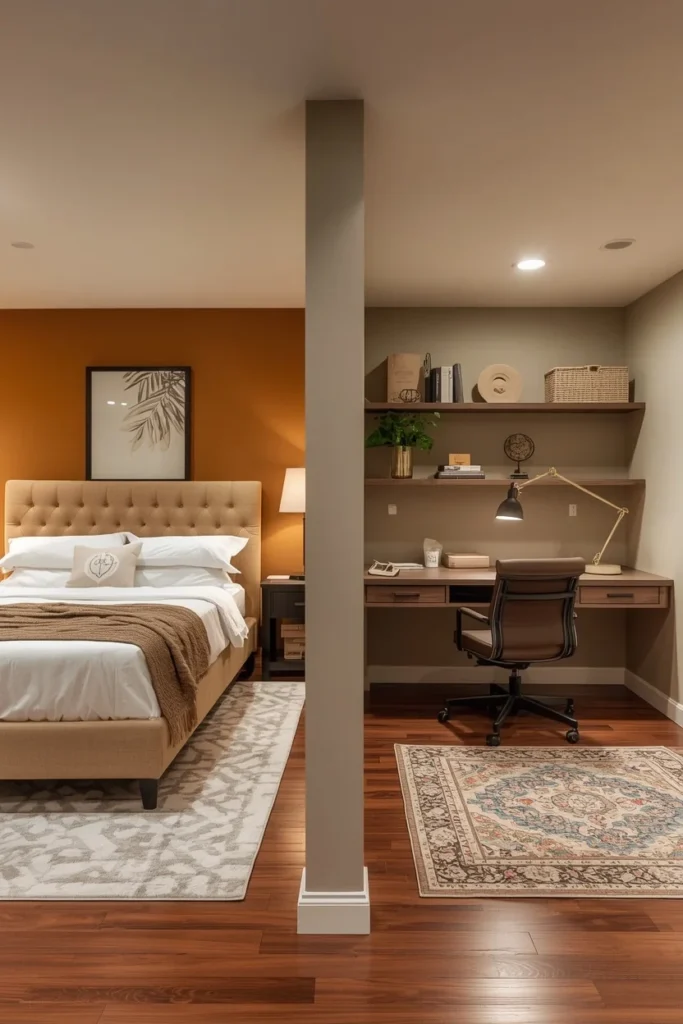
22. Design a Dual-Purpose Bedroom + Home Office
The basement bedroom that doubles as a home office is one of the most practical configurations available — and one of the most difficult to execute without the room feeling like it can’t decide what it is.
The Key Principle: Zone it completely. The bedroom area and the office area should feel like separate rooms that happen to share walls.
How to create zones without walls:
- Different lighting: The office zone gets task lighting (a desk lamp, directional recessed light). The bedroom zone gets warm, ambient, dimmable light. These different lighting modes signal “work mode” and “rest mode” to your brain.
- Different rugs: One rug anchors the bed. A separate rug (or bare floor) defines the desk area. This creates a visual boundary that functions like a wall.
- Different wall treatments: A bold accent wall or wallpaper behind the desk. Calm, neutral walls around the bed. The visual contrast separates the zones.
- Strategic placement: Never position a desk directly facing the bed. The visual line of sight between work and sleep inhibits both. Place the desk perpendicular to the bed or in a corner that requires you to turn away from the sleeping area.
Quick Tip: A Murphy bed (fold-up wall bed) is the ultimate dual-purpose solution for small basement spaces. When the bed is folded up, the room functions as a complete home office. Modern Murphy beds in warm wood finishes look nothing like the institutional versions of the past.
STYLING TIPS
The 60-30-10 Color Rule for Basement Bedrooms:
- 60% dominant color (walls, large furniture, rugs)
- 30% secondary color (bedding, curtains, upholstery)
- 10% accent (lamps, art, throw pillows, hardware)
This formula prevents the visual chaos that makes small, enclosed rooms feel overwhelming.
The Furniture Arrangement Rule: In a basement bedroom, always position the bed to face the room’s entry point (if possible). This creates a sense of control and welcomes the room rather than having the bed backed into a corner with no visual command of the space.
Scent matters more underground: In enclosed, ventilated-only spaces, scent accumulates. A quality diffuser with rotating seasonal oils (lavender in spring, cedar in autumn, eucalyptus year-round) makes a basement bedroom feel refreshed and cared-for every single day.
BUDGET ALTERNATIVES
| Designer Look | Budget Version | Estimated Savings |
| Custom wallpaper accent wall | Peel-and-stick wallpaper from Amazon/Target | Save $200–$800 |
| Hardwood flooring | Luxury vinyl plank (LVP) | Save $3–$8 per sq ft |
| Built-in closet | IKEA PAX wardrobe system | Save $500–$2000 |
| Upholstered headboard | DIY plywood + foam + fabric | Save $150–$400 |
| Designer throw pillows | IKEA/TJ Maxx + quality pillow inserts | Save $100–$300 |
| Floor-length curtains | IKEA Ritva in white | Save $100–$250 per panel |
| Custom cove lighting | Peel-and-stick LED strips in ceiling cove | Save $200–$600 |
| Designer area rug | Ruggable washable rug | Save $200–$800 |
SMALL SPACE ALTERNATIVES
- No room for a full dresser? Use the PAX wardrobe system with interior drawers — it consolidates wardrobe and dresser into one vertical footprint.
- Low ceiling killing your tall headboard idea? Mount the headboard directly to the wall (not to the bed frame) — this allows you to keep the headboard tall without the bed frame height adding to it.
- Can’t fit two nightstands? Use a single nightstand on the dominant side and a wall-mounted floating shelf on the other — same function, significantly less floor space.
- No egress window for natural light? Install a “faux window” with an LED lightbox behind frosted glass — these are available from specialty lighting retailers and genuinely simulate daylight from $80–$300.
- No room for a reading chair? Mount a wall sconce with a swing arm directly beside the bed — this replaces a floor lamp and side table in a single fixture.
COMMON MISTAKES
Mistake 1: Painting the walls pure white White reads as cold and dingy in basements under artificial light. Choose warm whites with yellow undertones (Alabaster, Simply White) or warm neutrals instead.
Mistake 2: Single overhead lighting One ceiling fixture is never enough in a basement bedroom. Layer three types of light: ambient, task, and accent.
Mistake 3: Ignoring the floor Cold concrete or cheap linoleum undermine every beautiful decision made above it. The floor is the single most important surface in a basement bedroom.
Mistake 4: Curtains hung at window height Always hang curtain rods as close to the ceiling as possible, regardless of window position. This creates the illusion of taller ceilings and larger windows.
Mistake 5: Using too much furniture Basements need visual breathing room. Err toward fewer, better pieces rather than filling every corner.
Mistake 6: Skipping moisture control Before any design work, address moisture. A dehumidifier ($150–$300) and moisture-resistant paint ($5–$15 more per gallon) protect every investment made above them.
Mistake 7: Ignoring acoustics Basements can sound echoey and hollow. Rugs, curtains, upholstered furniture, and soft textiles all absorb sound and make the space feel more intimate.
Mistake 8: Matching everything perfectly Coordinated rooms in basements look staged rather than lived-in. Mix wood tones, combine old and new, and let the room feel collected over time.
FAQs
CONCLUSION
A basement bedroom isn’t a compromise — it’s a canvas.
Every design challenge a basement presents has a solution, and often that solution reveals a design opportunity that above-grade rooms simply don’t have. The enclosure that feels like a limitation becomes the cozy cocoon. The absence of windows becomes the invitation to master artificial light. The blank walls become the chance to build the exact aesthetic you want without architectural constraints fighting back.
The 22 ideas in this guide are a toolkit, not a prescription. Mix and match. Take the lighting strategy from idea one and combine it with the moody palette from idea eight. Use the storage hierarchy from idea eleven in your coastal bedroom from idea twenty-one. Adapt each concept to your specific space, your specific budget, and your specific taste.
The one thing all successful basement bedrooms share isn’t a specific color or style or piece of furniture. It’s intentionality. The rooms that feel designed — that feel alive — are the ones where every decision was made on purpose. Where nothing was left to chance or left over from somewhere else.
Start with one idea. Execute it well. The rest will follow.