16 Solarium Kitchen Ideas That Flood Your Home With Beautiful Light
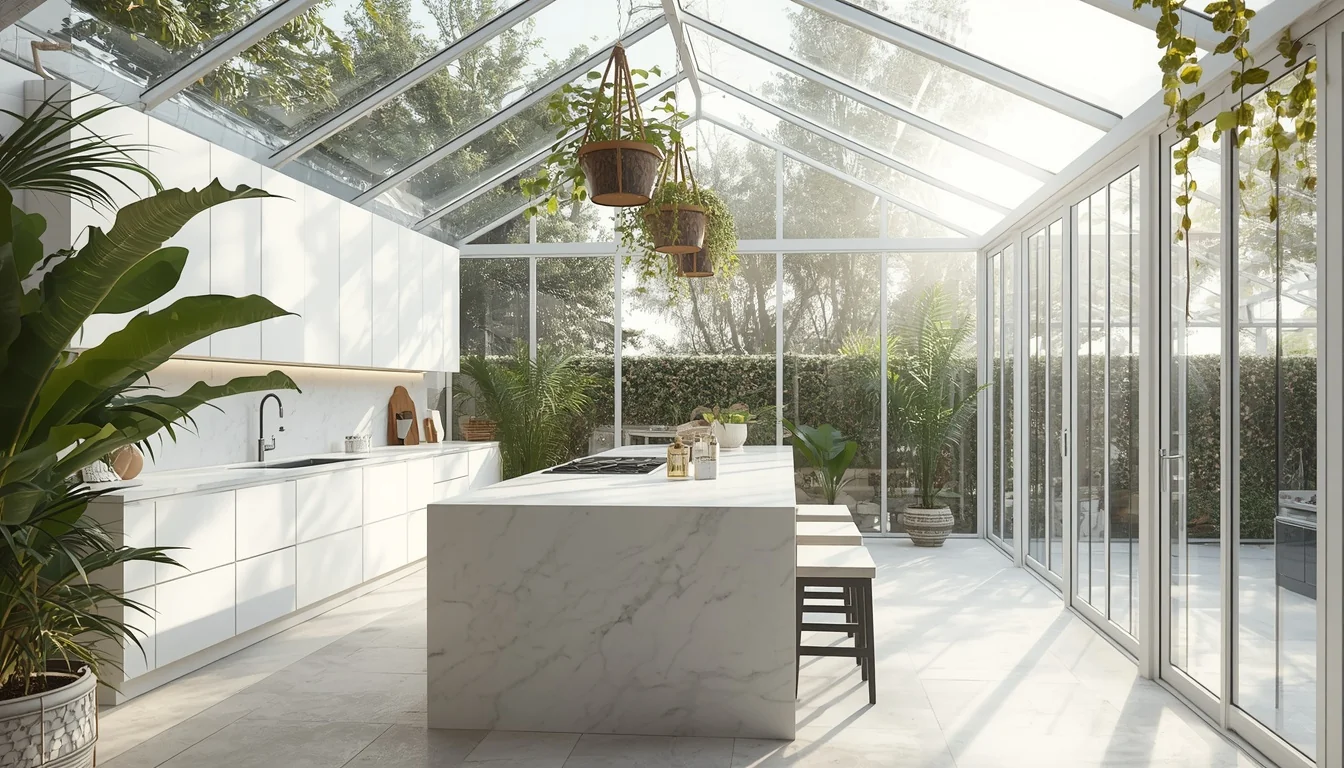
There’s a specific kind of morning that only happens in a kitchen full of sunlight — steam curling off a coffee cup, light pooling across the counter, and the whole room feeling awake before you are.
That’s the appeal behind the solarium kitchen trend, and it’s why searches for glass-roof extensions and sunroom kitchens have climbed steadily across Pinterest and Google over the past two years. A solarium kitchen isn’t just a design style. It’s a structural approach — glass ceilings, glazed walls, or a full glass-enclosed extension — that turns an ordinary cooking space into one of the brightest rooms in the house.
You don’t need a country estate to pull this off. Solarium kitchens now show up in narrow city rowhouses, mid-century ranches, and small suburban builds, scaled to fit the space and budget available. Below are 16 real, buildable solarium kitchen ideas, along with the design logic, materials, and common mistakes that separate a stunning result from an expensive regret.
Table of Contents
- What Makes a Kitchen a “Solarium Kitchen”
- 16 Solarium Kitchen Ideas
- Designer Tips for Getting the Light Right
- Budget Alternatives to a Full Solarium
- Small Space Solarium Solutions
- Common Mistakes to Avoid
- Shopping Priorities
- FAQs
- Conclusion
What Makes a Kitchen a “Solarium Kitchen”?
A true solarium kitchen has a glass roof, glass walls, or both — structural glazing that lets daylight enter from multiple angles rather than just through standard windows. Think of it as the difference between a room with a nice window and a room built around light itself.
The term originally comes from freestanding glass rooms built specifically to capture sunlight, often used as plant rooms or winter lounges. Kitchens have borrowed the idea because cooking spaces spend more daylight hours occupied than almost any other room in the house. A dark kitchen affects mood, cooking motivation, and even how a home photographs when it’s time to sell — which is part of why this trend has held steady rather than fading after a single design cycle.
Most solarium kitchens fall into one of three categories: a full glass-enclosed extension attached to the existing kitchen, a partial glazed roof over part of the room, or a side-of-house addition using steel or aluminum-framed glass panels. Each version solves the same problem — a dark, boxed-in kitchen — but at very different price points and construction complexity.
Climate also shapes which version makes sense. Homes in consistently sunny regions can often get away with simpler, single-glazed structures used seasonally, while homes in the northern US and UK generally need insulated, climate-controlled glazing to make the space usable year-round. Understanding which category fits your home, budget, and climate before you start sketching layouts will save both money and frustration later in the project.
16 Solarium Kitchen Ideas
1. The Full Glass-Roof Extension
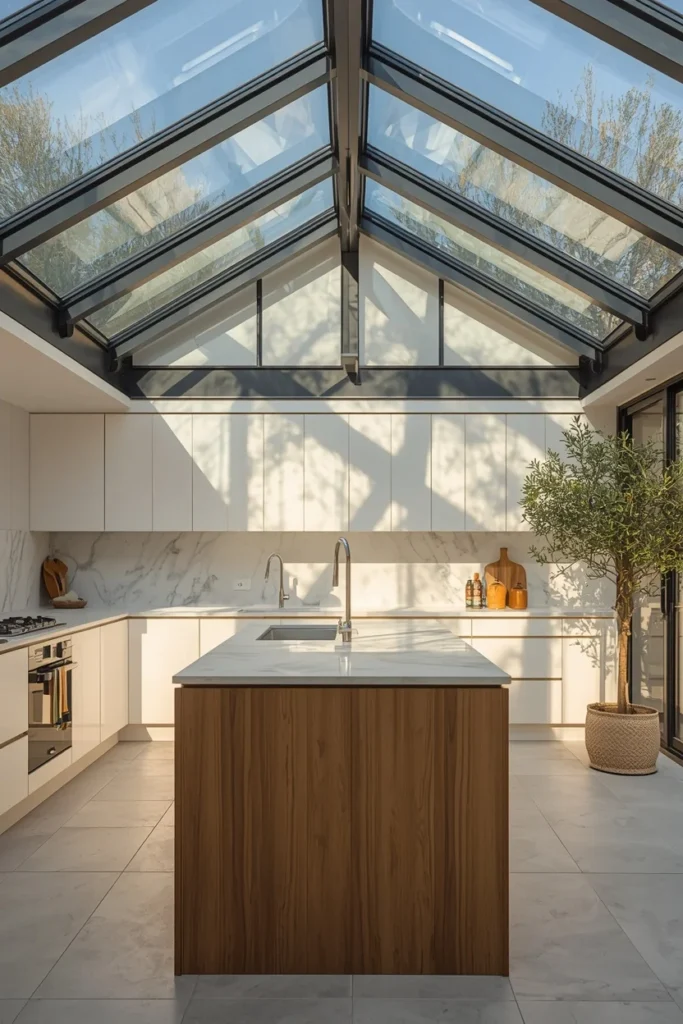
This is the solarium kitchen in its purest form: a glazed roof stretching over the entire cooking and dining area, often supported by slim steel beams. Light pours in from directly overhead, changing character throughout the day — soft and diffused in the morning, warm and golden by late afternoon. It works especially well on north-facing homes that struggle with natural light through vertical windows alone, since overhead glazing doesn’t depend on the sun’s angle the way vertical windows do.
The tradeoff is cost and heat management, so this option suits homeowners planning a full kitchen renovation rather than a quick refresh. Structural engineering is typically required to support the roof load, and a qualified contractor should assess how the glazing integrates with existing insulation and drainage before construction begins. Done well, this style adds real resale value, since a full-height glass ceiling is difficult to replicate with a smaller-scale renovation later.
2. Side-of-House Glazed Addition
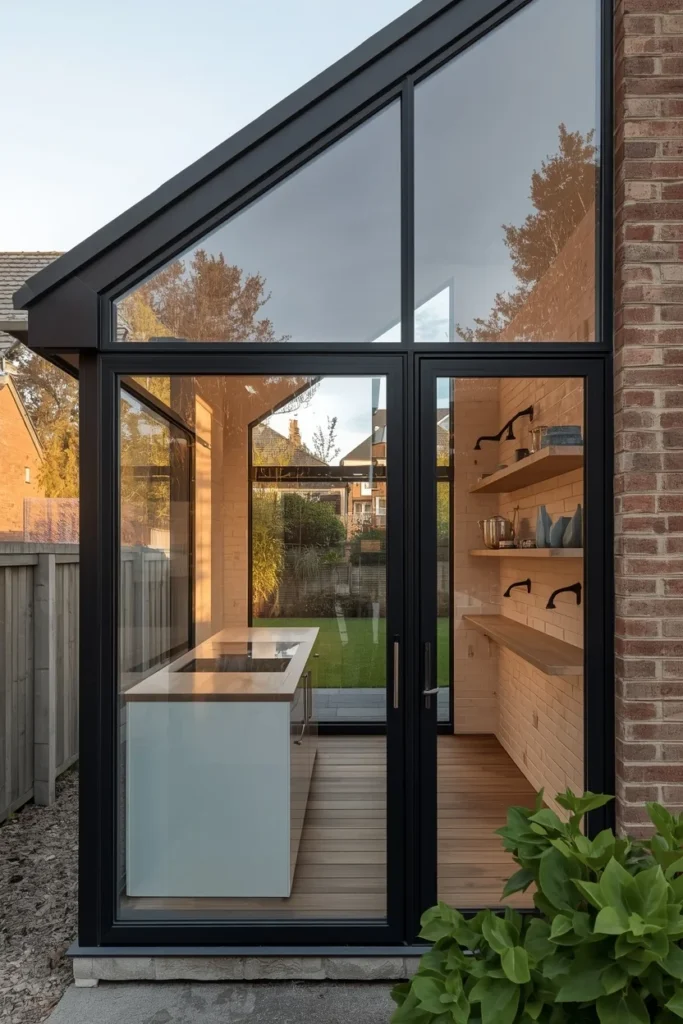
Rather than glazing the entire roof, this approach extends the kitchen outward using a run of glass panels along one exterior wall, often framed in black steel for a Crittall-style look. It’s one of the more achievable ways to get a solarium effect without touching the existing roofline, since the structure sits beside the house rather than above it. This suits Victorian, colonial, and townhouse layouts where a side yard is available but a full rear extension isn’t.
Because the addition sits at eye level rather than overhead, it also does double duty as a framed view — a run of garden, a tree line, or even a city street becomes part of the kitchen’s daily backdrop. Homeowners with narrow side lots often find this the most planning-friendly solarium option, since it typically requires less structural alteration than a full rear extension and can sometimes fall under permitted development rules, depending on local regulations.
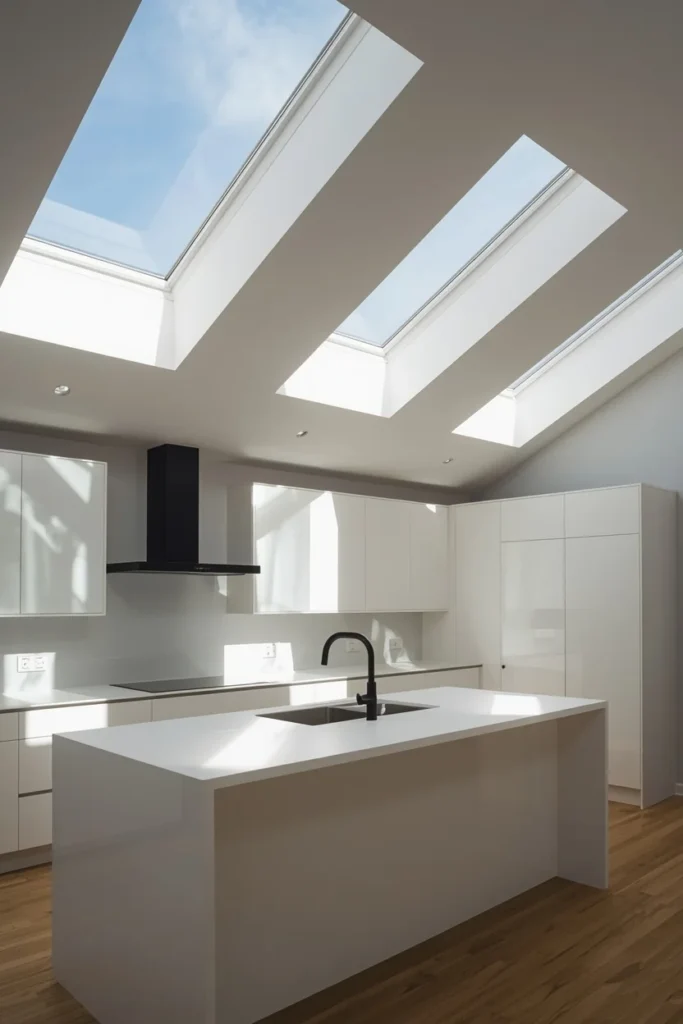
3. Skylight-Only Solarium Effect
If a full glass wall isn’t in the budget, a cluster of large skylights over the island or prep zone delivers a surprising amount of the same effect. Three or four evenly spaced skylights spread light more naturally than one large one, avoiding harsh direct glare in a single spot. This is the most realistic entry point for homeowners renovating an existing kitchen footprint rather than building an addition.
Fixed skylights are simpler and less expensive to install, while operable versions add ventilation that helps vent cooking heat and steam upward and out. Tubular skylights are worth considering for smaller budgets or tighter roof spans, since they channel daylight down through a reflective tube from a much smaller roof opening, making them easier to retrofit into an existing kitchen without a major structural rework.
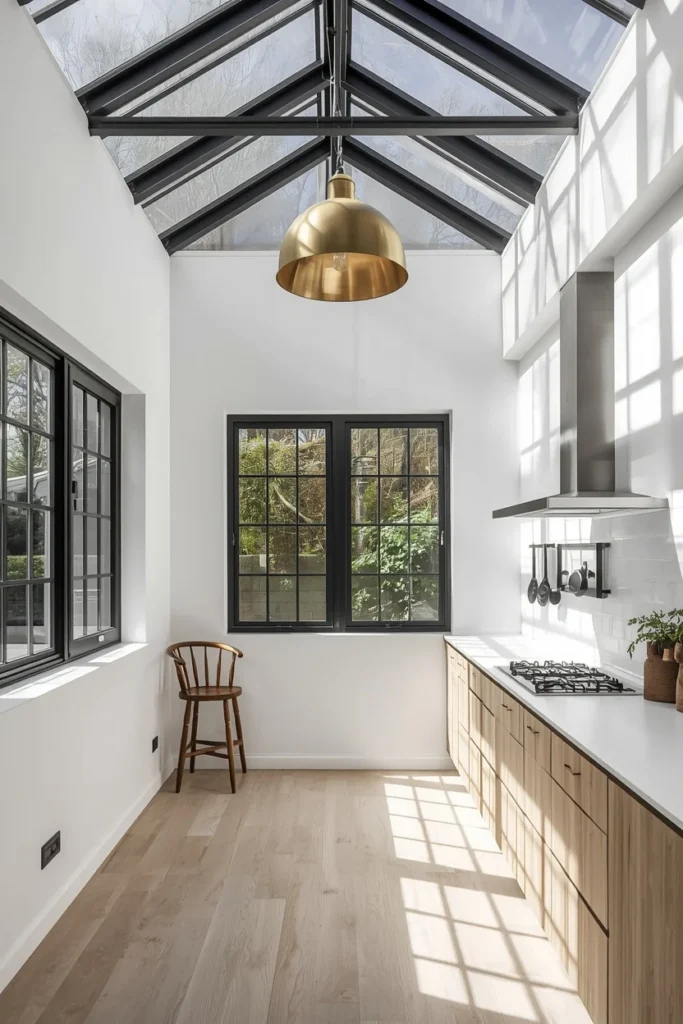
4. Steel-Frame Industrial Solarium
Black or bronze steel window frames against white walls and light wood give a solarium kitchen an architectural, almost gallery-like feel. The dark frames actually help — they create visual structure so the glass doesn’t feel like it’s disappearing into empty space, and they photograph beautifully for Pinterest and Instagram. Pair with matte black hardware and unlacquered brass fixtures for a look that feels current rather than trendy-and-temporary.
The grid pattern created by steel mullions also breaks up large glass expanses into manageable visual sections, which can make an all-glass wall feel less overwhelming and more like a considered architectural feature. This style pairs particularly well with concrete or honed stone floors, which lean into the same industrial-meets-warm aesthetic that’s currently dominating high-end kitchen renovations across both the US and UK markets.
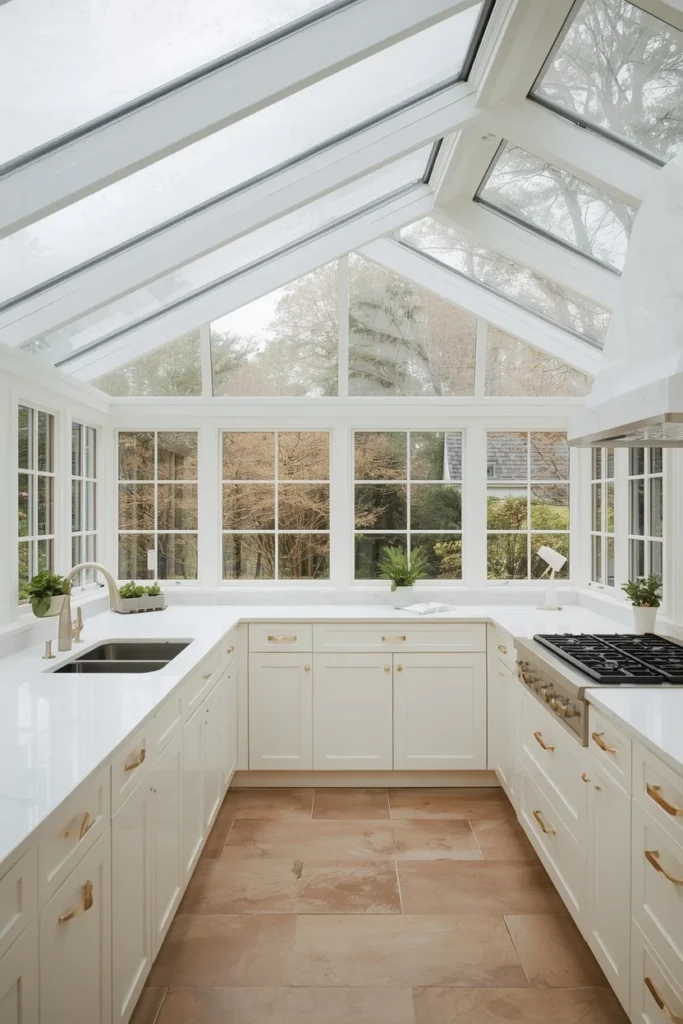
5. White Kitchen Beneath a Glass Ceiling
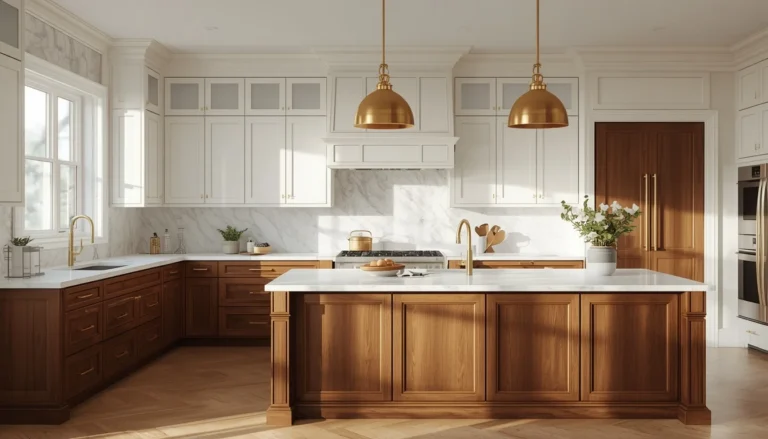
White cabinetry and countertops under a glazed roof create a self-reinforcing brightness — the glass lets light in, and the white surfaces bounce it back around the room. This combination performs particularly well in kitchens that don’t get much direct sun, since even indirect daylight reflects further. Stick to warm whites rather than stark cool tones to avoid a clinical feel.
Layering in texture keeps an all-white solarium kitchen from feeling flat or sterile — think a fluted cabinet front, a woven pendant shade, or a honed rather than polished stone counter. Warm metal accents in brass or aged gold also help offset the coolness that pure white and glass can otherwise create, especially on overcast days when the light coming through the roof is softer and more diffuse.
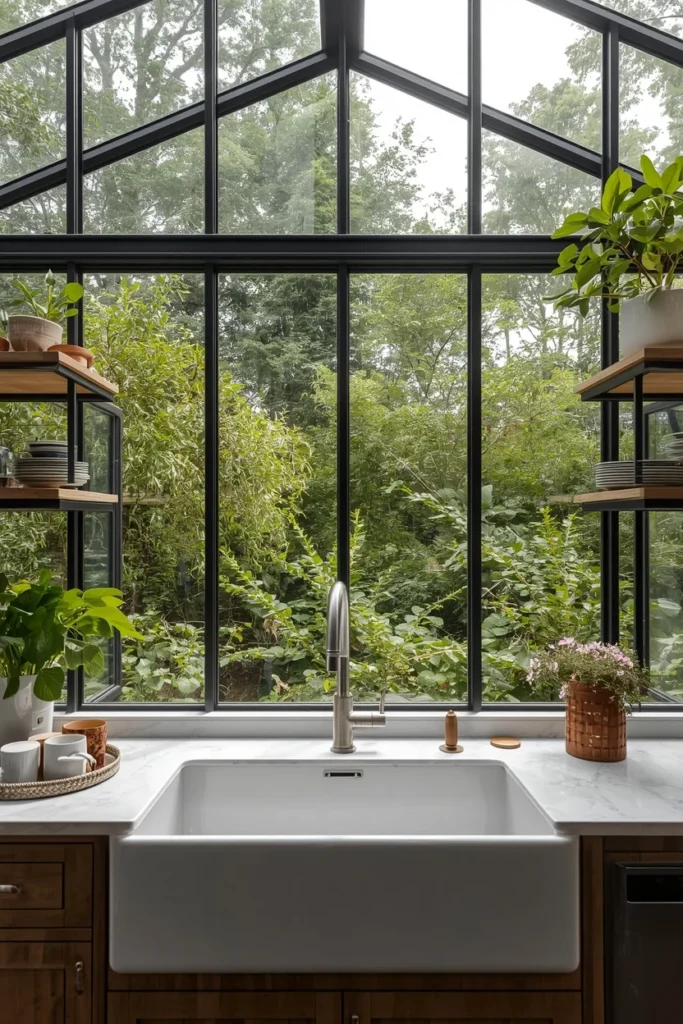
6. Garden-View Solarium With Open Shelving
Positioning the sink or prep area to face the garden through floor-to-ceiling glass turns dishwashing into something closer to a view than a chore. Open shelving nearby keeps the eye moving outward instead of stacking visual clutter against the glass. This layout works best when there’s genuine garden or landscaping to look at — a solarium facing a fence or neighboring wall loses much of its appeal.
If the current view isn’t quite there yet, this idea doubles as motivation for landscaping investment: even a simple row of ornamental grasses, a small tree, or a trellis with climbing vines can transform what the glass frames. Open shelving should stay lightly styled — a few ceramic pieces and everyday glassware — so it doesn’t compete with the outdoor view for attention.
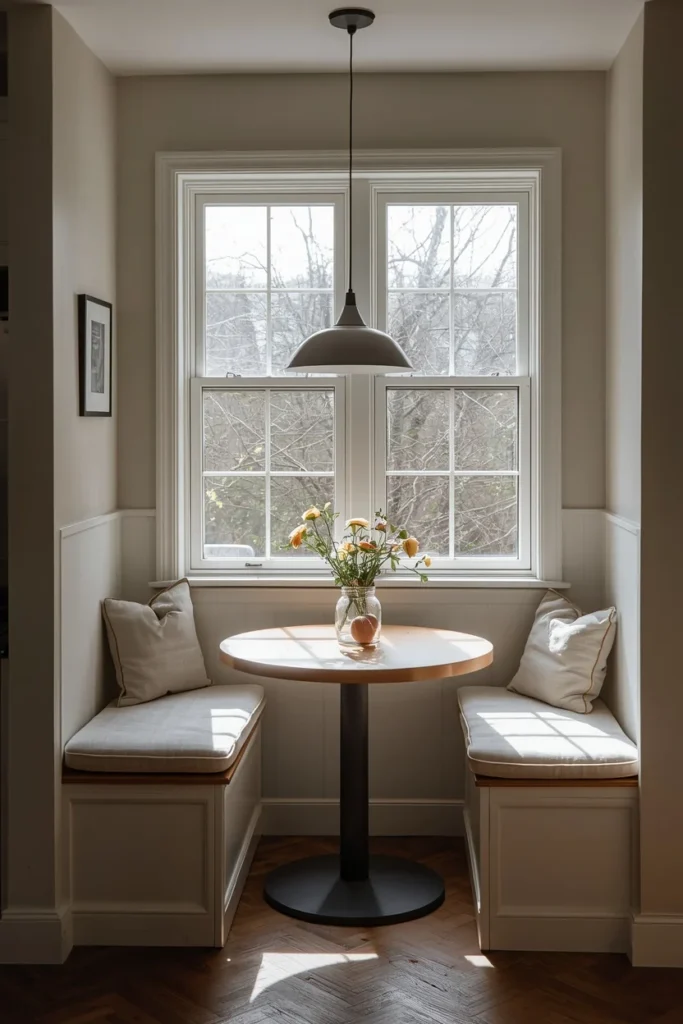
7. Breakfast Nook Solarium
A smaller, dedicated glazed corner built specifically around a breakfast table gives you the solarium feeling without glazing the entire kitchen. Built-in bench seating with cushions makes the space feel intentional rather than like an unfinished side room. This is one of the most cost-effective versions of the trend, since the glazed footprint stays small.
Because the nook is compact, it’s also one of the easiest places to experiment with bolder choices — a patterned cushion fabric, a statement pendant, or a small illustrated rug — without overwhelming the whole kitchen. Many homeowners find this the highest-return solarium project on the list relative to cost, since it creates a genuinely used daily ritual space rather than just a visual upgrade.
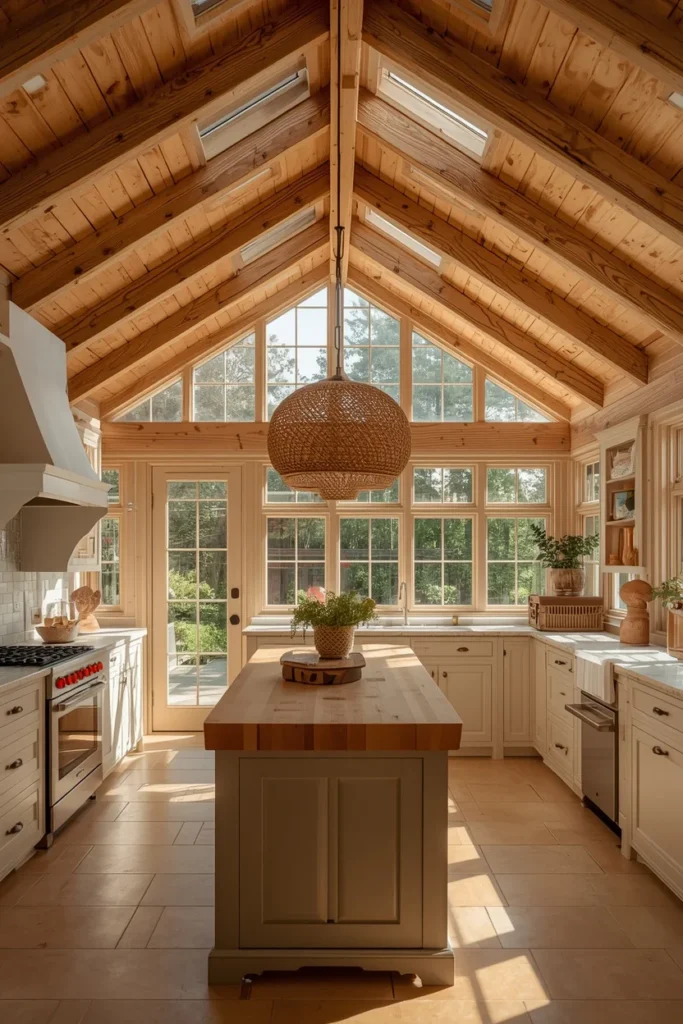
8. Farmhouse Solarium Kitchen
Warm wood beams, shaker cabinetry, and a glazed gable roof combine farmhouse warmth with solarium brightness. The natural materials soften what could otherwise feel like a stark, all-glass space, keeping it lived-in rather than showroom-perfect. Rattan pendant lighting and a butcher block island complete the look without competing with the light itself.
Exposed timber trusses supporting the glazing add architectural interest overhead while still reading as warm rather than industrial, which is part of why this pairing has become one of the most saved combinations on home design boards this year. A farmhouse sink positioned under the glass wall keeps the room’s most-used work zone bathed in natural light throughout the day.
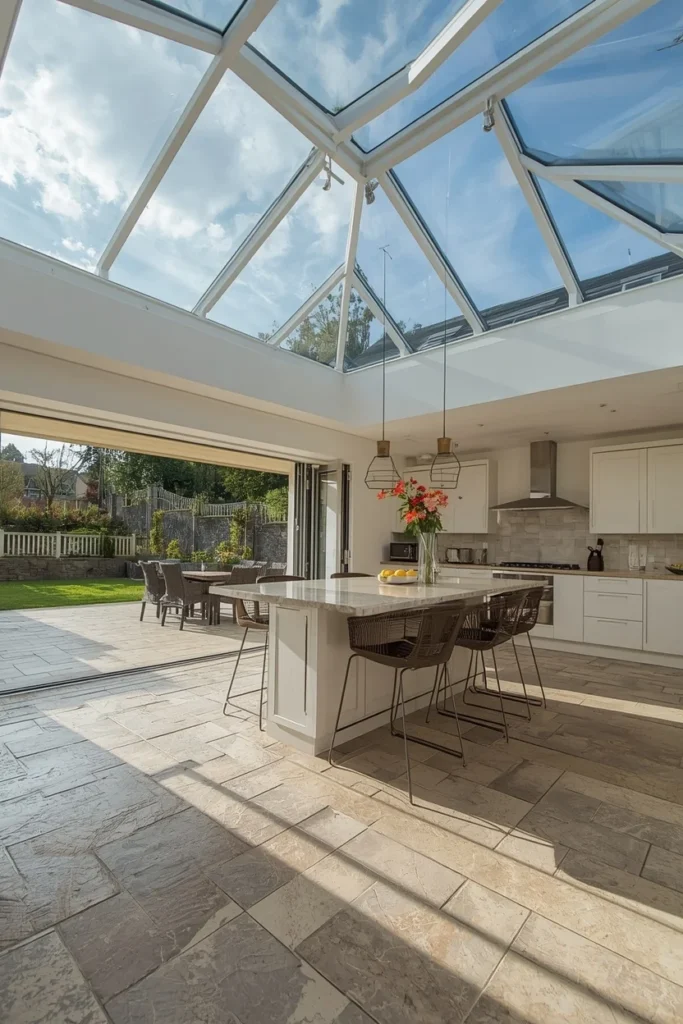
9. Indoor-Outdoor Solarium With Bifold Doors
Bifold or sliding glass doors along one wall of the solarium let the kitchen open fully to a patio or garden in warm weather. This adds functional value beyond aesthetics — the space effectively doubles as outdoor entertaining room for several months a year. It’s a strong option for homeowners who host regularly and want the kitchen to extend into the yard.
A continuous flooring material running from the interior kitchen out onto the patio helps blur the transition and makes the space feel larger than its actual footprint. Track-mounted bifold systems with minimal framing offer the widest unobstructed opening, though sliding pocket doors are a lower-cost alternative that still achieve most of the same indoor-outdoor effect.
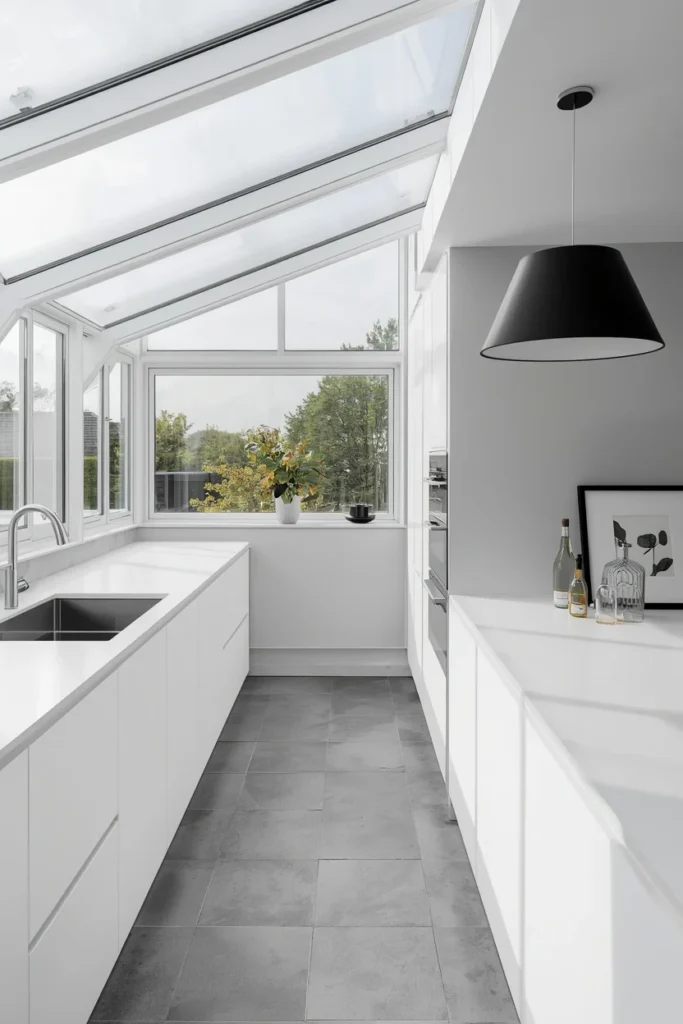
10. Minimalist Glass-Box Solarium
Clean lines, a monochrome palette, and glazing on two or three sides create a glass-box effect that feels architectural rather than decorative. Furniture and decor stay deliberately sparse so the structure and the light remain the focal point. This version photographs especially well in Scandinavian and contemporary-style homes.
Because there’s little decor to distract the eye, material quality matters more here than in almost any other solarium style — every seam, hinge, and cabinet edge is visible and part of the composition. Concealed hardware, integrated appliances, and a single neutral countertop material throughout help maintain the pared-back look this style depends on.
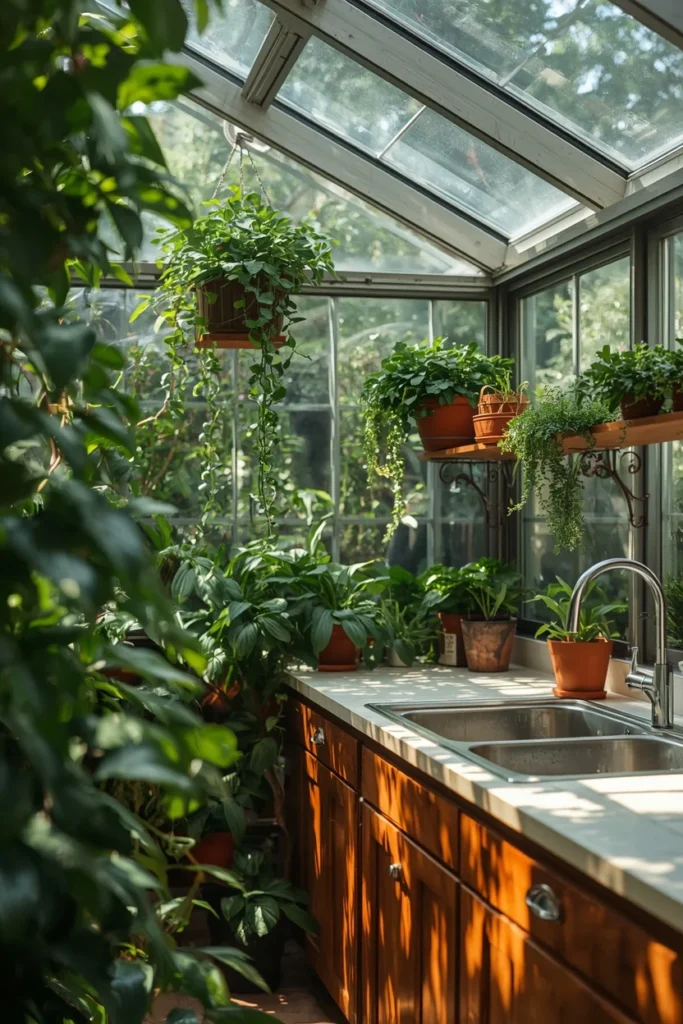
11. Plant-Filled Solarium Kitchen
Hanging plants, a herb shelf along the glass wall, and potted greenery near the base of the windows bring the outdoors in without turning the kitchen into a greenhouse. Sunlight and plants are natural partners, and fresh herbs within reach of the stove add function alongside the visual appeal. Keep planting concentrated in one or two zones so it reads as intentional rather than overgrown.
Trailing varieties like pothos or string of pearls work well suspended near the glass, where they’ll get consistent light without shading the work surfaces below. A narrow ledge or floating shelf built specifically for potted herbs — basil, thyme, mint — keeps cooking ingredients literally within arm’s reach while reinforcing the greenhouse-adjacent feel that makes this idea so popular on Pinterest.
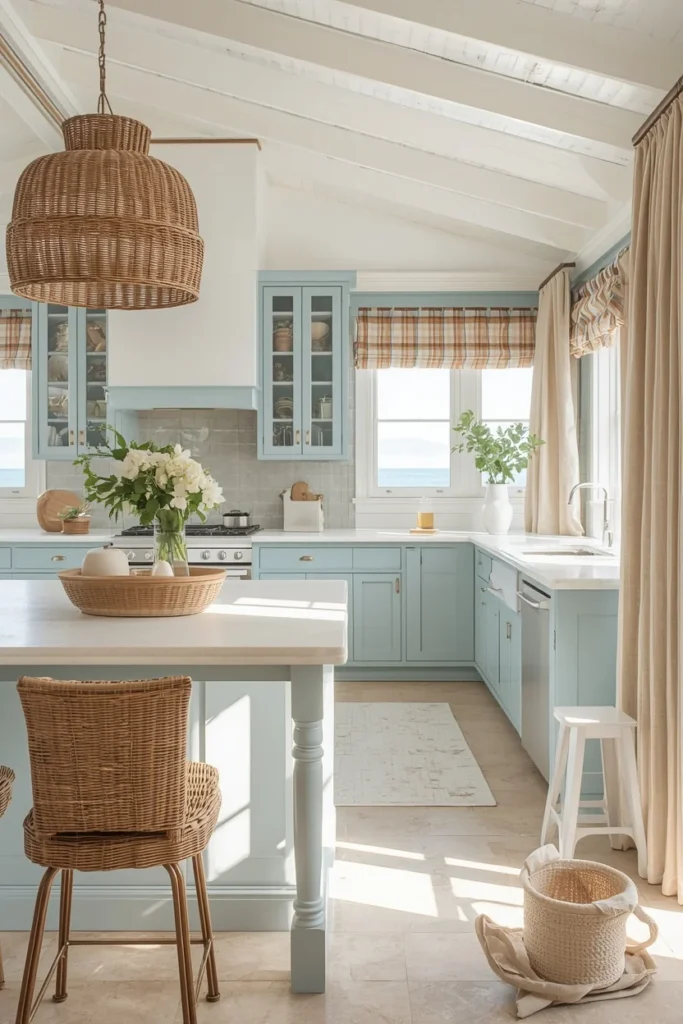
12. Coastal Solarium With Wicker and Linen
Light blue, white, and sandy neutral tones under a glass roof create a beachy, airy feel that suits coastal and lake homes especially well. Wicker bar stools, linen curtains for glare control, and light wood flooring round out the palette. This combination handles bright, high-sun climates particularly well since the cool tones offset the warmth of direct light.
Natural fiber materials — jute rugs, rattan pendant shades, seagrass baskets — hold up better in high-sun, high-humidity solarium environments than synthetic alternatives, which can fade or warp with prolonged exposure. This palette also tends to age gracefully rather than looking dated, since it draws from timeless coastal design rather than a fast-moving color trend.
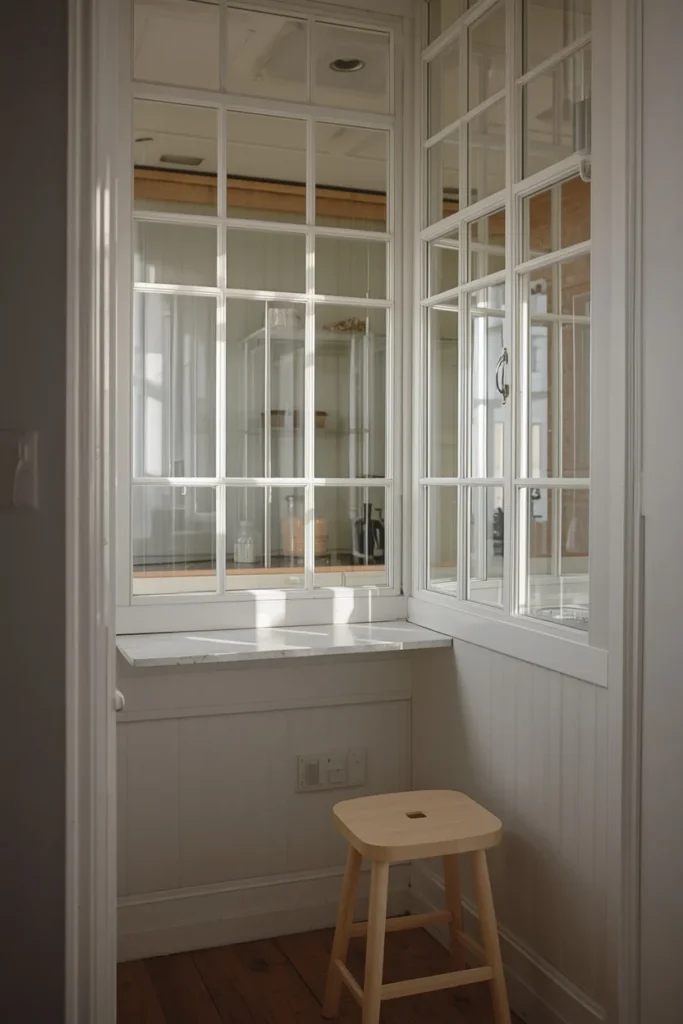
13. Small-Space Solarium Corner
For kitchens that can’t accommodate a full extension, glazing a single corner — rather than an entire wall — still delivers a noticeable light boost. This works well in row houses, apartments, and older homes where structural changes are limited. Combine with a fold-down or narrow table to make the corner double as an eating nook.
Corner glazing also benefits from receiving light from two directions rather than one, which tends to reduce harsh shadows compared to a single flat window wall. For renters or homeowners not ready for structural work, a large corner window replacement alone — swapping two standard windows for one continuous glazed corner — can approximate much of this effect at a fraction of a full solarium build cost.
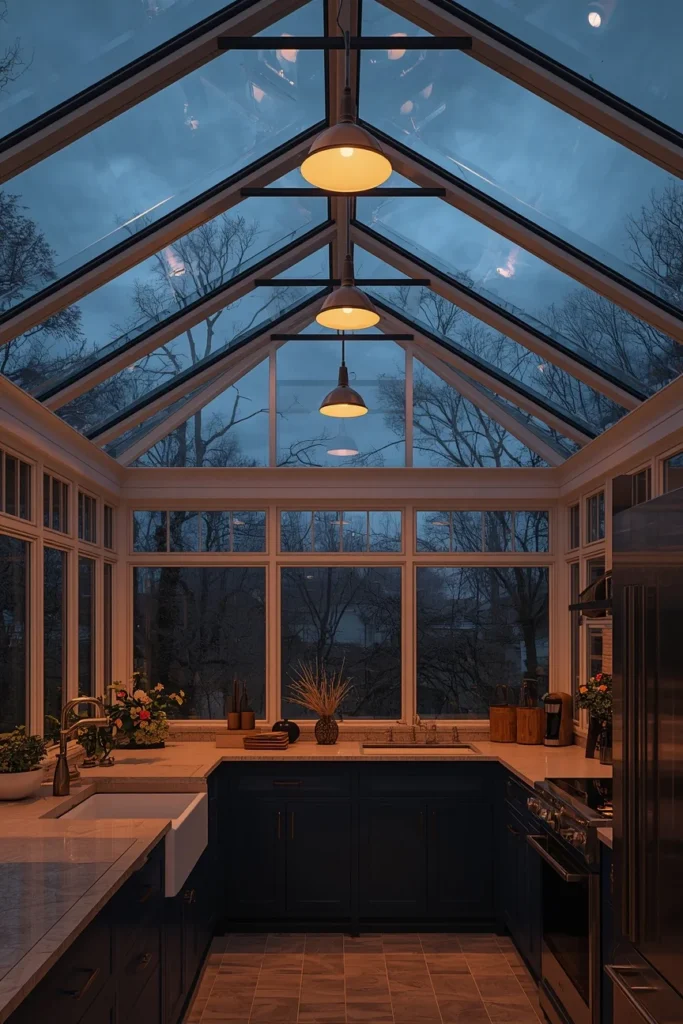
14. Two-Tone Solarium With Statement Lighting
A glazed roof paired with a bold pendant light fixture creates contrast between the softness of daylight and the warmth of evening lighting. This matters more than people expect — a solarium kitchen that looks stunning at noon can feel flat and shadowless after dark without a considered lighting plan. Choose fixtures with dimmable warm-toned bulbs to bridge day and night use.
Pairing a darker lower cabinet tone (navy, forest green, charcoal) with lighter upper surfaces gives the eye an anchor point once daylight fades and the room relies on artificial lighting instead. Layering task lighting under cabinets with a statement pendant over the island ensures the kitchen remains functional and inviting well after sunset, not just during peak daylight hours.
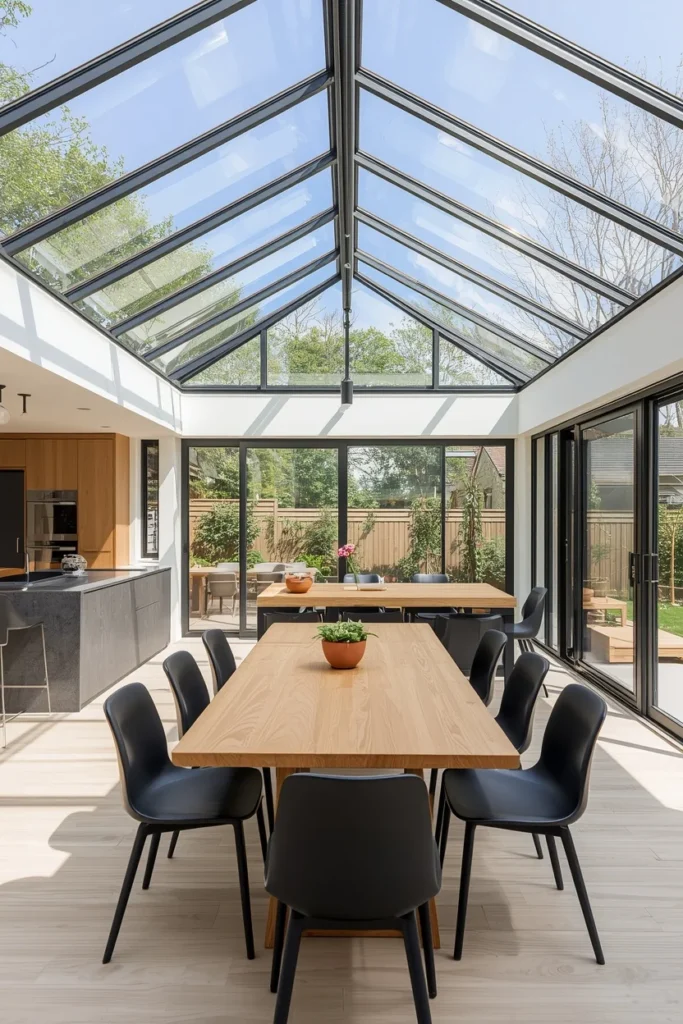
15. Solarium Dining and Cooking Combined
Removing the wall between kitchen and dining area and glazing the shared ceiling creates one continuous, light-filled zone for cooking and entertaining. Conversations flow more easily without a wall interrupting the space, and the solarium roof reads as the unifying design feature. This layout suits open-plan homes and works especially well for households that entertain often.
A large island or peninsula can act as a soft boundary between the two zones without walling them off, keeping sightlines open while still giving each area a distinct function. Consistent flooring and a unified ceiling treatment across both zones reinforce the sense that the whole space is one continuous, light-washed room rather than two rooms pushed together.
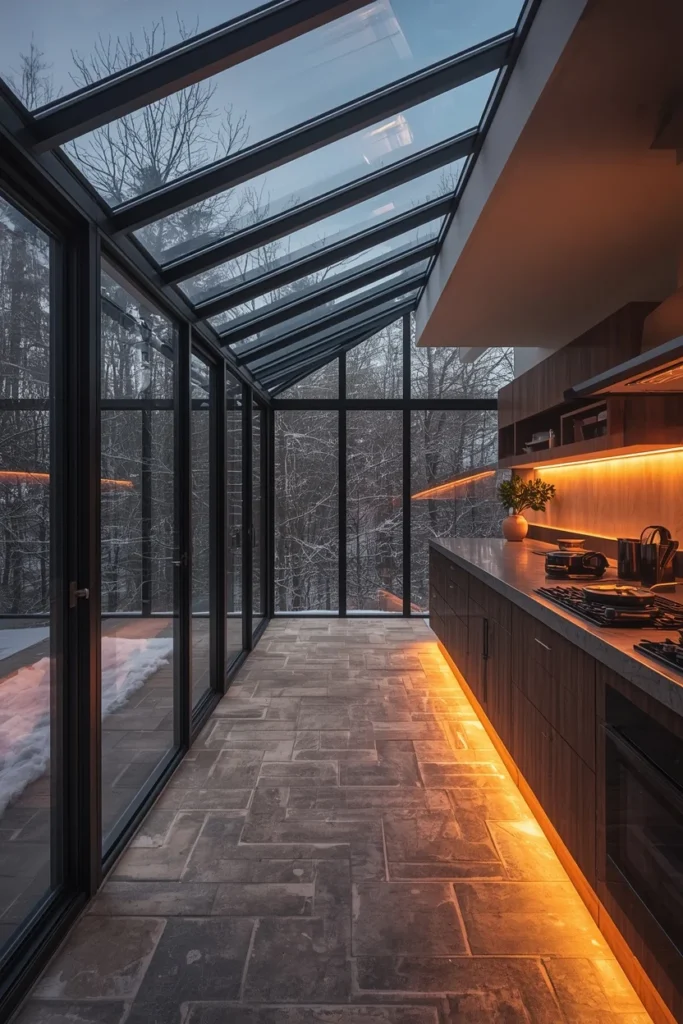
16. Four-Season Solarium With Climate Control
For year-round use in colder US and UK climates, insulated double or triple-glazed panels combined with underfloor heating keep a solarium kitchen comfortable in winter and cooler in summer. This is the highest investment version of the trend, but it turns the solarium from a seasonal feature into a true everyday kitchen. Proper ventilation, whether through operable windows or a discreet HVAC run, prevents the space from overheating in direct summer sun.
This version typically requires the most upfront planning with a structural engineer and HVAC specialist, since the glazing, insulation, and heating system all need to work together rather than being added piecemeal. The payoff is a kitchen that performs the same in January as it does in July — genuinely usable in every season, rather than a beautiful space that only shines for part of the year.
Solarium vs. Sunroom vs. Conservatory: What’s the Difference?
These terms get used almost interchangeably, but there are subtle distinctions worth knowing before you start researching contractors or products.
A solarium typically refers to a structure with glass on the roof as well as the walls, built specifically to maximize direct sunlight exposure — the term leans toward the most glass-heavy version of the concept. A sunroom is a broader American term for any light-filled room addition, which may have a solid roof with large windows rather than full glazing overhead. A conservatory, more common in UK usage, traditionally refers to a glass-roofed room historically used for growing plants, now commonly adapted into a living or dining space.
In practice, most “solarium kitchen” projects blend elements of all three — a glazed or partially glazed roof, expansive windows, and a design sensibility borrowed from conservatory garden rooms. Knowing the terminology helps when searching for contractors, since a company that specializes in “sunroom additions” may use different construction methods and materials than one that specifically builds structural glass roof systems.
Designer Tips for Getting the Light Right
Getting the “glow” right in a solarium kitchen isn’t only about how much glass you install — it’s about how that light is managed once it arrives.
Orientation matters more than glass quantity. A smaller solarium facing south or west will often feel brighter than a massive glazed wall facing north. Before finalizing a layout, track how sunlight moves across the intended space at different times of day. In the northern hemisphere, south-facing glazing captures the most consistent light throughout the year, while east-facing glass favors bright mornings and west-facing glass leans toward warm, golden evenings.
Layer window treatments for flexibility. Sheer linen curtains or solar shades let you soften harsh midday glare without losing the daylight feel entirely. This becomes especially important for west-facing solariums, where late-afternoon sun can be intense. Motorized shades are worth considering for hard-to-reach overhead glazing, since manually adjusting a roof-mounted shade on a pole gets old quickly.
Use warm, matte finishes to avoid glare. High-gloss countertops under a glass roof can create uncomfortable reflections. Honed stone, matte quartz, and textured tile handle direct light more comfortably than polished surfaces. This applies to flooring as well — a matte or lightly textured tile will diffuse light more evenly across the room than a high-shine polished porcelain.
Consider how light interacts with your color choices. Strong, saturated wall colors can shift dramatically in appearance under direct sunlight compared to how they look on a paint swatch indoors. Testing paint samples directly in the solarium space, at different times of day, prevents an unpleasant surprise once the full wall is painted.
Plan for condensation. Glass roofs and walls are more prone to condensation than standard windows, particularly in colder climates where warm interior air meets cold glass. Proper glazing specification and ventilation prevent this from becoming a long-term moisture problem inside cabinetry and along window frames.
Budget Alternatives
A full glass-roof extension isn’t realistic for every homeowner, and it doesn’t need to be to capture the solarium feel.
- Skylight tubes or tunnel skylights bring daylight into a windowless kitchen zone for a fraction of the cost of structural glazing.
- Enlarging existing windows rather than adding new glazing can dramatically increase light with less structural work.
- Reflective, light-colored finishes — white cabinetry, pale countertops, and a light-toned floor — amplify whatever natural light already enters the room.
- A single glazed door replacing a solid one, such as a French door leading to the garden, adds a meaningful light boost without a full addition.
- Removing heavy window treatments and switching to sheers or nothing at all costs almost nothing and immediately increases the amount of light entering an existing kitchen.
- Adding an interior glass wall or door between the kitchen and an adjacent sunroom or mudroom lets existing daylight travel further into the home without any exterior construction at all.
None of these require a contractor crew or a permit in most cases, which makes them a sensible first step for homeowners who want to test whether more light genuinely changes how the kitchen feels before committing to a larger structural project.
Small Space Solarium Solutions
Small kitchens benefit disproportionately from solarium-style light, since brightness reads as space even when square footage doesn’t change.
- Glaze just one corner or a single wall section rather than the full room.
- Choose low-profile furniture so it doesn’t block sightlines to the glass.
- Use glass doors instead of solid walls wherever a room divides, keeping the light traveling further through the home.
- Mirror placement opposite a glazed wall can double the perceived light without any structural work at all.
- Vertical glazing (floor to ceiling) tends to make a small kitchen feel taller and more expansive than a standard window of the same width.
- Open shelving instead of upper cabinets near the glazed wall keeps sightlines open and prevents the room from feeling boxed in despite its actual size.
Small solariums also benefit from restraint in material choices — limiting the palette to two or three finishes keeps a compact glazed kitchen feeling calm rather than busy, which matters more in tight square footage where every surface is close to eye level.
Common Mistakes to Avoid
Even a well-designed solarium kitchen can underperform if a few key details are overlooked.
- Skipping heat and glare planning. Glass without shading or ventilation can turn a kitchen into an uncomfortable hot box by midafternoon.
- Overfurnishing the glazed zone. Too much furniture or decor near the glass competes with the light instead of showcasing it.
- Ignoring nighttime lighting. A solarium that only looks good in daylight loses half its usefulness; plan warm, layered lighting for evenings.
- Choosing the wrong glass type. Standard single-pane glass isn’t suitable for most climates — low-E, double, or triple glazing is essential for comfort and energy efficiency.
- Forgetting privacy. Full-glass walls facing a neighboring property or busy street may need frosted glass, sheers, or strategic landscaping.
Shopping Priorities
When budgeting for a solarium kitchen renovation, prioritize spending in this order for the best return:
| Priority | Why It Matters | Budget Suitability |
| Glazing quality (double/triple-pane, low-E) | Controls comfort, energy bills, and long-term condensation issues | Worth the splurge |
| Structural framing (steel or aluminum) | Affects durability and how much glass the structure can support | Mid-to-high budget |
| Shading solutions (blinds, solar film) | Prevents overheating and glare year-round | Affordable, high impact |
| Flooring | Needs to handle temperature shifts and direct sun exposure | Mid budget |
| Furniture and decor | Easiest to adjust or upgrade later without structural cost | Flexible, low priority initially |
FAQs
Conclusion
A solarium kitchen isn’t about chasing a trend — it’s about solving one of the most common complaints homeowners have: a kitchen that feels dark, closed-in, or disconnected from the outdoors. Whether that means a full glass-roof extension, a cluster of skylights over the island, or simply a glazed corner with a breakfast table, the goal stays the same: let the room breathe with natural light.
Start small if the budget calls for it. A single glazed door, a couple of well-placed skylights, or a lighter material palette can move a kitchen meaningfully closer to that solarium feeling long before a full renovation is on the table. And when the bigger project is ready, the ideas above give a real starting point — not just inspiration, but a framework for the decisions (glazing, orientation, shading, layout) that determine whether a solarium kitchen actually works day to day, not just in photos.
One practical next step: walk your kitchen at three points during the day — morning, midday, and early evening — and note where the light naturally falls. That single exercise will tell you more about which solarium idea suits your home than any photo ever could.