18 Cozy Basement Ideas That Transform Dead Space Into a Family Favorite Room
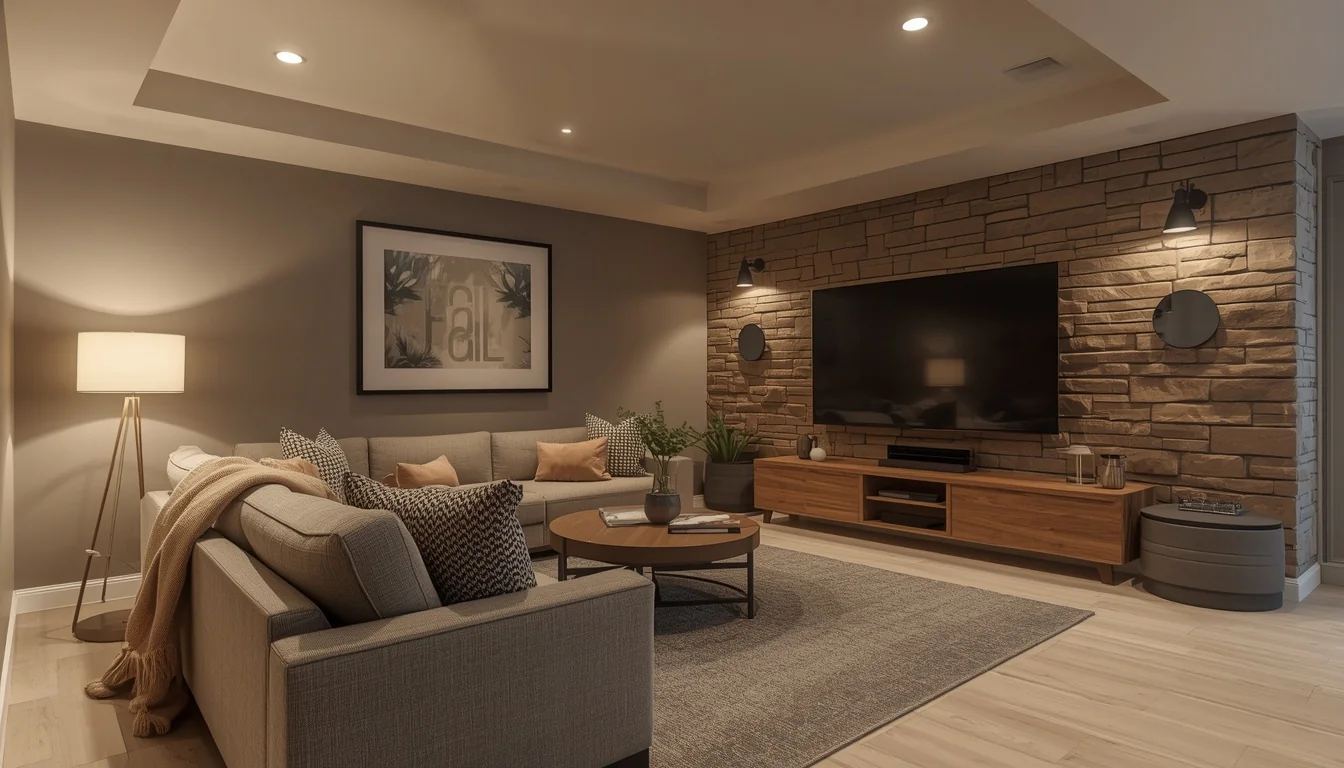
Every house has one. A basement that’s technically finished but functionally dead — a treadmill nobody uses, a folding table from 2014, boxes that migrated downstairs during the last move and never left.
And yet, basements hold genuine, underrated potential. They’re often the largest unstructured square footage in the entire home, and unlike every other room competing for attention upstairs, a basement starts as a blank canvas with no existing furniture commitments to work around.
The gap between a basement that stays dead and one that becomes the family’s actual favorite room almost always comes down to the same handful of decisions: layered lighting to counter the lack of natural light, warm textures to counter cold concrete and low ceilings, and clear zones so the space has genuine purpose rather than functioning as overflow storage with a couch in it.
These 18 cozy basement ideas walk through exactly how that transformation happens — from full fireplace family rooms to under-the-stairs reading nooks, with practical solutions for every basement’s specific challenges along the way.
Table of Contents
- The Fireplace-Anchored Family Room
- Layered Lighting for Windowless Spaces
- Warm, Light-Reflective Flooring
- The Under-the-Stairs Reading Nook
- Sectional Sofa Seating Zone
- Cozy Basement Home Theater
- Multi-Zone Kids’ Playroom
- Under-the-Stairs Kids’ Playhouse
- Basement Bar and Lounge
- Game Room Zone
- Textile Layering for Warmth
- Black or Dark Ceiling Treatment
- Basement Guest Suite
- Basement Home Gym Corner
- Built-In Storage and Shelving
- Basement Kitchenette
- Arched Doorways for Zone Definition
- Cottage-Style Cozy Basement
Cozy Basement Ideas
1. The Fireplace-Anchored Family Room — The Single Best Cozy Upgrade
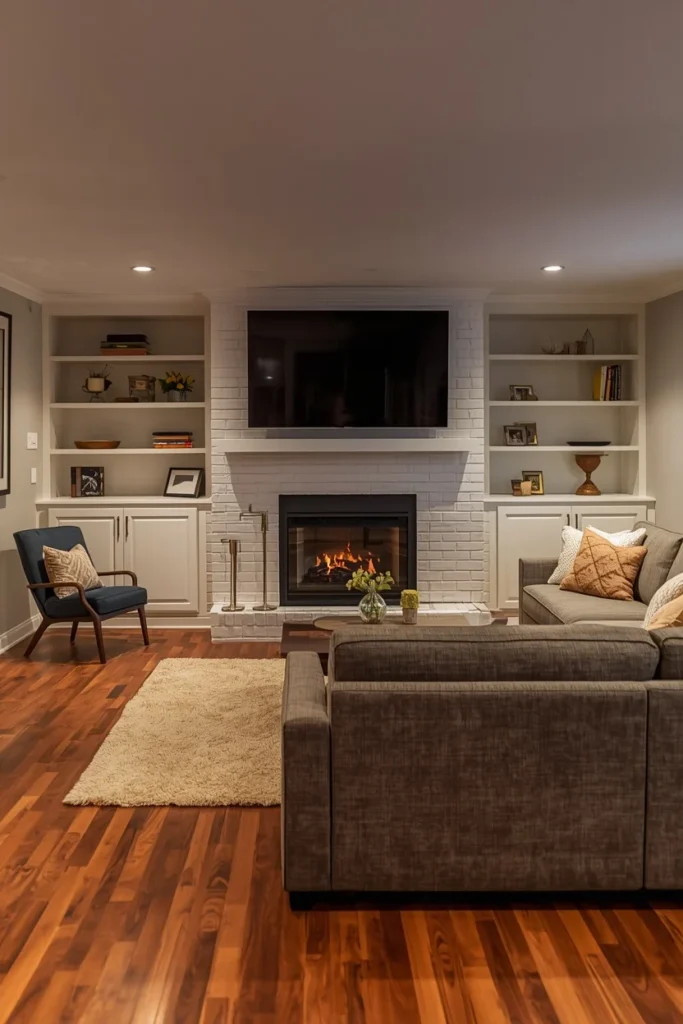
Nothing says cozy basement family room quite like a fireplace wall — it adds architectural detail and genuine warmth in a single feature, transforming a basement from a finished space into a place people actually choose to spend evenings.
A fireplace doesn’t just heat a room; it gives the entire family room a clear point of orientation. Imagine cuddling up next to a roaring fire with a good book during the long winter months — basement fireplaces bring both comfort and charm while also functioning as design focal points when paired with a large mounted TV.
Material options ranked by warmth:
- Rustic stone: the most traditional, pairs beautifully with farmhouse and cabin-inspired basement styles
- Farmhouse brick: warm and textured, works in nearly any basement aesthetic
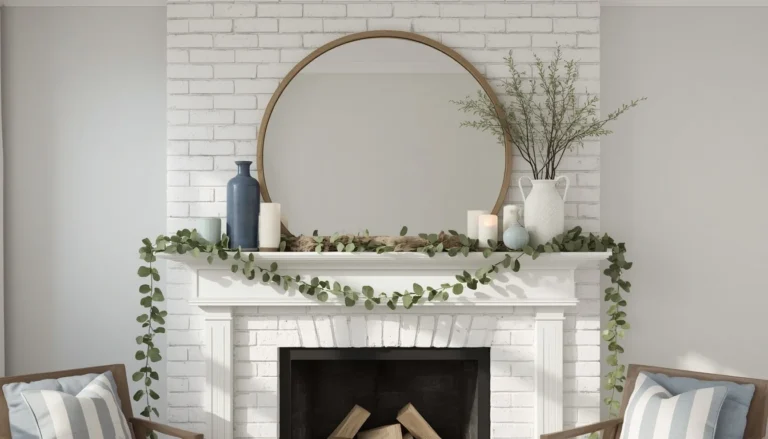
- White painted brick: brighter, more contemporary while keeping a cozy architectural feel
- Wood panels: the warmest, most budget-friendly option, especially with an electric insert
The layout formula: Position the fireplace at 90 degrees to the main TV wall rather than directly opposite it — this creates a more natural conversation and lounging arrangement rather than forcing every seat to face a single screen.
Designer Secret: Pair the fireplace feature wall with open shelving or built-in cabinets on either side. This lets you tuck away clutter while creating a finished, intentional architectural moment rather than a single isolated feature.
2. Layered Lighting for Windowless Spaces — Solving the Core Basement Problem
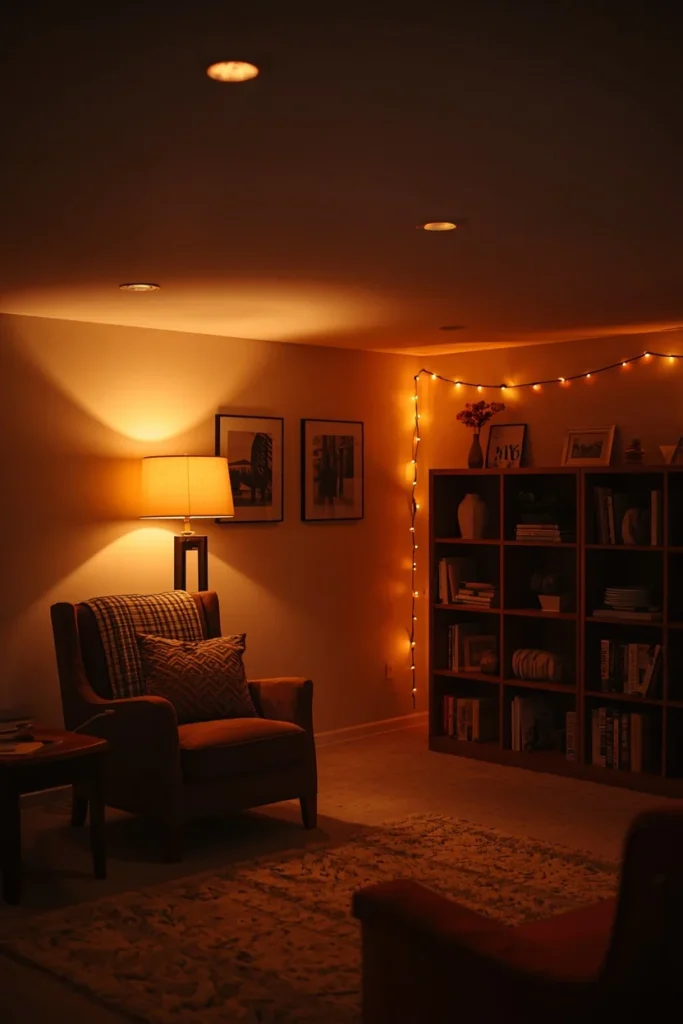
Lighting is the single most impactful way to bring warmth to a basement — especially one without windows. The solution isn’t more light; it’s layered light, combining recessed fixtures, wall sconces, lamps, and even string light accents to give the room genuine ambiance rather than flat, clinical brightness.
The most successful basement family rooms use recessed lights for everyday function — doing laundry, playing with kids — while keeping a few lamps on hand to switch to a cozier vibe for movie nights or quiet evenings.
The three-layer formula:
- Ambient layer: Recessed ceiling lights on a dimmer, evenly distributed across the room
- Task and mood layer: Floor lamps and table lamps positioned at seating areas, used instead of overhead lighting when a cozier mood is the goal
- Accent layer: String lights, LED strips, or small accent fixtures that add warmth and personality without significant brightness
Bulb temperature matters enormously: Choose bulbs with a natural, warm glow rather than harsh white light — basements with cool-toned lighting read as cold and institutional regardless of how nicely the room is otherwise furnished.
Quick Tip: Smart bulbs in recessed fixtures let you control brightness from your phone or a smart speaker, making it effortless to switch between bright, functional light and warm, dim ambiance without installing separate fixtures for each mood.
3. Warm, Light-Reflective Flooring — Solving Cold and Dark at Once
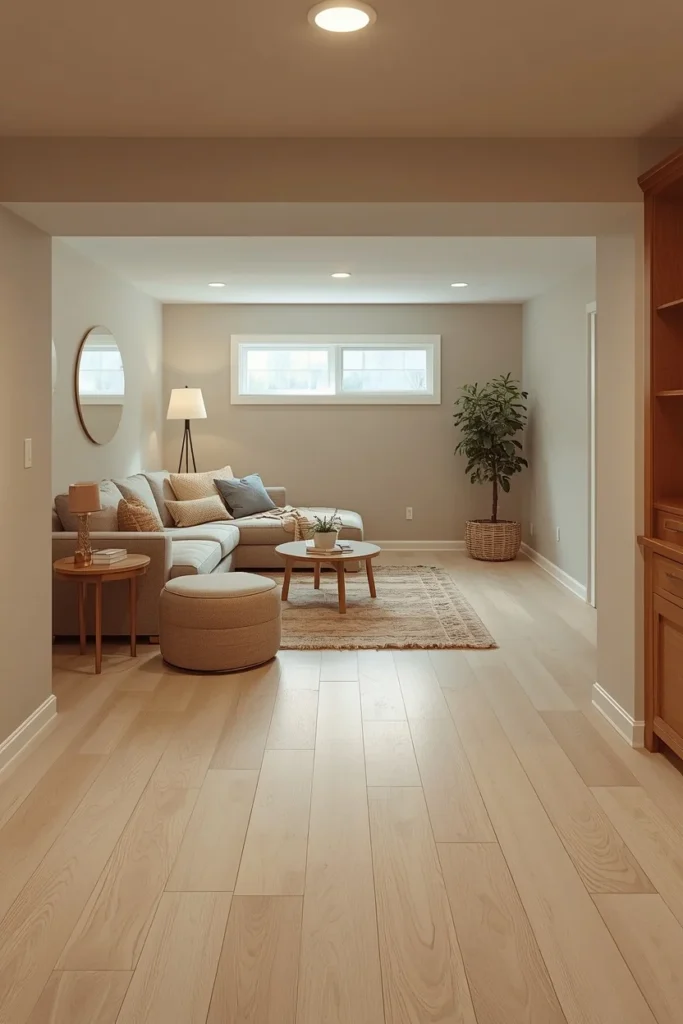
Choosing the right flooring sets the tone for an entire basement — it needs to be durable yet stylish, and in a basement specifically, it needs to solve two problems simultaneously: the cold of poured concrete and the visual darkness of a windowless room.
If your basement runs dark, choosing lighter-colored flooring that reflects light well makes the space seem bigger, brighter, and significantly more welcoming than darker flooring choices would.
Flooring options ranked by coziness and practicality:
- Wall-to-wall carpet: the warmest underfoot option, ideal for family rooms and play areas
- Vinyl plank flooring: gives the stylish look of hardwood for roughly half the price, genuinely basement-appropriate for moisture resistance
- Combined flooring zones: using one material for lounging areas and another (tile, polished concrete) for activity or wet zones creates visual definition between functions
- Layered area rugs over vinyl plank: the most flexible option, allowing warmth exactly where it’s needed without full-room carpet commitment
Designer Secret: Peel-and-stick luxury vinyl tile is a genuinely novice-friendly flooring option for a DIY basement refresh — just be sure to apply an appropriate underlayment or vapor barrier strategy underneath, since basement moisture management starts at the subfloor, not the visible surface.
4. The Under-the-Stairs Reading Nook — Forgotten Space, Best Seat in the House
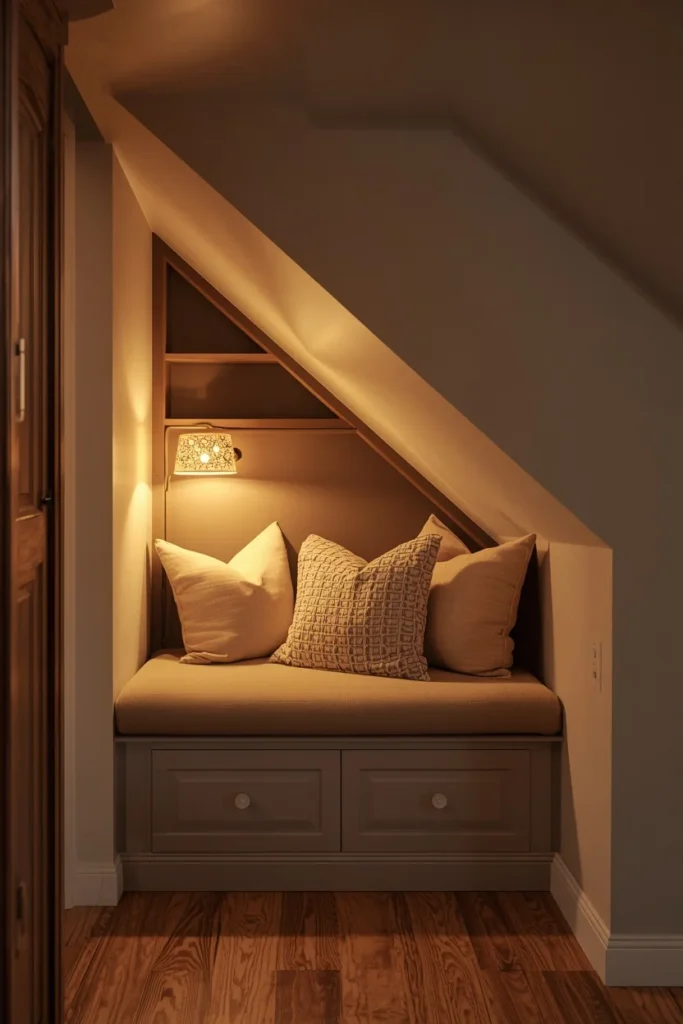
The triangular space under a basement staircase is one of the most consistently underused areas in any home — and one of the easiest to transform into something genuinely magical. A cozy reading nook here can be enjoyed by kids of any age, and honestly, by parents too.
Creating this space requires surprisingly little: a comfortable seat (bean bag chairs or a compact armchair work beautifully), a lamp, a small bookshelf, and a soft rug or oversized pillows for an even more minimalist approach.
The build-out options by commitment level:
- Minimalist: A soft rug, oversized floor pillows, and a small reading lamp — zero construction required
- Furnished: A built-in or freestanding bench with cushions, a small bookshelf, and a wall-mounted reading sconce
- Full transformation: A custom mini “house” facade with a small door, shingled roof detail, and interior shelving — turning the nook into a genuine architectural feature
Why it works so well specifically under stairs: The naturally enclosed, low-ceiling quality of understair space creates an inherently cozy, cave-like feeling that larger open rooms can’t replicate — leaning into that quality rather than fighting it is the key design insight.
Quick Tip: This little corner is essentially a built-in architectural feature already waiting to be used — it doesn’t require a team of carpenters, just the willingness to give a forgotten triangle of space genuine intention.
5. Sectional Sofa Seating Zone — The Heart of the Hangout
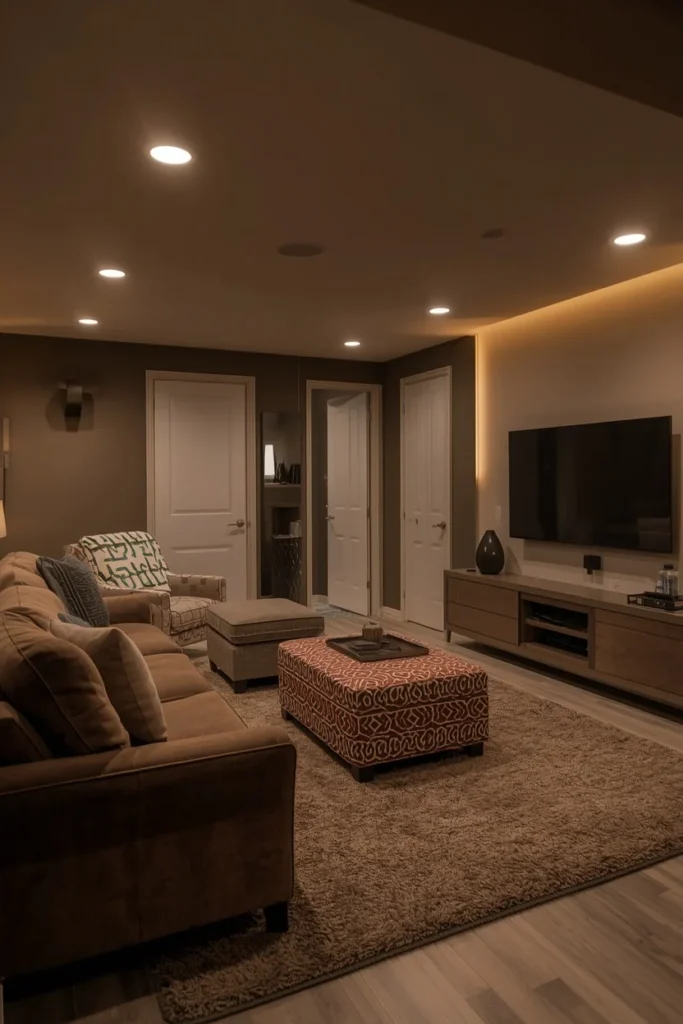
A sectional sofa makes a basement the perfect place for the whole family to hang out and entertain — its scale and flexibility accommodate movie nights, casual lounging, and gatherings far better than separate individual chairs scattered around the room.
For basements specifically, a modular sectional or sofa that can be broken into pieces and moved down the stairs in sections solves one of the most common basement furniture-delivery headaches, while also remaining flexible enough to rearrange later as the room’s use evolves.
The seating formula:
- A deep, plush sectional or sofa as the anchor
- One or two accent chairs for additional flexible seating
- A substantial coffee table or ottoman, ideally with storage built in
- A cozy rug underfoot, sized to extend at least 18 inches beyond the seating on all sides
The texture rule: Don’t be afraid to add furniture pieces that bring genuine personality to the space — graphic prints, textured upholstery, or an unexpected color punch up a basement that might otherwise read as purely functional.
Designer Secret: A media wall consisting of a wall-mounted TV paired with a floating shelf and closed cabinets keeps the room’s overall footprint small while still delivering full entertainment functionality — particularly valuable in more modestly sized basements.
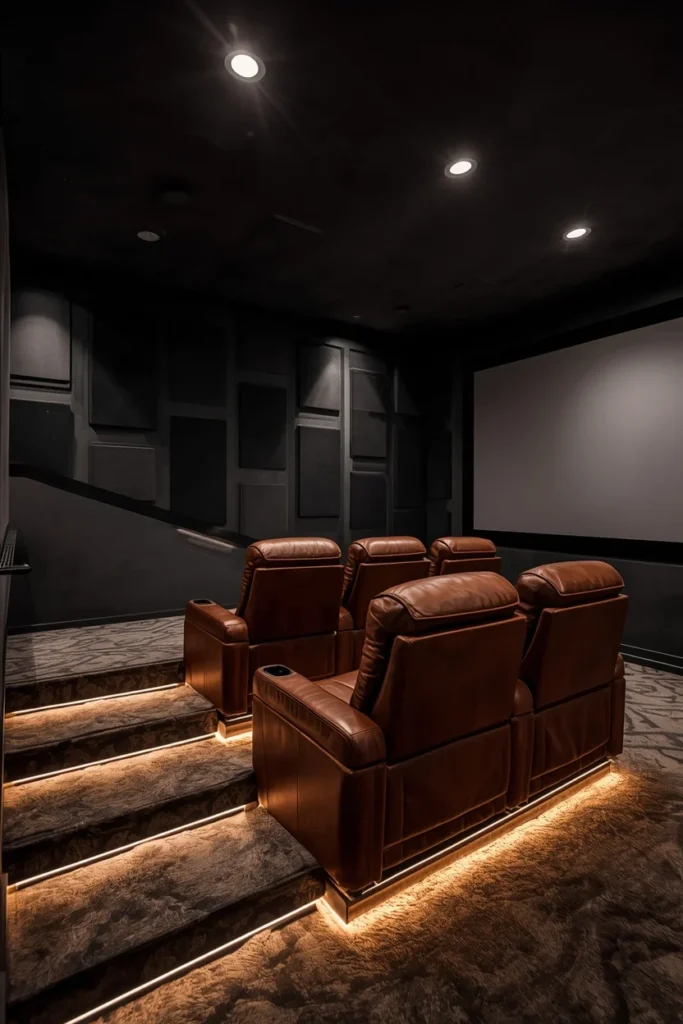
6. Cozy Basement Home Theater — Movie Night as an Event
A basement home theater transforms an ordinary family room into a genuine cinematic experience — starting with dark, sound-absorbing wall colors or acoustic panels that enhance sound quality while setting an immersive, theatrical mood.
The format combines a large projector screen or ultra-HD TV with a quality surround sound system, while plush, tiered seating or reclining chairs maximize physical comfort for genuinely long movie marathons.
The essential elements:
- Dark, matte wall color or acoustic panels to control sound and set mood
- Large projector screen or oversized TV as the clear visual anchor
- Tiered or reclining seating, prioritizing comfort over formal furniture styling
- LED strip lighting along the floor or ceiling for ambiance without glare during screenings
Why darker walls matter beyond aesthetics: Dark, matte surfaces genuinely improve projected picture quality by reducing light bounce and reflection — making this one of the rare cases where a design choice and a functional requirement point in exactly the same direction.
Quick Tip: LED strip lighting positioned along the floor or ceiling edge provides just enough ambient illumination to move safely through the room during a film without washing out the screen or breaking the immersive mood.
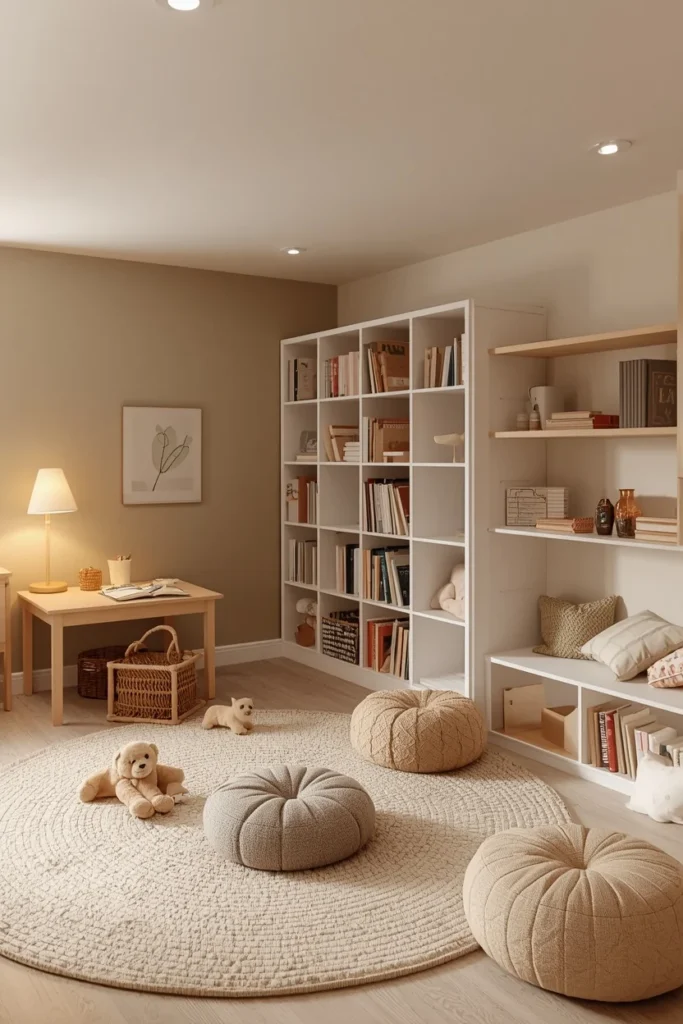
7. Multi-Zone Kids’ Playroom — Structure Without Walls
A basement playroom works best with a clear multi-zone layout — designated areas for active play, creativity, and quiet time — rather than one large undifferentiated open space where everything happens in the same spot.
Kids don’t always play the same way. One minute they’re building something on the floor, the next they want to sit quietly with a book — if everything happens in one big open area, the room can quickly start to feel chaotic regardless of how much is spent on decor.
The zoning approach (no walls required):
- Active play zone: Open floor space with cushioned flooring or rugs for building, movement, and physical play
- Creative zone: A small table for arts, crafts, or activities, with supplies stored nearby
- Quiet zone: A cozy reading or rest corner with soft pillows and low lighting
- Storage zone: Closed bins, cube storage, or shelving to keep the entire room from sliding into clutter
The growth principle: Design the play area to grow with the child — gender-neutral, flexible zones for arts and crafts, building, quiet reading, and physical play allow the same basic layout to serve a child from toddlerhood through the early teen years with only minor adjustments.
Designer Secret: Use a calming but playful color palette rather than an overstimulating one — this genuinely makes the room feel bigger and more open while still feeling distinctly kid-focused rather than sterile.
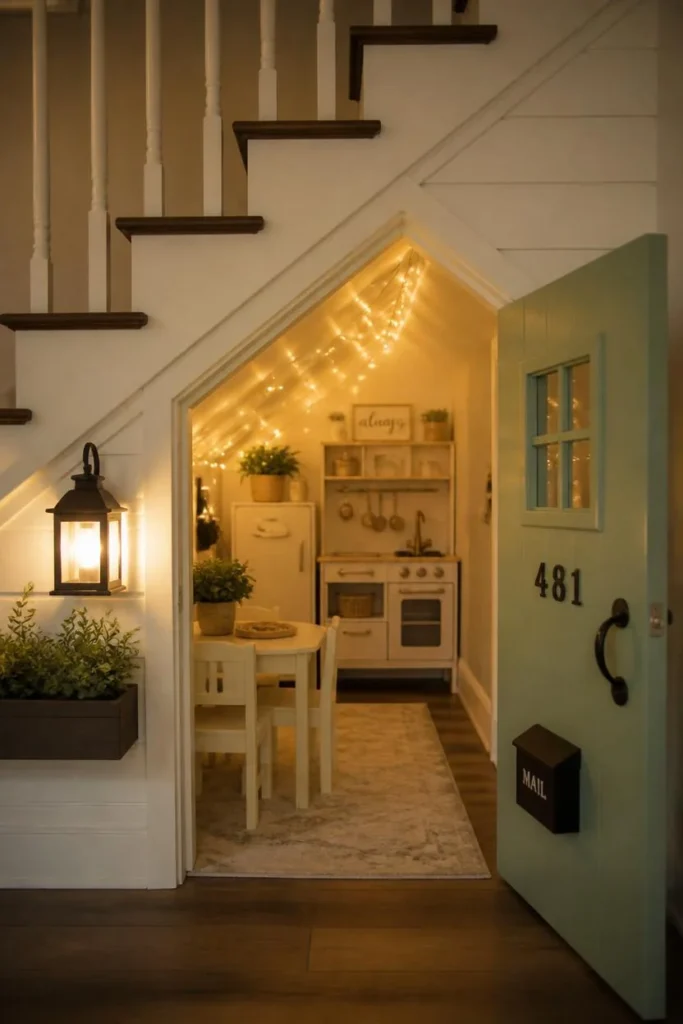
8. Under-the-Stairs Kids’ Playhouse — The Most-Loved Square Footage in the House
Beyond a simple reading nook, the under-stairs triangle can become a fully realized kids’ playhouse — complete with a tiny door, shingled roof detail, shiplap siding, and even a Dutch door for an authentic dollhouse-meets-architecture effect.
This idea consistently ranks among the most beloved basement features for families with young children — turning genuinely wasted, awkward square footage into the single most-requested spot in the entire house.
Build-out elements by ambition level:
- Simple: A painted door front on the existing stair closet, with a themed interior (space, forest, ocean) painted or wallpapered inside
- Mid-level: A small mini-kitchen, table, and shelving inside, designed for imaginative pretend play
- Full build: Exterior shingle or shiplap detailing, a proper small door, house numbers, and even a small window box — essentially a miniature house facade built into the stair understructure
The theming consideration: When choosing a theme, consider your children’s ages and how many years they’ll genuinely enjoy the design — or plan for an easily updatable backdrop (removable wallpaper, paintable walls) so the space can evolve as interests change.
Quick Tip: Fairy lights, a galaxy projector, or simple stick-on glow stars on the ceiling inside an under-stairs nook add a low-cost, high-impact magical touch that consistently becomes a child’s favorite detail in the entire space.
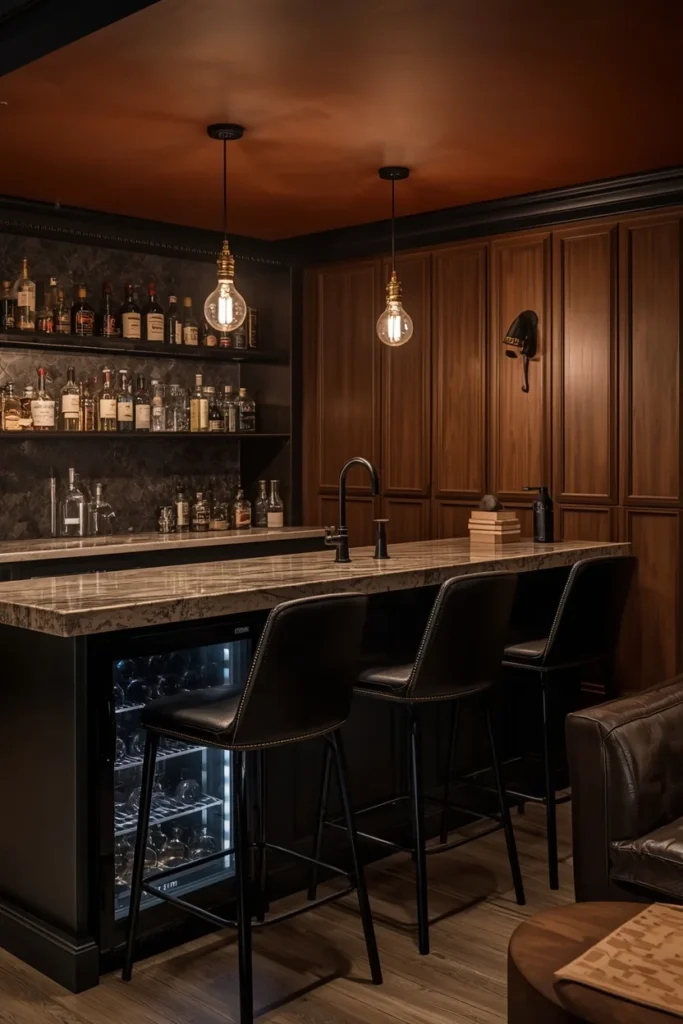
9. Basement Bar and Lounge — Sophisticated Entertaining
A stylish basement bar creates a genuinely sophisticated space for entertaining — wet bars with quartz countertops, custom shelving, and a wine fridge make serving drinks effortless and elevate the entire basement’s aesthetic.
Brass or matte black fixtures, Edison-style accent lighting, and high stools complete a polished lounge vibe, while rich textures like wood paneling and leather upholstery lean into a cozy, prohibition-era speakeasy feeling that’s particularly well-suited to basement spaces.
The bar build formula:
- Quartz or stone countertop for durability and visual polish
- Custom open shelving for glassware display, paired with closed cabinetry for less attractive storage
- Wine fridge or beverage cooler built into the cabinetry
- Brass or matte black hardware and fixtures throughout
- Edison-bulb pendant lighting directly over the bar counter
Why basements suit this style particularly well: The naturally enclosed, lower-ceiling quality of a basement leans intuitively into the speakeasy aesthetic — moody, layered lighting and rich materials feel authentic here in a way they sometimes don’t in brighter, above-grade rooms.
Designer Secret: Pairing a wet bar with a humidified wine cellar or display wall — even a modest one — elevates a basement bar from a casual feature into a genuine entertaining centerpiece worth building the rest of the room’s design around.
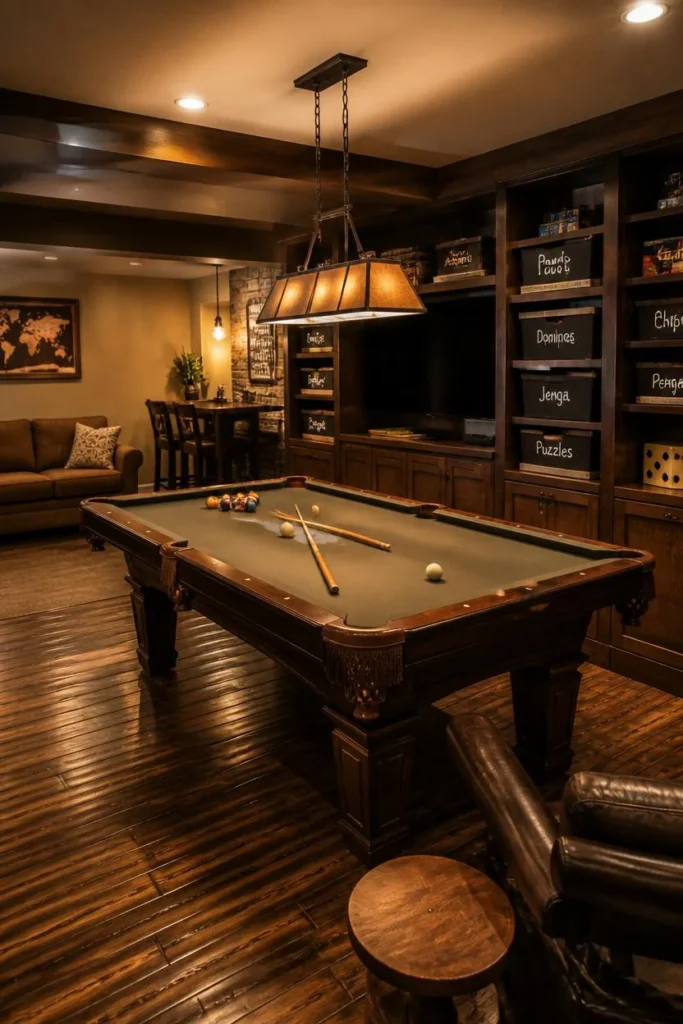
10. Game Room Zone — Built for Family Competition
A basement game room is perfect for game nights, lounging, or hosting gatherings — and choosing cozy furniture and a layout that genuinely accommodates the family’s favorite activities makes all the difference between a room that gets used weekly and one that sits empty.
Whether the centerpiece is a pool table, a card and board game table, or a more casual setup with bean bags and a coffee table for tabletop games, the key is designing around how the family actually plays rather than how a showroom display looks.
Layout considerations by game type:
- Pool or ping pong table: requires the most floor clearance — measure carefully, including space for full cue or paddle swings
- Card and board game table: works well as a dedicated zone near the bar or kitchenette area, ideally with comfortable, supportive chairs for longer game sessions
- Casual tabletop games: a large, sturdy coffee table paired with floor cushions or a low sectional works for most family game night needs
Storage matters as much as the table itself: Add built-in storage specifically for games and game pieces — open shelving with labeled bins keeps a game room from sliding into visual chaos between uses.
Quick Tip: Position the game zone within sightline of the main seating area rather than fully isolated — this keeps the whole basement feeling connected and allows non-playing family members to stay part of the action.
11. Textile Layering for Warmth — The Antidote to Cold and Dark
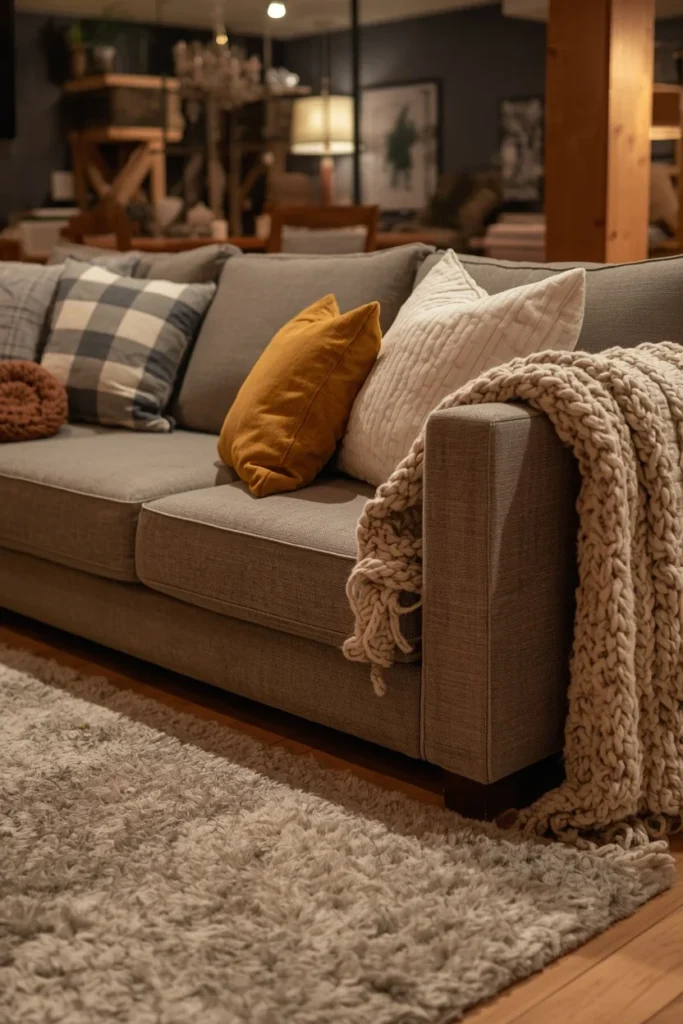
Textiles like rugs, pillows, and blankets are the genuine antidote for any space that’s naturally dark and cold — and a basement, more than almost any other room in the house, benefits from this kind of deliberate softening.
A plush rug and a chunky knit blanket do more to make a basement feel instantly warmer and more inviting than almost any other single design decision available, particularly in homes where structural changes (windows, insulation) aren’t in the current budget.
The textile layering formula:
- A substantial, plush area rug as the foundation layer
- Multiple throw pillows in varied patterns on the main seating piece
- At least one chunky knit or wool-blend throw blanket within easy reach of the seating area
- Curtains or soft window treatments if any windows or light wells are present, even purely for textural softening
Why pattern mixing matters specifically here: Adding multiple throw pillows with varied patterns helps visually punch up a space that might otherwise read as flat or under-decorated — basements, lacking the architectural detail of above-grade rooms, lean more heavily on textiles to create visual interest.
Designer Secret: Wool-blend rugs and knit throws aren’t just stylistically warm — they’re physically warmer to the touch than basements tend to run, and this comfort genuinely keeps people in the room longer than a beautiful but purely visual textile choice would.
12. Black or Dark Ceiling Treatment — Architectural Drama, Not a Mistake
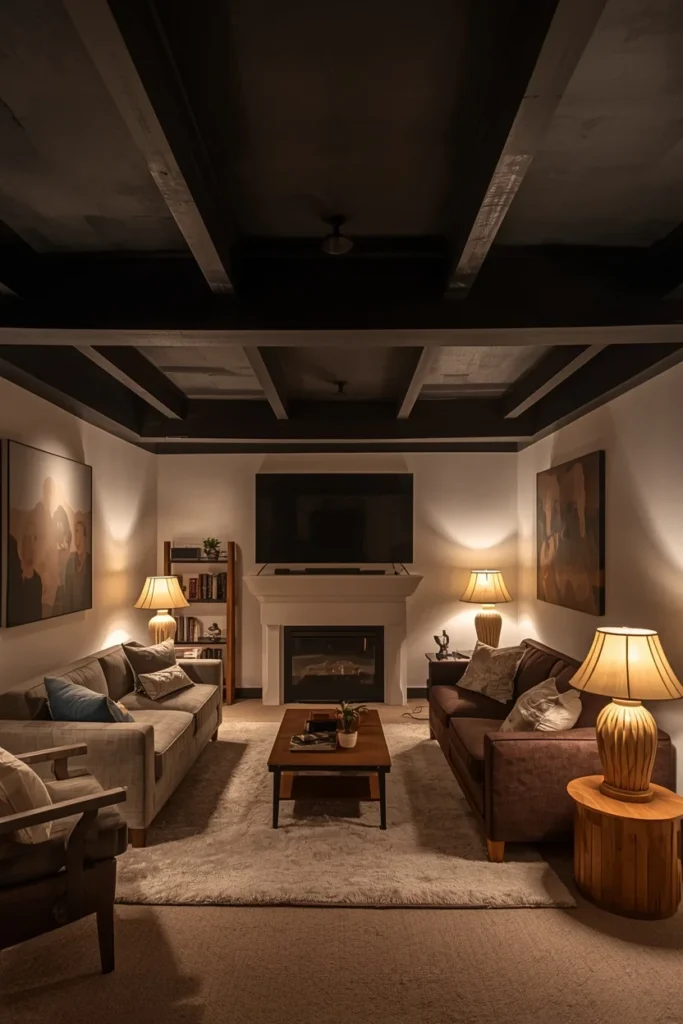
In 2026, a black ceiling can appear genuinely purposeful and architectural in a basement — provided the surrounding walls stay light and the lighting is properly layered and stacked throughout the room.
This counterintuitive choice works specifically in basements because it can disguise exposed ductwork, pipes, or structural elements that are common in below-grade spaces — turning a potential eyesore into an intentional design statement rather than fighting an unwinnable battle to hide them.
The execution formula:
- Ceiling painted matte black (covering any exposed ductwork or pipes in the same color so they visually disappear)
- Walls kept light — warm white, soft greige, or pale neutral
- Lighting layered specifically to counter the ceiling’s light absorption — warm lampshades and additional floor and table lamps rather than relying on the ceiling fixtures alone
The counterbalance principle: When a basement has a black ceiling, counter the design with warm lampshades and light walls specifically — this ensures the room still reads as genuinely welcoming rather than cave-like or oppressive.
Quick Tip: This treatment is one of the few basement design moves that actively benefits from low ceiling height rather than fighting against it — a black ceiling tends to visually recede, which can make a tight ceiling height feel less noticeable than a bright white one would.
13. Basement Guest Suite — A Boutique Hotel Below Ground
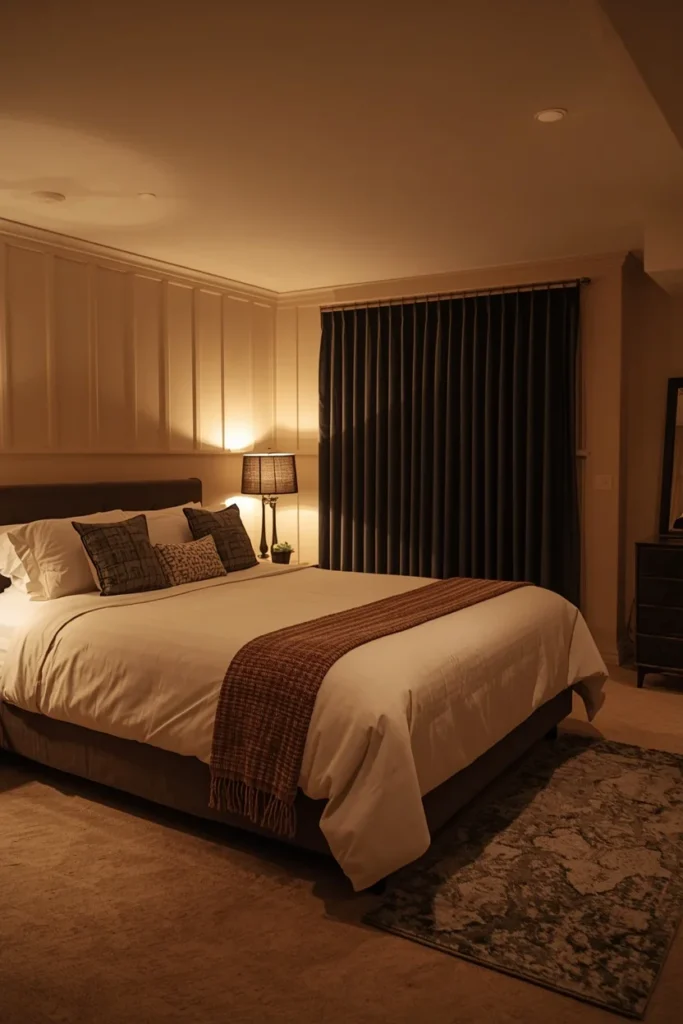
Creating a guest bedroom in the basement offers a genuinely wonderful opportunity to provide visitors with a private, cozy retreat — separated from the main living areas of the home in a way that benefits both guests and hosts.
The formula for success starts with ensuring the space is dry, well-insulated, and properly ventilated, then layering warm, neutral wall colors with soft, layered lighting — floor lamps, bedside sconces, dimmable overhead fixtures — to counterbalance the naturally lower light levels basements present.
The guest suite checklist:
- Warm, neutral wall colors rather than stark or cool-toned options
- Layered lighting at multiple heights (floor lamp, bedside sconces, dimmable overhead)
- A comfortable bed with quality linens — this single investment does more than any other decor choice
- Plush rugs to warm cold floors underfoot
- A small dresser or closet space, mirror, and nightstands with charging ports
- Blackout curtains and fresh towels for a genuinely boutique-hotel feel
Designer Secret: Thoughtful extras — blackout curtains, fresh towels, charging ports built into the nightstand setup — are what separate a basement guest room that feels like a hotel stay from one that simply feels like a converted storage room with a bed in it.
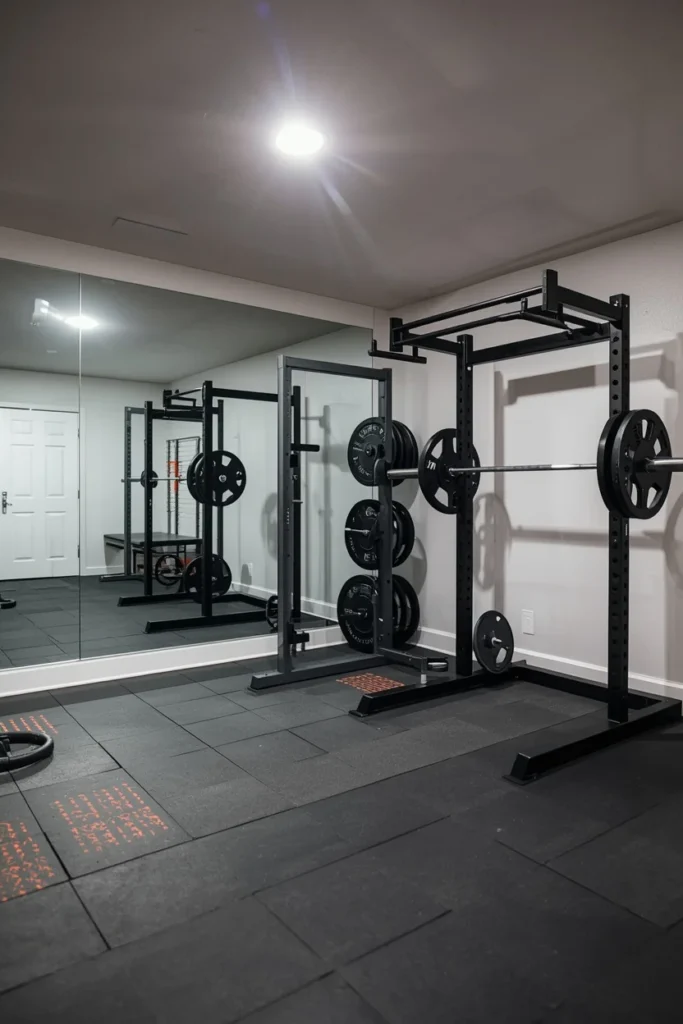
14. Basement Home Gym Corner — Comfort Meets Function
Setting up a home gym in the basement, particularly with heated floor tiles, creates a genuinely comfortable and inviting workout space year-round — addressing both the cold and the dampness that basements are often prone to.
Heated tiles don’t just keep the area warm during colder months; they also help reduce moisture buildup, making the environment both healthier and more pleasant for regular use compared to a standard cold concrete gym setup.
The essential elements:
- Durable, non-slip tiles rated for the weight of gym equipment and exercise impact
- Mirrors to both check form and visually expand the space
- Good, bright lighting (this is one basement zone where brighter, more energizing light genuinely outperforms cozy warm lighting)
- Proper ventilation, given the physical exertion happening in an otherwise enclosed space
Why this zone breaks the “cozy” lighting rule: Unlike lounging or reading zones, a home gym benefits from brighter, more energizing light rather than warm ambient lighting — function should lead design in this particular basement zone.
Quick Tip: Position the gym corner near any existing basement windows or light wells if available — natural light, even limited, makes a meaningful difference in motivation and overall workout experience compared to a fully artificial-lit gym corner.
15. Built-In Storage and Shelving — The Foundation of a Clutter-Free Room
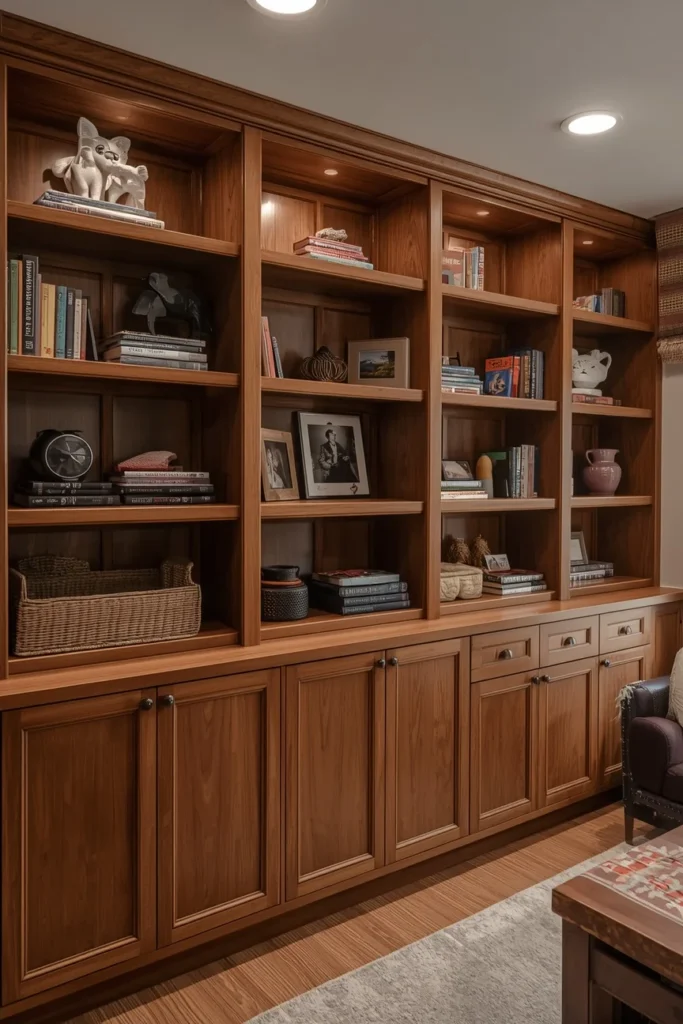
Storage is what genuinely keeps a basement family room or playroom from sliding into disaster-zone territory — built-in shelving, recessed niches, and closed cabinetry let the room stay both functional and visually composed even when it’s in active daily use.
DIY recessed shelves or floating shelves not only organize the room but also protect TV equipment, books, and decor from the kind of clutter that quickly overwhelms an unstructured basement space.
The storage hierarchy:
- Closed storage (cabinets, bins with lids): for genuinely unattractive items — cords, off-season items, toys when not in active rotation
- Open shelving: for items worth displaying — books, decor, curated game collections
- Under-stairs storage: for bulkier items like luggage, holiday decor, or sports equipment
- Built-in window seat or bench storage: doubles as seating while hiding blankets, games, or extra linens
The styling principle: Storage cabinets are excellent for showcasing decor and books while keeping less attractive necessities — vacuum attachments, off-season clothing, holiday decorations — fully out of sight.
Designer Secret: A closed storage unit specifically for games, toys, and blankets keeps a cozy basement’s intentional, curated appearance from being undone by the everyday clutter that naturally accumulates in a heavily used family space.
16. Basement Kitchenette — Convenience Without a Full Renovation
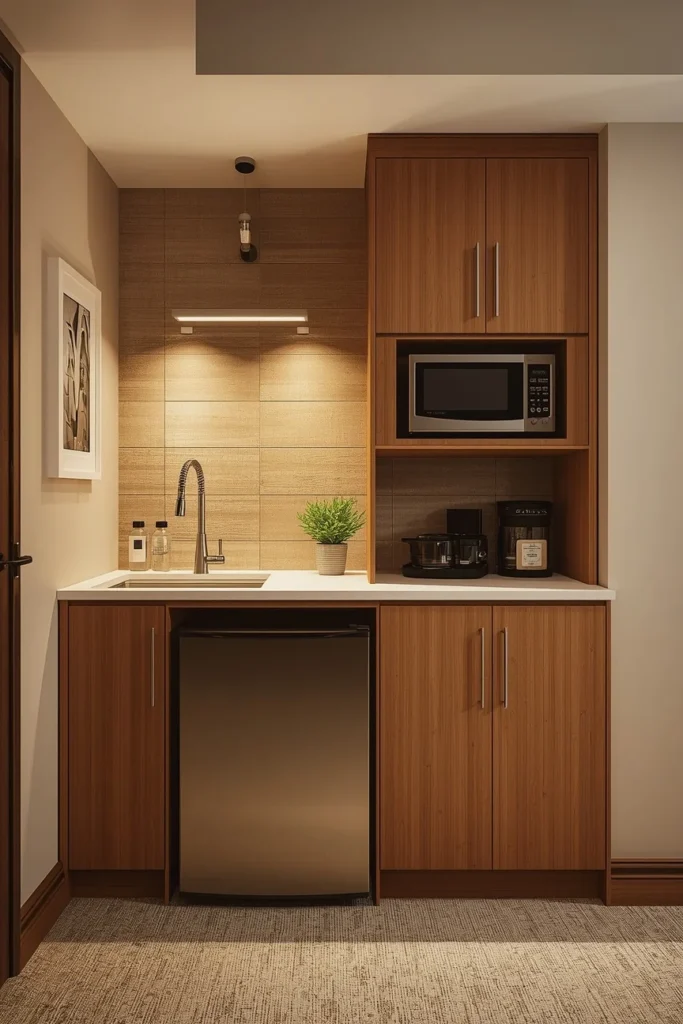
Adding convenience to a basement with a kitchenette — even a simple one with a mini-fridge, compact microwave, and a sleek sink — significantly increases the room’s everyday functionality without requiring a full second kitchen renovation.
This addition is particularly valuable for basements that double as entertaining spaces, guest suites, or long-term hangout zones where running upstairs for every drink or snack interrupts the room’s flow and usefulness.
The essential kitchenette components:
- Mini-fridge or beverage refrigerator
- Compact microwave
- A sink, where plumbing access allows (positioning near existing water and sewer lines minimizes installation cost)
- A small countertop section for prep and serving
Style integration: Stylish cabinetry and cohesive finishes — matching or complementing the basement’s broader material palette — make a kitchenette feel like a genuine extension of the home’s main living space rather than a purely utilitarian add-on.
Quick Tip: Position the kitchenette near the basement bar or game room zone if your layout includes one — consolidating these functional areas keeps plumbing and electrical work concentrated, reducing overall renovation cost and complexity.
17. Arched Doorways for Zone Definition — Structure Without Full Walls
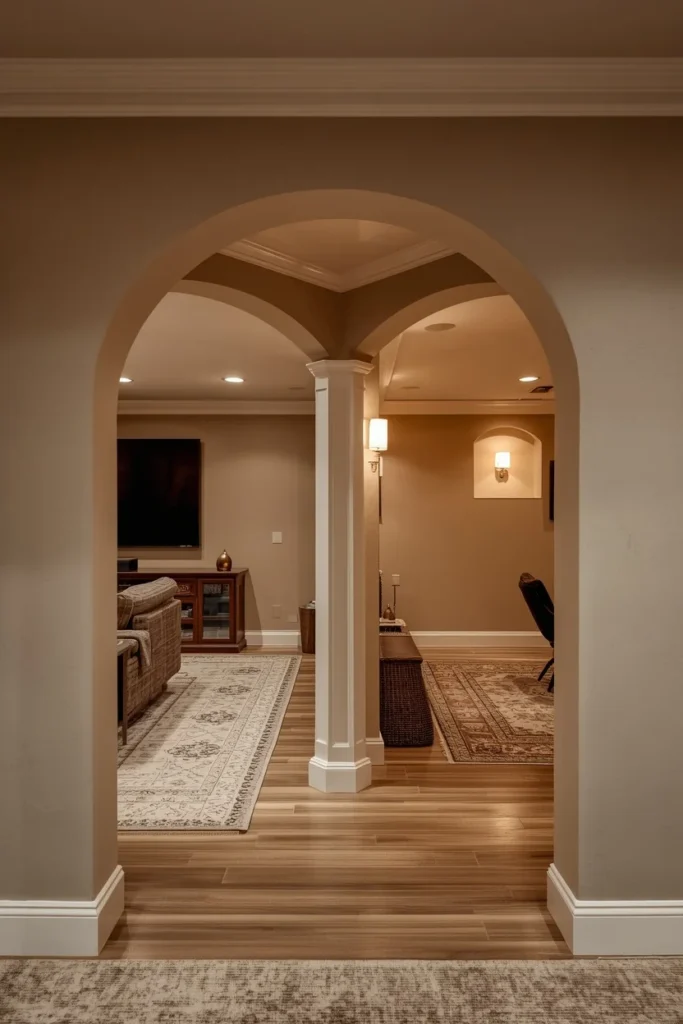
For basements serving several different purposes at once, installing arched openings is a smart way to add design flair while also creating distinct zones within the larger space — without the cost or commitment of full interior walls.
DIY drywall arches can be installed between existing doorways or used to dress up structural support columns, instantly elevating a basement’s architectural interest while serving the practical purpose of visually separating, say, a media zone from a play zone or guest suite area.
Where arches work best:
- Framing the transition between a media/lounge zone and a playroom or game zone
- Dressing up an existing structural support column that can’t be removed
- Creating a defined entry moment into a guest suite or more private basement zone
Why this beats full walls in most basements: Full walls reduce already-limited natural light flow and can make a basement feel more chopped-up and maze-like; arched openings provide visual and functional zone definition while keeping the overall space feeling connected and open.
Designer Secret: Pairing an arched opening with a slight ceiling treatment change (a different paint color or material) on either side reinforces the zone division even further, without adding any additional construction cost beyond the arch itself.
18. Cottage-Style Cozy Basement — Maximalist Warmth Done Right
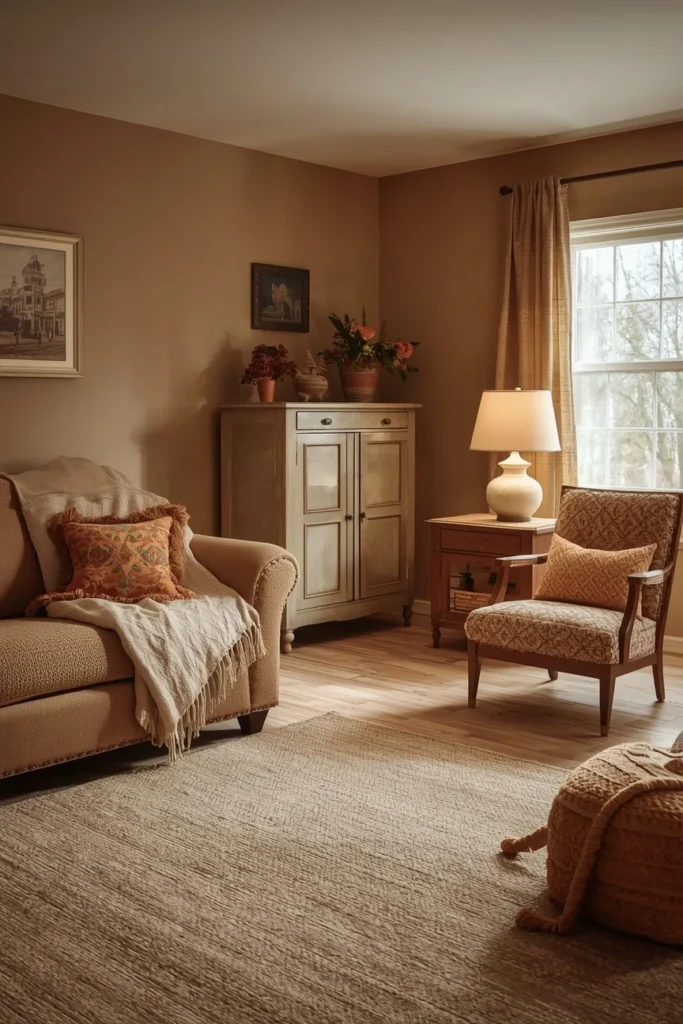
A cottage-inspired basement leans fully into warmth and texture — editing the color palette to feel cohesive (so the room comes across as maintained rather than cluttered) while layering wool-blend carpet and knit throws, since basements tend to run colder and these heavier materials genuinely encourage people to stay longer.
This style deliberately mixes old and new pieces — a single vintage-style cabinet or an antique mirror adds a layer of depth and story that an entirely new furniture set can’t replicate on its own.
The cottage basement formula:
- A cohesive, edited color palette (avoid too many competing colors despite the maximalist-leaning textures)
- Wool-blend carpet or substantial area rugs for warmth underfoot
- One or two vintage or antique pieces mixed with newer furniture for collected depth
- Cleaner silhouettes overall, with pattern introduced through pillows or a single accent chair rather than throughout every surface
- A closed storage unit to keep the cozy aesthetic from being undone by everyday clutter, especially important in households with kids or pets using the space regularly
The protection consideration: Plan an understandable, durable finish scheme for high-traffic zones specifically, since cottage styles with lighter or more delicate-feeling materials can show wear quickly in basements regularly used by children and pets.
Designer Secret: This must be an outcome that feels delightful, not overly restrained — cottage basement style succeeds specifically because it embraces warmth and personality rather than the more minimal, pared-back basement styles some other approaches favor.
STYLING TIPS
The Light-Dark Balance Rule: Whenever you introduce a darker design element in a basement — a black ceiling, dark theater walls, moody bar lounge lighting — balance it with lighter walls or significantly increased lamp lighting elsewhere in the same room. Basements can’t afford to layer darkness on darkness without becoming genuinely oppressive rather than cozy.
The Two-Lamp Minimum: Every seating zone in a basement should have at least two independent light sources beyond the overhead recessed lighting — a floor lamp and a table lamp, or two table lamps flanking a sofa. This is what allows the room to shift convincingly from bright daytime function to warm evening ambiance.
The Zone-Before-Furniture Planning Order: Before purchasing any furniture, sketch out your basement’s functional zones first (lounging, play, dining, storage) based on how your family actually spends time together. Furniture and decor decisions become significantly easier once the zones — not just the empty square footage — are clearly defined.
BUDGET ALTERNATIVES
| Designer Look | Budget Version | Estimated Saving |
| Custom stone fireplace | Electric fireplace insert with simple surround | Save $3,000–$8,000+ |
| Full basement bar build-out | Bar cart or repurposed dresser as serving station | Save 70–85% of build cost |
| Custom under-stairs playhouse build | Painted door front with themed wallpaper interior | Save $1,500–$4,000 |
| Heated gym flooring tiles | Interlocking rubber gym mats over existing flooring | Save $1,000–$3,000 |
| Built-in custom shelving | Modular cube storage units or freestanding bookshelves | Save 50–70% of build cost |
| Professional arched doorway installation | DIY drywall arch kit | Save $500–$1,500 in labor |
SMALL SPACE ALTERNATIVES
- No room for a full sectional? A loveseat paired with one or two accent chairs delivers genuine seating capacity in a fraction of the footprint.
- Limited space for a dedicated playroom? Use the under-stairs nook alone as a contained play or reading zone rather than designating an entire room.
- Small basement, want a bar? A narrow bar cart or a single wall-mounted floating shelf with a small beverage fridge underneath delivers most of the function without requiring built-in cabinetry.
- Tight ceiling height limiting fixture options? Flush-mount lighting and wall sconces deliver the same layered lighting benefit as hanging pendants without the clearance concerns.
- No separate room for a guest suite? A daybed or sleeper sofa within the main family room zone, paired with a simple privacy curtain, creates flexible guest accommodation without a dedicated room.
COMMON MISTAKES
Mistake 1: Relying on a single overhead light source A basement with only central overhead lighting will always feel flat and institutional regardless of furniture or decor quality. Layered lighting at multiple heights is non-negotiable for genuine coziness.
Mistake 2: Choosing cold, hard flooring without textile layers Concrete, tile, or hardwood alone in a basement reads as cold both physically and visually. Pair any hard flooring with substantial area rugs to solve both problems simultaneously.
Mistake 3: Treating the whole basement as one undefined open space Without clear zoning — even simple zoning through rugs or arrangement rather than walls — basements tend to feel purposeless and tend to default back into storage overflow over time.
Mistake 4: Skipping moisture and ventilation planning Before any styling decisions, ensure the basement is properly insulated, ventilated, and free of moisture issues. Beautiful furniture and decor can’t compensate for an underlying dampness problem.
Mistake 5: Overcommitting to a single dark design element without balance A black ceiling, dark theater walls, or moody lighting can all work beautifully in isolation — but stacking multiple dark choices in the same room without lighter counterbalancing elements quickly tips a basement from cozy into oppressive.
Mistake 6: Underestimating storage needs from the start A basement family room or playroom without adequate built-in or closed storage will inevitably slide back toward clutter, regardless of how well it was initially styled. Plan storage capacity generously from the outset.
FAQs
CONCLUSION
The basement that becomes a family’s actual favorite room rarely starts as the biggest or the most expensive space in the house. It starts as the most intentional one.
The 18 ideas in this guide span the full range — from a single warm lamp and a great rug solving the most basic cold-and-dark basement problem, to full fireplace family rooms, home theaters, and multi-zone layouts built for years of genuine daily use. None of them require tackling everything at once.
Start with whatever is currently keeping your family off the basement stairs. If it’s the dark, fix the lighting first. If it’s the cold, start with flooring and textiles. If it’s the lack of purpose, sketch out your zones before buying a single piece of furniture.
Dead space doesn’t stay dead by accident — it stays that way because nobody gave it a reason to come alive. Eighteen reasons are sitting right here.