24 Laundry Room Ideas That Make the Most Dreaded Chore Actually Enjoyable
Nobody grows up dreaming about their laundry room. It’s the space we tuck behind a door, cram with mismatched baskets, and only think about when the buzzer goes off. But somewhere between the folding counters, the sage green cabinets, and the little drying cabinets showing up in 2026 home tours, laundry rooms quietly became one of the most-renovated spaces in the house — and for good reason.
A well-designed laundry room doesn’t make the washing disappear. What it does is change how the chore feels. Good lighting, a place to actually fold clothes without hunching over a basket, a cabinet door that hides the mess when company’s over — these small shifts add up. The room stops being a chore closet and starts being a space you don’t mind walking into.
Whether you have a full dedicated laundry room, a stacked closet unit, or a washer-dryer combo hiding behind a pocket door, there’s a version of these ideas that fits. Below are 24 real, buildable laundry room ideas — pulled from what designers are actually doing in homes right now — organized so you can skim, save, and start planning.
Table of Contents
1. Countertop Folding Station
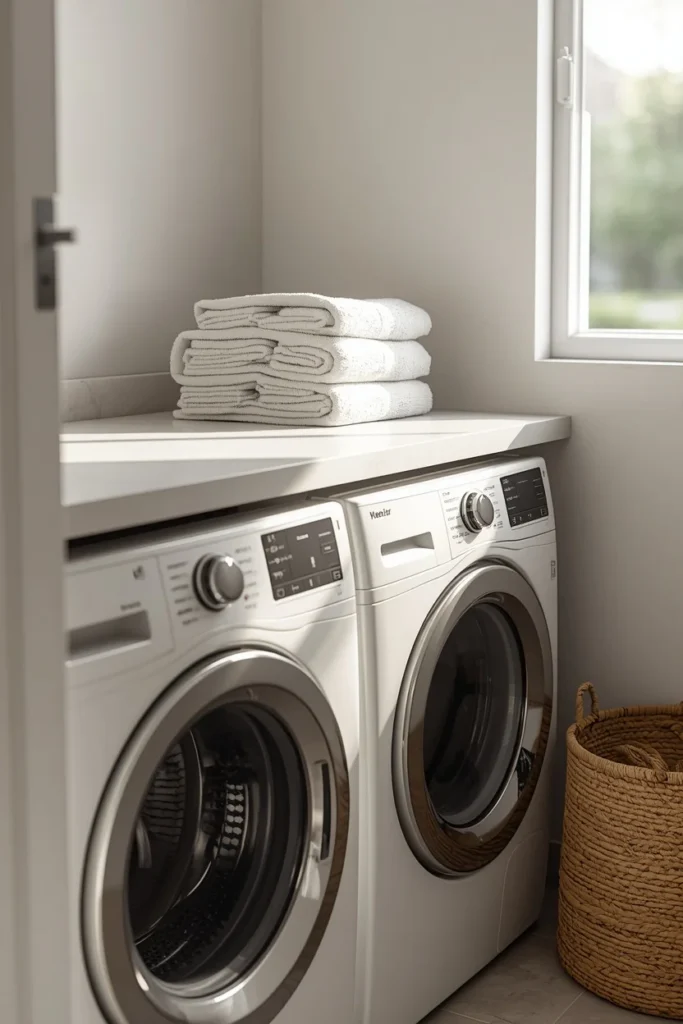
The single most requested laundry room upgrade for 2026 is a continuous countertop installed directly above front-loading machines, and it’s easy to see why. Instead of folding clothes on your bed or balancing a basket on your knees, you get a dedicated, waist-height surface built for the job. Quartz and butcher block are the two most popular materials, since both resist water damage and scratches from stacked laundry baskets. Adding a shallow lip or raised edge along the front keeps folded stacks from sliding off while you work. This one change turns laundry from a floor-level task into an actual workstation, which is often the difference between dreading the chore and barely noticing it.
2. Invisible Laundry with Pocket Doors
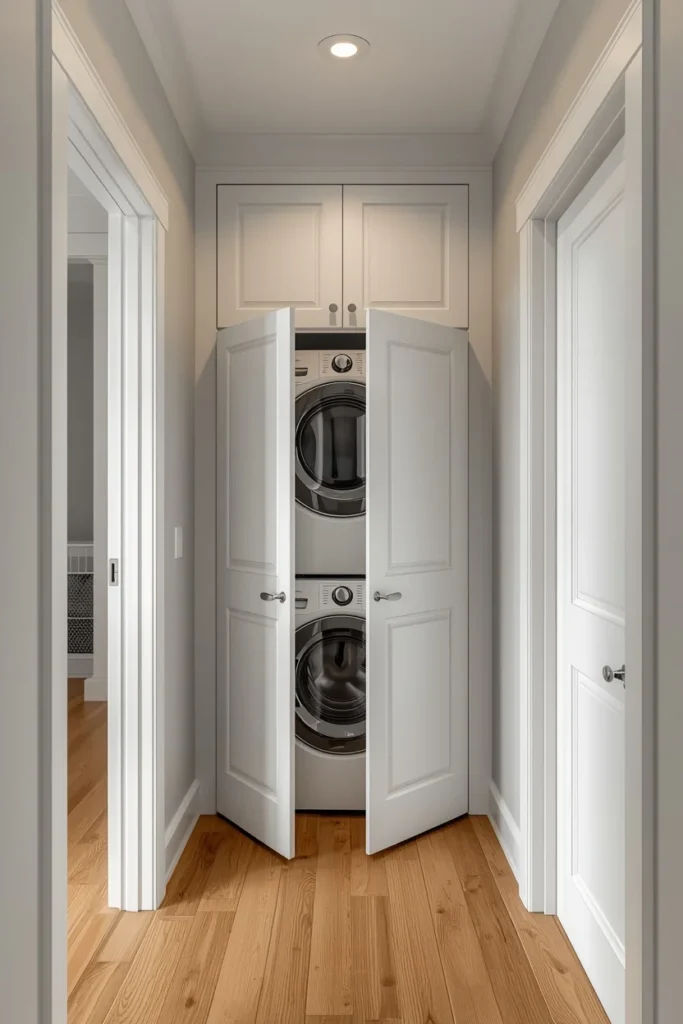
For homes without a dedicated laundry room, “invisible laundry” is one of the biggest layout trends this year. Architects are building floor-to-ceiling cabinetry into hallways, kitchens, or bathrooms, then concealing the washer and dryer behind pocket doors or bi-fold “bus doors” that fold flat against the wall. The appliances stay fully accessible on laundry day but disappear completely when you’re entertaining or just want a tidy sightline. Solid-core cabinetry and vibration-dampening mats are typically added to keep noise from carrying into nearby living spaces. It’s a smart solution for open-concept homes where a separate laundry room simply isn’t in the floor plan.
3. Warm Minimalist Color Palette
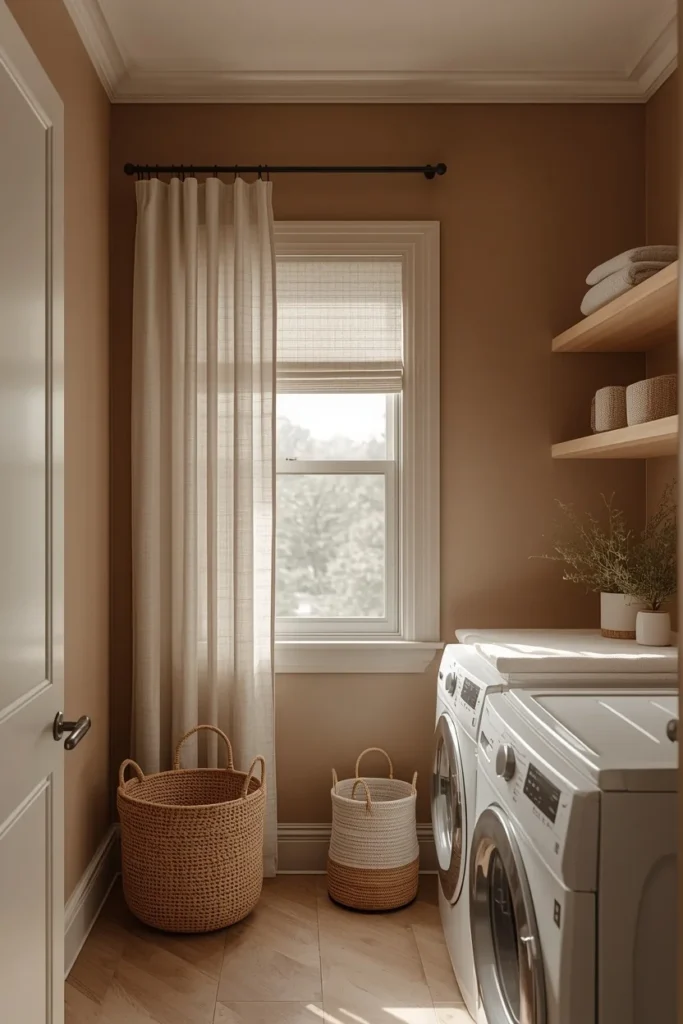
Clinical all-white laundry rooms are giving way to “warm minimalism,” a palette built around earthy, muted tones like mushroom, putty, and flax. These colors keep the room feeling calm and uncluttered without tipping into the sterile, hospital-like look of previous decades. The key to making a warm neutral palette feel intentional rather than boring is tactility: pair a smooth quartz counter with a rough-hewn wood shelf, or a matte painted wall with a woven basket. This approach works especially well in small laundry rooms, since the softer tones make the space feel larger and more finished rather than purely functional.
4. Scandinavian Drying Cabinet
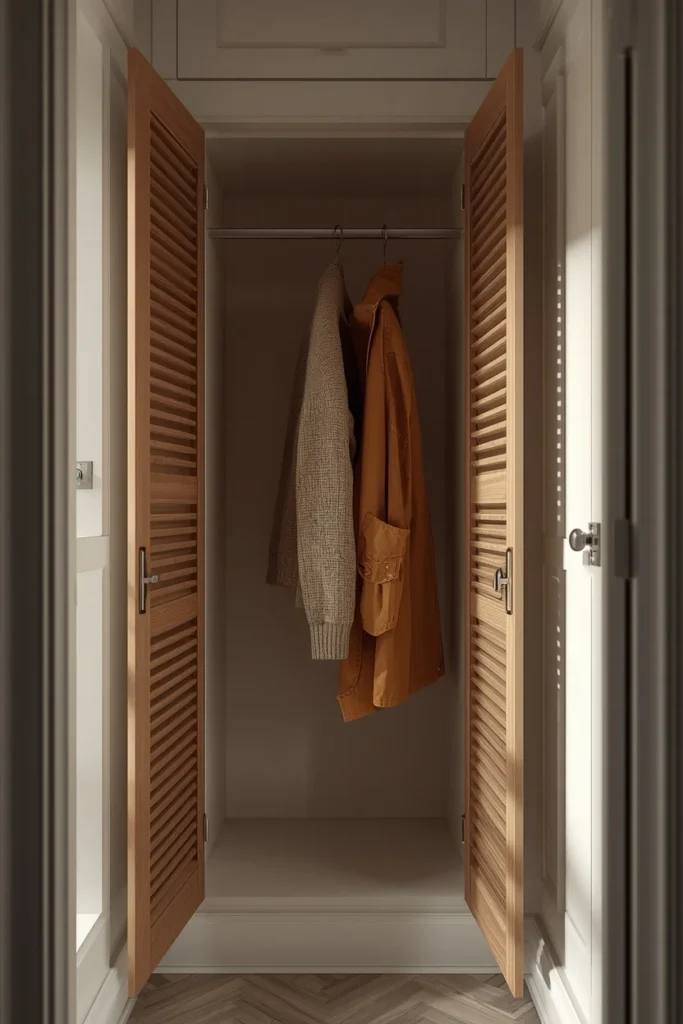
Popular in Scandinavia for years, the drying cabinet is becoming the “it” appliance in higher-end 2026 laundry rooms. Instead of tumbling clothes with heat, these tall, narrow cabinets use gentle air circulation to dry delicates, wool sweaters, and muddy outerwear that can’t handle a standard dryer cycle. They’re typically built in alongside the washer and dryer, matching the surrounding cabinetry so the whole wall reads as one cohesive unit. For households with active kids, pets, or a lot of activewear, a drying cabinet solves a real problem that a regular dryer can’t. It’s a splurge item, but one that homeowners consistently mention as changing how they do laundry day to day.
5. Dog Washing Station
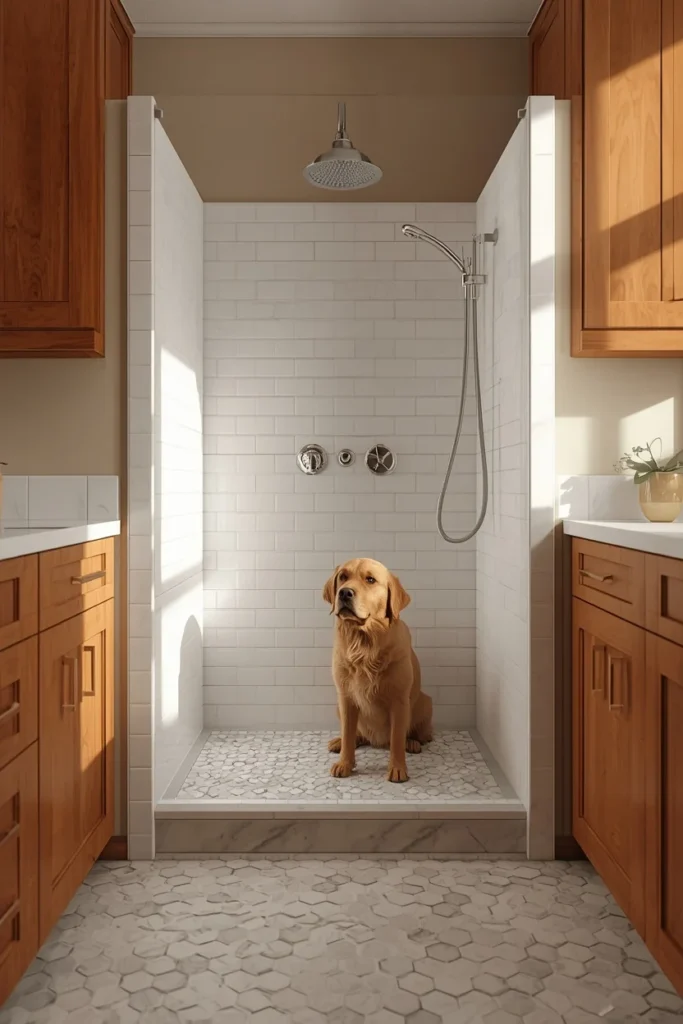
A dedicated dog washing station, complete with a low-entry tub or walk-in shower, has become one of the most popular laundry room additions for pet-owning households. Positioning it in the laundry room makes sense logistically since both spaces deal with mud, hair, and mess, and it’s typically near an exterior or garage entrance already. A handheld sprayer, a built-in step, and a slip-resistant tile floor make the station usable without turning the whole room into a splash zone. Many homeowners tuck the tub behind a small half-wall or curtain so it doesn’t visually compete with the rest of the laundry setup. For anyone who’s ever wrestled a wet, muddy dog into a regular bathtub, this upgrade earns its square footage fast.
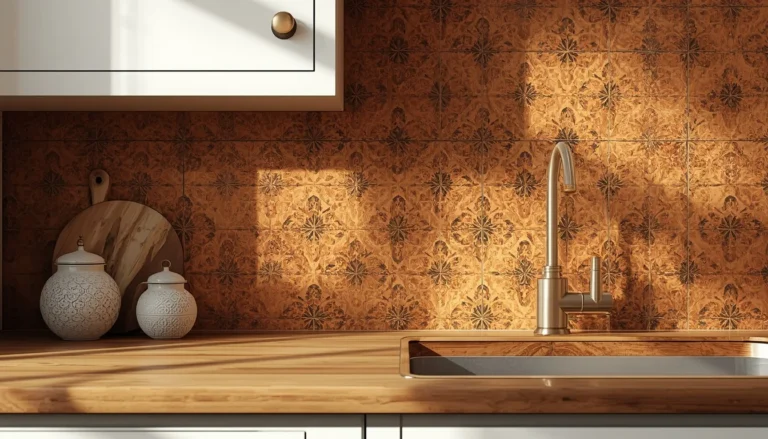
6. Zellige Tile Backsplash
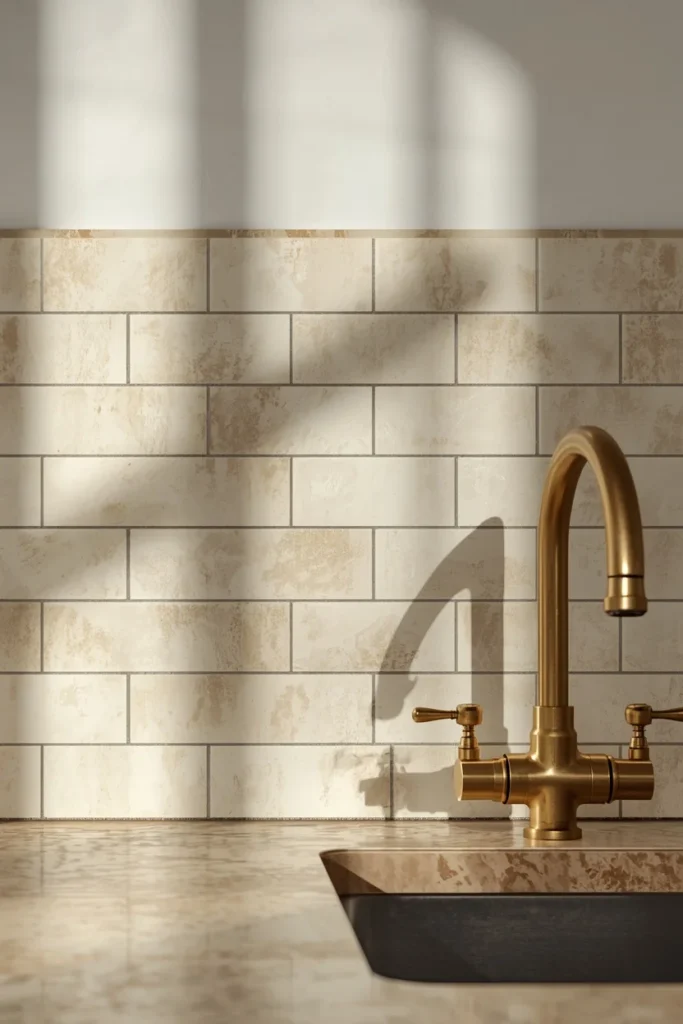
Perfectly uniform subway tile is losing ground to hand-glazed zellige tile, prized precisely because of its imperfections. The slightly uneven surface and subtle color variation catch light differently across the wall, giving even a small laundry room a handmade, organic texture. It pairs especially well with a plain quartz or butcher block counter, since the tile becomes the visual focal point instead of competing with other busy finishes. Soft cream, pale sage, and warm terracotta are the most popular zellige colorways for laundry spaces right now. It’s a higher-cost material per square foot, but because laundry room backsplashes are typically small, the total investment stays reasonable.
7. Statement Wallpaper Wall
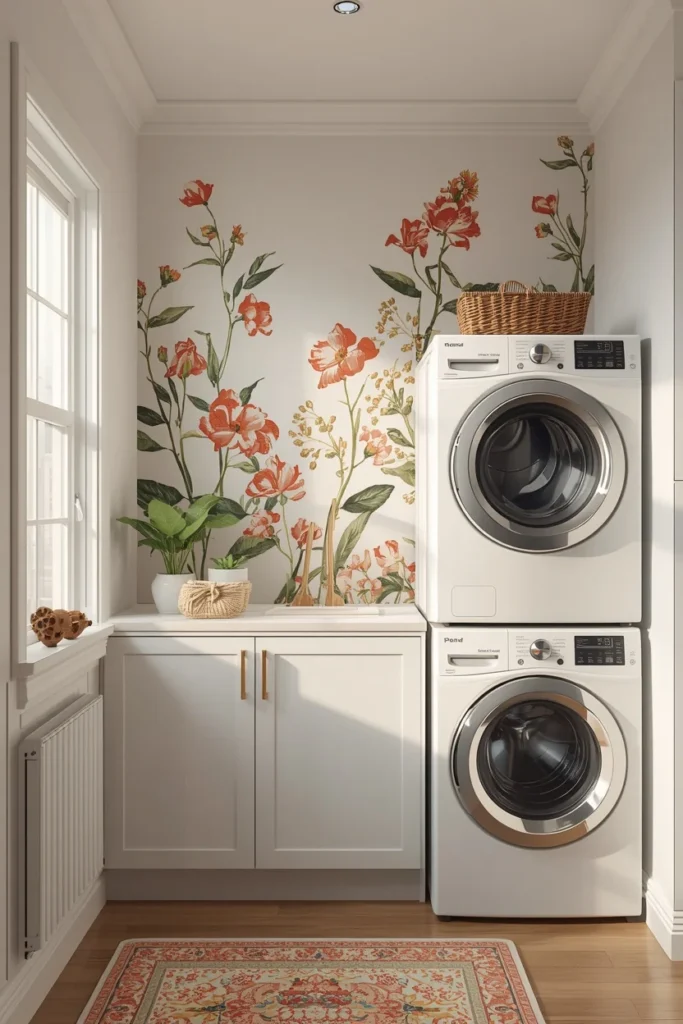
High-humidity-rated wallpaper is allowing homeowners to go bold in a room that used to be strictly utilitarian. Because laundry rooms are usually small and low-traffic for guests, they’re a low-risk place to experiment with an oversized floral, botanical, or graphic print that might feel like too much in a living room. The trick to keeping a patterned laundry room from feeling chaotic is restraint everywhere else: plain cabinetry, a single neutral countertop, and minimal open shelving let the wallpaper do the talking. Even one accent wall behind open shelving can transform a purely functional room into one with real personality.
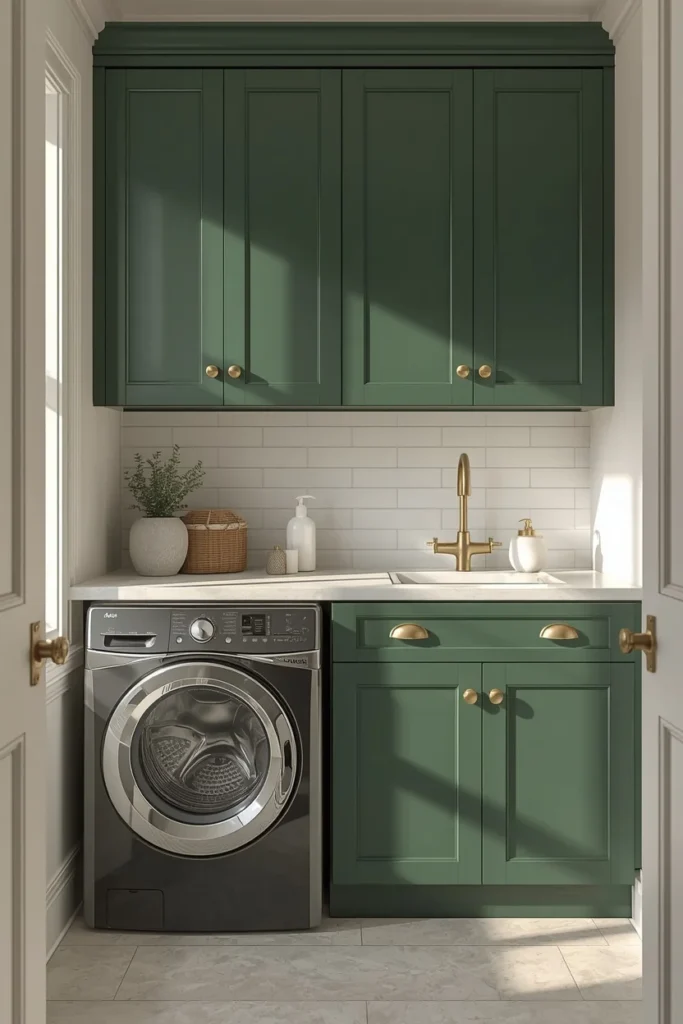
8. Sage Green Shaker Cabinetry
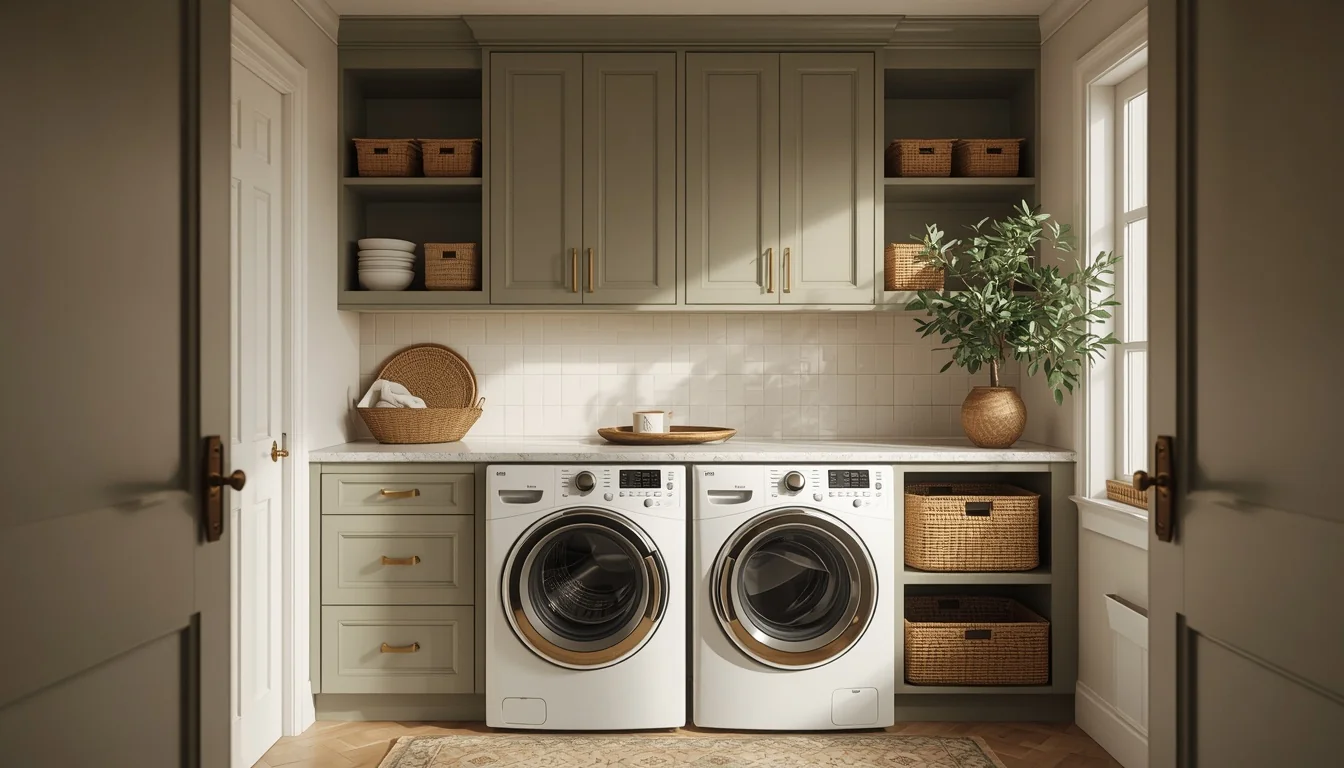
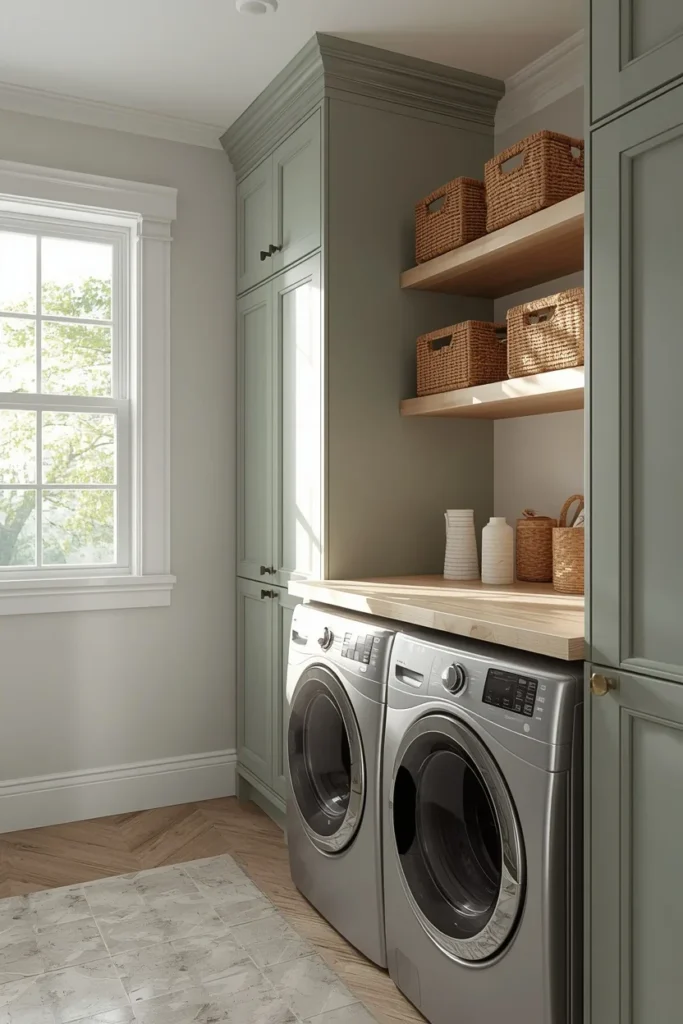
Sage green has become the go-to cabinet color for laundry rooms that want warmth without going too bold. Shaker-style doors keep the look classic and easy to pair with almost any hardware finish, from antique brass to matte black. This color works particularly well in laundry rooms because it reads as calm and clean without the sterility of pure white, and it photographs beautifully in natural light. Pairing sage cabinetry with woven baskets and a light wood counter keeps the palette from feeling flat or one-note. It’s also a forgiving color that hides everyday scuffs and water spots better than pure white ever did.
9. Mudroom-Laundry Hybrid
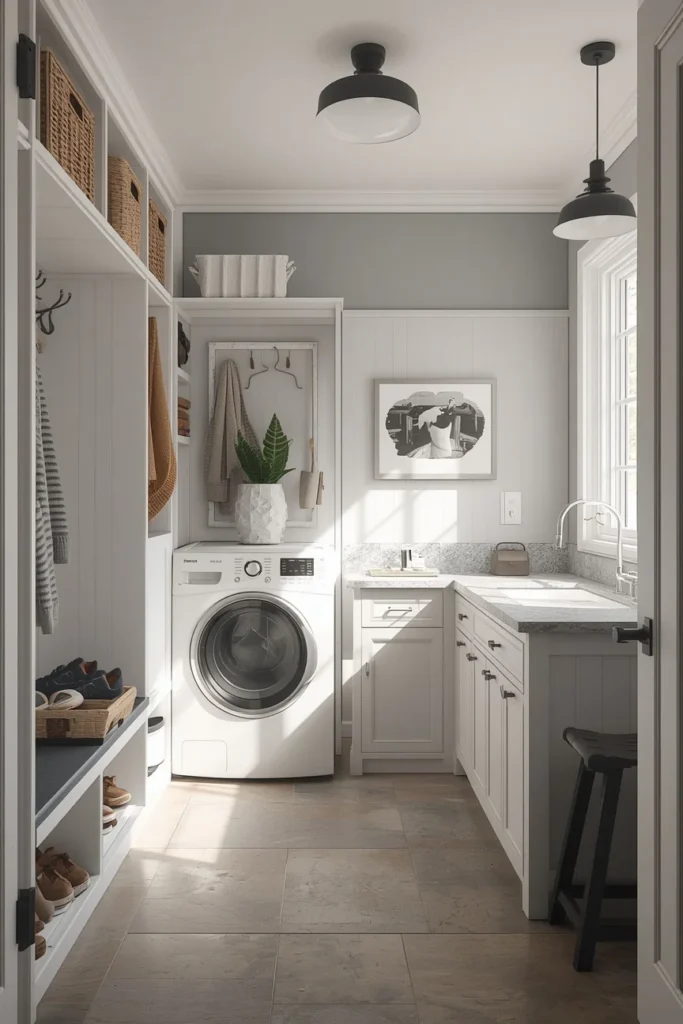
In homes where square footage is tight, combining the mudroom and laundry room into one hardworking zone has become one of the most practical layouts around. One wall typically handles hooks, cubbies, and a bench for shoes and bags, while the opposite wall houses the washer, dryer, and folding counter. This layout means dirty gear coming in from outside lands directly next to the machines that’ll clean it, cutting out extra steps through the house. A durable, water-resistant floor like porcelain tile ties the two functions together visually while standing up to mud and detergent spills alike. For families with kids or pets, this hybrid setup is often the single most-used room in the house.
10. Open Shelving with Woven Baskets
Closed cabinets aren’t the only way to control clutter — open shelving styled with woven baskets and matching containers can look just as intentional while staying more budget-friendly. The trick is consistency: matching basket materials and a curated color scheme for detergent bottles and containers keep open shelves from turning into visual noise. A single small plant, a stack of folded towels, or a piece of framed art on one shelf softens the utilitarian feel of the room. This approach also makes items easier to grab quickly, which matters in a room people move through fast. It’s an especially good fit for renters or anyone not ready to commit to a full cabinetry install.
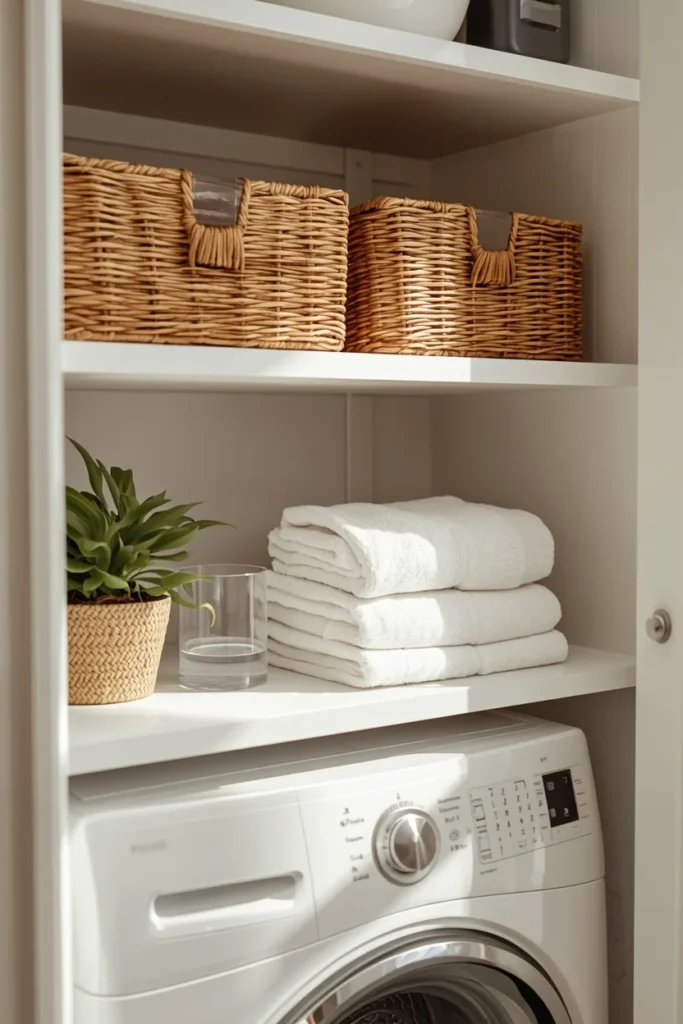
11. Pegboard Organization Wall
A pegboard wall is one of the most affordable and flexible storage upgrades a laundry room can get. Hooks, small shelves, and hanging bins can be rearranged instantly as your storage needs change, which regular built-in cabinetry can’t offer. It’s a favorite for holding spray bottles, lint rollers, stain treatment sticks, and hanging space for delicates that need to air dry. Painting the pegboard to match the wall keeps it from looking like a garage workshop, while a contrasting color turns it into a design feature on its own. For rental laundry rooms especially, pegboard offers real organization without needing any permanent installation.
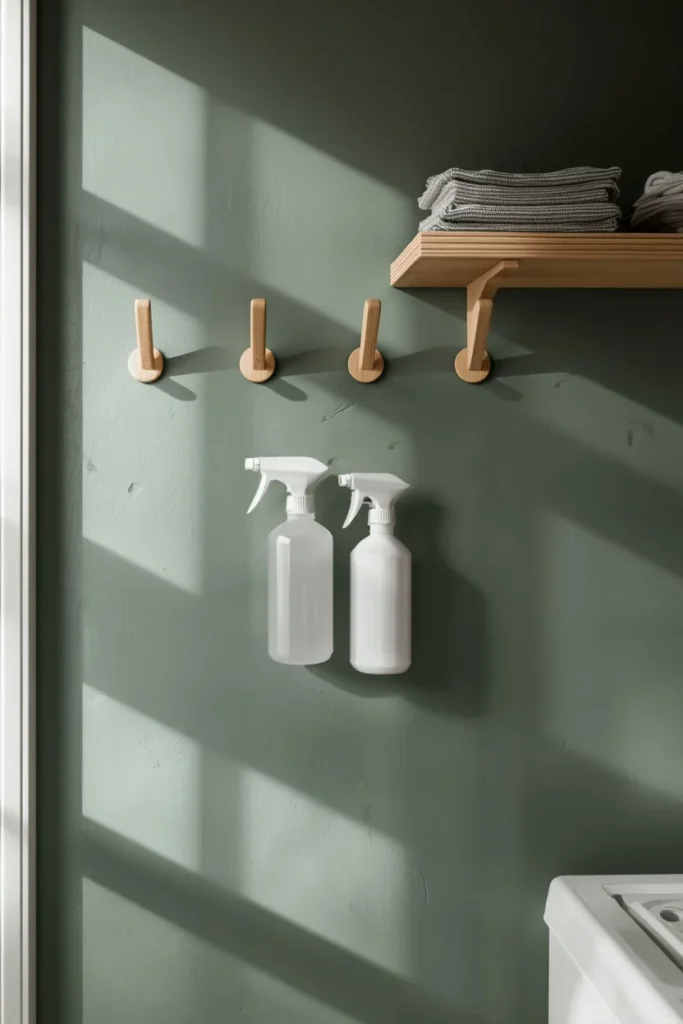
12. Pull-Out Ironing Board
A fold-down or pull-out ironing board built into a cabinet or drawer solves the eternal problem of where to store a bulky board that gets used maybe once a week. When it’s tucked into cabinetry, it stays completely out of sight and out of the way until needed, then folds down flat against the wall or slides out from a drawer front. This is one of those small hidden details that quietly makes a laundry room feel more considered, since nothing about it disrupts the clean lines of the cabinetry. It’s especially valuable in small laundry closets where floor space for a standing board simply doesn’t exist. Most cabinetry companies now offer this as a standard add-on rather than a custom request.
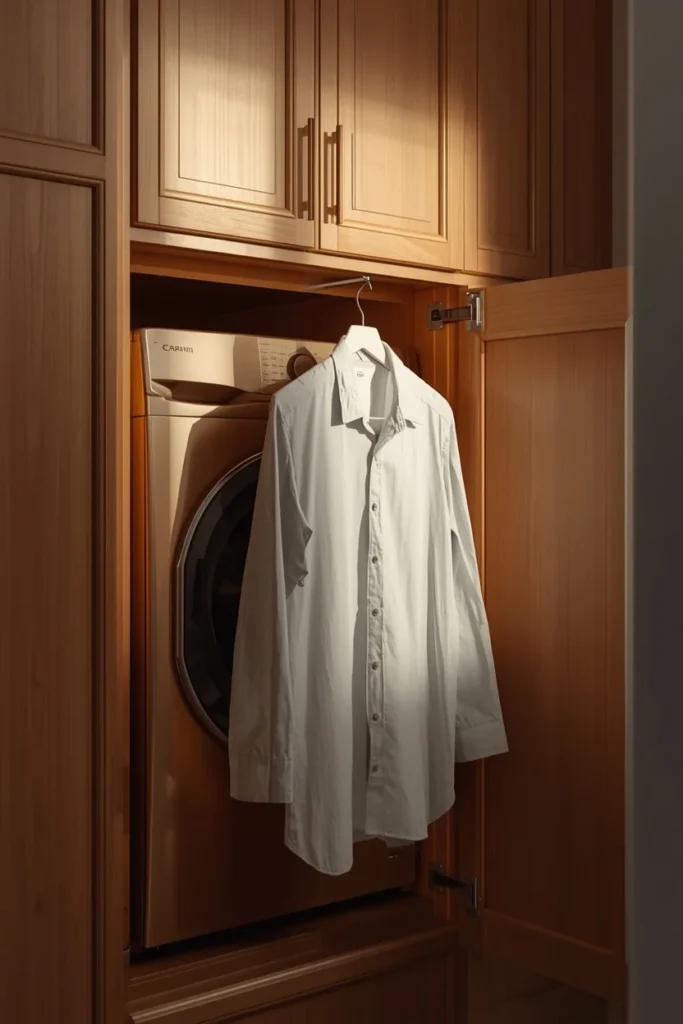
13. Vintage-Inspired Laundry Nook
For homeowners drawn to character over sleekness, a vintage-inspired laundry nook leans into muted pink or dusty blue cabinetry, delicate patterned tile, and open cubbies styled with woven baskets. This look feels intentionally soft and a little romantic rather than purely functional, which makes the laundry room feel like an extension of the rest of a character-filled home rather than an afterthought. Antique-style hardware, a farmhouse-style faucet, and a vintage rug tie the aesthetic together without requiring a full historic renovation. This approach works particularly well in older homes where a stark modern laundry room would feel out of place next to original trim and molding.
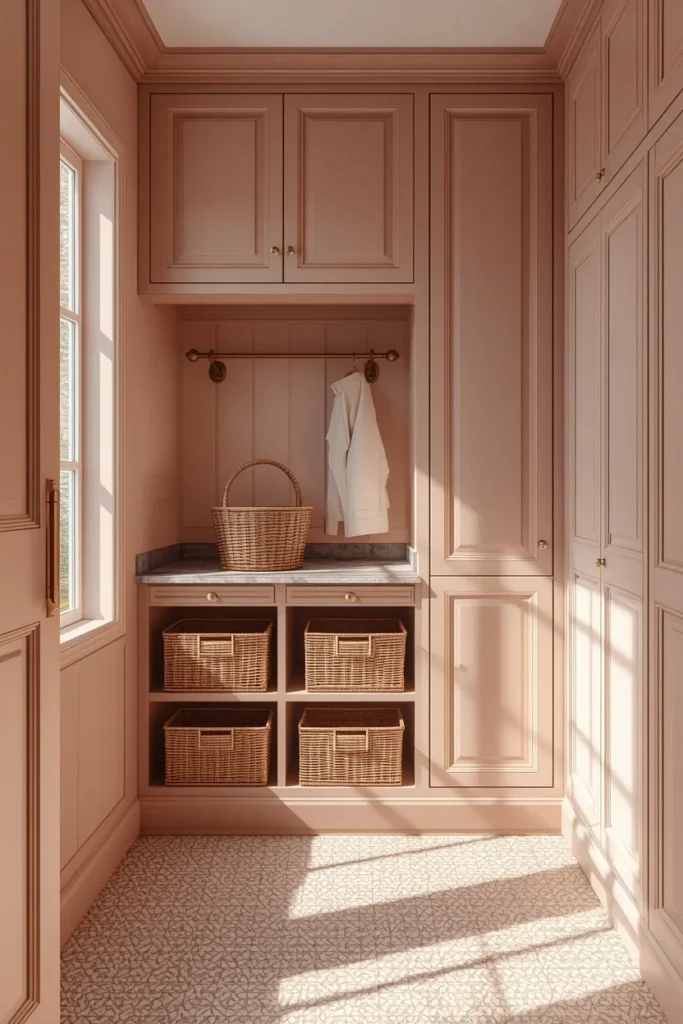
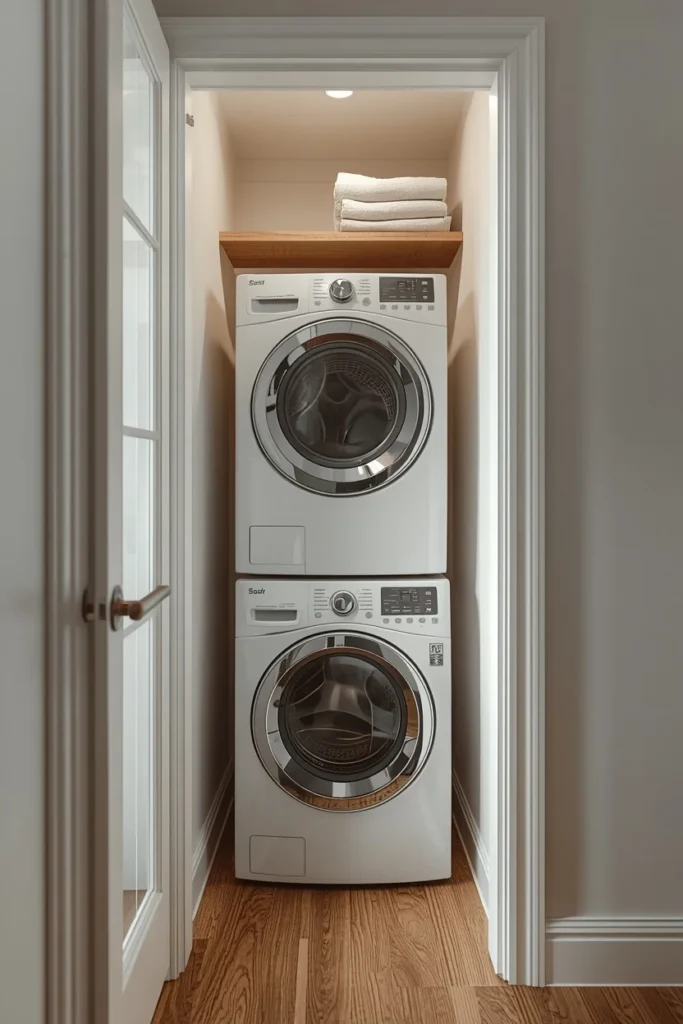
14. Stacked Washer-Dryer for Small Spaces
Stacking the washer and dryer is still the single best move for reclaiming floor space in a small laundry closet, and it opens up room for a sink, extra storage, or just breathing room to move around. Choosing appliances designed to stack rather than using an aftermarket kit gives a cleaner, more built-in look and better long-term stability. The freed-up floor space is often enough for a slim rolling cart, a stack of baskets, or even a narrow countertop for folding. This solution is especially popular in apartments, condos, and homes converting a closet into a functional laundry area. It proves that a small footprint doesn’t have to mean a cramped or purely utilitarian space.
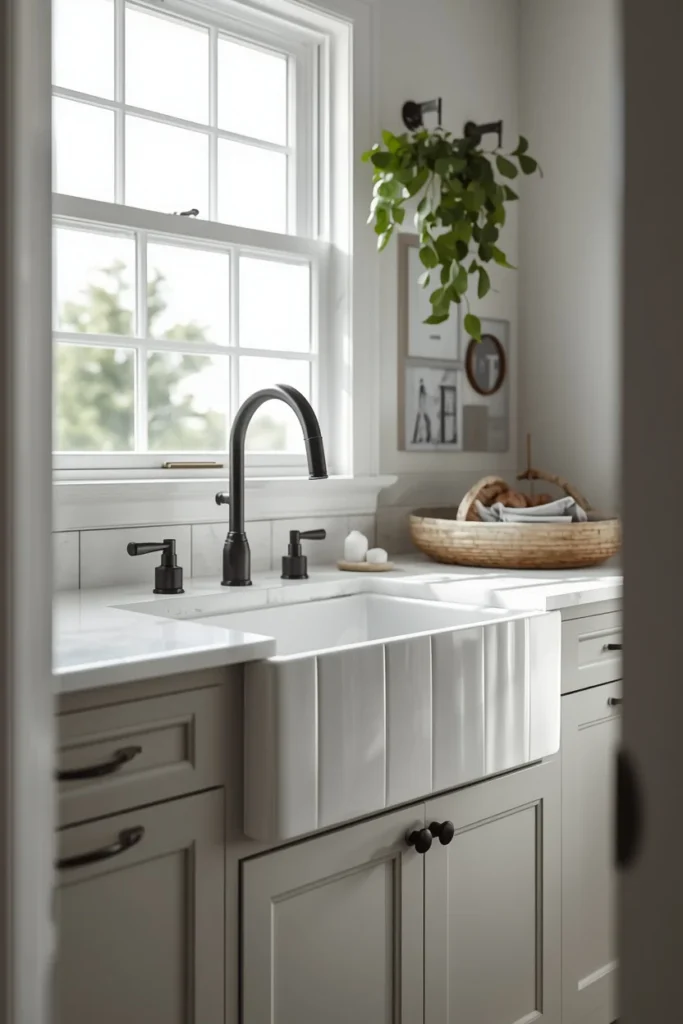
15. Farmhouse Sink
A farmhouse sink brings both function and character to a laundry room, offering enough depth to soak stained clothing, rinse muddy boots, or hand-wash delicates without straining your back over a shallow basin. The apron-front style also softens the look of an otherwise utilitarian room, especially when paired with a wood or soapstone counter. It’s a practical addition for households with kids, gardeners, or anyone who deals with heavily soiled laundry on a regular basis. Many designers pair the farmhouse sink with a gooseneck faucet for extra clearance when filling buckets or rinsing larger items. Even in a smaller laundry room, a farmhouse sink reads as a deliberate, high-end choice rather than a purely functional afterthought.
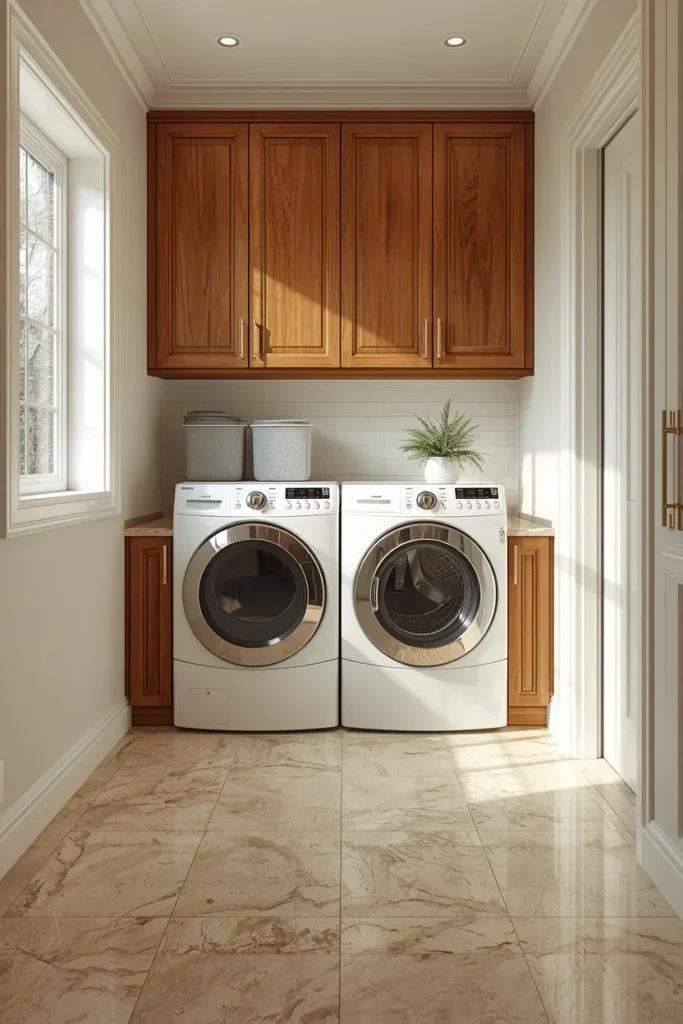
16. Large-Format Stone-Look Flooring
Large-format porcelain tile that mimics tumbled limestone or travertine has become the flooring of choice for 2026 laundry rooms, offering the warmth of natural stone without the maintenance concerns. Fewer grout lines mean less cleaning and a more seamless, high-end look, even in a small footprint. This flooring style also tends to hide water spots and detergent splashes better than glossy tile, which matters in a room that deals with daily moisture. Pairing stone-look flooring with warm wood cabinetry creates a grounded, cohesive palette that feels intentional rather than purely practical. It’s a material choice that quietly signals a designed room rather than a builder-grade utility space.
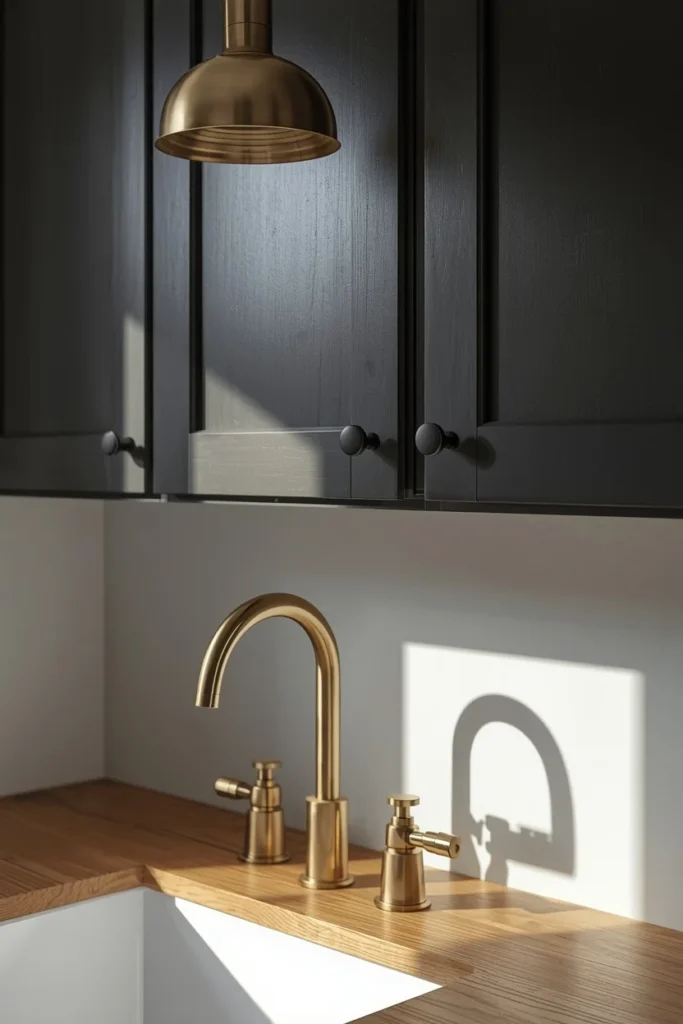
17. Mixed Metal Hardware
Rather than matching every fixture to a single metal finish, 2026 laundry rooms are leaning into intentionally mixed metals — a brass faucet alongside matte black cabinet pulls, or nickel lighting paired with brushed gold hooks. Done well, this creates a layered, collected-over-time look rather than a showroom-perfect one. The key is picking one dominant metal and one accent, rather than scattering four or five different finishes throughout the room. This approach also gives more flexibility when shopping secondhand or mixing new hardware with existing fixtures during a partial remodel. It’s a small detail, but it’s often what separates a laundry room that feels styled from one that feels assembled from a single catalog page.
18. Deep Heritage Color Cabinetry
Homeowners who are done with all-neutral laundry rooms are painting cabinetry in deep heritage colors like forest green, terracotta, and dusty navy. These richer tones bring personality to a small room without overwhelming it, since laundry rooms rarely have the square footage for a bold color to feel oppressive. Deep colors also do a better job of hiding scuffs, water marks, and daily wear than pale neutrals, which is a practical bonus in a high-use space. Pairing a bold cabinet color with a simple white or stone counter keeps the overall look balanced rather than heavy. This is one of the lowest-cost, highest-impact updates available for anyone not ready for a full renovation.
19. Slatted Cabinetry with Crosshatch Tile
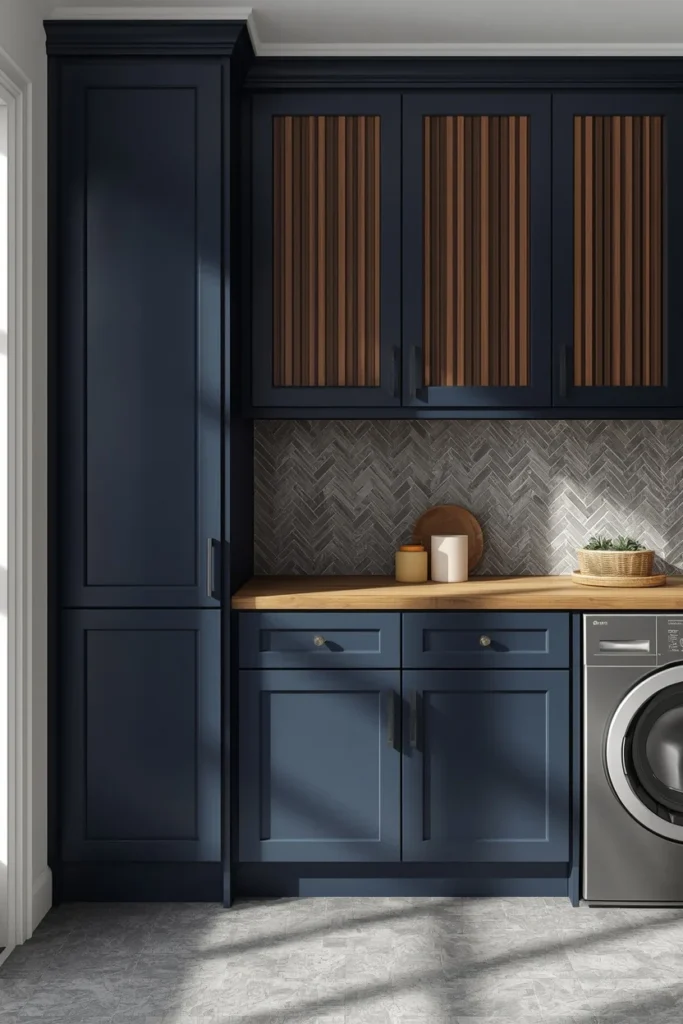
Slatted cabinet fronts paired with a crosshatch-patterned tile backsplash bring texture and visual interest to a laundry room without relying on color alone. The vertical lines of slatted cabinetry add a subtle architectural detail that reads as custom millwork, even on a stock cabinet base. A crosshatch or basketweave tile pattern behind the counter breaks up what would otherwise be a flat, single-material wall. This combination works especially well in navy, charcoal, or deep green cabinetry, since the texture keeps darker colors from feeling flat or heavy. It’s a detail-oriented approach best suited for homeowners planning a fuller laundry room renovation rather than a quick refresh.
20. Laundry Room Command Center
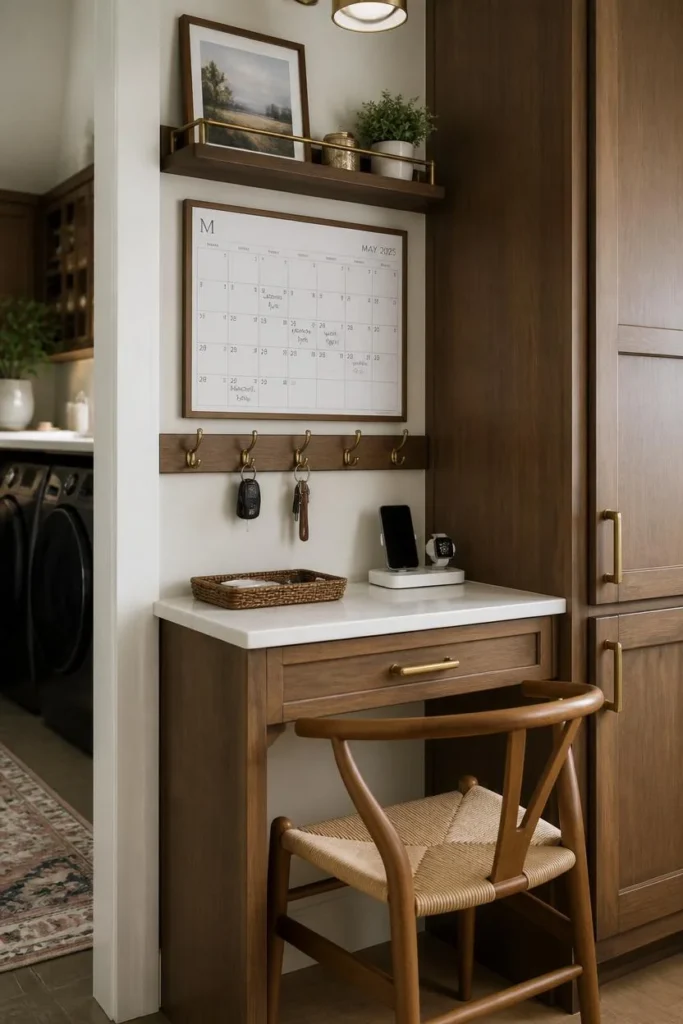
As laundry rooms increasingly double as household “command centers,” designers are adding a small dedicated zone for a calendar, a charging station, and a message board near the entrance. This turns the room into a functional stop for daily household logistics rather than a space used only during laundry day. A narrow built-in desk or a simple wall-mounted shelf is usually enough to hold mail, keys, and a family calendar without eating into laundry workspace. Placing this zone near the entry door means it catches everyday traffic naturally, whether or not laundry is running. For busy households, this small addition often becomes one of the most-used corners of the entire home.
21. Wall-Mounted Drying Rod
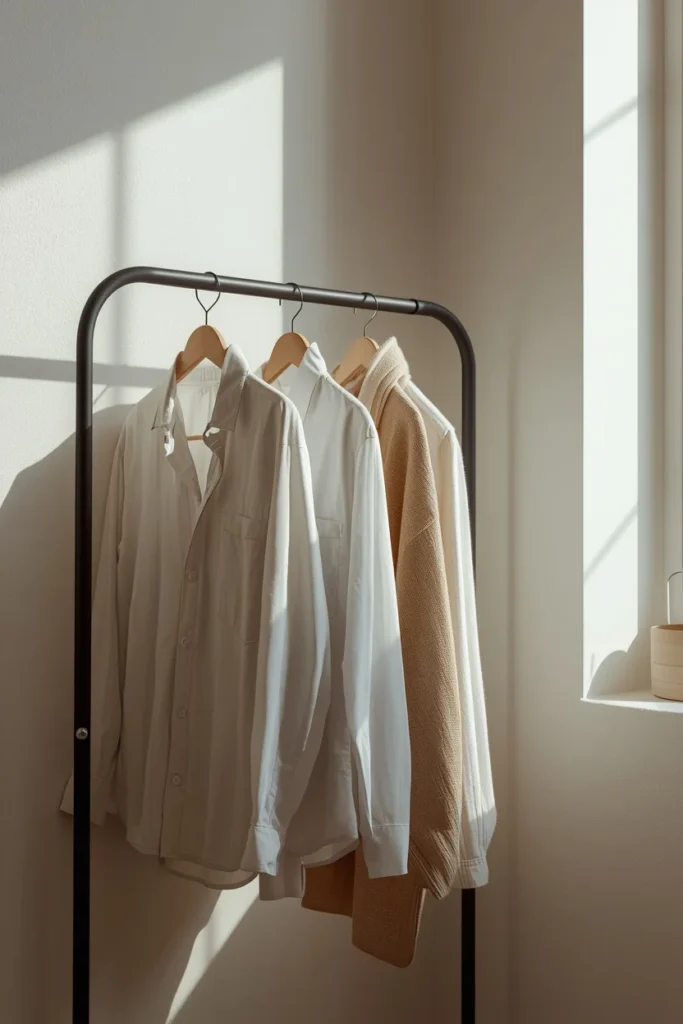
A simple wall-mounted rod for hanging shirts, delicates, or air-drying items has become a quiet staple in well-designed laundry rooms. Positioned above or beside the machines, it keeps air-dry-only garments organized and wrinkle-free without taking up floor space the way a standing drying rack does. Brass or matte black rods tend to blend most naturally with existing cabinet hardware finishes. This is one of the simplest and cheapest additions on this entire list, but it solves a real everyday problem that even luxury laundry rooms need to account for. Pairing the rod with a nearby window for natural airflow speeds up drying time even further.
22. Woven Pendant Lighting
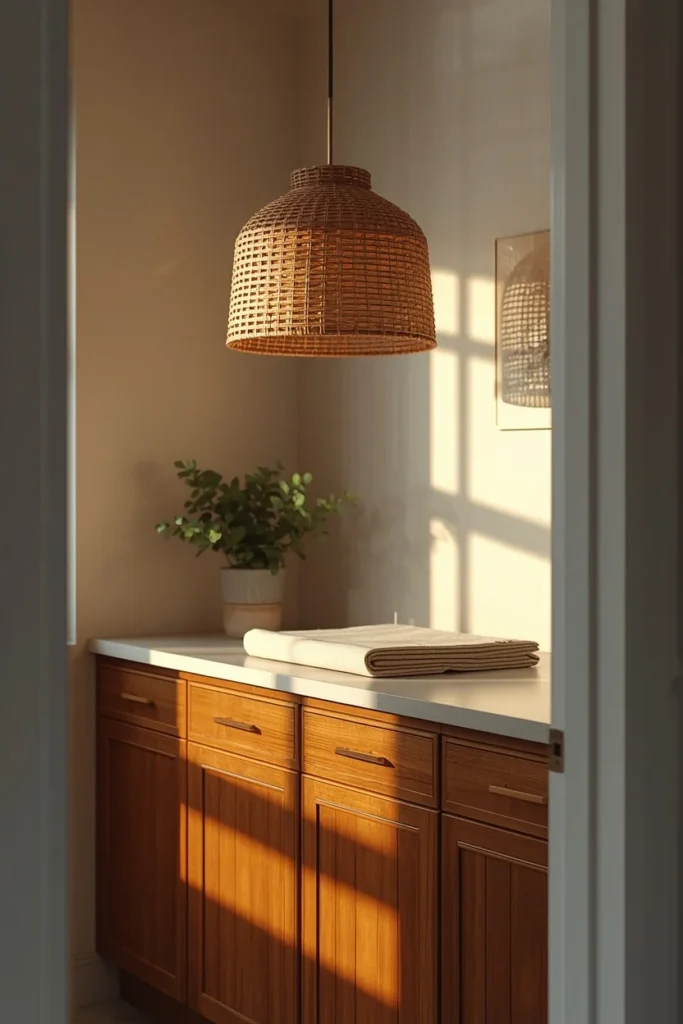
Swapping a builder-grade flush mount for a woven rattan or wicker pendant light instantly warms up a laundry room’s overall mood. This kind of fixture introduces natural texture that pairs especially well with warm minimalist and coastal-leaning color palettes. Unlike overhead recessed lighting alone, a pendant adds a layer of design intention that makes the room feel finished rather than purely functional. It’s also an easy, renter-friendly upgrade in many cases, since plug-in pendant kits can achieve a similar look without rewiring. A single well-chosen light fixture is often the fastest way to make a plain laundry room photograph — and feel — like a designed space.
23. Vertical Storage for Laundry Closets
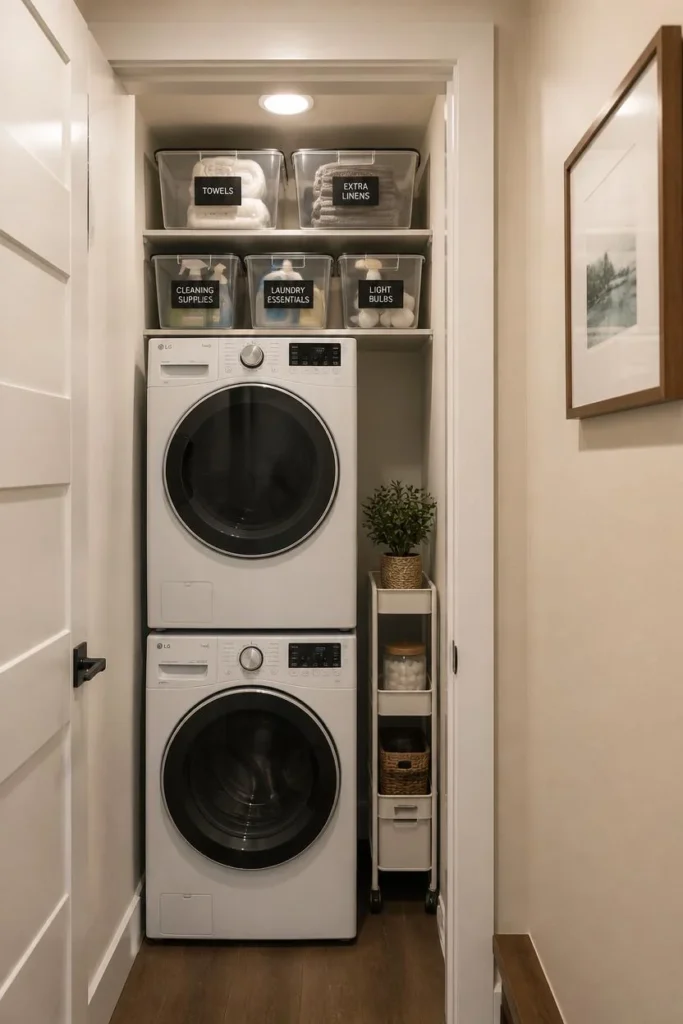
In a true laundry closet with barely any floor space, going vertical is the only way to add meaningful storage. Narrow shelving units mounted above the machines, door-mounted organizers, and slim rolling carts that fit into leftover gaps all add up to real functional space without any footprint expansion. Clear labeled bins on upper shelves keep supplies visible and reachable even when they’re stored above eye level. This approach requires more intentional organizing than a full laundry room would, since every inch has to earn its place. For apartment dwellers or anyone working with a genuinely tiny laundry closet, vertical storage is usually the single highest-impact change available.
24. Personal Touches: Art, Plants & Signage
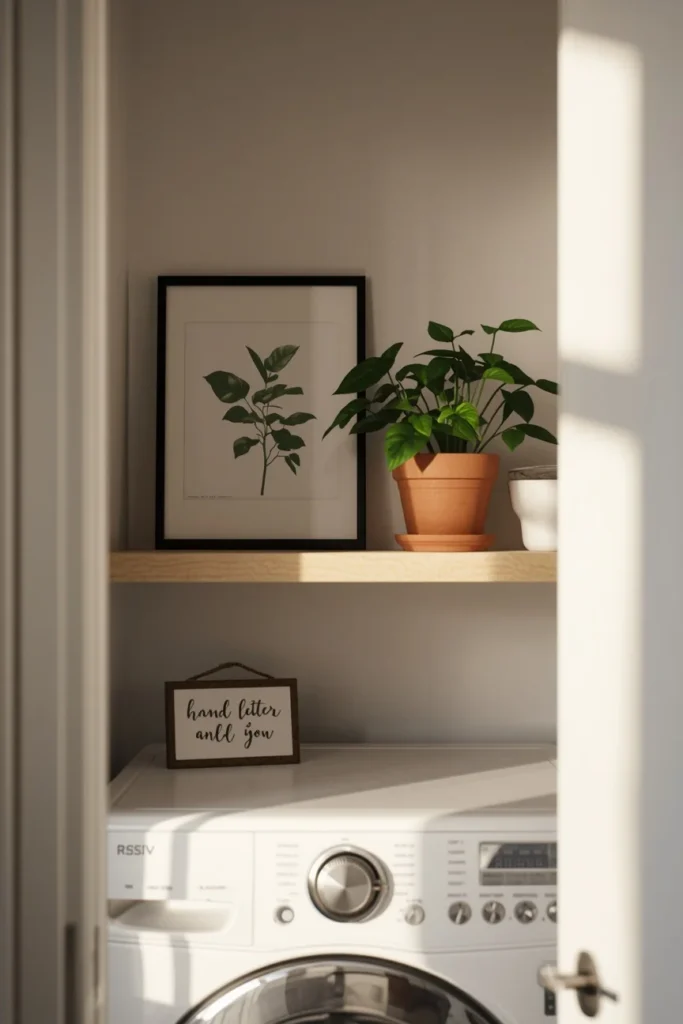
The final detail that separates a merely functional laundry room from one people actually enjoy spending time in is personality: a small piece of framed art, a low-maintenance plant, or a simple hand-lettered sign. These finishing touches don’t add storage or solve any practical problem, but they signal that the room was designed with the same care as the rest of the house. A single plant on an open shelf softens hard surfaces and adds a bit of life to a room that otherwise deals with a lot of hard, moisture-resistant materials. Rotating in seasonal touches, like a small wreath or a scented candle, keeps the room feeling current without any real cost. It’s a small investment of time that pays off every single time you walk into the room.
Styling Tips
- Stick to one dominant cabinet color and one accent metal finish to avoid a visually busy room.
- Use closed cabinets for supplies and open shelving for items you want to display, rather than mixing randomly.
- Let flooring and countertop materials do double duty as the room’s main texture, and keep walls simpler.
- Match one finish (cabinet color, hardware, or flooring) to an adjacent room like the kitchen or mudroom for visual flow.
- Choose one “statement” element — wallpaper, tile, or a bold cabinet color — rather than layering several at once.
Practical Implementation Ideas
- Start with the folding counter if you’re only making one upgrade; it changes daily use more than any decor choice.
- Measure appliance depth carefully before ordering counters or cabinetry to avoid clearance issues with doors.
- Add task lighting directly above the folding area, not just an overhead fixture, to avoid shadows while sorting.
- Install a rod or hooks near the dryer for items pulled out to air-dry immediately, reducing wrinkle buildup.
- If adding a sink, plan its placement near the door for easy access when carrying muddy boots or gear.
Common Mistakes to Avoid
- Choosing purely decorative baskets that are too small to hold a realistic load of laundry.
- Skipping ventilation planning when adding a sink or drying cabinet, which can lead to humidity issues over time.
- Overcommitting to trend colors on permanent surfaces like tile or countertops instead of paint or hardware.
- Forgetting to leave clearance space for opening appliance doors fully when planning cabinetry layouts.
- Adding too many textures or patterns at once, which can make even a well-designed small room feel cluttered.
Small-Space Alternatives
- Use a fold-down counter instead of a fixed one if floor space is extremely tight.
- Choose a slim rolling cart over built-in cabinetry for flexible, movable storage.
- Mount a tension rod inside a closet door for hanging space that costs almost nothing.
- Swap a full pegboard wall for a single vertical strip if wall space is limited.
- Use door-mounted organizers on the laundry closet door itself for supplies that don’t need a shelf.
Budget-Friendly Alternatives
- Paint existing cabinets instead of replacing them for a heritage-color or sage green refresh.
- Use peel-and-stick tile for a zellige or crosshatch look at a fraction of the cost.
- Swap hardware only, rather than full cabinet fronts, for an instant mixed-metal update.
- Add a plug-in pendant light kit instead of rewiring for a hardwired fixture.
- Use removable wallpaper for a statement wall that can change again later without commitment.
Pro Styling Recommendations
- Treat the laundry room like any other room in the house when it comes to design intention, not as leftover space.
- Choose durable, water-resistant materials first, and treat aesthetics as the second filter, not the first.
- Keep a small “editing” mindset: remove one item from open shelving for every new decorative piece added.
- Let natural materials like wood and rattan soften harder surfaces like tile, quartz, and metal appliances.
- Revisit lighting last, since a well-chosen fixture often has the biggest visual impact for the lowest cost.
FAQs
Conclusion
A laundry room doesn’t need a full renovation budget to feel different. Sometimes it’s a folding counter. Sometimes it’s a can of sage green paint or a woven pendant swapped in for a builder-grade fixture. What all 24 of these ideas share is a simple shift in thinking: treating the laundry room as a real room, not a leftover space behind a door. Pick the ideas that fit your actual space and budget, start with one, and let the room grow from there.