18 Staircase Ideas That Turn a Functional Feature Into a Stunning Design Statement
Most staircases get walked past a dozen times a day and never really looked at. That’s usually a missed opportunity, because a staircase sits right in the middle of a home’s daily traffic and often anchors the entryway, the open-plan living space, or the first thing guests see when they walk in.
The good news is that turning a plain staircase into a real design feature doesn’t always mean tearing it out. Sometimes it’s a full floating-tread rebuild with a glass balustrade, and sometimes it’s a can of paint, a patterned runner, and new hardware over a weekend.
This list breaks down 18 staircase design ideas, ranging from structural upgrades to simple cosmetic refreshes, so you can find the version that fits your home, your budget, and how much of a project you actually want to take on.
Table of Contents
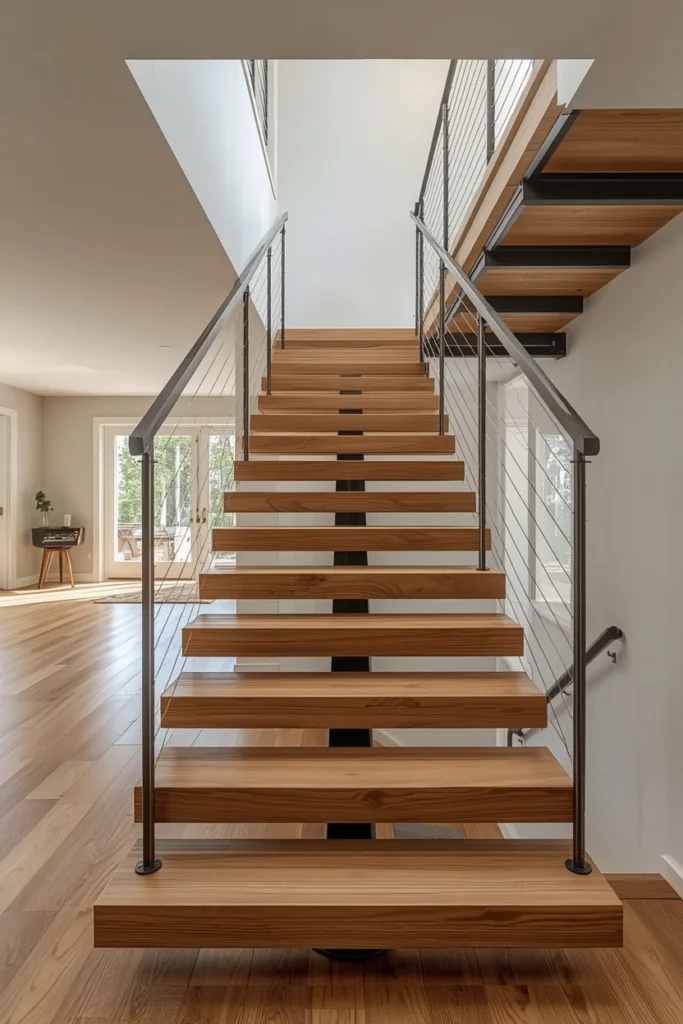
1. Floating Wood Tread Staircase with Cable Railing
Floating stairs use hidden steel supports, either cantilevered from a wall or anchored discreetly beneath each tread, so the wood steps appear to hang in the air with nothing visibly holding them up. Thick treads, rather than thin ones, are the detail that keeps a floating staircase from looking under-scaled, since a slim tread can read as flimsy in a large open space. Pairing the wood with black steel cable railing keeps the whole structure feeling light and see-through, letting light travel through the stairwell instead of being blocked by solid balusters. This combination has become one of the most requested looks for open-plan entryways, since it reads as custom-built without needing a fully enclosed staircase design. It does require early structural planning with an engineer, since the “floating” look depends entirely on load paths that are invisible once the stairs are finished.
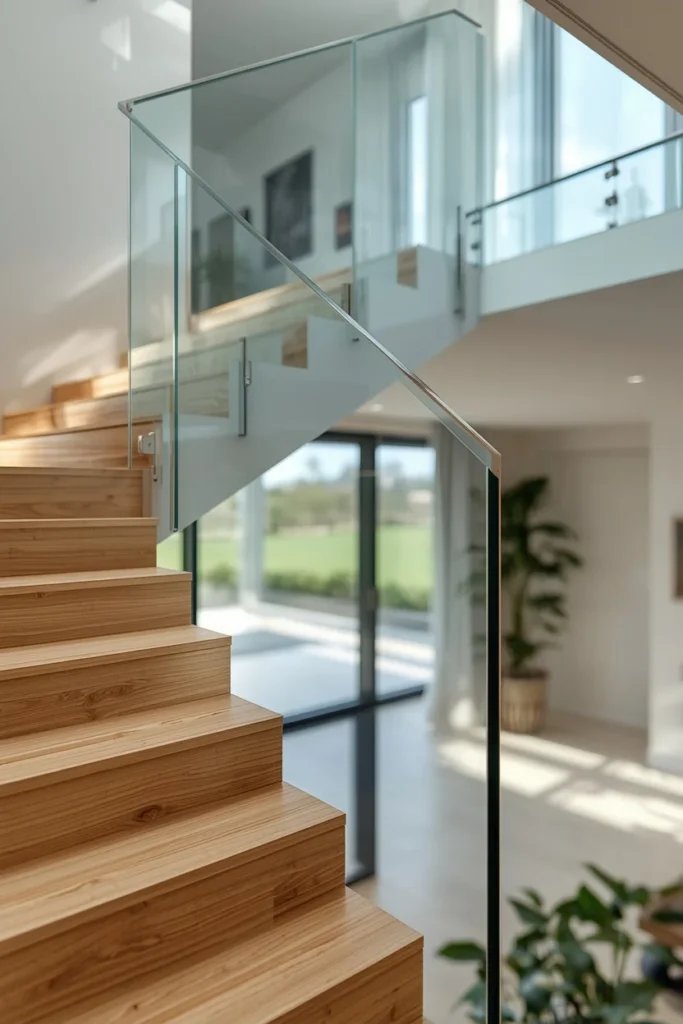
2. Frameless Glass Balustrade Staircase
A frameless glass balustrade uses tempered or laminated glass panels with low-profile fixings, so the safety barrier along the staircase becomes nearly invisible instead of blocking the view through a room. This look works especially well in staircases that sit in the middle of an open floor plan, since solid railings in that spot can visually chop the room in half. Pairing glass with wood or stone treads keeps the overall staircase from feeling cold, since the warmth comes from the tread material while the glass handles safety and openness. Cleaning smudges and fingerprints is the main ongoing maintenance tradeoff with this style, so it suits households that don’t mind occasional glass cleaning. It remains one of the clearest ways to keep a staircase feeling light and modern without removing the railing requirement entirely.
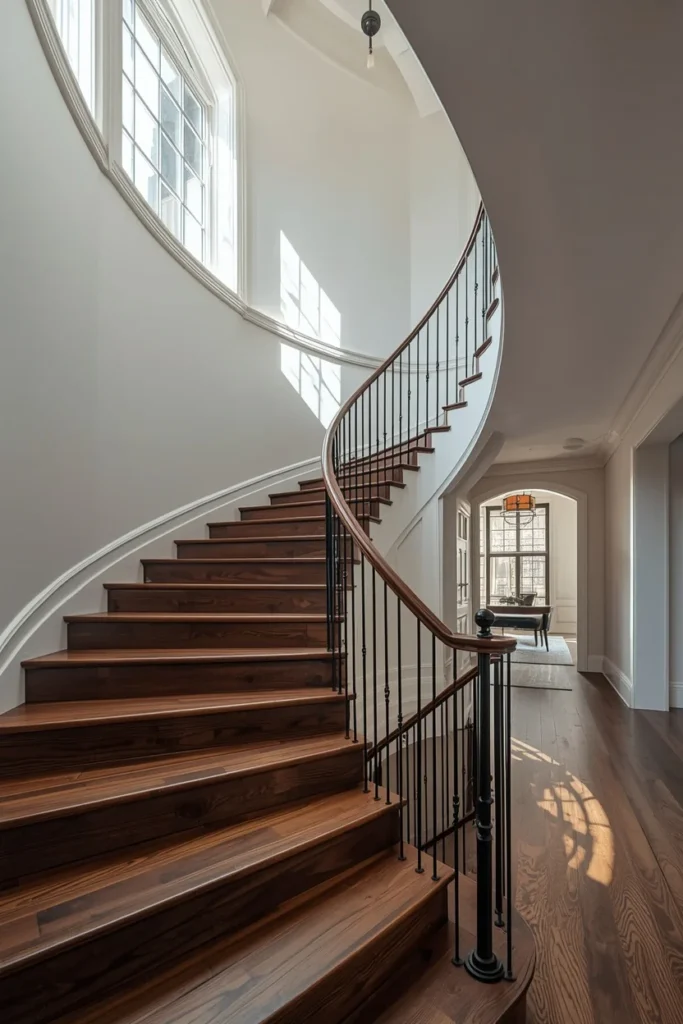
3. Curved Sculptural Staircase with Iron Detailing
A sweeping curved staircase, especially one built with dark wood treads and iron balusters, brings a graceful, almost architectural presence into an entryway without tipping into anything overly formal. The curve itself does most of the visual work, so the material choices can stay relatively restrained, like simple black iron rather than ornate scrollwork. This style tends to age well over time, since a curved silhouette has stayed a recognizable, desirable feature across many decades of home design rather than tracking one specific trend cycle. It requires more floor space than a straight run, so it suits larger entryways or homes being designed from scratch rather than a tight retrofit. This is one of the higher-investment ideas on this list, but it delivers a strong first impression the moment someone walks through the front door.
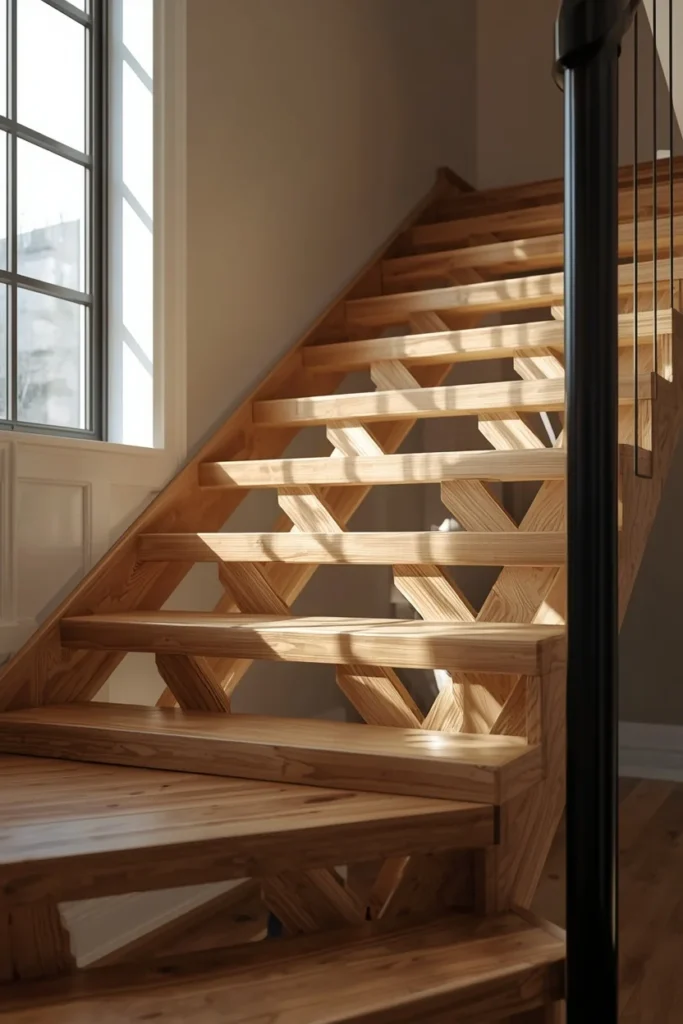
4. Cut-String Staircase with Open Risers
A cut-string staircase exposes the zigzag shape of the stringer along the side, with each tread visible in profile rather than boxed in behind a closed panel, giving the whole structure a lighter, more graphic look. Leaving the risers open, so you can see straight through between each step, reinforces that airy feeling and lets more light pass through the stairwell. This style works especially well in character or period homes being updated, since it keeps a traditional silhouette while reading as fresher and less heavy than a fully enclosed staircase. Pairing it with a simple painted or natural wood finish keeps the graphic stringer shape as the main visual detail. It’s a strong middle ground for anyone who wants a modern feel without a full floating-stair structural project.
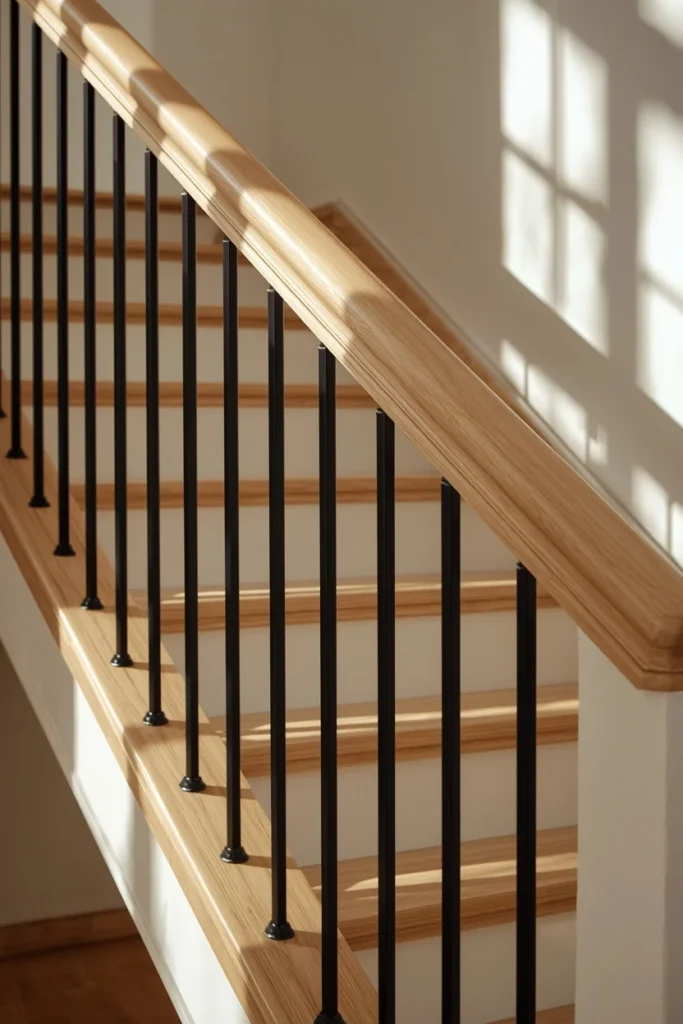
5. Refined Black Metal Spindle Staircase
Black metal spindles remain one of the most consistently popular staircase details because they create contrast against almost any handrail or tread material without overwhelming the design, working equally well in modern and more traditional homes. Keeping the spindles simple and uniform, rather than heavily decorative, is the detail that separates a refined 2026-style staircase from a busier, more ornate look. Pairing black spindles with a light oak handrail and treads keeps the overall staircase feeling warm despite the dark metal accent. This update is often done as a refurbishment rather than a full rebuild, since spindles, handrails, and newel caps can be swapped without touching the structural stringer underneath. It’s one of the more accessible ways to modernize an existing staircase without a full renovation budget.
6. Mixed-Material Staircase (Wood and Steel)
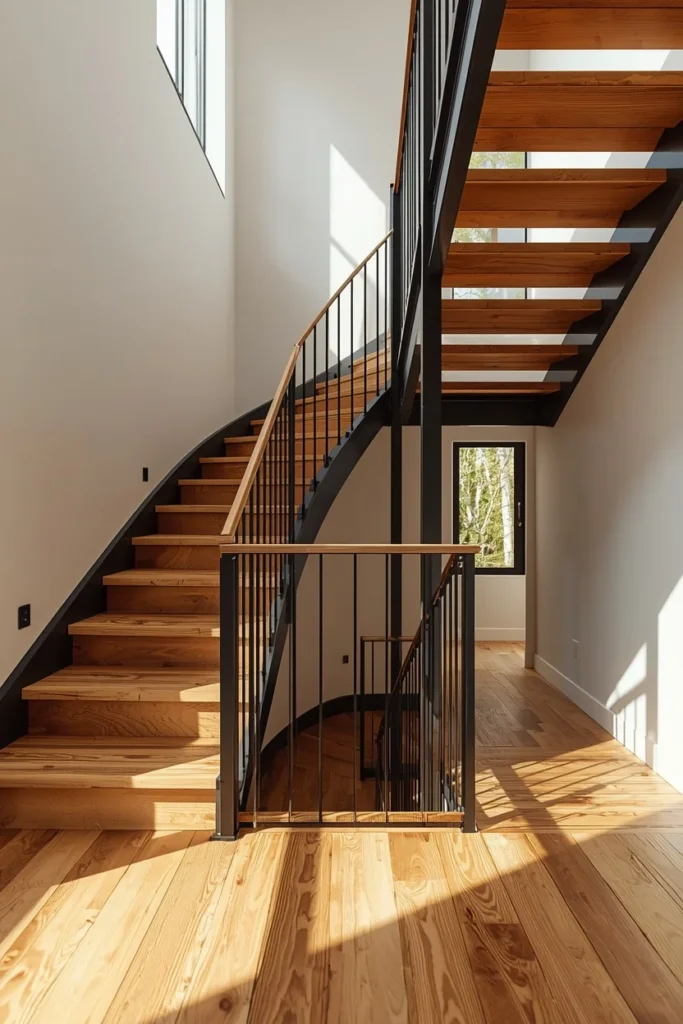
Combining warm wood treads with a black steel stringer or railing frame gives a staircase visual depth that a single material can’t achieve on its own, since each material is doing a distinct job rather than competing for attention. The steel typically handles the structural and railing elements, while the wood covers the tread surface where warmth and texture matter most underfoot and visually. Extending the same material pairing into a nearby handrail cap or landing floor helps the staircase feel connected to the rest of the home’s architectural language instead of standing alone. This approach depends on restraint, since mixing more than two materials in one staircase tends to look busy rather than intentional. It’s a strong option for anyone who wants a staircase that reads as both modern and warm rather than purely industrial or purely traditional.
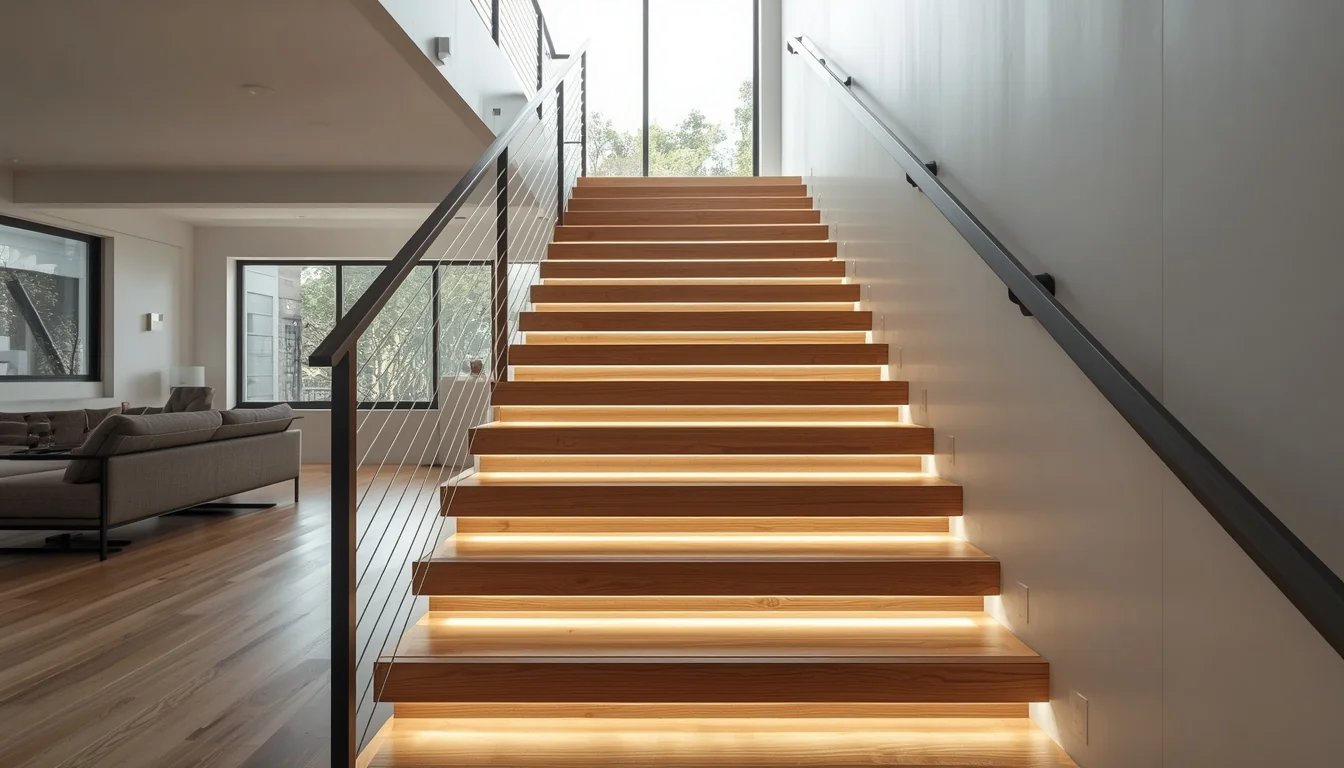
7. LED-Lit Staircase with Under-Tread Lighting
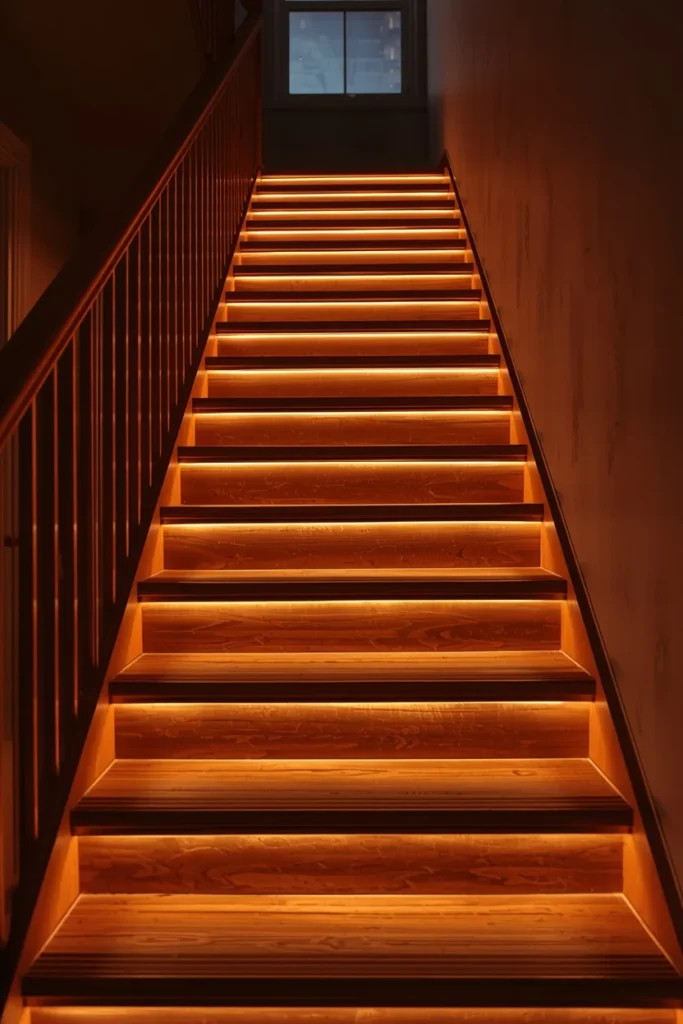
A warm LED strip installed beneath the lip of each tread, or recessed into the side wall at each step, gives a staircase a soft glowing line that improves nighttime visibility while also becoming a design feature in its own right. Motion sensor lighting takes this a step further, activating automatically as someone approaches the stairs rather than requiring a switch. This detail works especially well on floating or open-riser staircases, since the light has somewhere to spill through rather than being blocked by solid risers. Choosing a warm white bulb temperature, rather than a cool blue-white one, keeps the effect feeling architectural instead of clinical. This is one of the more technical additions on this list, but it delivers a strong visual payoff every single evening rather than only when guests are over.
8. Bold Patterned Stair Runner
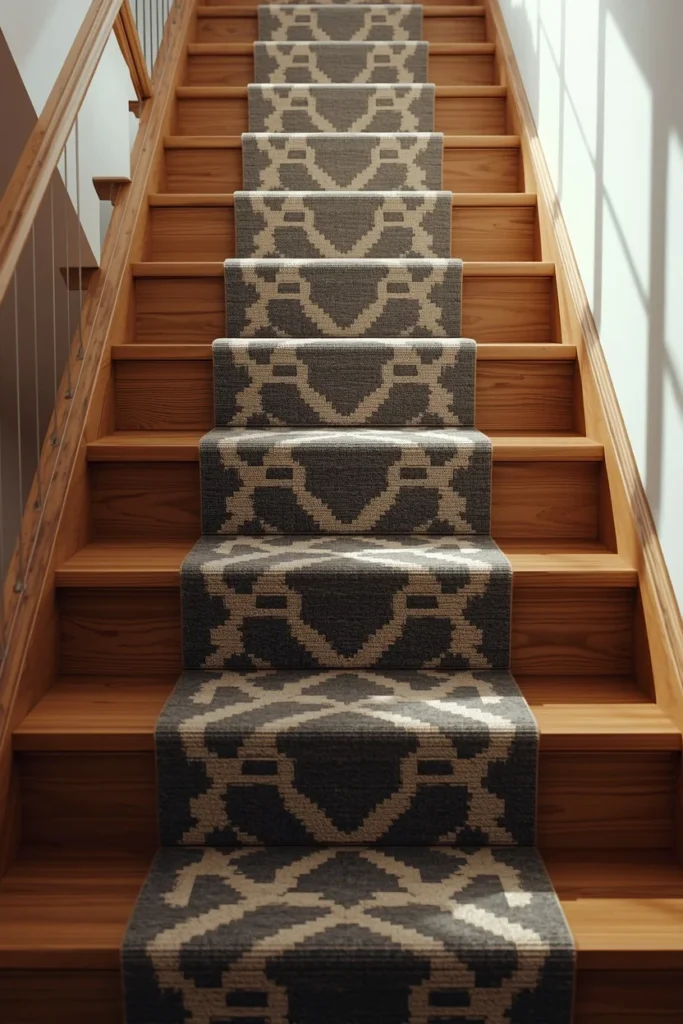
A patterned stair runner installed down the center of the treads, leaving a border of exposed wood or stone on either side, adds color and personality to a staircase without touching the structure at all. Choosing a busier print, like a geometric or floral pattern, actually works in favor of a runner’s practicality, since it hides everyday wear and foot traffic far better than a solid, plain color would. This update is one of the fastest ways to bring warmth and softness to a hard-surfaced staircase, and it also improves grip and sound compared to bare wood or tile steps. Runners are especially popular with renters or anyone not ready to commit to a permanent change, since they can be removed without leaving lasting marks. It’s a strong entry point for anyone dipping into a bolder, more maximalist staircase look for the first time.
9. Tiled Risers for a Mediterranean Feel
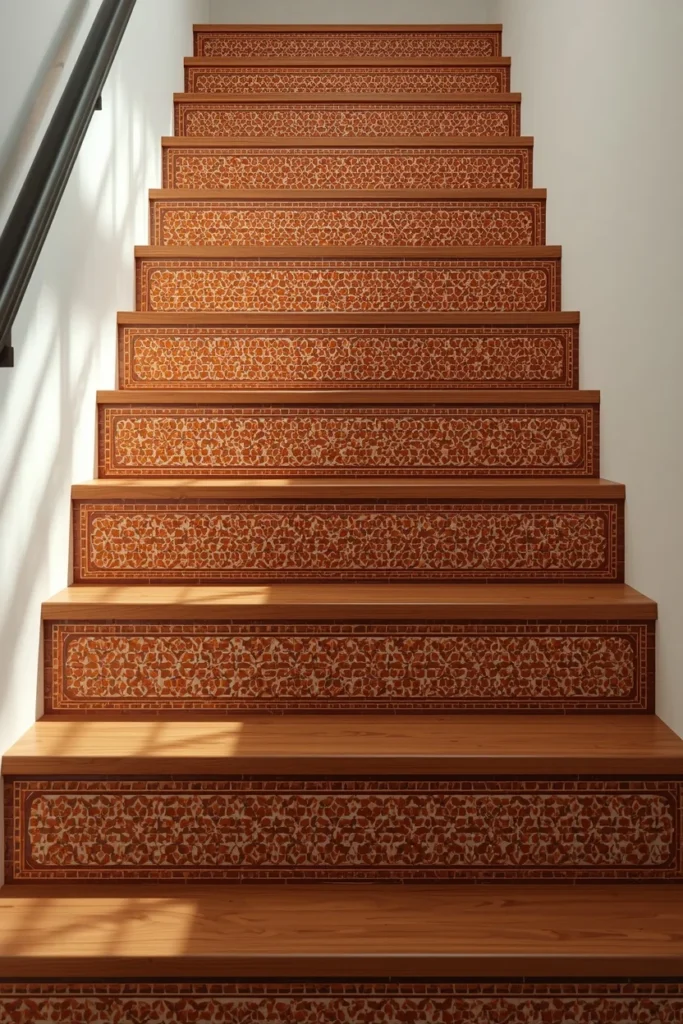
Swapping plain painted risers for patterned ceramic tile turns the vertical face of each step into its own small design moment, which is especially effective on staircases with open, visible risers rather than a fully boxed-in side. Choosing a Mediterranean-style tile, with terracotta tones or hand-painted motifs, pairs naturally with warm wood treads and brings in texture that flat paint can’t replicate. Repeating the same tile pattern on every riser, rather than mixing several different designs, keeps the look reading as intentional and cohesive rather than mismatched. This update works especially well on a shorter run of stairs, like a half-flight or a few steps between split levels, since the tile cost and installation labor stay manageable at that scale. It’s a distinctive way to bring color into a staircase without needing to paint or wallpaper any larger surrounding surface.
10. Color-Drenched Painted Staircase
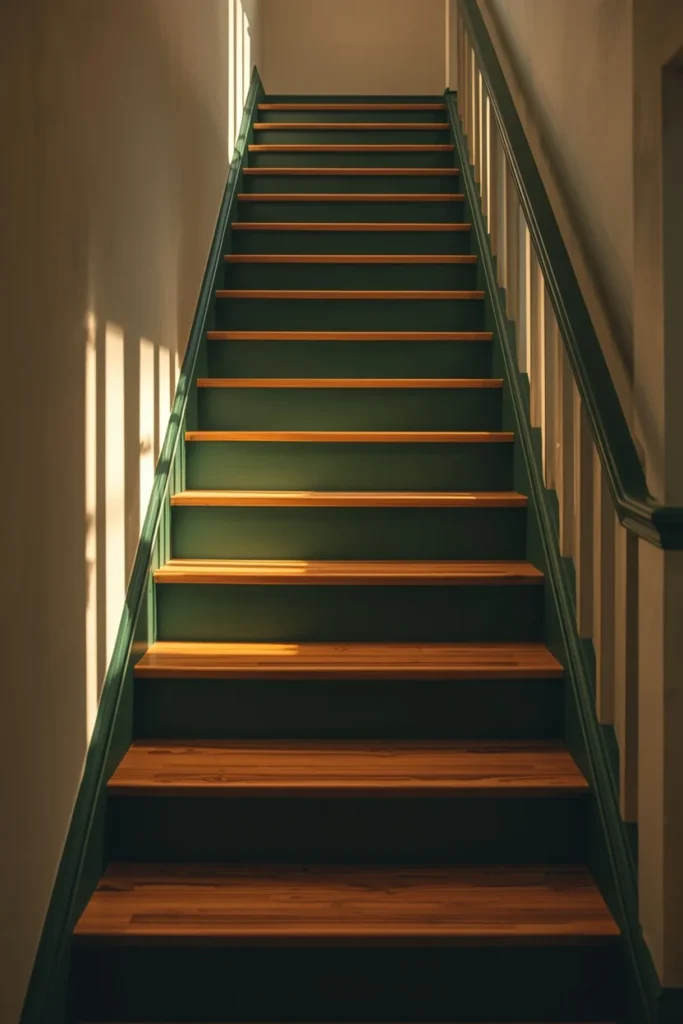
Color-drenching a staircase means painting the risers, stringer, and sometimes even the railing in one saturated color, rather than keeping everything white or natural wood, which turns the whole structure into a single bold sculptural shape. A deep green, navy, or terracotta tone tends to work particularly well, since those colors read as intentional and rich rather than jarring. Leaving the tread surfaces themselves in a natural wood tone, while color-drenching everything around them, keeps the design from feeling flat or one-note. This is one of the more dramatic, lowest-cost updates on this list, since it only requires paint and time rather than any new materials or structural work. It suits homeowners who want a staircase that reads as a genuine design choice rather than a neutral backdrop.
11. Wallpapered Stairwell Accent Wall
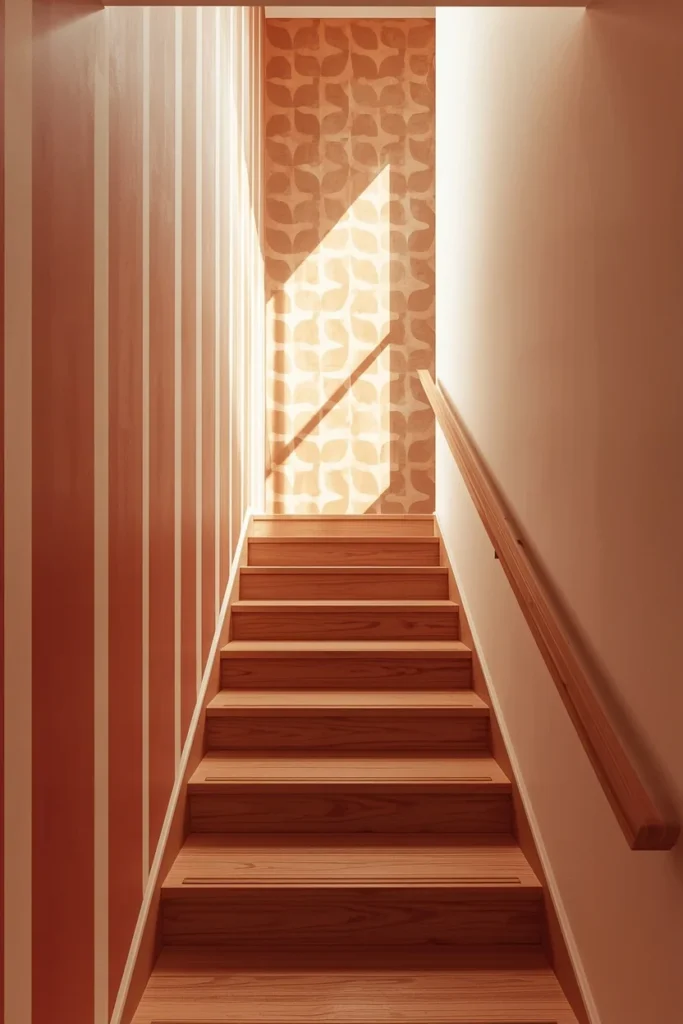
The tall, often-overlooked wall running alongside a staircase is one of the best spots in a home for a bold wallpaper moment, since its height and vertical shape naturally showcase a large-scale pattern in a way a shorter wall can’t. Choosing a peel-and-stick version makes this especially approachable for anyone unsure about long-term commitment, since it can be swapped out later without the labor of stripping traditional paper. Keeping the staircase’s own materials, like the handrail and treads, simple and neutral lets the wallpapered wall stay the clear star of the space. This update transforms the entire feeling of walking up the stairs, since the wallpaper is visible at close range the whole way up rather than glimpsed briefly from a distance. It pairs especially well with a straight staircase that runs directly alongside a long, uninterrupted wall.
12. Gallery Wall Staircase
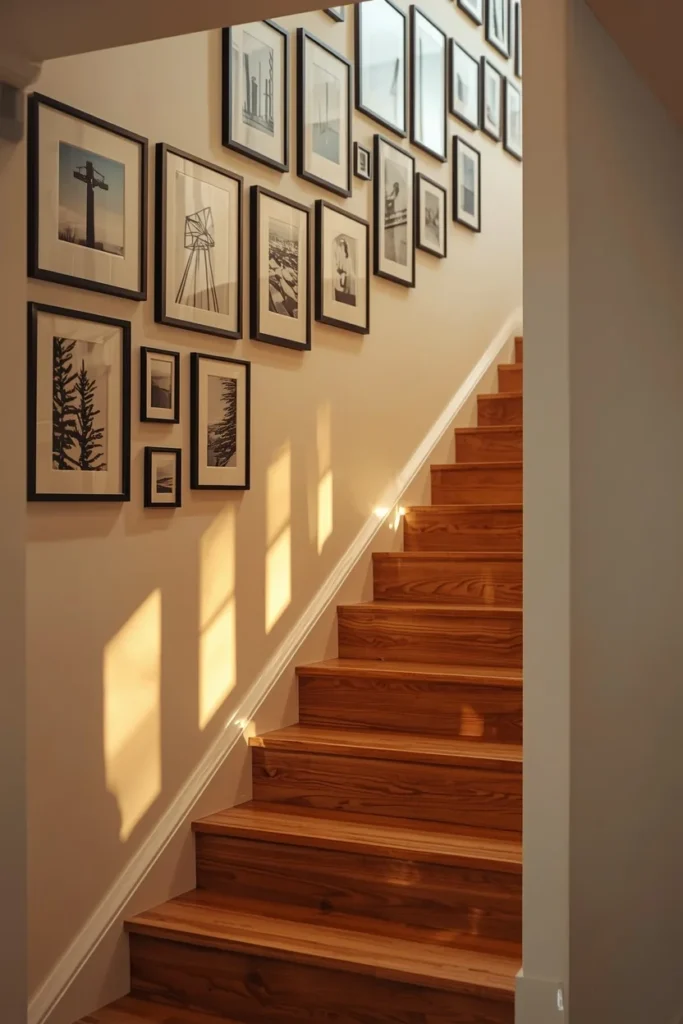
Hanging a curated gallery wall of framed art or photographs along the stairwell turns the walk up and down the stairs into something closer to a small museum corridor than a plain transition space. Using frames in a consistent finish, like all black or all natural wood, keeps a mix of different-sized art looking cohesive rather than cluttered. Following the staircase’s angle with the bottom edge of each frame, rather than lining them up in a strict horizontal grid, is the detail that makes a stairwell gallery wall look professionally planned instead of randomly placed. Leaving consistent spacing between each frame, even as the wall slopes upward, reinforces that same sense of intention. This is one of the more personal ideas on this list, since the art itself, not the staircase structure, becomes the main design statement.
13. Under-Stair Storage and Shelving Feature
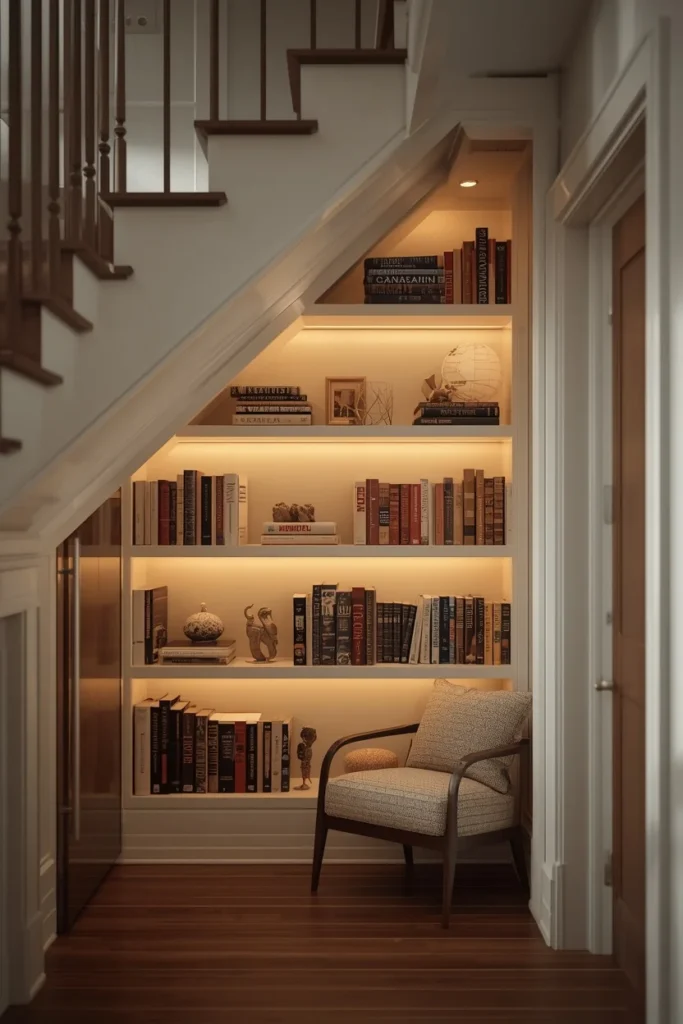
The triangular void beneath a staircase is one of the most commonly wasted spaces in a home, and turning it into built-in shelving, drawers, or a small reading nook makes that space work as hard as the rest of the room. Open shelving styled with books and a few decorative objects turns the understair area into a design feature rather than a hidden closet. For a more functional approach, pull-out drawers built into each step’s riser can hold shoes or household items without needing any additional floor footprint elsewhere in the home. Lighting the space, even with a single small fixture, keeps it from disappearing into shadow once the shelving or storage is in place. This idea works on almost any straight staircase with an enclosed underside, and it’s one of the highest-value additions on this list in terms of storage gained per dollar spent.
14. Spiral and Helical Staircase
A spiral or helical staircase saves significant floor space compared to a standard straight run, since the steps wind around a central column instead of extending outward in a straight line, making it a strong option for smaller homes or as a secondary staircase to a loft or basement. Choosing a black steel or wrought iron structure gives the spiral shape a strong sculptural silhouette that reads as a feature even from a distance. Pairing it with wood treads softens the industrial edge of the metal frame and makes the stairs more comfortable underfoot. This style requires more careful planning around headroom and step depth than a standard staircase, since the tighter turning radius affects comfort and code compliance. It’s one of the most space-efficient ideas on this list, and also one of the most visually distinctive.
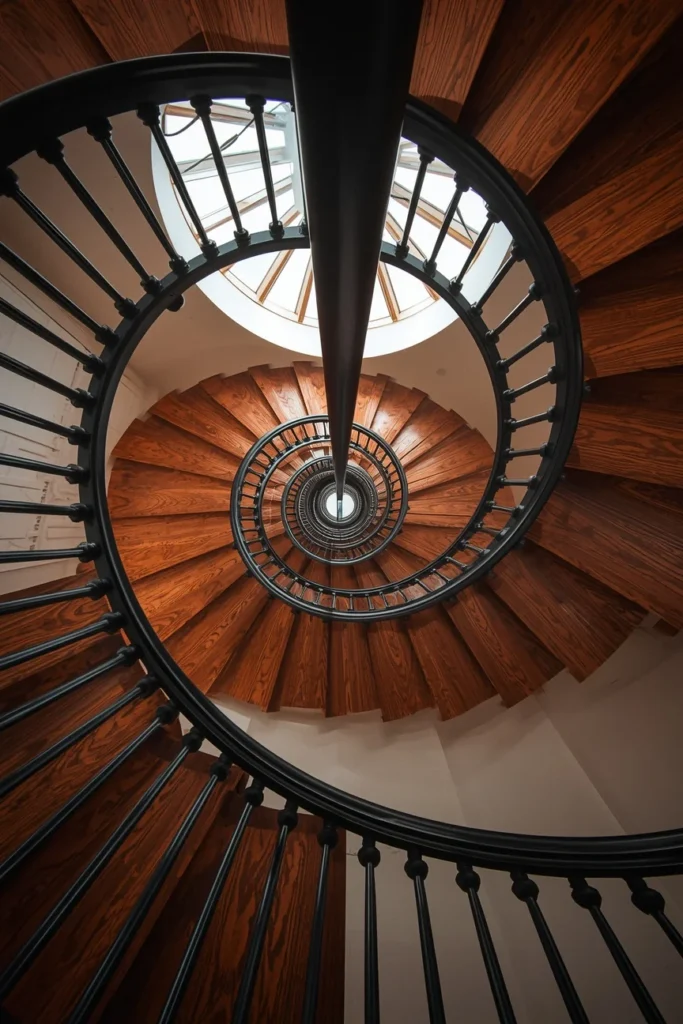
15. Industrial Steel Staircase with Exposed Fixings
An industrial-style staircase leans into raw, structural honesty, using steel treads and stringers with visible welds, bolts, or rivets left exposed rather than hidden behind a finished surface. A matte black or raw steel finish reinforces the utilitarian mood, and pairing it with a minimal mesh or perforated metal balustrade keeps the whole structure feeling consistent. This look suits urban lofts, converted warehouse spaces, and modern homes that already lean into an industrial material palette elsewhere, like exposed brick or concrete floors. Adding one warm material, like a wood handrail cap, keeps the staircase from feeling entirely cold despite the raw metal. It’s a strong choice for anyone who wants their staircase to clearly read as structural and architectural rather than softened or decorative.
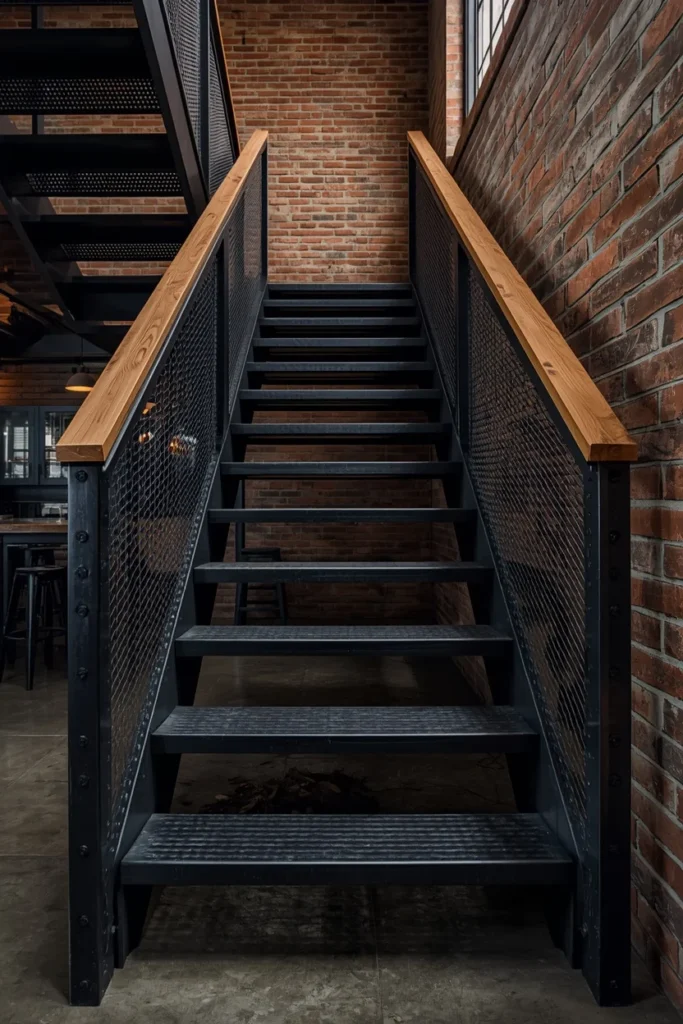
16. Woven Cane Panel Staircase Accent
Cane webbing, more commonly seen on furniture fronts, can be used as an infill panel along a staircase’s side or under the stringer, adding a layered, textured detail that feels calm and natural rather than heavy. Pairing woven cane with dark stained wood treads creates a soft contrast between the natural texture of the cane and the richer tone of the wood. This detail works particularly well as an accent rather than the staircase’s entire structure, used on a landing rail infill or a half-wall panel rather than the full run of stairs. It brings warmth into a staircase without relying on color or pattern, which suits a more understated, minimalist-leaning home. This is a more unusual, design-forward detail on this list, best suited to anyone wanting their staircase to feel distinctly personal rather than pulled from a standard catalog.
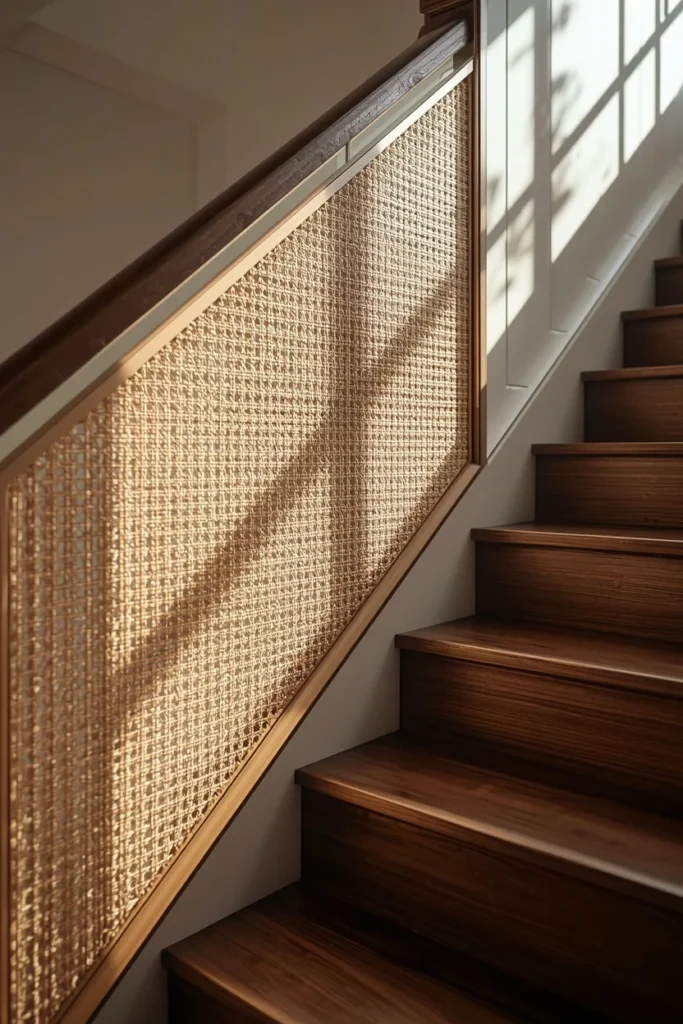
17. Floating Steps Over Stone and Greenery
For homes with an indoor-outdoor connection, floating stone or wood steps positioned above a bed of smooth river stones and low greenery turn a staircase into something closer to a garden path than a traditional interior feature. This look depends on the steps having enough visible gap beneath and around them to let the landscaping actually show through, so open risers or a floating structure are essential rather than optional here. Low, textured plants like moss or small ferns tend to suit the look better than tall or flowering plants, since the goal is a calm, grounded feeling rather than a bold garden display. This idea works especially well for a short entry staircase or a transitional few steps between a sunken living area and the rest of an open floor plan. It’s one of the more unconventional ideas on this list, but it delivers a genuinely spa-like, calming feeling that’s hard to achieve with standard materials alone.
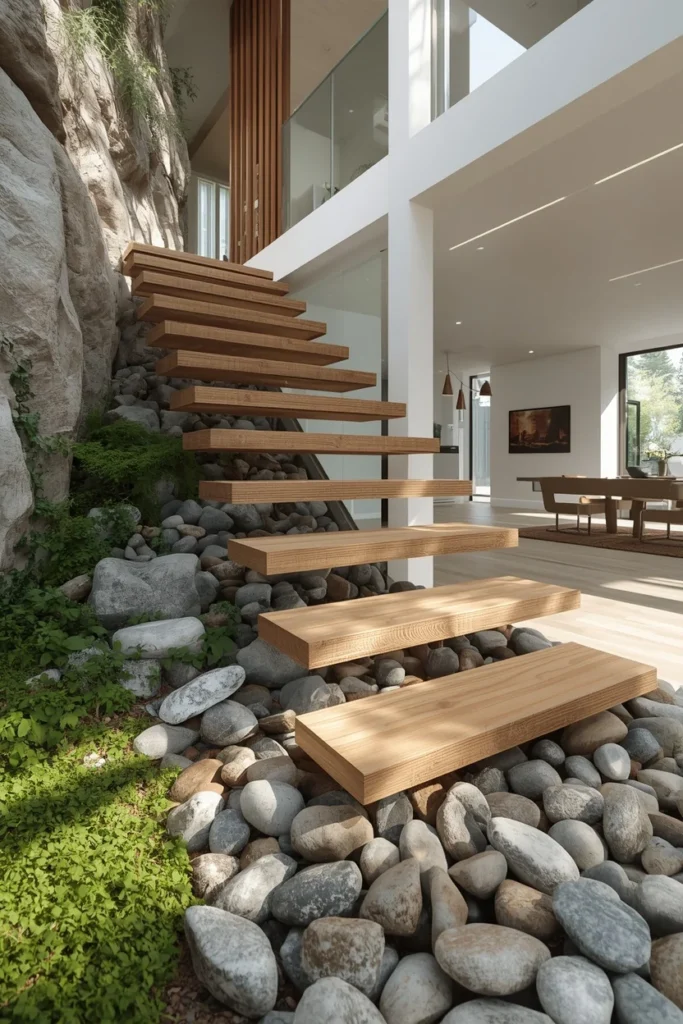
18. Thin Black Rail Pattern Staircase
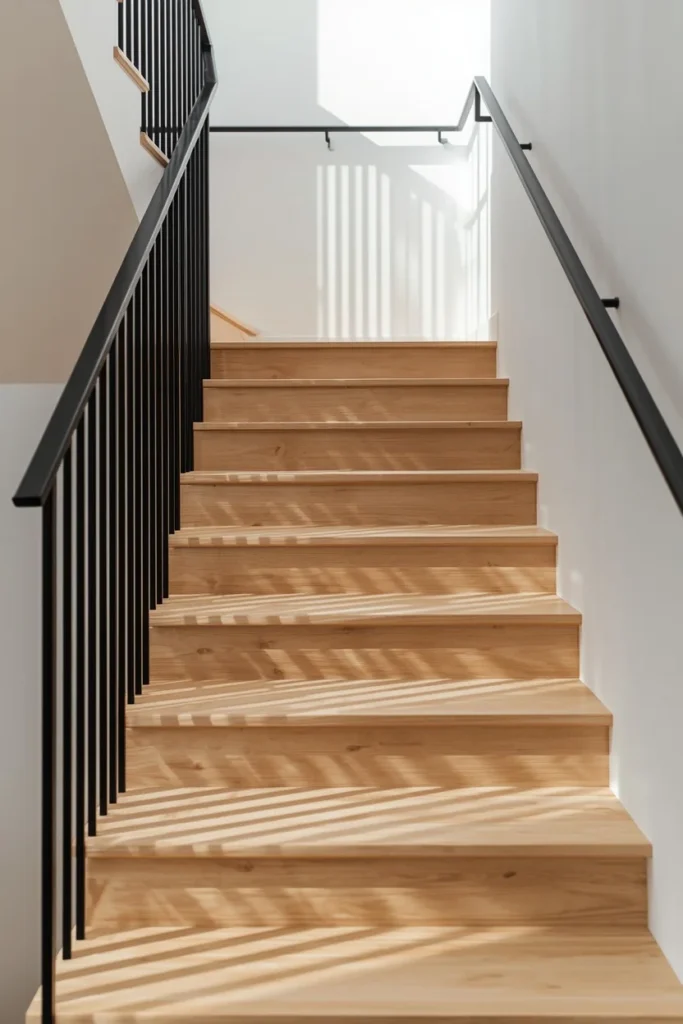
Repeating thin black rails at a tight, even spacing along a staircase creates a strong graphic pattern as you walk past, almost like a drawn illustration brought into three dimensions, while still keeping the structure feeling open rather than boxed in. This works well against a lighter wood or white-painted background, since the contrast is what makes the repeated line pattern read clearly. Keeping the rail profile itself very slim, rather than thick or ornate, is the detail that keeps this look feeling modern instead of heavy. Pairing the pattern with a matching black handrail cap ties the whole railing system together into one clean visual statement. This is a strong, relatively affordable way to add a graphic, architectural feeling to a staircase without needing to change the treads, risers, or overall structure at all.
Styling Tips
Choose one material to lead the design, whether that’s wood, steel, or glass, and let the other one or two materials play a supporting role rather than splitting attention evenly. Extend the staircase’s key material or color into an adjacent landing, handrail cap, or nearby floor to make the whole space feel considered rather than the stairs looking disconnected from the rest of the room. Keep railing details consistent in finish, from the spindles to the handrail brackets, since mismatched metal finishes are one of the more noticeable inconsistencies on a staircase. Add at least one lighting layer beyond a single overhead fixture, whether that’s under-tread LEDs or a wall sconce partway up, since staircases often suffer from flat, uneven lighting otherwise. Treat the wall running alongside the stairs as its own design opportunity, since it’s one of the most overlooked surfaces in most homes.
Practical Implementation Ideas
Bring in a structural engineer early for any floating, cantilevered, or spiral staircase project, since these designs depend entirely on load paths and support systems that need to be right from the first drawing. Plan lighting and electrical runs for any LED or motion-sensor features before treads or risers are finished, since retrofitting wiring into a completed staircase is far more disruptive. Measure headroom and turning radius carefully for spiral or helical designs, since comfort and code compliance depend heavily on those exact numbers rather than general proportions. Choose refurbishment kits, which update spindles, handrails, and newel caps without touching the underlying stringer, when a full rebuild isn’t in the budget or timeline. Test paint, wallpaper, and runner samples in place on the actual staircase before committing, since stairwells often have different lighting conditions than the rest of the room.
Common Mistakes to Avoid
Choosing overly thin treads for a floating staircase design is one of the most common mistakes, since thin treads tend to look under-scaled and can even feel unstable underfoot despite being structurally sound. Mixing more than two or three materials across a single staircase usually reads as busy rather than intentional, so it’s worth editing down to a clear material hierarchy. Skipping proper lighting planning leaves many staircases feeling flat or poorly lit despite an otherwise strong design, especially once natural daylight fades in the evening. Letting “thickness creep” happen, where treads or stringers quietly get bulkier during construction to hide structural elements that weren’t planned for early enough, undermines the light, custom-built look most feature staircases are going for. Choosing a bold pattern or color without considering how it will look from every angle it’s actually seen from, including from below and from adjacent rooms, can lead to a result that looks different than expected once finished.
Small-Space Alternatives
A spiral or helical staircase uses a fraction of the floor footprint of a standard straight run, making it a strong choice for tight interior layouts or as a secondary access point to a loft or basement. Open risers and a glass or cable railing keep a staircase in a small hallway from visually blocking light and sightlines the way a solid, boxed-in design would. Under-stair storage becomes even more valuable in a small home, since it recovers usable square footage that would otherwise sit completely empty. Keeping the staircase and surrounding wall in a light, unified color palette helps a compact stairwell feel less closed-in than a staircase with heavy contrast or dark materials throughout. A single well-placed light fixture partway up a tight staircase can make the whole space feel more open by reducing shadow.
Budget-Friendly Alternatives
A can of paint on risers, a stringer, or even the whole staircase structure is one of the least expensive ways to dramatically change a staircase’s mood, whether that’s a bold color-drench or a simple fresh coat of white. A patterned runner installed over existing treads adds color and softness without touching the underlying structure or requiring any construction. Peel-and-stick wallpaper on the stairwell wall delivers a designed look for a fraction of the cost and labor of a full wallpaper install. Refurbishment kits that swap out spindles, handrails, and newel caps modernize an existing staircase without the cost of rebuilding the structural stringer underneath. New hardware, like handrail brackets or newel post caps, in a fresh metal finish is a small, inexpensive detail that noticeably updates the overall look.
Pro Styling Recommendations
Photograph or evaluate a finished staircase from the bottom looking up, from a nearby room looking across, and from partway up looking down, since each angle reveals different details and a strong design should hold up from all three. Choose one “hero” material or detail, whether that’s a floating tread, a bold runner, or a gallery wall, and keep everything else around it quieter so that feature clearly stands out. Repeat a key finish, like black metal or a specific wood tone, in at least two other spots nearby, such as door hardware or a light fixture, to tie the staircase into the rest of the home’s design language. Consider how the staircase looks and feels at night as much as during the day, since lighting changes its entire character once natural daylight fades. Leave some visual breathing room somewhere in the design, whether that’s a plain wall section or an unadorned stretch of railing, so a bold feature elsewhere has room to stand out rather than competing with decoration everywhere at once.
FAQs
Conclusion
A staircase doesn’t need a six-figure renovation to earn its place as a design feature. Some of the strongest examples on this list come down to just one or two clear choices — a bold runner, a repainted riser, better lighting, or one material given room to lead. Start with whichever idea matches your current budget and how big a project you’re ready to take on, whether that’s a weekend paint refresh or a full floating-stair rebuild with an engineer involved from day one. Either way, the goal is the same: a staircase people actually notice, in a good way, every single time they walk up it.