17 Built-In Dining Room Cabinet Ideas That Are Beautiful & Super Practical
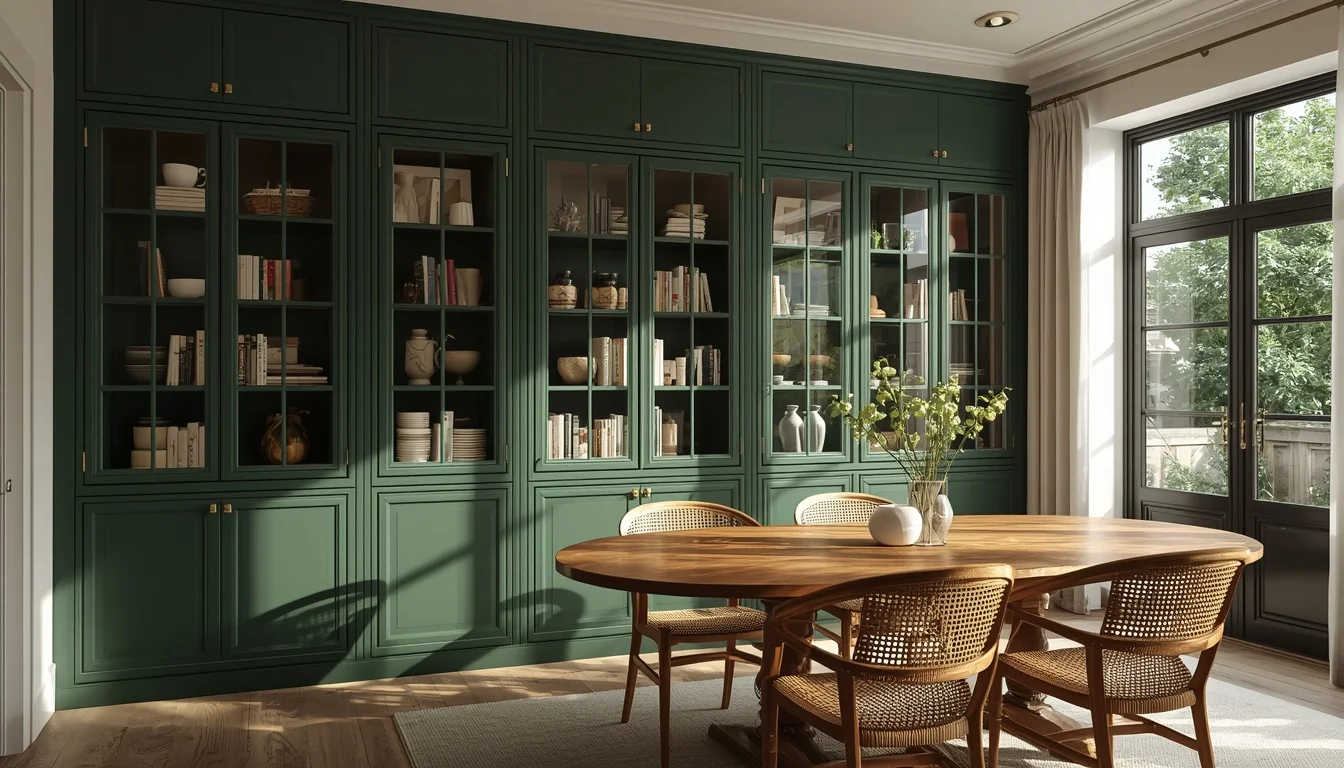
An empty dining room wall is one of the most overlooked opportunities in a home. It’s the spot that usually ends up with a random console table, or nothing at all, when it could be doing double duty as both storage and the best-looking feature in the room. Built-in cabinetry has a way of making a dining room feel finished in a way that furniture alone rarely does, because it looks like it grew out of the architecture instead of being placed there.
The good news is that built-ins have moved far past the stiff, glass-doored china cabinets your grandmother might have had. Today’s versions lean into color, curved lines, open shelving, and even hidden bars, all while still doing the practical job of holding your dishes, linens, and serveware. Whether you’re planning a full renovation or just want ideas for a piece that reads as built-in without the construction, these 17 looks cover the full range.
Table of Contents
Why Built-In Cabinets Change the Way a Dining Room Feels?
A built-in cabinet does something a freestanding piece of furniture can’t quite manage: it makes the room feel like it was designed around it from the start, rather than decorated after the fact. Because the cabinetry is fixed to the wall and often extends floor to ceiling, it also makes far better use of vertical space than a standard sideboard or hutch ever could. That extra storage matters more than it might seem, since dining rooms are one of the few places in a home responsible for holding serveware, linens, extra dishware, and entertaining supplies all in one place. Built-ins also tend to increase a home’s resale value more than furniture does, since buyers see them as part of the architecture rather than something the next owner will need to replace or work around.
17 Built-In Dining Room Cabinet Ideas
1. An Arched Recess Hutch in Moody Green
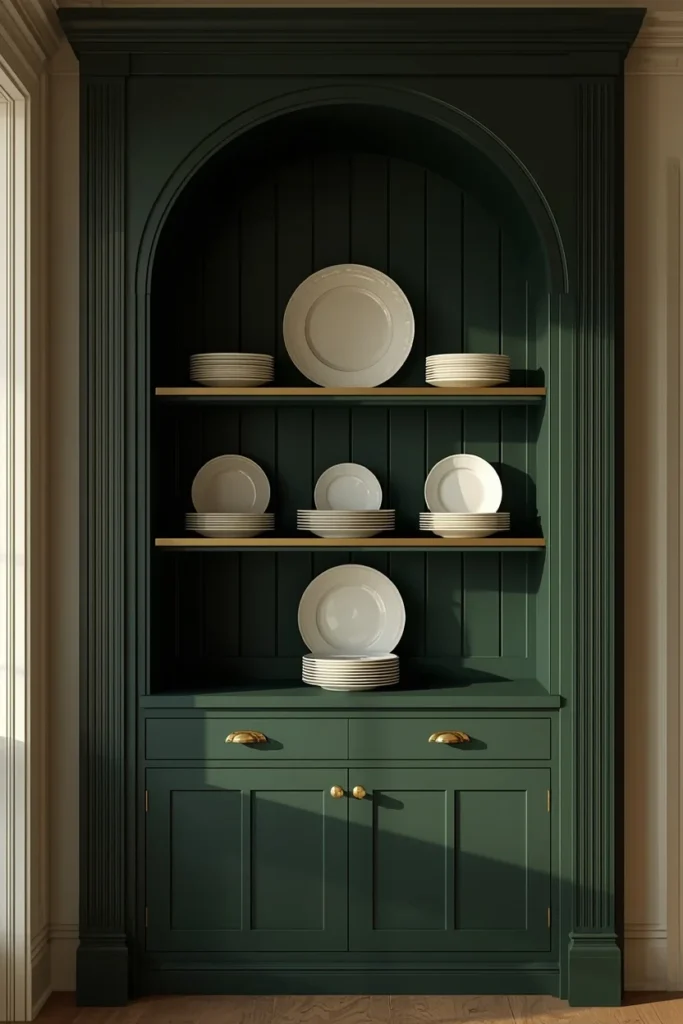
An arched niche built into the wall instantly reads as more custom and architecturally considered than a standard rectangular cabinet, especially when it’s painted in a deep, moody green rather than left white. Vertical paneling running the full height of the arch draws the eye upward and adds a sense of craftsmanship that a flat panel door can’t replicate. Brass rails installed above the closed lower cabinetry give you open shelving for displaying favorite plates or glassware, while the closed section below hides everyday serveware out of sight. This combination of open and closed storage means the piece looks curated on top while staying genuinely useful underneath. A deep green also photographs beautifully against both warm wood tones and white walls, which is part of why it’s become such a popular choice for this kind of built-in.
2. A Classic Glass-Front China Cabinet
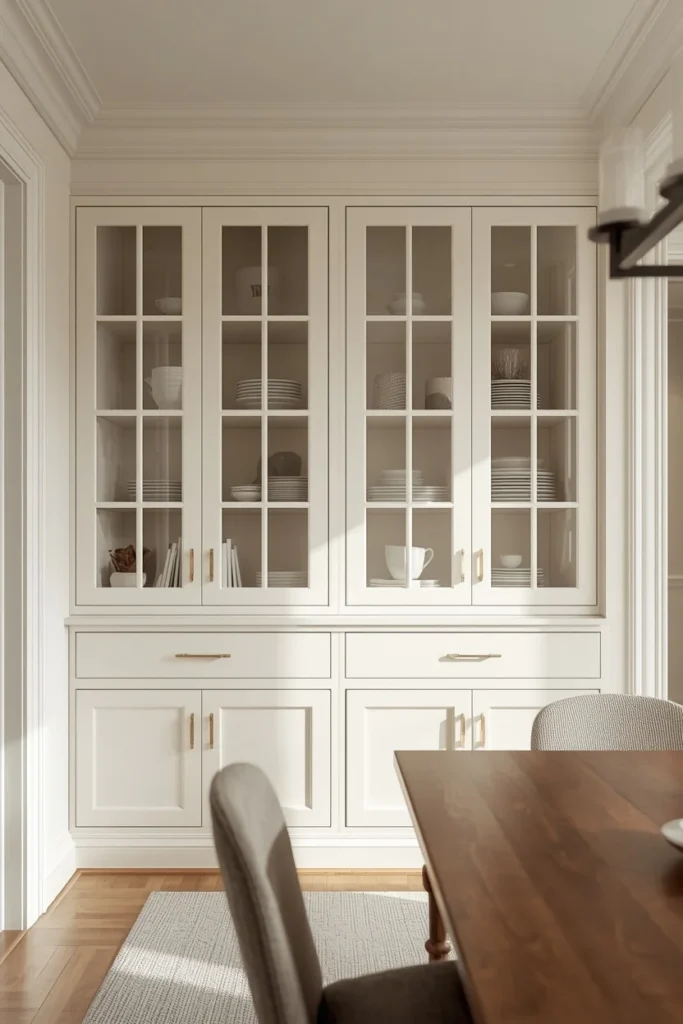
A glass-front built-in remains one of the most functional choices for a dining room, since it lets you display good dishware and glassware while still keeping everything protected behind a door. Choosing crisp white millwork for the frame keeps the piece from feeling heavy or dated the way older dark wood china cabinets sometimes do. Styling the shelves loosely, a few stacked plates, one bowl, some intentional empty space, reads as far more considered than filling every inch with dishware. Lower drawer storage built into the same unit gives you a spot for linens or silverware that doesn’t need to be on display at all. This is one of the most versatile built-in styles, since it works in traditional, transitional, and even simple modern dining rooms without feeling out of place.
3. A Marble Niche Bar Built-In
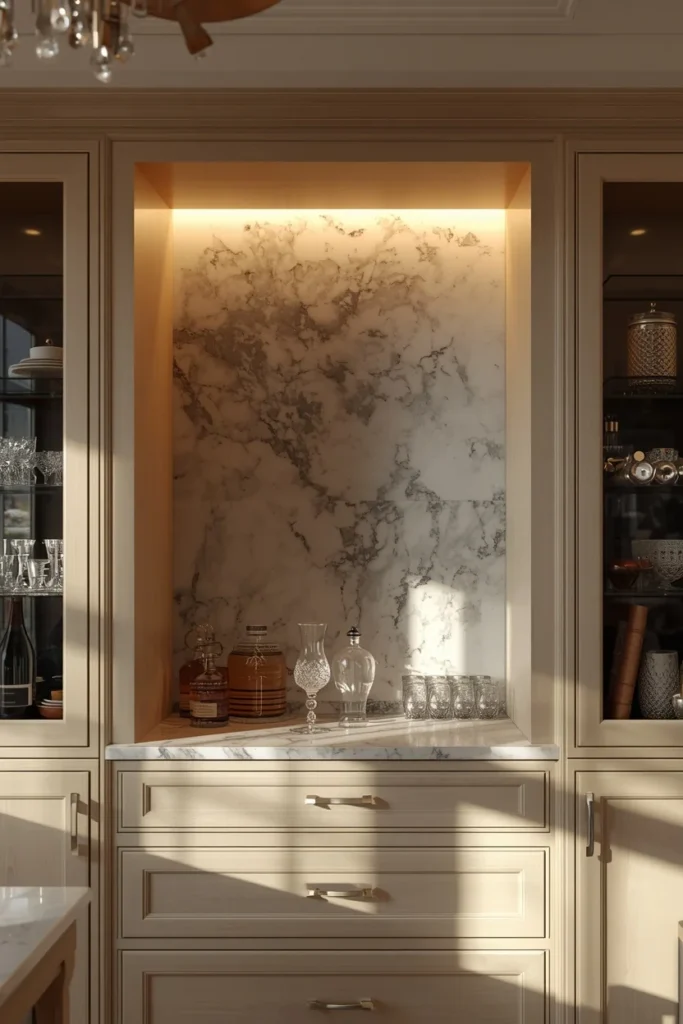
For a dining room that doubles as an entertaining space, a built-in niche finished in dramatic veined marble creates an instant showpiece, especially when it’s lit from above to highlight the stone’s natural pattern. Pale oak drawers on either side of the niche keep the overall look balanced, since the marble alone can feel busy if it’s not paired with a calmer material nearby. Slim black glass cabinets flanking the niche add a touch of contrast and give you closed storage for barware or serving pieces that don’t need to be on display. This kind of built-in works especially well positioned where guests naturally pass on their way to the table, since it becomes a quiet conversation piece without requiring any extra effort. Even a small niche like this can make an entire dining room feel more finished and considered.
4. Floor-to-Ceiling Bookshelves Flanking a Window
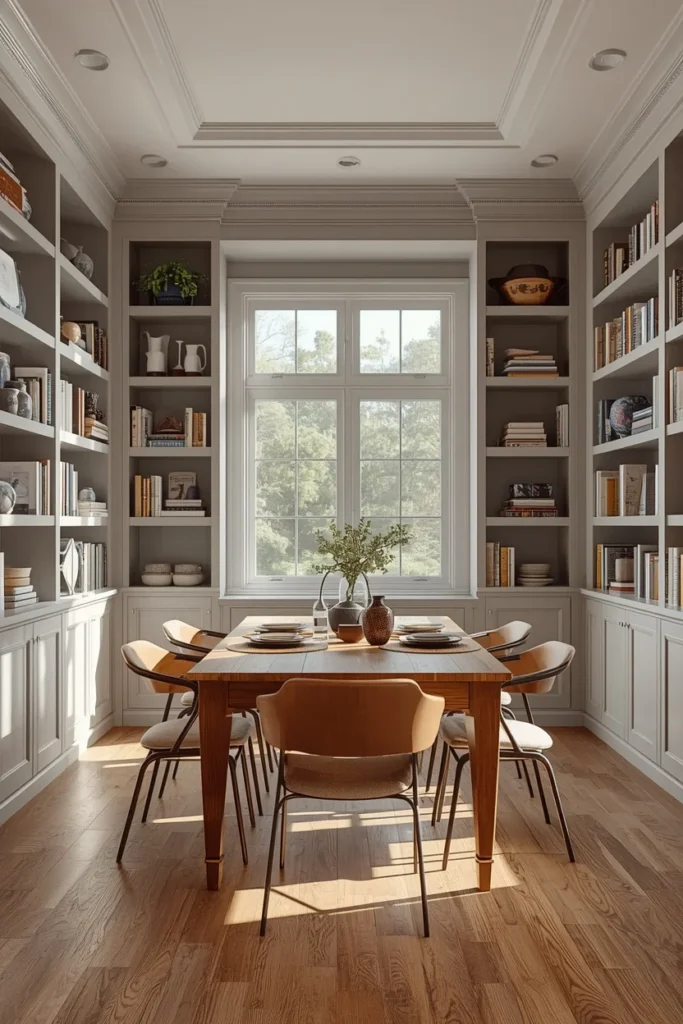
If your dining room has a window with wall space on either side, floor-to-ceiling built-in shelves in that spot make use of an area most people leave empty. Painting the interior backs of the shelves a soft gray or muted tone, while keeping the frame white, adds subtle depth and makes displayed items stand out more clearly. This layout works especially well for dining rooms that also function as a reading nook or home library corner, since it puts books and decor within easy reach of the table. A wide plank wood floor underneath ties the shelving back to the warmth of the rest of the room rather than letting it feel like a separate, colder element. Styling these shelves with a mix of books, ceramics, and a few framed photos keeps them from reading as too uniform or too sparse.
5. A Built-In Banquette With Hidden Storage
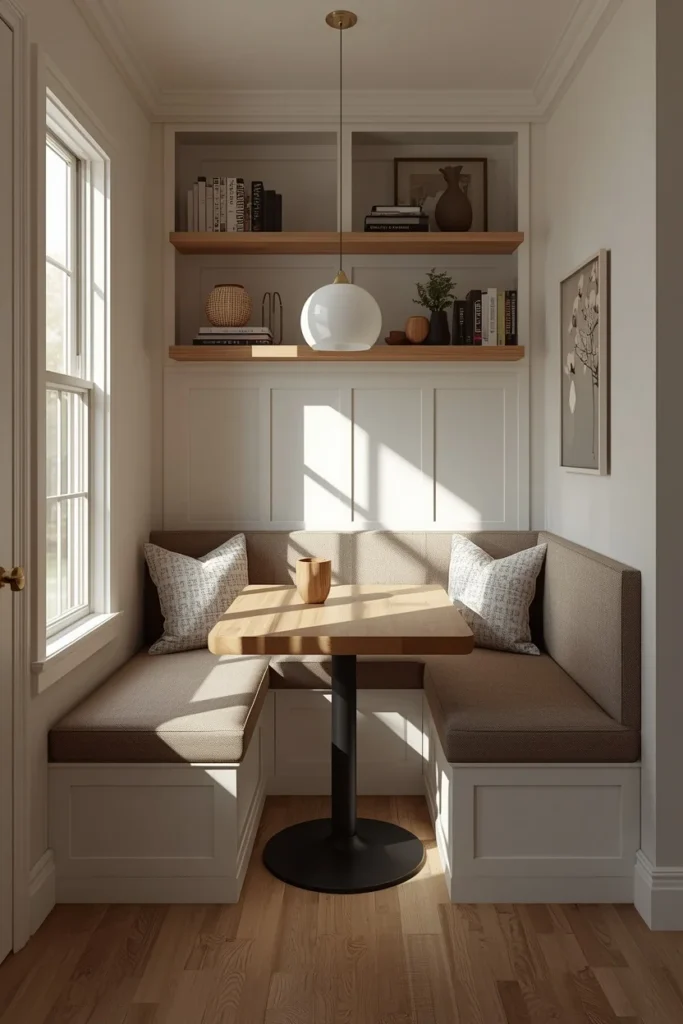
A banquette bench built into a dining nook does double duty as both seating and storage, with the bench seat lifting or the base fitted with drawers to hold table linens, extra chairs’ cushions, or rarely used serveware. This setup is especially useful in smaller dining rooms, since it eliminates the need for individual chairs on at least one side of the table, freeing up floor space. Upholstering the bench cushion in a durable, easy-to-clean fabric makes it practical for daily family meals, not just special occasions. Built-in shelving or a small cabinet above the bench extends the storage even further without taking up any additional floor space. This idea works particularly well in breakfast nooks or dining rooms tucked into a kitchen’s sightline, where the built-in feels like a natural extension of the layout.
6. Two-Tone Built-In Cabinetry
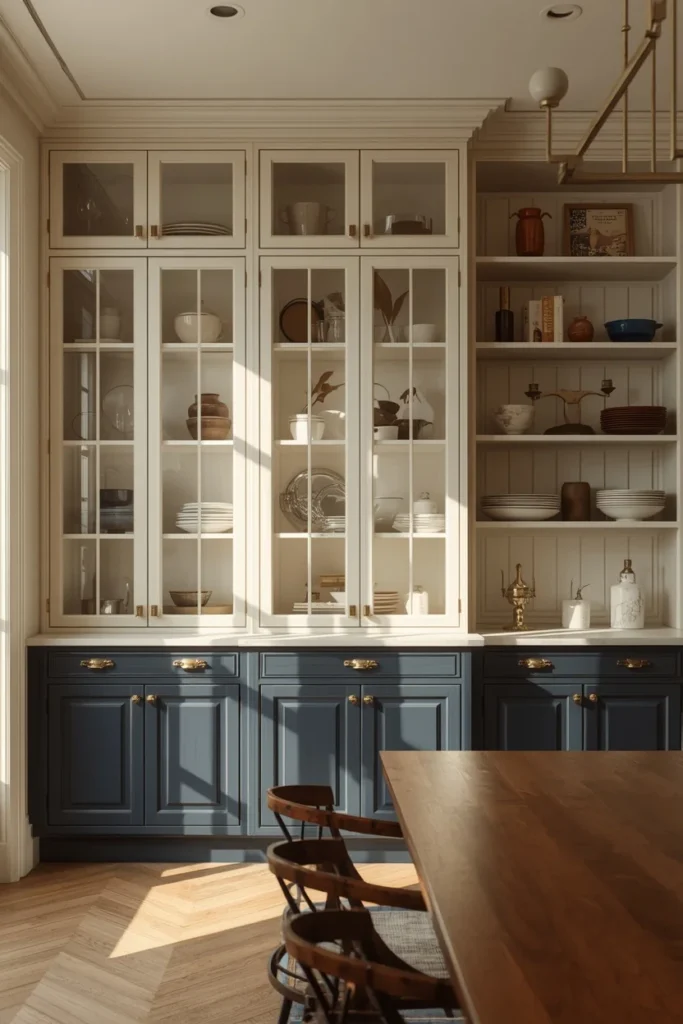
Two-tone built-ins pair a lighter tone on the upper cabinetry with a deeper, more saturated color on the lower section, creating visual depth that a single flat color can’t achieve on its own. A soft creamy white on top paired with a rich navy or charcoal base keeps the piece feeling grounded rather than top-heavy. Brass or matte black hardware ties the two tones together and adds a finishing detail that makes the whole built-in feel intentional rather than like two separate pieces stacked together. This approach also gives you flexibility, since you can lean the upper portion neutral for longevity while using the lower color to reflect whatever palette is currently trending in the rest of your home. Two-tone cabinetry has become a popular choice specifically because it adds dimension to a wall without committing to one bold color across the entire piece.
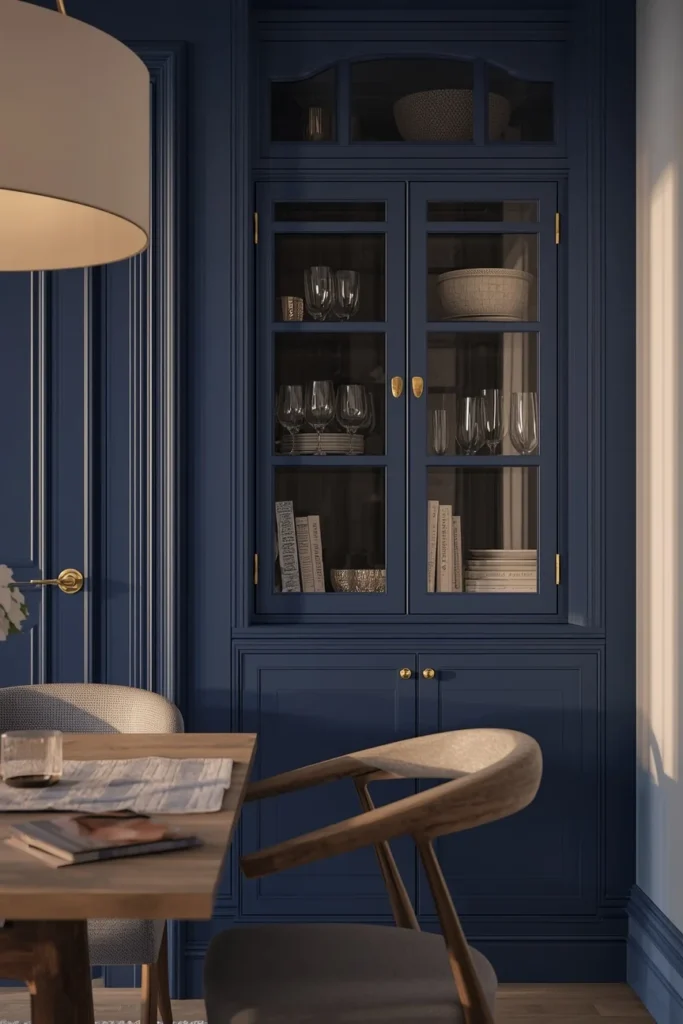
7. A Color-Drenched Jewel-Tone Built-In
Color drenching a built-in cabinet, meaning painting the cabinetry, surrounding trim, and sometimes even the wall behind it in one continuous jewel tone, turns the whole feature into an architectural statement rather than a simple storage piece. Deep sapphire, emerald, or ruby all work particularly well for this treatment, since jewel tones read as rich rather than overwhelming when paired with warm metallic hardware. Brass or copper pulls catch the light against the saturated color and keep the piece from feeling flat or one-dimensional. Styling the shelves with a mix of glossy ceramics and a few matte textured pieces adds the kind of visual interest that makes a colored built-in feel curated rather than simply painted. This approach works best when the rest of the dining room stays fairly neutral, so the built-in has room to be the clear focal point of the space.
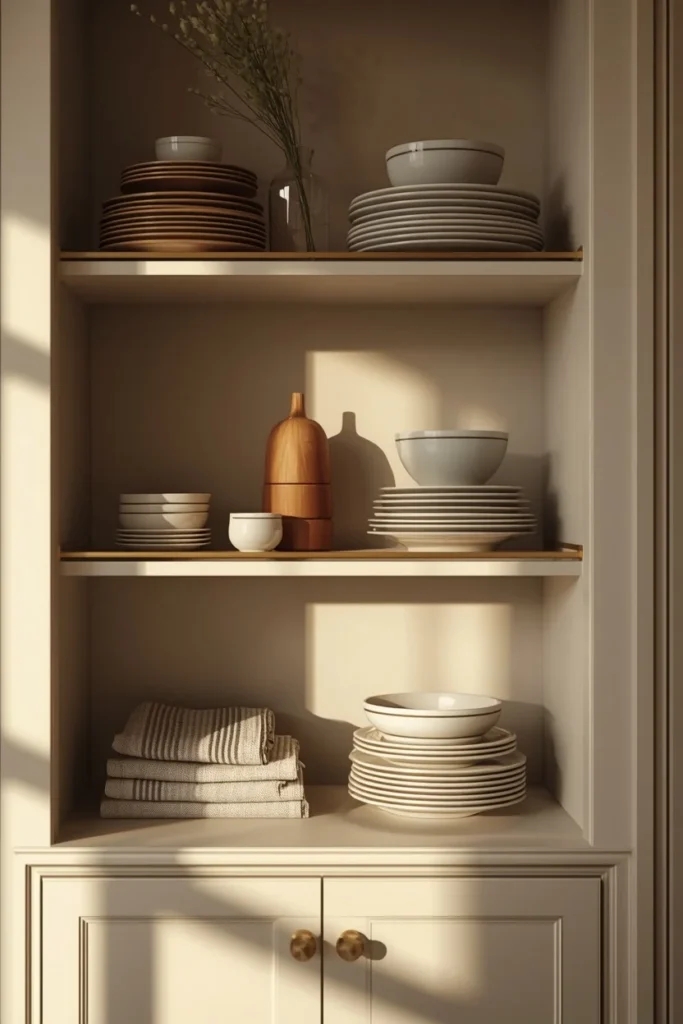
8. Open Shelving With Brass Display Rails
Open shelving fitted with a thin brass rail along the front edge keeps stacked plates and bowls secure while still allowing everything to stay on display, which is especially useful for dishware you actually use on a regular basis. This style works well as either the entire built-in or as the upper portion paired with closed cabinetry below for the items you’d rather keep hidden. Grouping dishware by color, rather than mixing patterns randomly across the shelves, gives the display a more polished, cohesive look. Adding a few non-dish items, like a small vase or a stack of linen napkins, breaks up the repetition of plates and bowls. This idea is particularly practical for anyone who entertains often, since everything needed for table setting stays within easy reach and already looks styled.
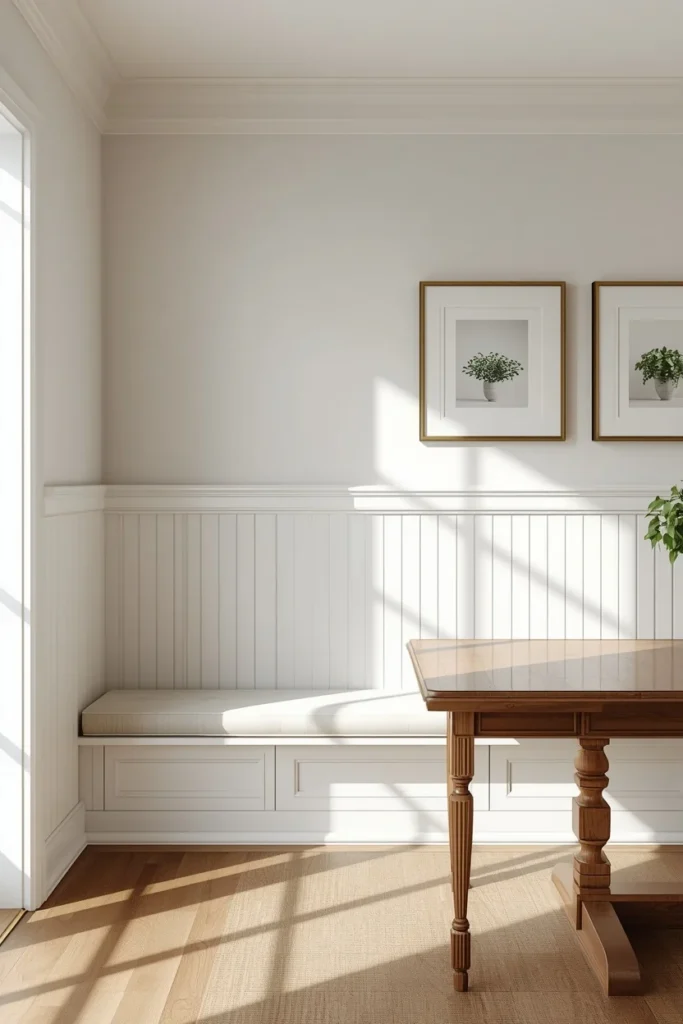
9. A Board-and-Batten Wall With a Built-In Bench
Board-and-batten paneling running the lower half of a dining room wall adds texture and architectural interest even before any cabinetry gets added, and pairing it with a built-in bench turns that same wall into functional seating. Painting the paneling a crisp white keeps the look classic and lets it pair easily with almost any dining table style above it. A built-in bench set into the paneled wall, rather than a freestanding one pushed against it, reads as more custom and intentional. Hanging a few framed prints above the bench, rather than leaving the wall bare, finishes the look without competing with the texture of the paneling itself. This combination is a favorite for cottage and farmhouse-style dining rooms, since it adds detail without requiring elaborate cabinetry.
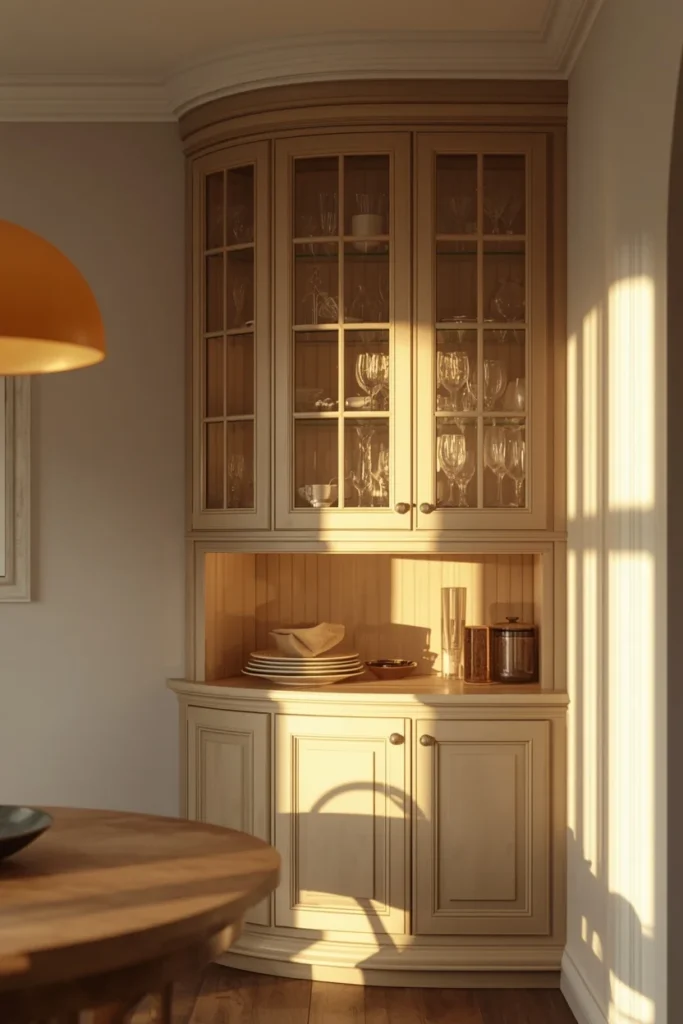
10. A Curved Corner Built-In Cabinet
Corners are one of the most commonly wasted spaces in a dining room, and a curved built-in cabinet fitted into that corner makes use of the area while softening the room’s overall lines. Curved cabinet ends, rather than sharp right angles, have become especially popular because they feel more custom and less boxy than standard rectangular built-ins. This shape works particularly well for displaying a collection of glassware or ceramics, since the gentle curve draws the eye around the piece rather than stopping abruptly at a hard edge. Pairing the curved cabinet with a rounded pendant light overhead reinforces the softer, more organic feeling throughout the space. This idea is ideal for dining rooms with an awkward or underused corner that would otherwise sit empty.
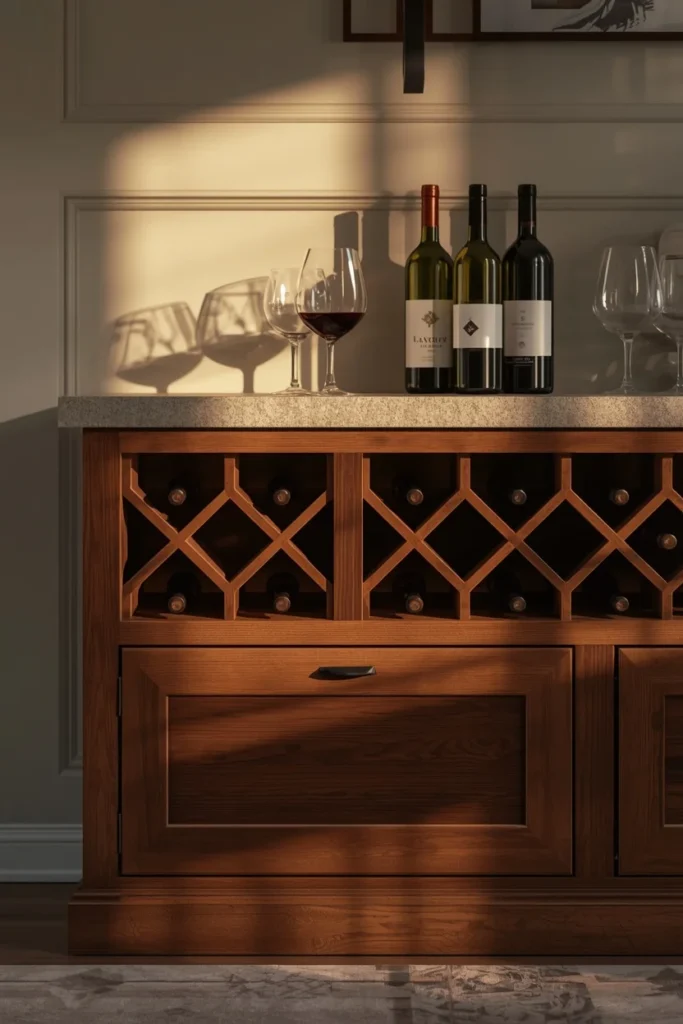
11. A Built-In Sideboard With Wine Storage
A built-in sideboard designed with a dedicated wine storage section, whether that’s a wine fridge insert or simple angled cubbies, turns an already useful piece into one that specifically supports entertaining. Positioning the wine storage at counter height, rather than down at floor level, makes it easier to access bottles during a dinner party without crouching. Pairing the wine storage with drawer space for corkscrews, coasters, and cloth napkins keeps everything related to serving drinks in one convenient spot. A stone or quartz countertop on top of the sideboard gives you a practical surface for staging dishes before they go to the table. This idea is especially useful for households that host regularly, since it consolidates several entertaining tasks into a single, well-organized built-in.
12. Fluted Glass Cabinet Doors
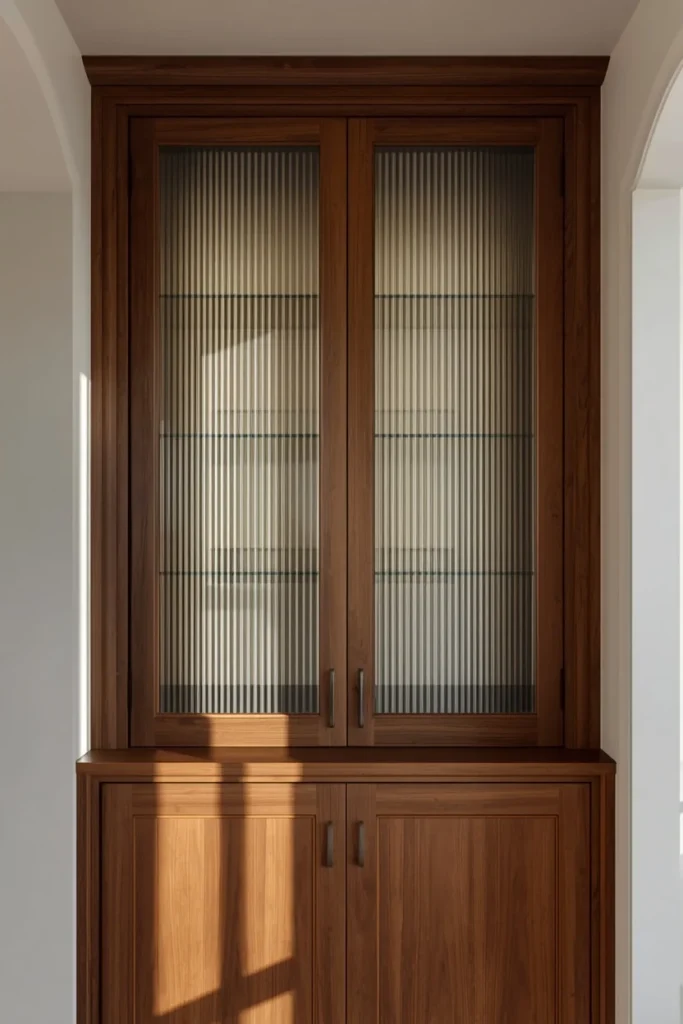
Fluted glass, meaning glass with a ribbed or grooved texture, has become a popular alternative to plain glass cabinet fronts because it obscures the contents just enough to keep the look tidy while still letting light and color pass through. This detail works particularly well paired with a warm wood cabinet frame, like walnut or oak, since the texture of the glass echoes the natural grain of the wood. Fluted cabinets also hide minor mess or uneven stacking better than clear glass, which makes them a practical choice for everyday dishware storage. Pairing fluted glass uppers with solid wood lower cabinets creates a nice contrast between transparency and solidity within the same built-in. This detail has become especially popular in kitchens and is now translating well into dining room built-ins for anyone wanting a slightly softer, more textural look than plain glass.
13. A Warm Walnut Mid-Century Built-In
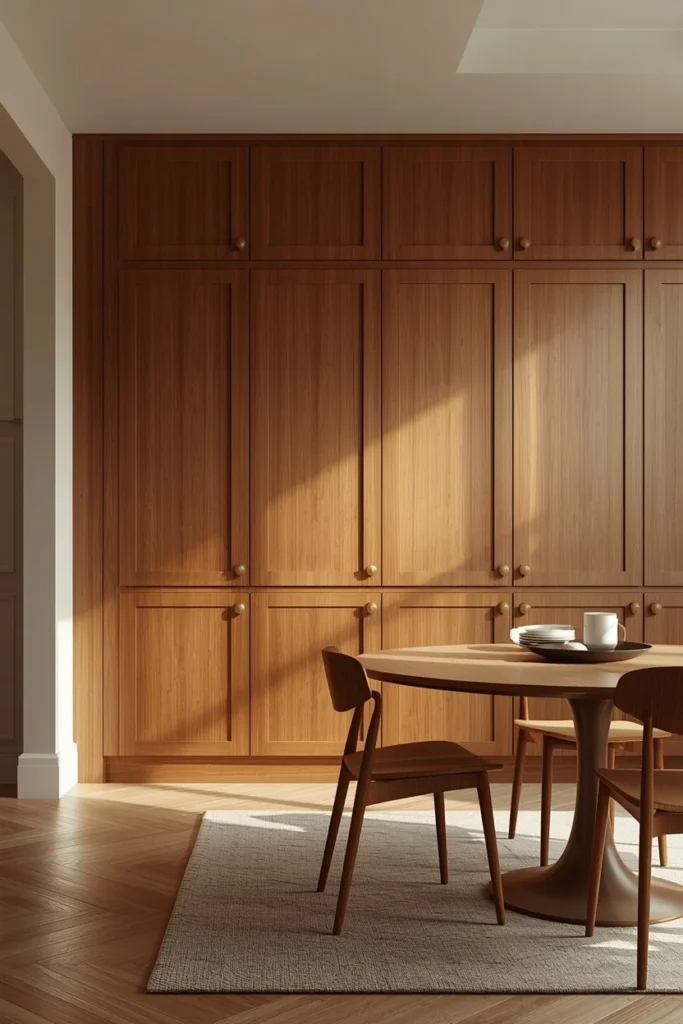
For a dining room that leans into a mid-century modern aesthetic, a built-in crafted from warm walnut with a satin, low-sheen finish keeps the look period-appropriate without feeling like a strict replica of the era. Clean, simple lines with minimal hardware let the natural grain of the walnut do most of the visual work, rather than relying on ornate details. Pairing the built-in with taper-legged dining chairs and a pedestal table reinforces the mid-century mood throughout the entire room. Brass accents, used sparingly rather than throughout, add just enough shine without pulling focus from the wood itself. This style tends to feel especially timeless, since walnut cabinetry has remained a consistently popular choice across multiple design eras rather than fading in and out of trend cycles.
14. A Slim Built-In for Small Dining Rooms
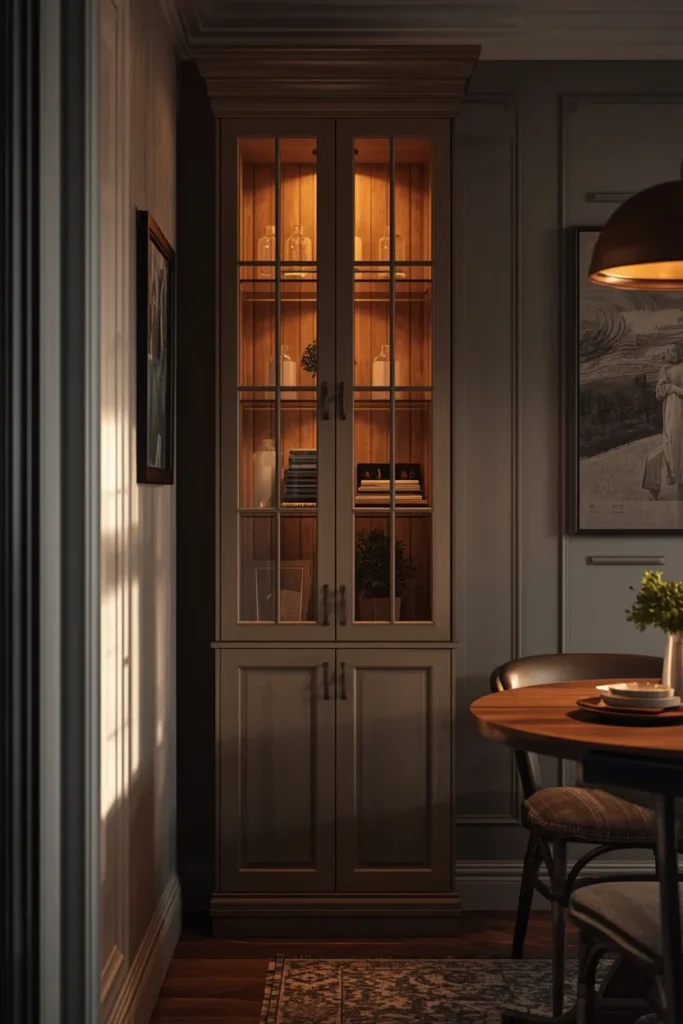
In a smaller dining room, a slim built-in, sometimes only a foot or so deep, can still provide meaningful storage without eating into the floor space needed for chairs to pull out comfortably. Choosing a taller, narrower design over a wide, shallow one makes better use of vertical space in a tight footprint. Glass-front upper sections keep the piece from feeling visually heavy in a small room, since you can see through to the wall behind rather than facing a solid block of cabinetry. Built-in lighting inside the cabinet adds a warm glow that makes a small dining room feel more atmospheric in the evening, without requiring any additional floor lamps or fixtures. This is one of the most practical ideas on this list for anyone dealing with an apartment-sized dining space that still wants real storage.
15. A Classic White Shaker Built-In Hutch
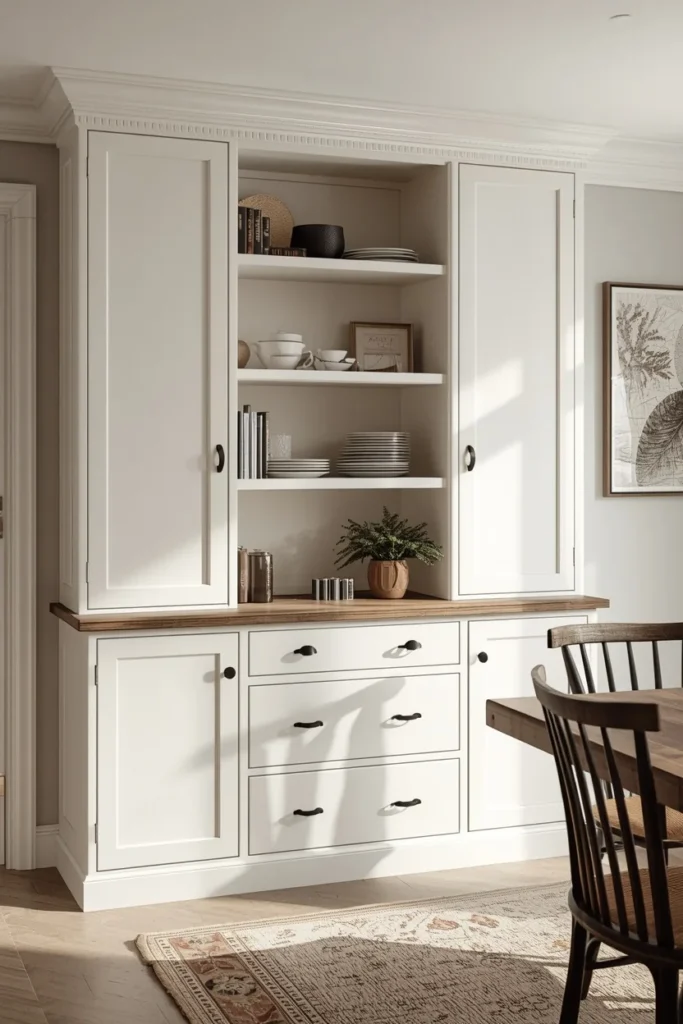
Shaker-style cabinetry, with its simple recessed panel doors, remains one of the most enduringly popular choices for a built-in hutch because it works with nearly every dining room style, from farmhouse to transitional to simple traditional. Painting the entire hutch a soft, warm white, rather than a stark, cool white, keeps the piece feeling inviting rather than clinical. Black or oil-rubbed bronze hardware adds a bit of contrast against the white cabinetry without introducing an entirely new color into the room. Open shelving at the top, paired with closed drawers and cabinets below, gives you the best of both display and hidden storage in one unit. This is one of the safest, most timeless built-in choices for anyone worried about a bolder style feeling dated in a few years.
16. A Hidden Coffee or Bar Station Built-In
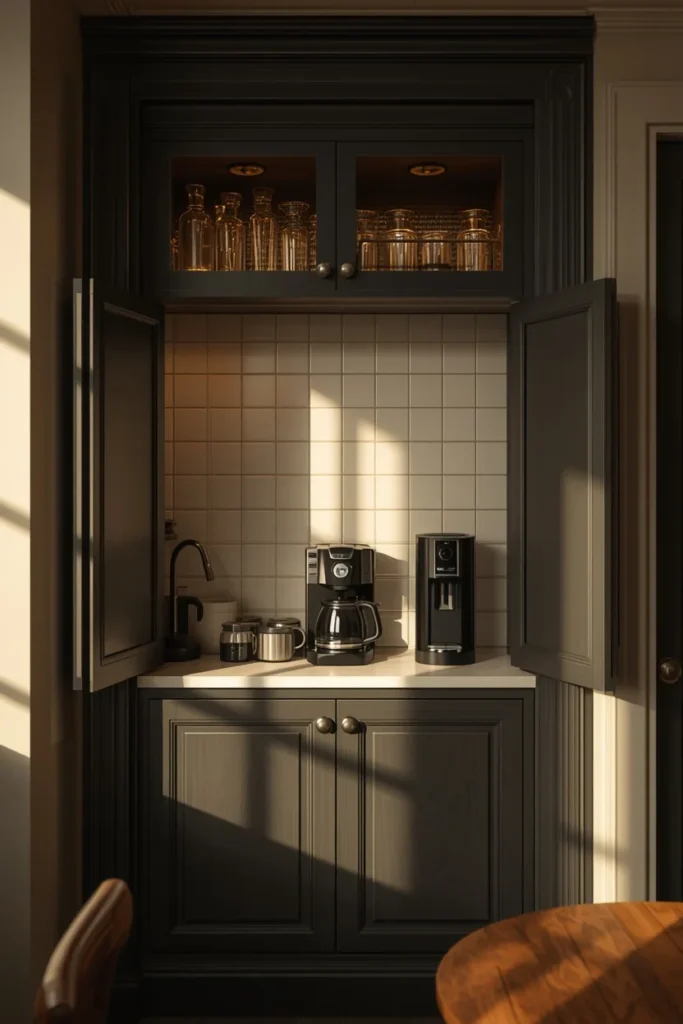
A built-in designed around a hidden coffee or bar station, complete with an outlet inside the cabinet and a pull-out or fold-down counter surface, turns an unused corner of the dining room into a functional daily-use spot. Closing the cabinet doors keeps small appliances like an espresso machine or a set of glasses out of sight when not in use, which helps the dining room stay feeling formal or tidy for meals. Lining the interior in a durable, easy-to-wipe material protects the cabinet from spills or steam over time. Adding a small backsplash of tile or stone behind the station protects the wall while adding a decorative detail that only shows when the doors are open. This idea works particularly well in dining rooms that double as a hosting space, since guests can serve themselves without needing to walk into the kitchen.
17. A Dramatic Black Built-In With Brass Hardware
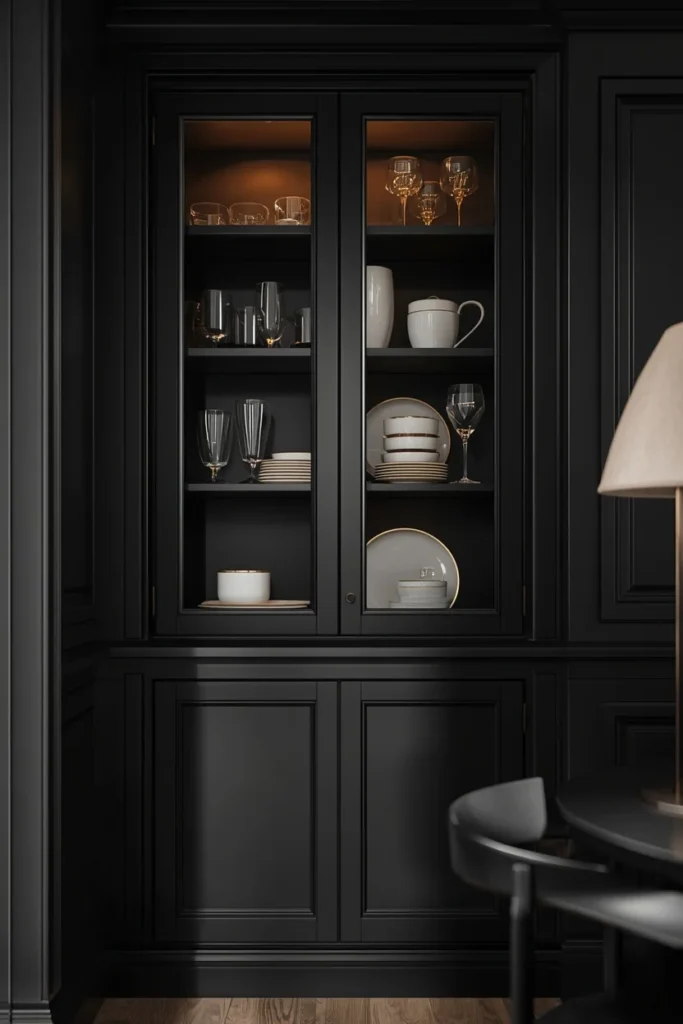
For a dining room that wants real drama, a built-in cabinet painted a deep matte black creates a strong visual anchor, especially when paired with warm brass or gold hardware that catches the light against the dark backdrop. Glass-front upper sections keep the black cabinet from feeling too heavy or closed off, allowing displayed glassware or ceramics to still shine through. This combination works particularly well in dining rooms with lighter walls and flooring, since the contrast makes the built-in read as an intentional design choice rather than an accident of paint color. Styling the shelves with a mix of gold-rimmed glassware and simple white ceramics keeps the black-and-brass palette feeling curated rather than overly matched. This is one of the boldest ideas on this list, best suited to a dining room that already leans moody, formal, or a little glamorous.
Styling Tips for Built-In Dining Cabinets
- Leave some intentional empty space on open shelves rather than filling every inch, since negative space is what makes a display read as curated instead of cluttered.
- Group items by color or material on open shelving, since mixed patterns and colors packed together tend to look chaotic rather than intentional.
- Use lighting inside glass-front cabinets to make displayed items glow in the evening, especially in a dining room that gets most of its use after dark.
- Balance open and closed storage in the same built-in so you get both a styled display and a place to hide everyday clutter.
- Repeat one hardware finish, brass, black, or otherwise, throughout the built-in and the rest of the room so the piece feels connected rather than like an afterthought.
Practical Implementation Ideas
If you’re planning new construction or a full renovation, work with your builder or cabinet maker early to plan the built-in’s electrical needs, especially if you want interior lighting or a hidden coffee station. For an existing home, a carpenter can often add a built-in around an existing niche or flat wall without needing to touch surrounding structural elements. If a full built-in isn’t in the budget, a tall cabinet or hutch pushed flush against the wall and trimmed out with matching molding can mimic the built-in look for a fraction of the cost. Whichever route you choose, measure your dining chairs’ pull-back distance first, so the new cabinetry doesn’t crowd the table when guests are seated.
Common Mistakes to Avoid
One common mistake is choosing a design that only accounts for looks and skips practical storage entirely, which leaves you without a place for the linens, serveware, and extra dishes a dining room actually needs. Overfilling open shelving is another frequent issue, since a shelf packed edge to edge reads as cluttered rather than styled, no matter how nice the individual pieces are. Skipping interior lighting in a glass-front cabinet is a missed opportunity, especially in dining rooms used mostly for evening meals. Finally, mismatching the built-in’s hardware finish with the rest of the room’s fixtures can make the piece feel disconnected, even if the cabinetry itself is beautifully designed.
Small-Space Alternatives
In a smaller dining room, a slim, tall built-in makes better use of limited square footage than a wide, shallow one, since it maximizes vertical storage without eating into the floor space chairs need to pull out. A corner built-in is another smart option for tight rooms, since it uses a spot that would otherwise go empty. If built-in construction isn’t possible, a narrow console table with a few floating shelves above it can visually mimic the look of a built-in hutch. Choosing glass-front doors, rather than solid ones, also helps a small dining room feel less closed in, since you can see through to the wall rather than facing a solid block of cabinetry.
Budget-Friendly Alternatives
Adding trim and molding around an existing freestanding cabinet or hutch, so it’s flush with the wall, can mimic a true built-in look for a fraction of the cost of new construction. Repainting an existing hutch in a bold color, rather than replacing it entirely, is one of the most affordable ways to update the whole room’s mood. Open shelving, which requires far less material and labor than full cabinetry, is a lower-cost way to add both storage and display space to a dining room wall. Secondhand or antique hutches, refinished with new hardware, often bring more character to a room than a brand-new, mass-produced piece at a fraction of the price.
Pro Styling Recommendations
Designers often recommend choosing your built-in’s color and finish based on the room’s existing architecture, letting a period detail like an arched doorway or original molding guide the shape of the new cabinetry. Investing in quality hardware, since it’s touched and seen constantly, tends to matter more than the cabinet material itself for how premium the piece ultimately feels. Mixing open and closed storage within the same built-in gives a dining room the practical flexibility to look styled for guests while still hiding everyday clutter. Finally, most professionals suggest committing to one dominant material or color for the built-in and letting everything else in the room, from the table to the light fixture, support that choice rather than compete with it.
FAQs
Conclusion
A built-in dining room cabinet does more than hold dishes. Done well, it becomes the piece that makes the whole room feel finished, giving you both a place to store what you need and a spot that looks intentional every time someone walks in. Whether you go bold with a color-drenched jewel tone or keep it classic with white shaker doors, the best built-in is the one that matches how you actually use your dining room, not just how it photographs.