19 Attic Bedroom Ideas That Turn Forgotten Space Into a Dreamy Hideaway
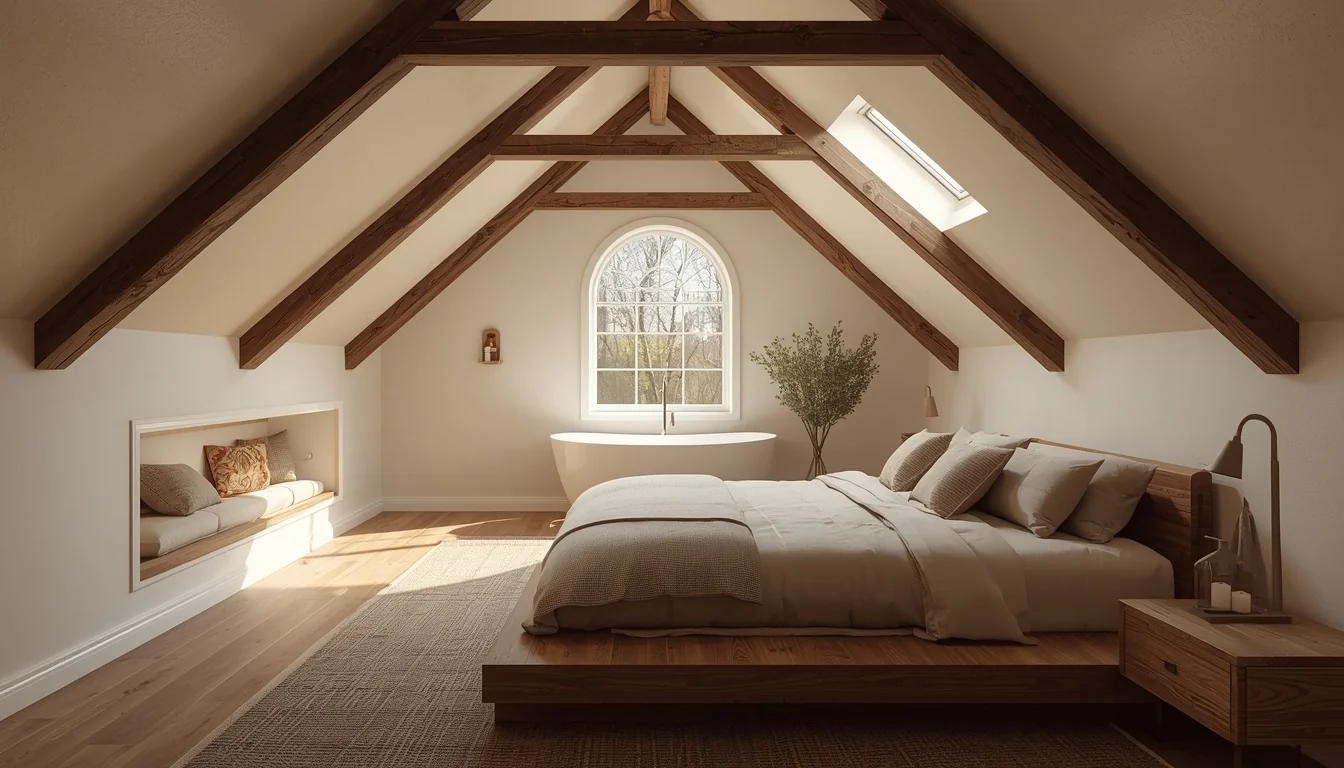
Most attics start the same way — a place to store holiday decorations, old furniture, and boxes nobody’s opened in years. But underneath the clutter is usually one of the most interesting rooms in the house: angled ceilings, exposed beams, a window that catches light no other room gets. The only thing standing between “storage space” and “dreamy hideaway” is a plan for working with those angles instead of around them.
That’s the real skill behind a good attic bedroom. You’re not trying to make it look like a normal rectangular room with a flat ceiling. You’re leaning into the slope, framing the skylight, and using built-ins to make awkward corners disappear. Below are 19 ways to do exactly that, along with styling tips, budget swaps, and small-space fixes for attics of every shape and height.
Table of Contents
- What Makes an Attic Bedroom Work
- 19 Attic Bedroom Ideas
- Styling Tips
- Practical Implementation Ideas
- Common Mistakes to Avoid
- Small-Space Alternatives
- Budget-Friendly Alternatives
- Pro Styling Recommendations
- FAQs
- Conclusion
What Makes an Attic Bedroom Work?
An attic bedroom succeeds or fails based on three things: how the bed is placed against the slope, how much natural light the room gets, and how well the storage is built into the angles instead of added on top of them. Unlike a standard bedroom, you can’t rely on four flat walls and a centered layout. Every idea below works with the roofline rather than pretending it isn’t there, which is the difference between an attic that feels cramped and one that feels genuinely cozy.
Idea 1: Embrace the Slope — Bed Placement Under the Lowest Point
The lowest point of the ceiling, which feels like a limitation at first, is actually the best spot for the bed. Placing the headboard against the lowest slope creates a tucked-in, cave-like feeling that a flat-ceiling bedroom simply can’t replicate. This works because the ceiling naturally frames the bed the way a canopy would, without needing any additional structure. Keep the area directly around the bed simple, since the slope itself is already doing the visual work. This single placement decision solves most of the awkwardness that makes people avoid decorating attic spaces in the first place.
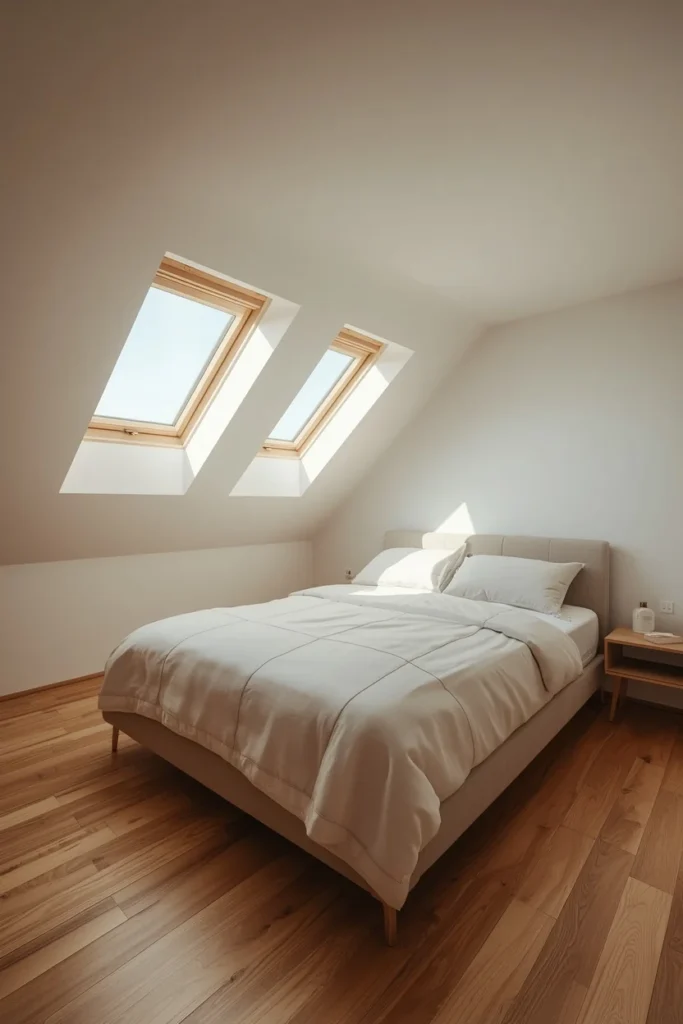
Idea 2: Double or Triple Skylights for Natural Light
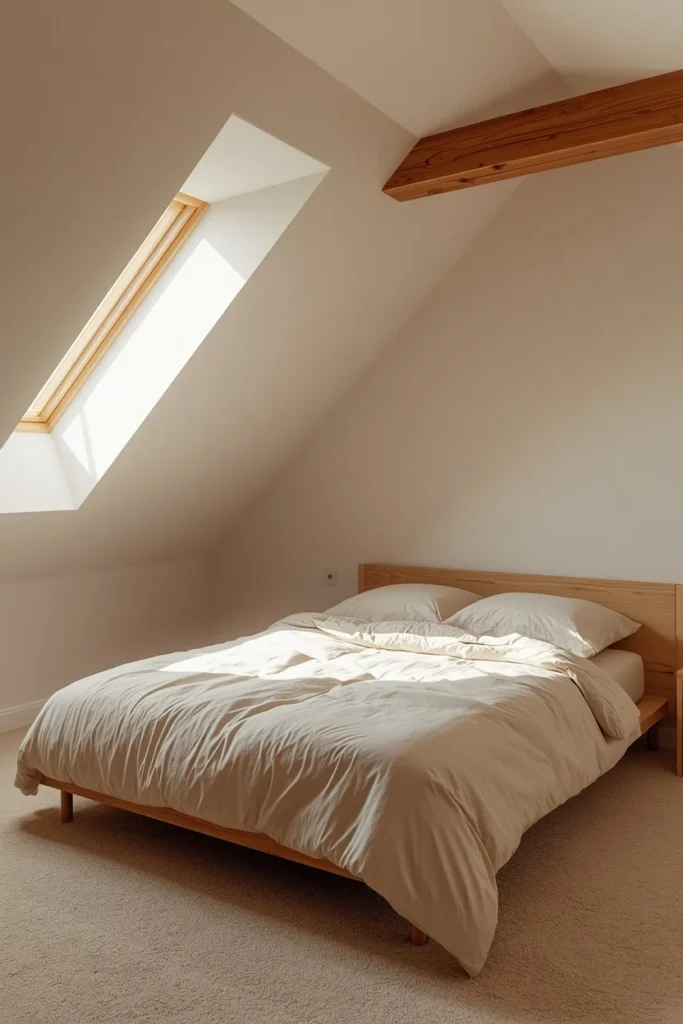
A single skylight already transforms an attic room, but multiple skylights positioned along the roofline take it further, filling the space with even, shadow-free daylight throughout the day. At night, the same skylights turn into a private view of the sky, which is something no ground-floor bedroom can offer. Position them above the areas that need the most light, such as directly above the bed or a reading corner, rather than spacing them purely for symmetry. This approach also makes a room with lower ceilings feel taller, since the eye is drawn upward toward the light rather than across the room. Multiple skylights do involve more upfront construction, but the payoff in daylight and nighttime atmosphere is significant.
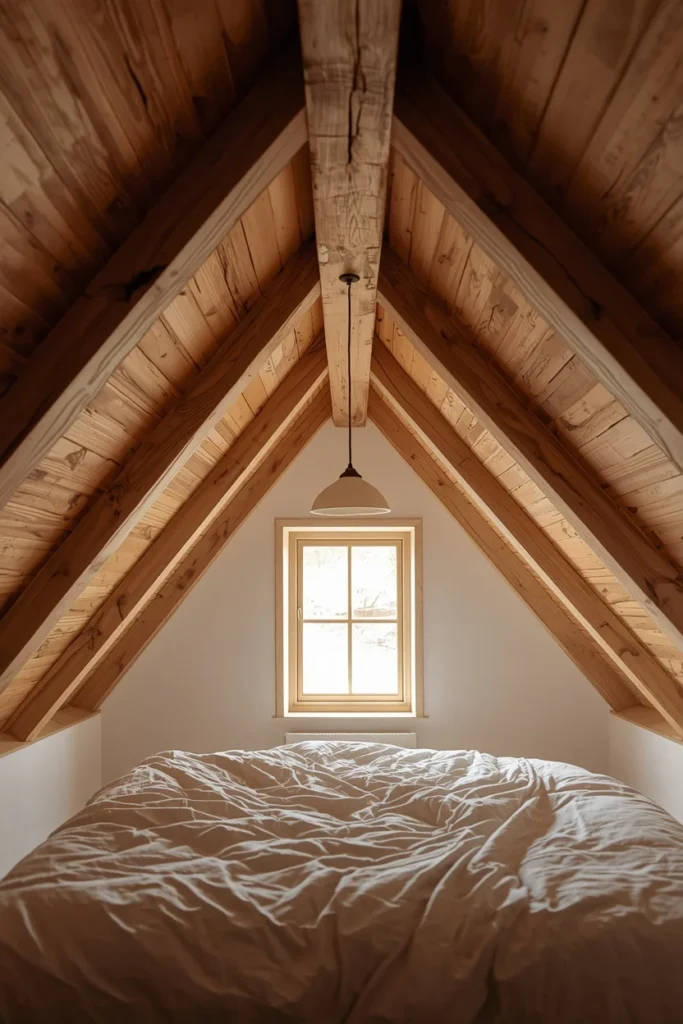
Idea 3: Exposed Wood Beams Left Natural
Original timber beams running across an attic ceiling are one of the most valuable architectural details a bedroom can have, and the best approach is usually to leave them as close to their natural state as possible. Clean the wood, sand any rough spots, and seal it, but avoid painting over beams unless they’re in genuinely poor condition, since the natural grain adds more warmth and history than paint ever could. A simple pendant light hung from the central beam turns it into a functional focal point rather than just a structural element. This idea works in nearly every attic style, from Japandi minimalism to boho layering, because natural wood pairs with almost any palette. Beams also do a lot of visual work on their own, which means the rest of the room can stay simpler without feeling empty.
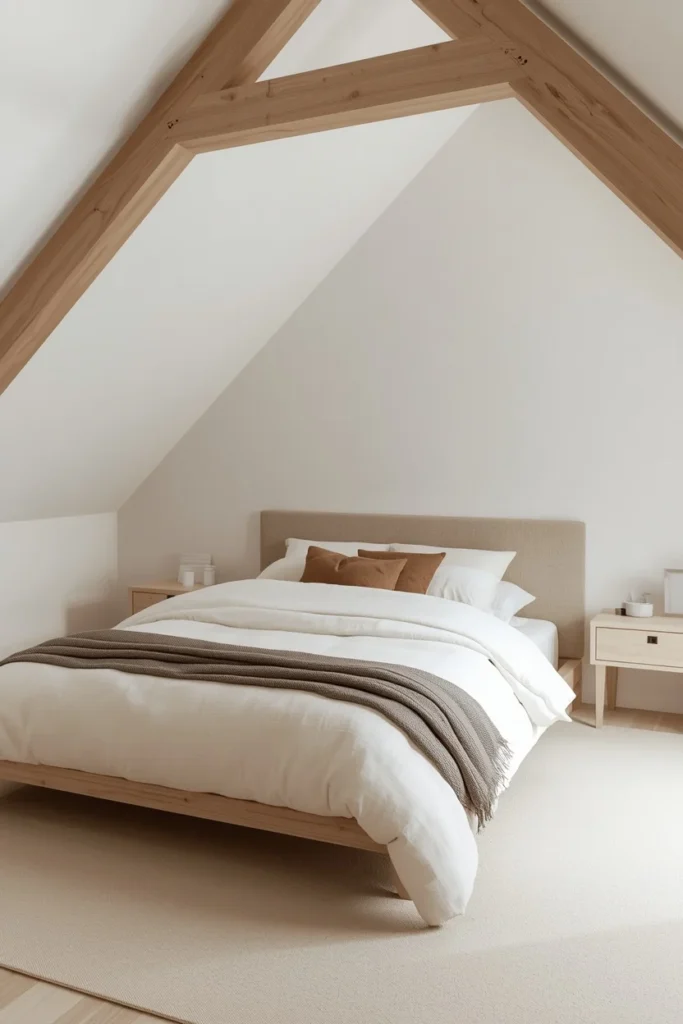
Idea 4: Japandi Minimalist Palette
Japandi, the mix of Japanese minimalism and Scandinavian simplicity, fits attic bedrooms especially well because the style already values clean lines and a calm, uncluttered feel. Stick to a palette of cream, warm grey, and light oak, removing anything that doesn’t serve a clear function in the room. This approach lets the architecture — the slope, the beams, the window placement — become the visual interest instead of competing with heavy decor. A room styled this way tends to feel larger than its actual square footage, since there’s nothing pulling the eye in multiple directions. This is a strong choice for smaller attics or lower ceiling heights, where a busier style would feel overwhelming.
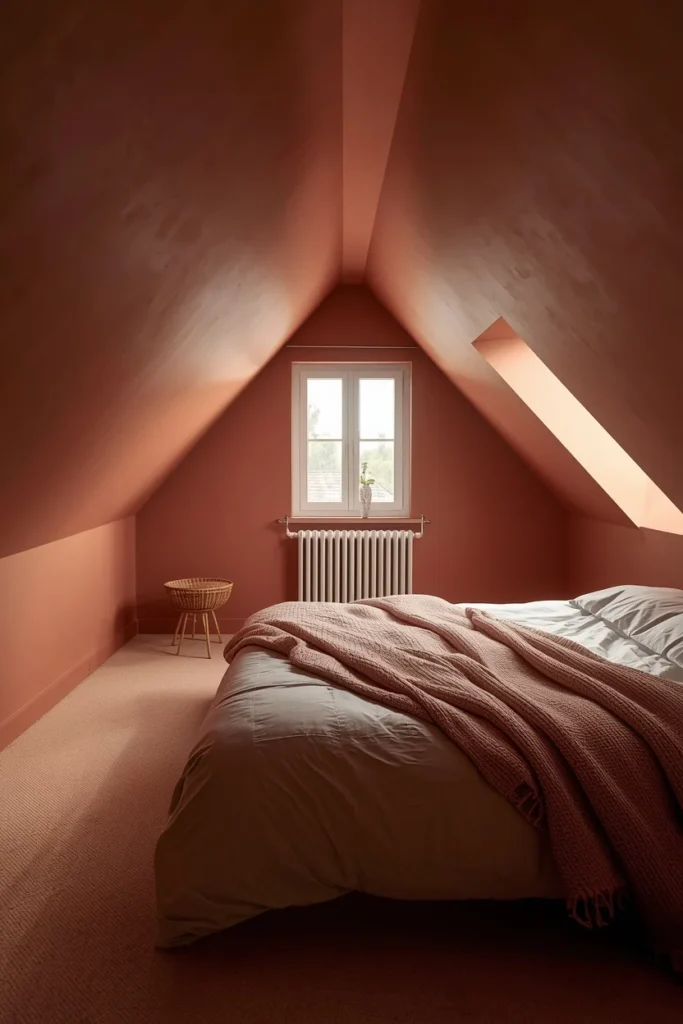
Idea 5: Color-Drenched Walls and Ceiling in One Tone
Painting the walls, skirting boards, and sloped ceiling in the same color or closely related shades softens the harsh lines where the wall meets the slope, which is often the most awkward visual transition in an attic room. This technique, sometimes called color drenching, makes the whole room read as one continuous shape rather than several disconnected surfaces. Soft blues and warm neutrals create a calm, restful feel, while deeper tones like berry or navy add drama for those who want a bolder attic bedroom. This approach also tends to make a room feel larger, since there’s no visual break to make the ceiling height feel more limited than it is. It’s one of the most effective single changes for a room where the angles feel more distracting than charming.
Idea 6: Low-Profile Platform Bed
A platform bed with a low frame and little to no headboard height makes the distance between the floor and the sloped ceiling feel greater than it actually is. This is especially useful in attic rooms where the ceiling height drops quickly toward the walls, since a tall bed frame in that spot would feel cramped almost immediately. Choosing a frame in a light wood tone rather than a heavy, dark one adds to the sense of openness the low profile is trying to create. This idea pairs naturally with minimalist or Japandi styling, though it works with almost any attic aesthetic since scale, not style, is the main problem it solves. It’s also one of the more affordable furniture swaps on this list, since platform beds are widely available at a range of price points.
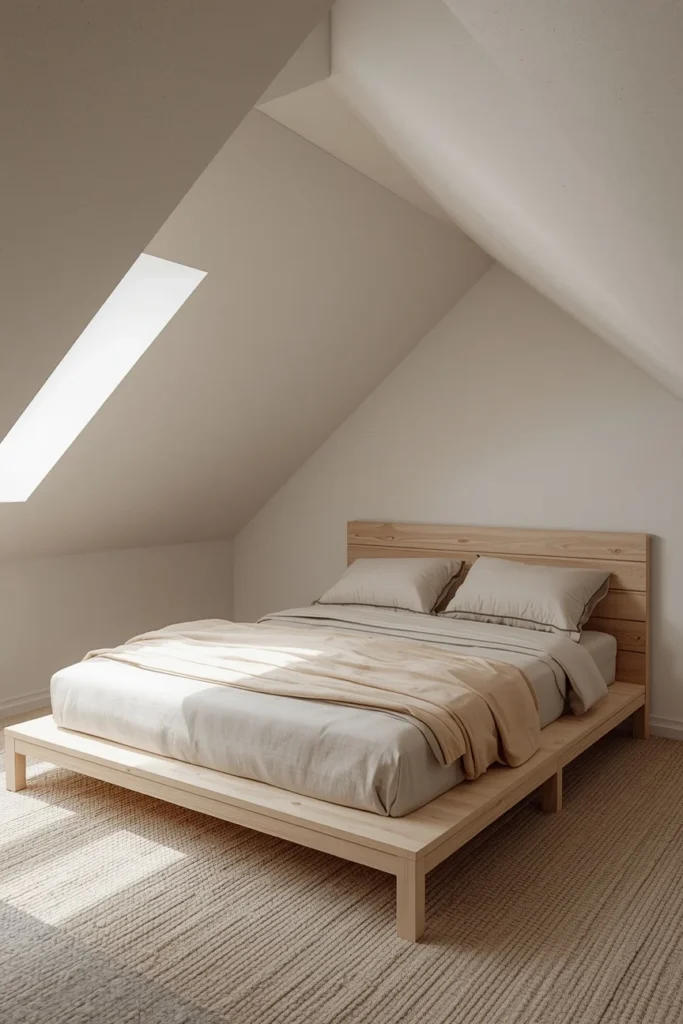
Idea 7: Built-In Under-Eave Storage Drawers
The lowest, tightest parts of an attic — the areas under the eaves where standing is impossible — are ideal for built-in drawers rather than wasted space. These drawers can run the full length of the low wall, providing significant storage without taking up any usable floor space in the taller part of the room. This solves one of the most common attic bedroom complaints, which is a lack of closet space, since a fitted wardrobe often can’t fit under a steep slope. Painting the drawer fronts to match the surrounding wall color helps them disappear visually, keeping the room feeling calm rather than broken up by visible storage. This is a worthwhile investment for anyone finishing an attic long-term, since it turns dead space into one of the most functional parts of the room.
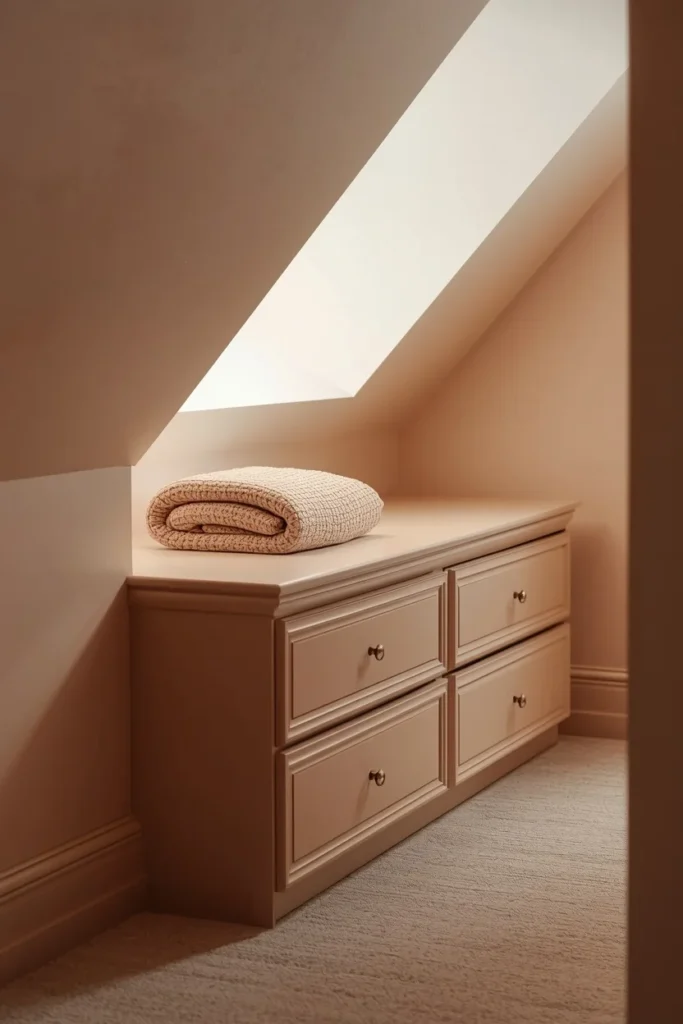
Idea 8: Dormer Window Reading Nook with Cushioned Bench
If your attic has a dormer window, building a cushioned bench into that recess turns an oddly shaped nook into one of the most inviting spots in the room. A simple cushion in linen or cotton, paired with a small stack of books and a throw blanket, makes the space feel purposeful rather than like leftover square footage. This idea works especially well because dormer windows often let in more direct light than the rest of the attic, making the nook naturally bright during the day. Adding a small wall sconce or hanging pendant nearby extends its use into the evening as a reading spot. This is one of the best ways to make an irregular architectural feature feel like an intentional design choice instead of a challenge to work around.
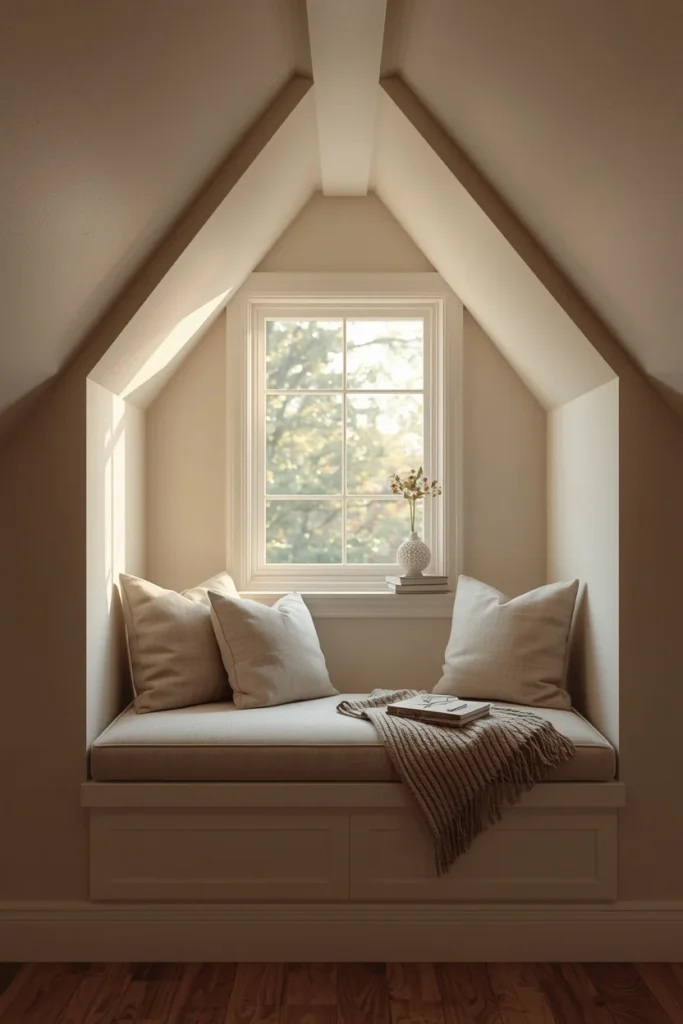
Idea 9: Built-In Shelving That Follows the Roofline
Custom shelving built to follow the exact angle of the sloped ceiling makes use of wall space that would otherwise sit empty or feel awkward to fill with standard furniture. Staggered square or rectangular shelves that echo the shape of a nearby skylight or dormer window tie the storage directly into the room’s architecture rather than looking like an afterthought. This is particularly useful in attics with limited wall space, where a traditional bookshelf or dresser wouldn’t fit against the angled surface. Keep the shelving styled simply, with a mix of books, a small plant, and one or two decorative objects, so the angled lines stay the visual focus rather than getting lost in clutter. This idea turns one of the more frustrating parts of attic design, the odd wall shapes, into a genuine design feature.
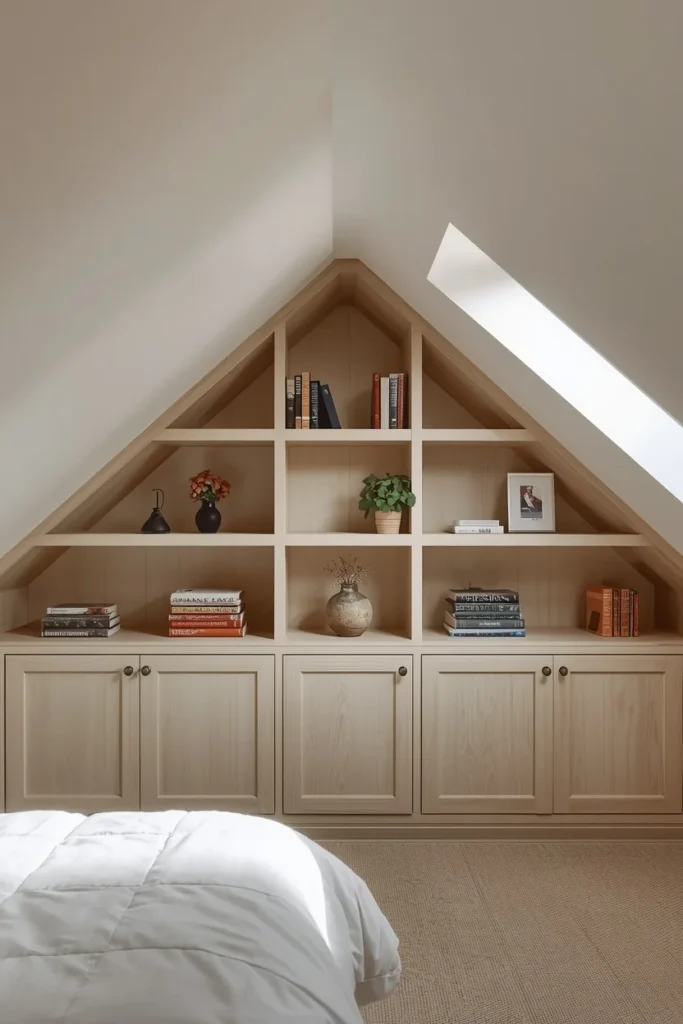
Idea 10: Floating Nightstands
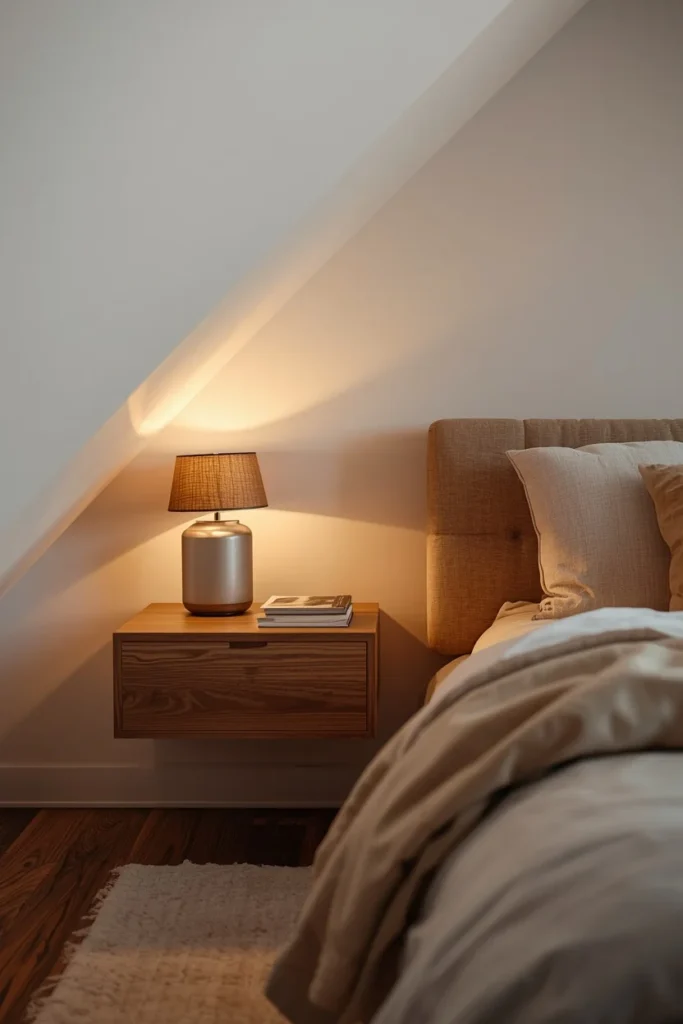
Wall-mounted floating nightstands solve a specific attic problem, which is limited floor space directly beside the bed when it’s tucked under a low slope. Because they don’t require legs touching the floor, they also make the area underneath easier to keep visually clear, which matters in a room where every bit of open floor helps the space feel larger. Choose a simple wood or matte finish that matches the room’s existing tones, since floating pieces tend to draw more attention than furniture that sits on the ground. This works particularly well paired with a low platform bed, since both pieces share the same close-to-the-ground visual language. It’s also a practical option for very tight attic bedrooms where even a small traditional nightstand would feel like it’s in the way.
Idea 11: Hidden LED Strip Lighting Under the Bed Frame
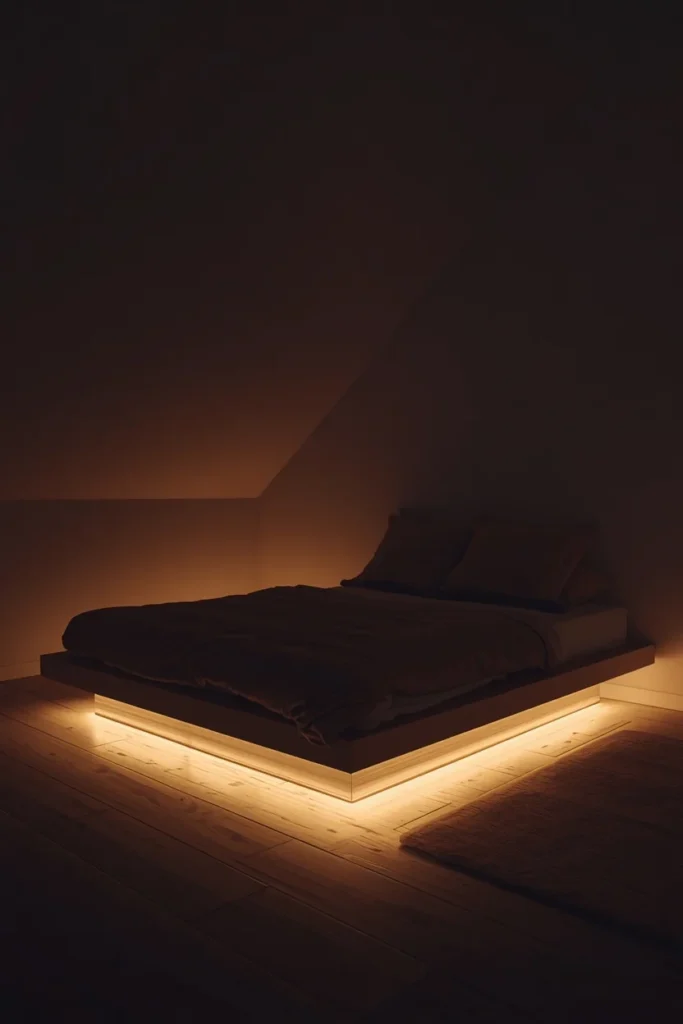
Installing a thin LED strip beneath the bed frame creates a soft floating effect at night, which makes a room with lower ceilings feel lighter and less enclosed once the sun goes down. This kind of hidden lighting also works well as an alternative to a single overhead fixture, which can create harsh shadows under a sloped ceiling. Choose a warm white LED rather than a cool-toned one, since warm light keeps the room feeling calm and cozy rather than clinical. This idea pairs especially well with a minimal or modern attic bedroom, where clean lines and understated lighting details carry more of the design than heavy decor would. It’s also a relatively simple, low-cost addition that can be installed without any major renovation work.
Idea 12: Mirror Positioned Opposite the Window
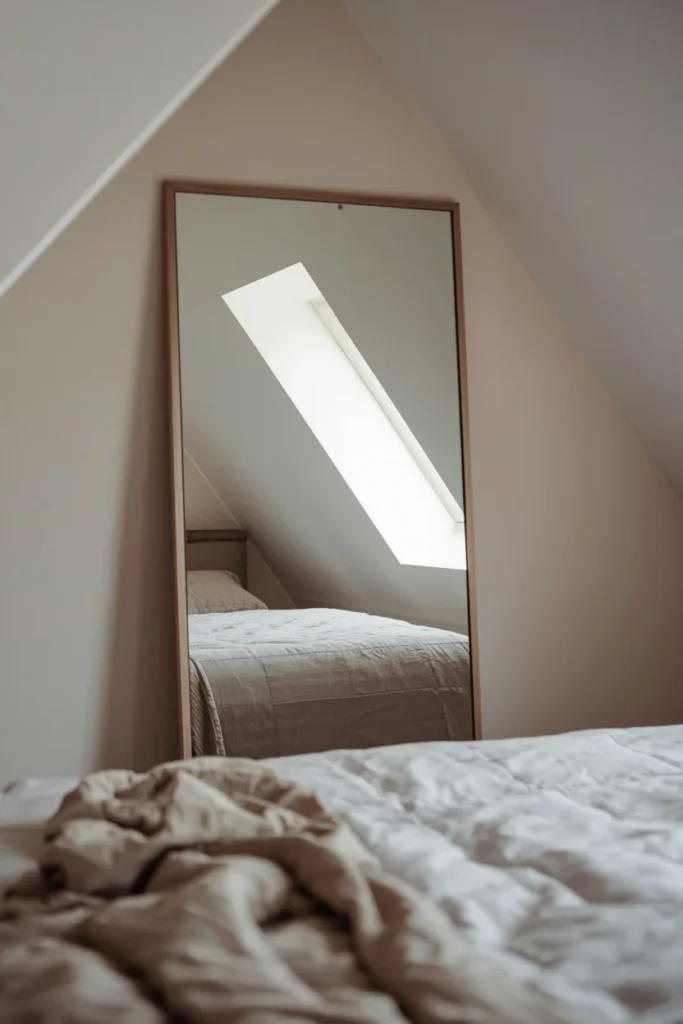
Placing a large mirror directly across from the main window or skylight bounces natural light back into the room, which is especially valuable in attic spaces where light sources are often limited to one or two openings. This simple placement can make a small or dim attic bedroom feel noticeably brighter and more open without any structural changes. A mirror with a simple wood or thin metal frame keeps the focus on the reflected light rather than the frame itself. This idea also has a practical secondary benefit, since it gives the room a functional mirror without needing to dedicate wall space specifically for one. It’s one of the easiest and least expensive upgrades on this entire list.
Idea 13: Layered Lighting — Sconces, Lamps, and Recessed Spots
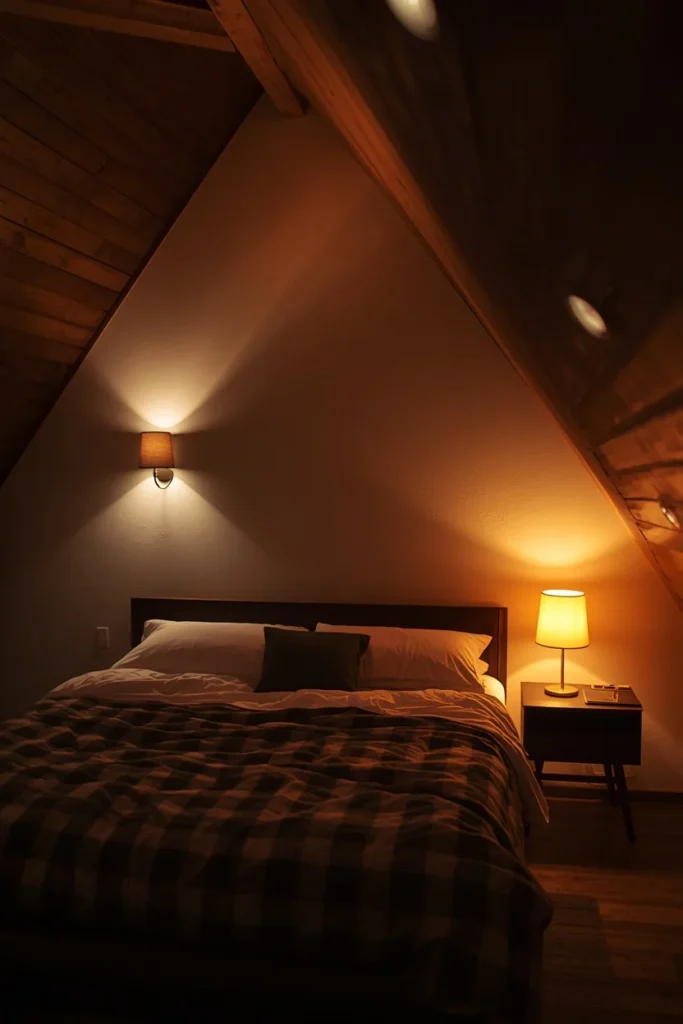
A single overhead bulb rarely does an attic bedroom any favors, since it tends to create harsh, uneven shadows across the angled ceiling. Combining recessed spotlights along the slope, wall sconces for symmetry, and a low bedside lamp for close, warm light builds depth throughout the room instead of one flat wash of brightness. This layered approach also lets you adjust the mood of the room throughout the day, using bright recessed lighting in the morning and softer lamp light in the evening. It’s a particularly useful strategy for attics with limited natural light, where the lighting plan has to do more of the work that windows would otherwise handle. Getting this right is often what separates an attic bedroom that feels genuinely finished from one that still feels like a converted storage space.
Idea 14: Cottage-Style Linen Bedding with Antique Sconces
For an attic that leans into a softer, storybook feel, pairing linen bedding in muted florals or solid neutrals with antique-style wall sconces creates an intimate, lived-in atmosphere. Woven baskets for storage and painted wood-panel walls complete the look, giving the room a cottage character that feels well-suited to the intimacy of a tucked-away attic space. This style works particularly well with a writing table or small bench positioned near a dormer window, since the angled rooflines naturally frame smaller furniture pieces. The overall effect is a room that feels collected over time rather than newly finished, which suits the naturally aged character many attics already have. This approach is a good fit for anyone who wants their attic bedroom to feel warm and personal rather than sleek or modern.
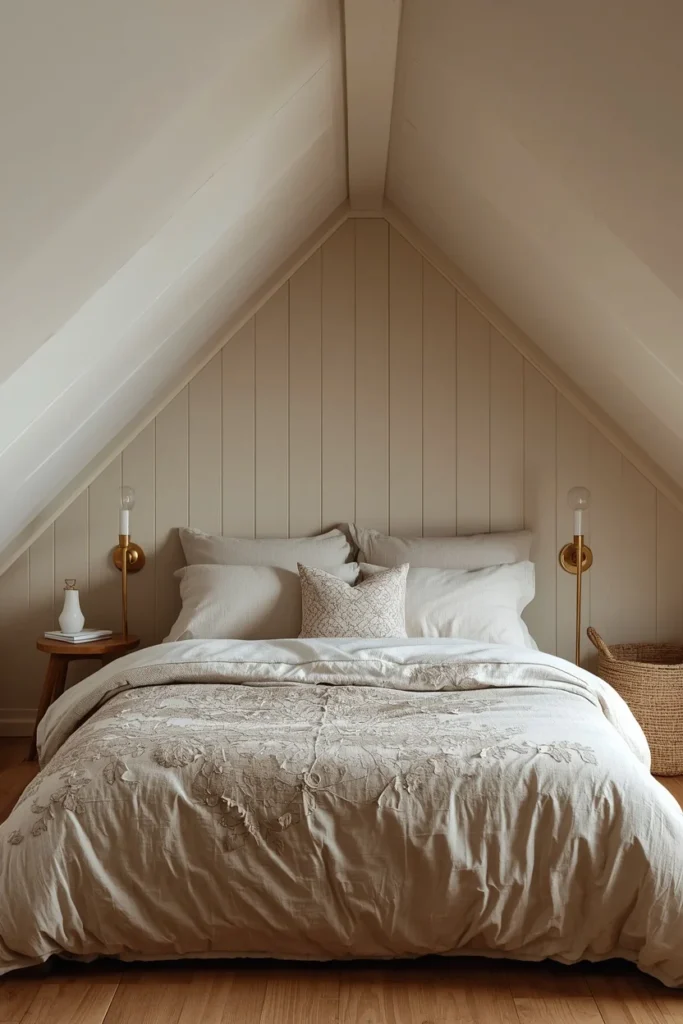
Idea 15: Moody Dark Wall for an Intimate Attic Retreat
While light, airy attics get most of the attention, a deep dark wall color can work just as well in an attic bedroom, creating a sense of intimacy and stability rather than emptiness. Varying shades of dark brown, charcoal, or deep navy on the sloped ceiling wall pair well with warm wood beams and lighter bedding, keeping the room from feeling closed in despite the darker tone. This approach tends to work best in attics with good natural light from a skylight or dormer window, since the darkness needs a light source to balance against. Patterned textiles and a few classic furniture pieces add richness without making the room feel heavy. This is a strong option for anyone who wants their attic bedroom to feel more like a cocoon than a bright, airy escape.
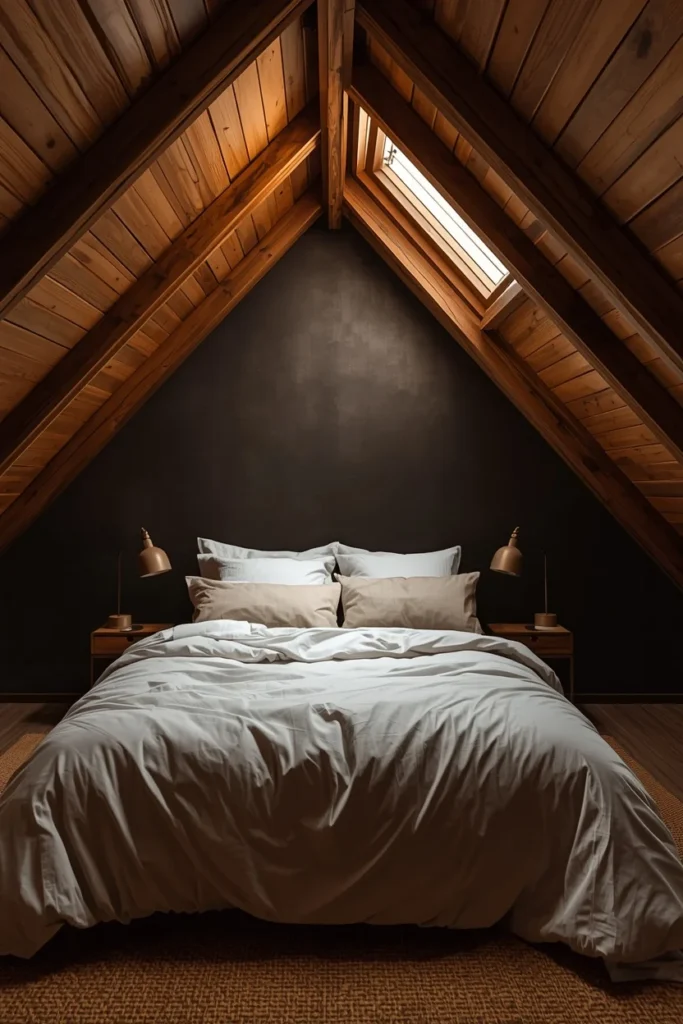
Idea 16: Glass Partition for an Open Loft Feel
In attics with enough height and floor space, a glass or metal-framed partition can divide the bedroom from an adjoining office or sitting area without closing off the natural light that travels through the room. This approach keeps the space feeling open and loft-like, which is especially valuable in an attic where light sources are often limited to one end of the room. A slim black metal frame reads as structured and intentional, giving the divide a defined look rather than a flimsy or temporary feel. This idea works well for multi-purpose attic conversions, where the room needs to function as both a bedroom and a workspace. It’s a more involved structural addition than most ideas on this list, but it makes a real difference in attics with generous floor plans.
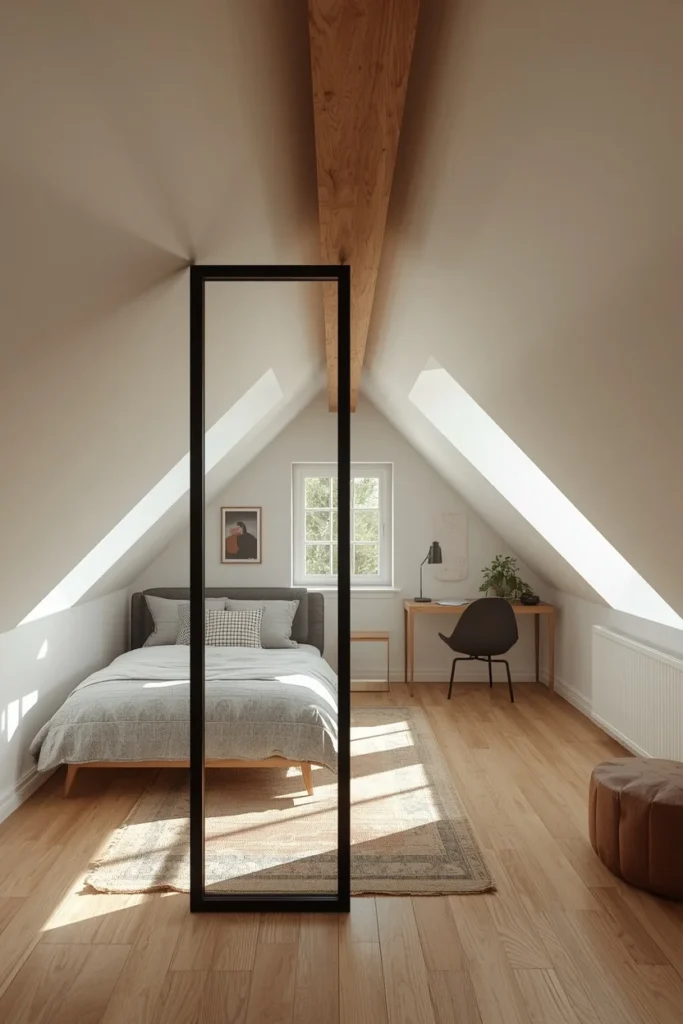
Idea 17: Gallery Wall Along the Sun’s Natural Path
Positioning a small gallery wall of framed prints or photos along the same wall that catches direct sunlight throughout the day highlights both the art and the natural light pattern in the room. This works especially well in attic bedrooms, where the angle of the sun through a skylight or dormer window often creates a distinct, moving pattern of light across one particular wall. Keep the frames a mix of complementary tones rather than an exact matching set, so the gallery feels collected rather than store-bought. This idea makes use of a wall that might otherwise go undecorated simply because it’s not the main focal wall behind the bed. It’s a low-cost way to add personality to an attic bedroom while working with, rather than against, the room’s existing light pattern.
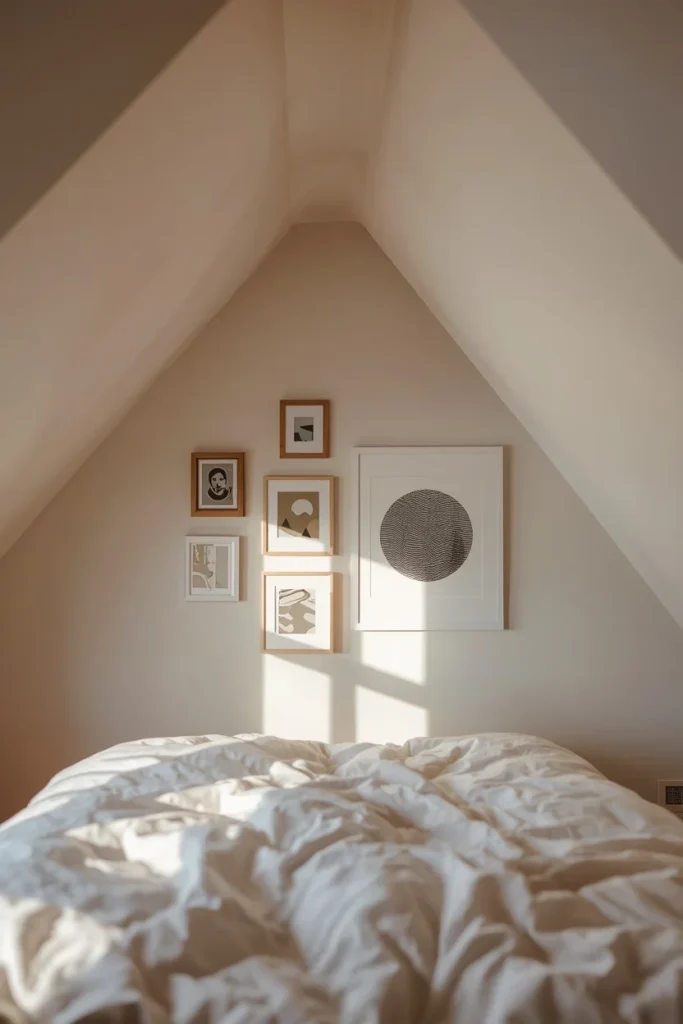
Idea 18: Floral Wallpaper Climbing the Sloped Ceiling
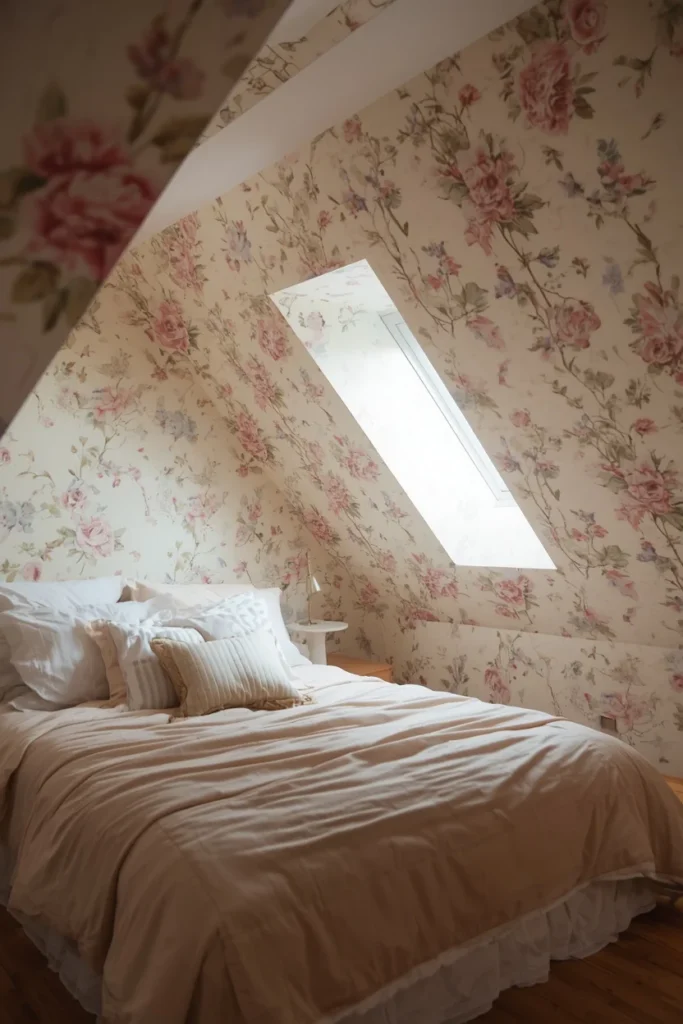
Carrying a floral or patterned wallpaper up and across the sloped ceiling, rather than stopping it at the wall line, makes the pattern feel like it was designed specifically for the angle instead of applied around it. This technique works particularly well with delicate, smaller-scale prints, which read as airy rather than overwhelming when they cover a larger surface area. Pairing the wallpaper with simple, light-colored furniture keeps the pattern as the clear focal point of the room. This idea is especially effective in attic bedrooms used as guest rooms or personal retreats, where a bit of pattern and personality feels more fitting than a strictly neutral palette. It’s a bolder choice than most ideas on this list, but it turns the slope into the room’s main design feature rather than something to minimize.
Idea 19: Whitewashed Ceiling for an Airy Farmhouse Feel
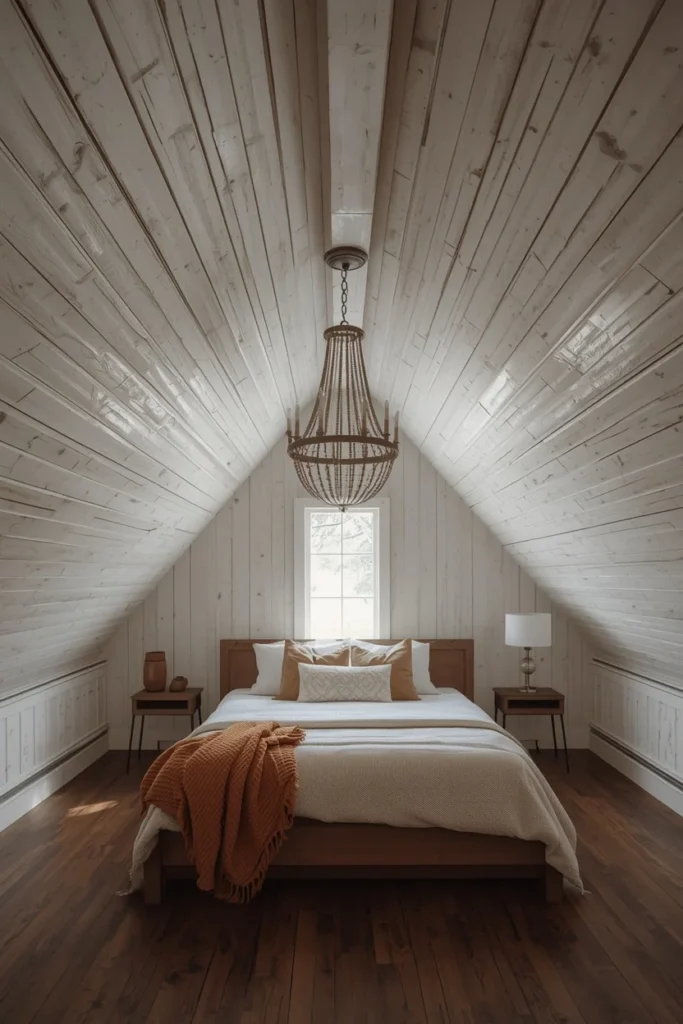
A whitewashed finish on exposed wood ceiling boards keeps the natural texture and grain visible while brightening the overall feel of the room, which is especially useful in attics with limited natural light. This technique softens the farmhouse character of exposed wood without fully covering it, striking a balance between rustic and airy. Pairing it with a vintage-inspired light fixture and darker flooring grounds the room, keeping the whitewashed ceiling from feeling too stark or clinical on its own. Layered textiles in warm, muted tones add coziness back into a room that might otherwise feel a little too light and bright. This approach works especially well in attics being styled as calm, farmhouse-inspired retreats rather than modern minimalist spaces.
Styling Tips
- Keep decor minimal directly under the lowest points of the slope, and save larger furniture and decor for areas with more headroom.
- Repeat one or two wood tones throughout the room — beams, furniture, and flooring — so the space feels cohesive rather than mismatched.
- Use light, low-profile furniture wherever the ceiling drops, and save taller pieces for the center of the room where height allows.
- Let architectural features like beams, skylights, and dormer windows act as the room’s main visual interest instead of competing with them.
- Test paint colors under both natural and artificial light before committing, since attic light shifts more dramatically throughout the day than in standard rooms.
Practical Implementation Ideas
Start with structural basics — insulation, ventilation, and a lighting plan — before moving into styling, since these elements are far harder to change after furniture is in place. Once those fundamentals are settled, plan the bed placement first, since it determines how the rest of the room’s layout will work around the sloped ceiling. From there, build outward to storage solutions for the low eave areas, then finish with lighting layers and decor. This order prevents the common mistake of decorating a room that later needs to be partially undone once a structural issue becomes obvious.
Common Mistakes to Avoid
- Relying on a single overhead light, which creates harsh shadows across a sloped ceiling instead of even illumination.
- Placing tall furniture, like a full-height wardrobe, directly under a low slope where it doesn’t actually fit comfortably.
- Ignoring insulation and ventilation in favor of styling, which leads to a room that looks good but is uncomfortable to actually sleep in.
- Painting every wall and the ceiling in different, unrelated colors, which fragments the room and emphasizes the angles instead of softening them.
- Skipping built-in storage solutions in favor of standard furniture that doesn’t account for the room’s unique shape.
Small-Space Alternatives
In a very small attic, skip the reading bench and opt for a single well-placed floor cushion near the dormer window instead, which takes up far less permanent space. A single mirror opposite the main light source does more for a tight room than a full gallery wall, so prioritize that first. Choose floating nightstands over traditional ones to keep the floor visually clear, which matters even more in compact attic layouts. A light, single-tone color-drenched treatment works especially well in small attics, since it removes the visual breaks that make a tight room feel more cramped. Built-in under-eave drawers are worth prioritizing over freestanding storage furniture, since they use space that would otherwise go completely unused.
Budget-Friendly Alternatives
A single well-placed mirror is one of the least expensive ways to brighten a dim attic bedroom, and it requires no construction at all. Peel-and-stick wallpaper can achieve the climbing ceiling pattern effect without the cost or commitment of traditional wallpaper installation. LED strip lighting kits are widely available at a low cost and can be added under a bed frame or along a shelf without professional installation. Secondhand shops are a reliable source for the antique-style sconces and vintage light fixtures that suit a cottage or farmhouse attic look. Prioritize lighting and paint changes before furniture purchases, since both have an outsized visual impact relative to their cost.
Pro Styling Recommendations
Treat the sloped ceiling as the room’s main architectural feature rather than something to disguise, and let furniture placement respond to it rather than ignore it. Layer at least two light sources beyond the main overhead fixture in every attic bedroom, since natural light alone is rarely enough given the limited window area most attics have. Keep a consistent material palette — one primary wood tone, one metal finish, one textile family — running through the whole room so it feels resolved rather than assembled from separate ideas. When working with a genuinely awkward corner or low point, default to built-in storage over furniture, since custom solutions almost always outperform standard pieces in irregular spaces.
FAQs
Conclusion
An attic bedroom rarely starts out looking like a retreat. It usually starts as storage, an awkward shape, or a room nobody’s quite sure what to do with. The shift happens once you stop trying to make the space act like a normal bedroom and start designing around what actually makes it different — the slope, the beams, the light coming in at an angle no other room in the house gets. Pick one idea from this list that matches your attic’s biggest challenge right now, whether that’s storage, light, or layout, and build from there.